Montalivet-Lagrange Castle: A Historic Estate in France
Site at a Glance
- Rating
- 4
- Popularity
- Very Low
- Country
- France
- Primary era
- Early Modern
- Eras represented
- Medieval, Early Modern, Modern
- Civilizations
- French
- Site type
- Domestic
- Remains
- Castle
On this page12 sections
History
Montalivet-Lagrange Castle is an estate in Saint-Bouize, France. Reconstruction of the present castle began in 1590, and the surviving ensemble developed from earlier fortified buildings on or near the site.
Medieval and early modern castles
A fortified castle at Vèvre was mentioned in 1090 and belonged to Rainaud de Montfaucon. Around 1250, his descendant Eudes III de Sully built the first Castle of La Grange on or near that earlier stronghold.
The castle was destroyed in 1420, during the Hundred Years’ War, a conflict between the English and French crowns and their allies that lasted from the fourteenth into the fifteenth century. It then belonged to Jean II (de Randan) de Saligny, known as Lourdin. After a sale around 1470, François Estevard, bailiff of Sancerre, rebuilt it around 1500. A bailiff was a local judicial or administrative officer. In 1569, the army of the Duke of Zweibrücken, whose title came from a German duchy in the Holy Roman Empire, destroyed the rebuilt castle. Its soldiers were Calvinists, followers of the Reformed Protestant tradition.
Rebuilding and the Buffévent family
Work on the present castle began in 1590. Its reconstruction is attributed either to Antoine de La Grange d’Arquien or to Louis de Buffévent, also known as Louis de la Grange-Chaumont. Both acquired part of the lordship in 1578. Antoine, who is also named as the castle’s first owner, governed Berry during the Wars of the League, late-sixteenth-century conflicts in France involving the Catholic League and other political and religious forces. Louis was an ordinary gentleman of the king’s chamber by 1585.
The service buildings appear to date to the reign of Henry IV, king of France from 1589 to 1610. The central residence may have been built later, around 1630. The Buffévent family brought the lordship back together in the first half of the seventeenth century. They received Saint Vincent de Paul, a French Catholic priest known for religious and charitable work, at La Grange in 1647. In 1655, Marie-Anne de Bretagne, widow of Louis II de Buffévent, described the estate in a declaration and inventory as comprising a castle, an outer court, and a garden.
From the Grivels to the Montalivets
The estate passed through marriage to the Grivel family. Paul de Grivel de Grossouves, Count of Ourouër, received Élisabeth de Bourbon, Princess of Conti, in 1728. She later became Countess of Sancerre and visited La Grange frequently. Paul died ruined in 1752, and his creditors sold the estate in 1762 to François Brisson, president of the Parlement of Paris, the French monarchy’s high court.
After Madame Brisson’s death, Count Jean-Pierre de Montalivet acquired the estate in 1807. He served as interior minister to Napoleon I, emperor of the French, from 1809 to 1814, and restored the castle during the Bourbon Restoration, the return of the Bourbon monarchy after Napoleon’s rule.
Nineteenth-century restoration and later ownership
Jean-Pierre’s son, Count Camille de Montalivet, continued restoration work from 1830 to 1845. Pierre Fontaine, a French architect and designer, redesigned part of the gardens in the English style. After Camille’s death, the estate passed to his daughter Marie-Amélie, goddaughter of King Louis-Philippe, who ruled France from 1830 to 1848, and Queen Marie-Amélie. She married Count Gustave Guyot de Villeneuve in 1861. The Guyot de Villeneuve family now owns the property privately.
The castle was classified as a Historic Monument in 1999. The park and gardens are included in the supplementary inventory of Historic Monuments.
Remains
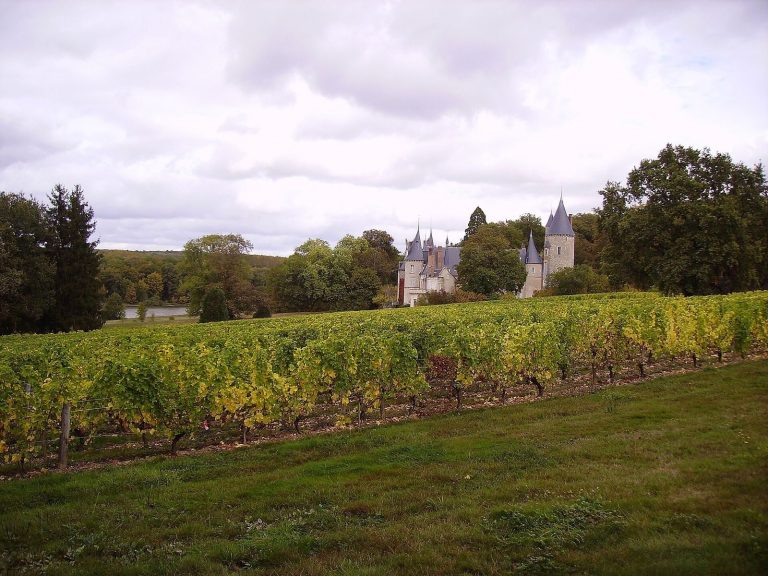
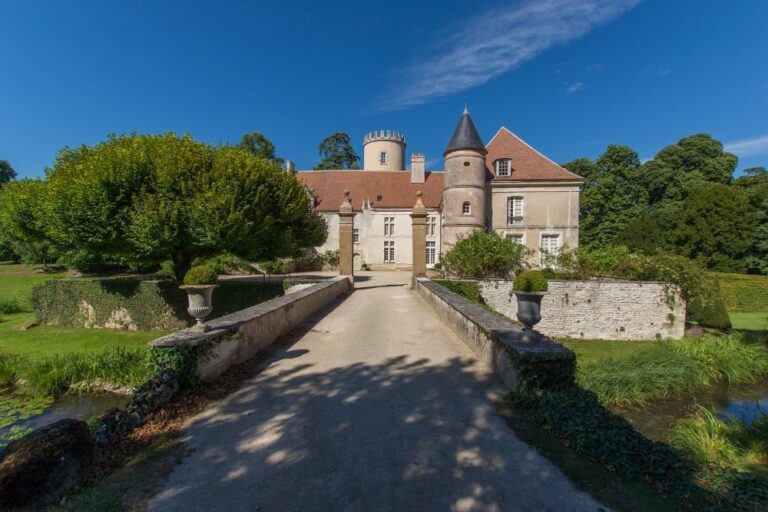
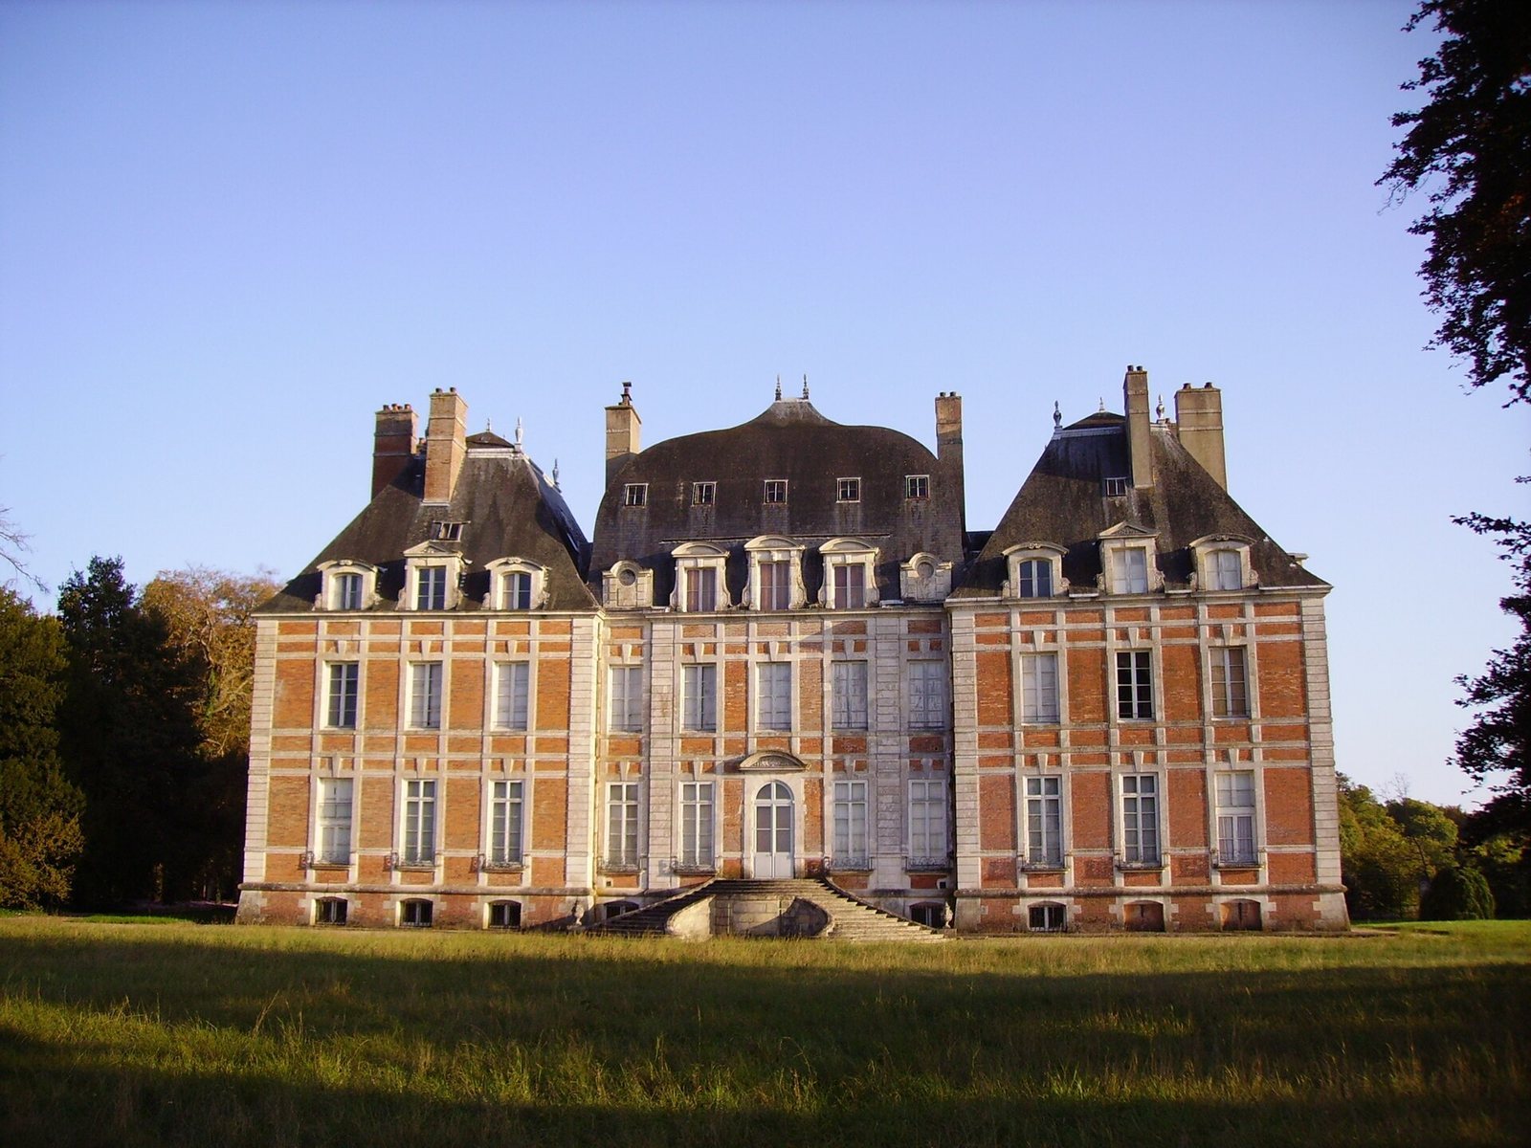
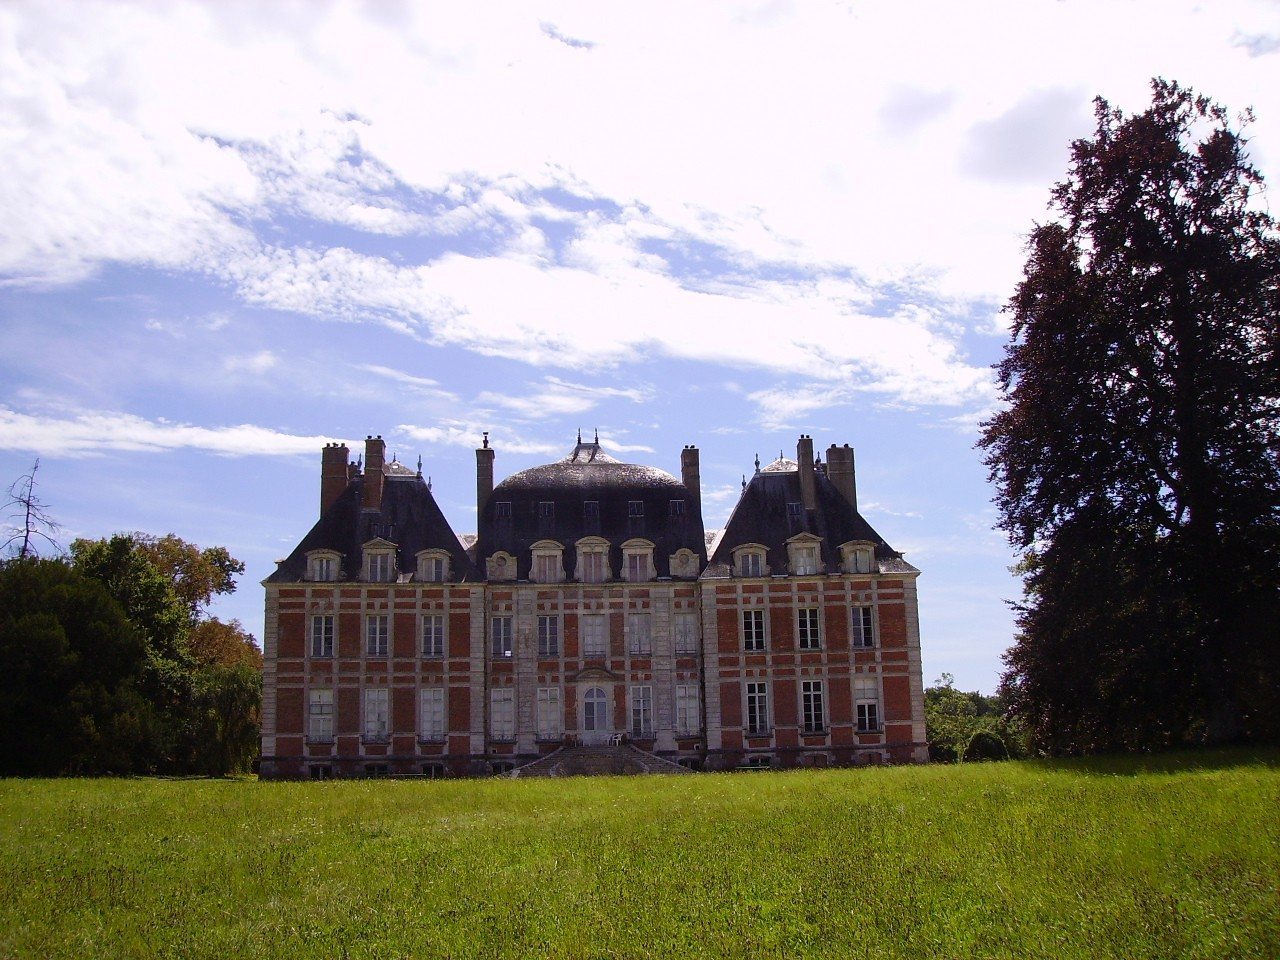
The ensemble brings together buildings dating to the sixteenth and seventeenth centuries. Its walls combine brick and stone, and extensive service buildings frame the main courtyard.
Buildings and courtyard
Central residence
The central residence is flanked by two pavilions and has an imperial roof, a roof with a curved outline.
Entrances and staircases
A semicircular flight of steps reaches the courtyard entrance. On the park side, a horseshoe-shaped staircase provides access to the castle.
Service buildings
The service buildings frame the main courtyard, and some have decorative cut-wood facing.
Western vaulted room
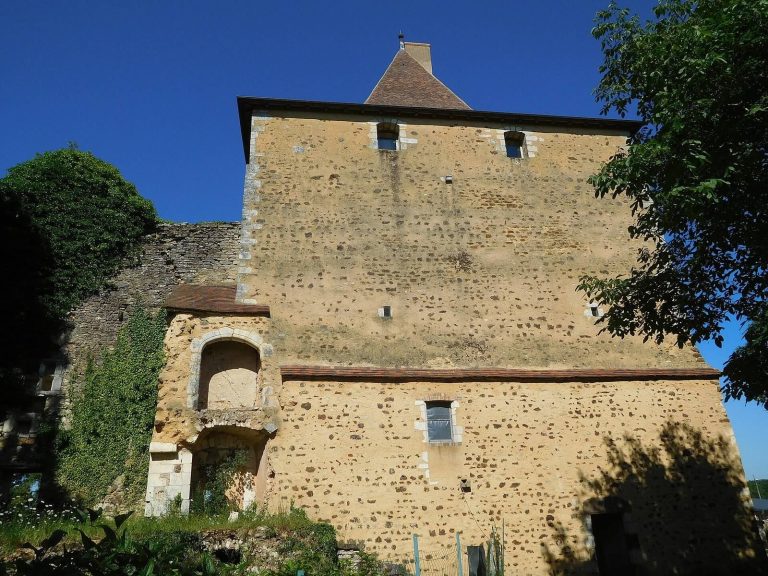
A vaulted room in the western service building is the sole surviving part of the castle destroyed in 1569.
Gardens
The grounds include extensive formal French gardens. A divided formal garden and a kitchen garden were laid out in 1639. Part of the gardens was later arranged in the English style.