Palace in Jarnatów: A Baroque Manor House in Poland
Site at a Glance
- Rating
- 4.3
- Popularity
- Very Low
- Country
- Poland
- Primary era
- Early Modern
- Eras represented
- Early Modern, Modern
- Civilizations
- Brandenburg-Prussia, German, Holy Roman Empire, Kingdom of Prussia
- Site type
- Domestic
- Remains
- Manor House
On this page9 sections
History
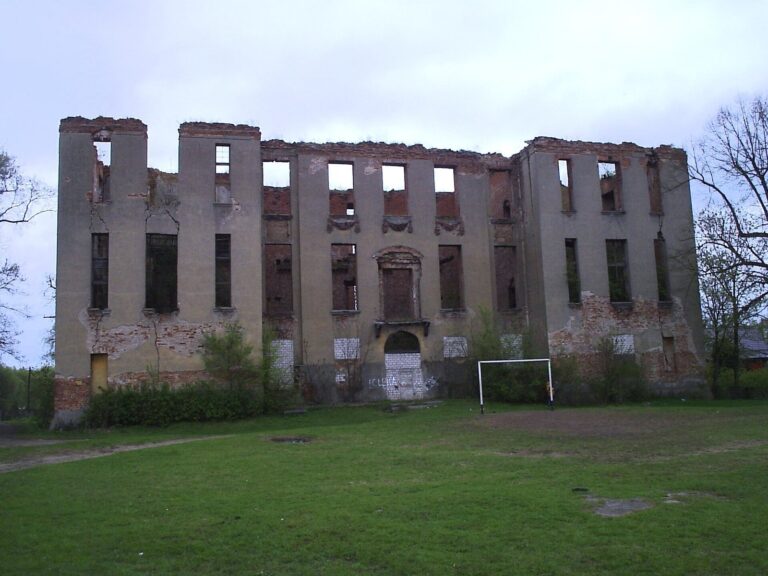
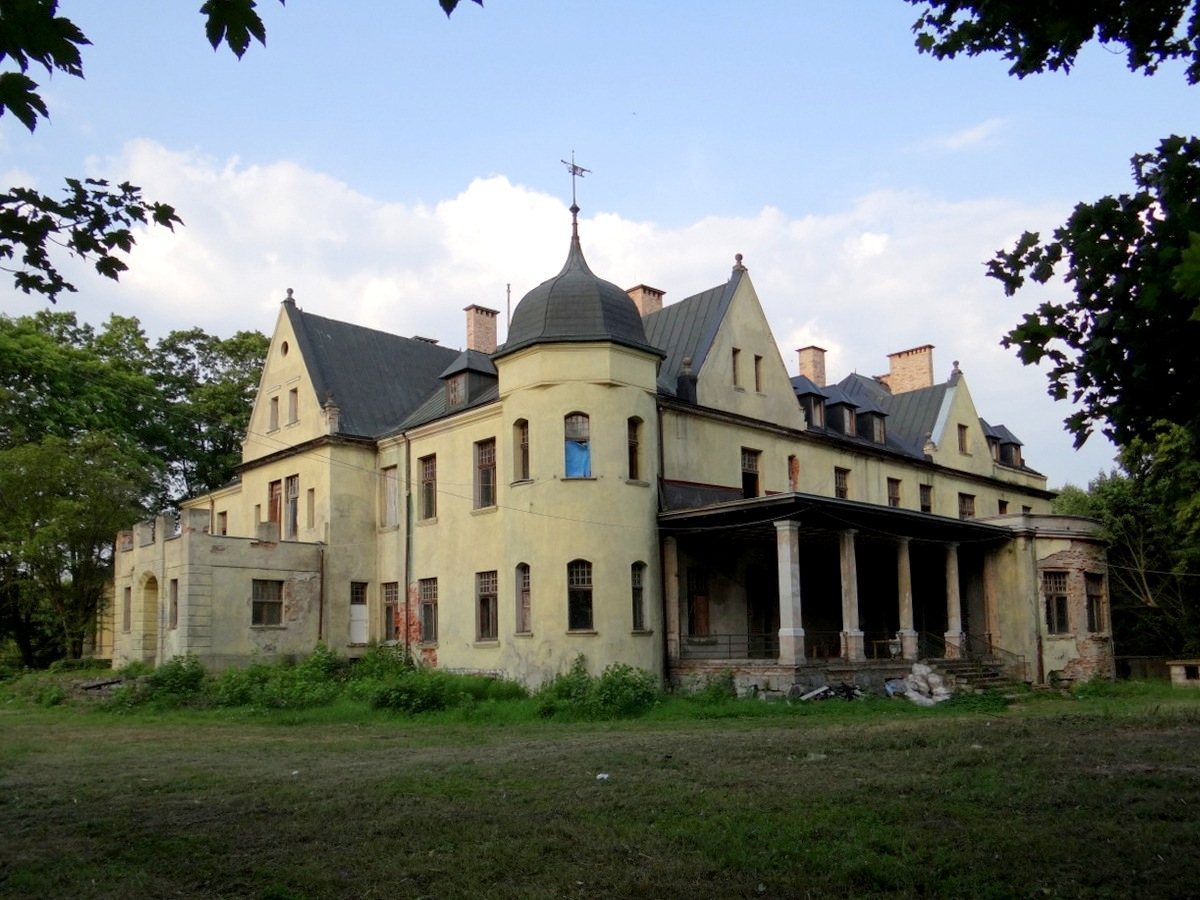
The Palace in Jarnatów is a ruined manor house in Poland, built in the early 18th century in the Baroque style. The estate, known as Arensdorf, lay in the historic Sternberg Land, and the manor stands in the northwestern part of Jarnatów.
Early owners and the Kalckreuth family
Nysch Zymütz was the earliest known owner of the estate. Around 1500 it passed to the Waldow family, and after 1715 it belonged to the von Kalckreuth family.
Rudolf Eberhard von Kalckreuth-Arensdorf (1708-1750) and his wife, Therese Beate von Wedel, had sons who were born at Arensdorf. Hans Christoph Ernst von Kalckreuth was among them, as were Carl Sigismund von Kalckreuth (1744-1816), a longtime district administrator for Sternberg who later became regional director of the Neumark, a historic region associated with Brandenburg, and Ernst Karl Rudolf von Kalckreuth, who rose to the rank of major general.
Nineteenth-century owners
In 1851 the von Gemmingen family acquired the estate for a short time, and Baron von Gemmingen was appointed a regional arbitrator. Before 1880, the 856-hectare property belonged to the heirs of Dr. Abendroth.
Böttinger ownership and wartime change
The industrialist Henry Theodore von Böttinger, who was ennobled in 1906, became the owner in 1909 and commissioned the manor house’s remodeling and enlargement. His son Waldemar von Boettinger continued developing the estate, with Waldemar’s brother Heinz also holding a share. Waldemar acquired the Herzogswalde estate in 1925. Shortly before the Great Depression of 1929-1930, Arensdorf covered 1,751 hectares, including 1,062 hectares of woodland; Karl Albrecht managed it.
Waldemar’s son, Henry (Heinz-) Hermann von Boettinger, was being prepared to manage the next generation’s estate. He became a farmer and army officer, eventually serving as a captain and company commander, and was killed in Normandy in 1944. Waldemar died near Arensdorf on 17 March 1945 as a consequence of the war. In 1945 the region passed to Poland and the estate was nationalized. Valuable furnishings were later lost, and the manor is now a privately owned ruin.
Remains
The manor complex
The ruined complex consists of two wings arranged in an L-shaped plan. Its present architectural character reflects work carried out under Henry Theodore von Böttinger to designs by Ernst Eberhard von Ihne, a German architect active in the late 19th and early 20th centuries. The remodeling combined Neo-Renaissance and Neo-Baroque elements with French and Italian influences.
Main wing and tower
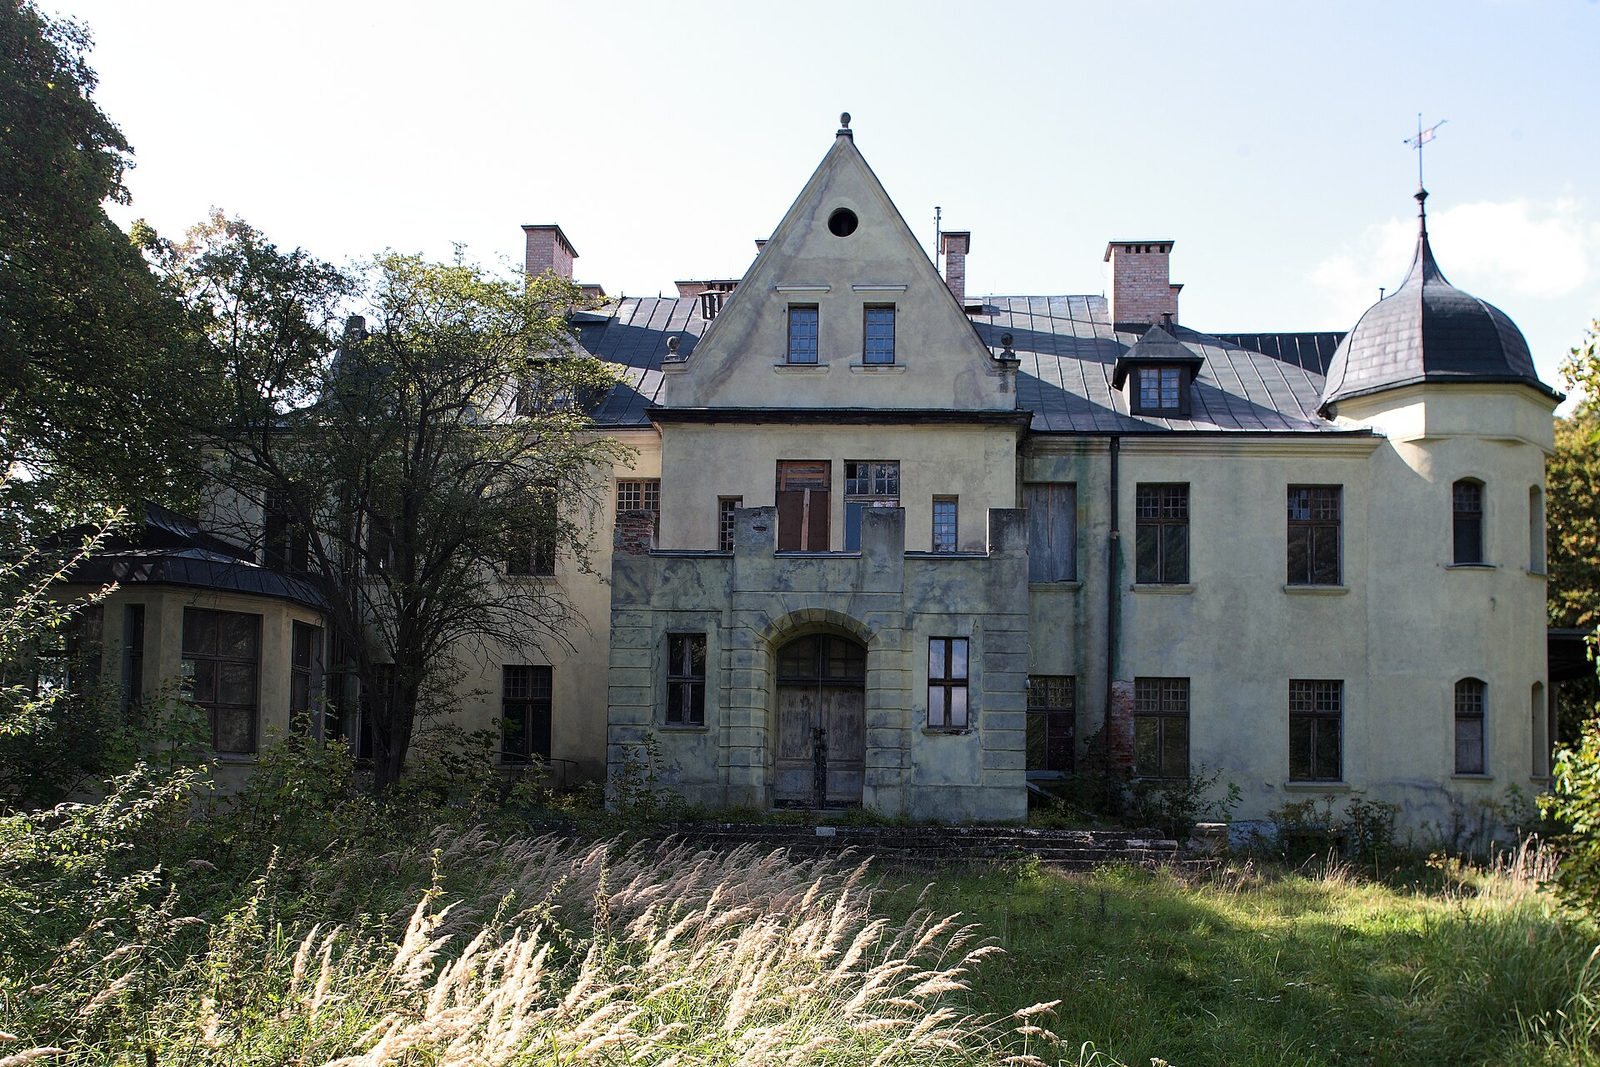
The older main wing faces the village street, and its masonry may incorporate parts of an 18th-century predecessor. A round tower stands at its northeastern corner, capped by an onion-shaped roof.
Entrance facade
The entrance facade has a three-bay central section that projects outward, with an entrance porch and terrace. Parts of the paws of lion figures survive on both sides of the exterior staircase leading to the entrance portal.
Orangery and side wing
An orangery, traditionally used to shelter citrus and other delicate plants, adjoins the south side of the main wing. The northwest side wing was added in 1916. Both belong to the complex’s later development, and the building is now in ruins.