Palazzo Grifoni-Libri: A Late Medieval Palace in Italy
Site at a Glance
- Popularity
- Very Low
- Country
- Italy
- Primary era
- Medieval
- Eras represented
- Medieval
- Civilizations
- Unclassified
- Site type
- Domestic
- Remains
- Elite Residence
On this page11 sections
History
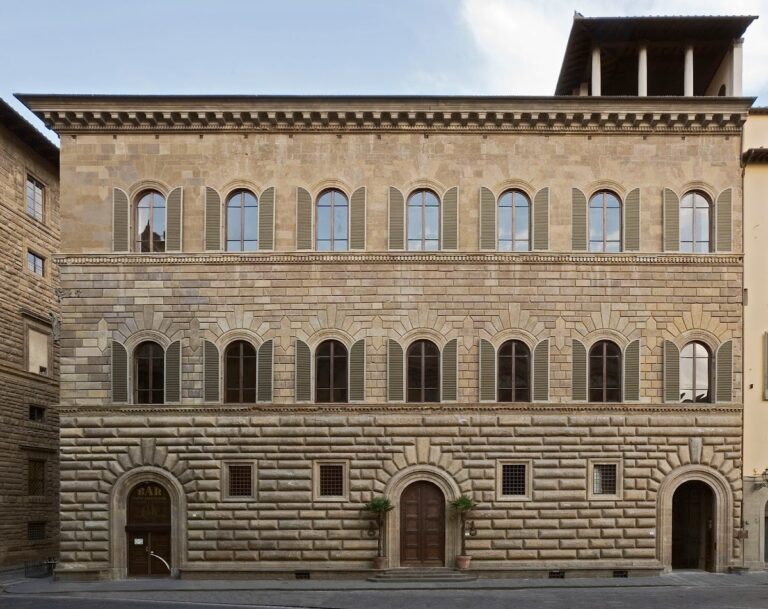
Palazzo Grifoni-Libri is a palace in Italy, built between the late fourteenth and early fifteenth centuries. Its architecture is described as a transition style, an art-historical term for forms understood as bridging different architectural periods. It began as part of a single building with Palazzo Nori.
Ownership and division
The property had earlier belonged to the Rustici and Davanzati families. By the mid-sixteenth century it had been separated from Palazzo Nori and was held for an extended period by the Grifoni family. By the mid-eighteenth century, the Libri family shared ownership of part of the palace.
Surveys and later changes
Detailed drawings made by G. Medici in 1766 record the building in plans, elevations, and cross-sections. Preserved in the State Archives of Florence, the surveys were later published by Gian Luigi Maffei.
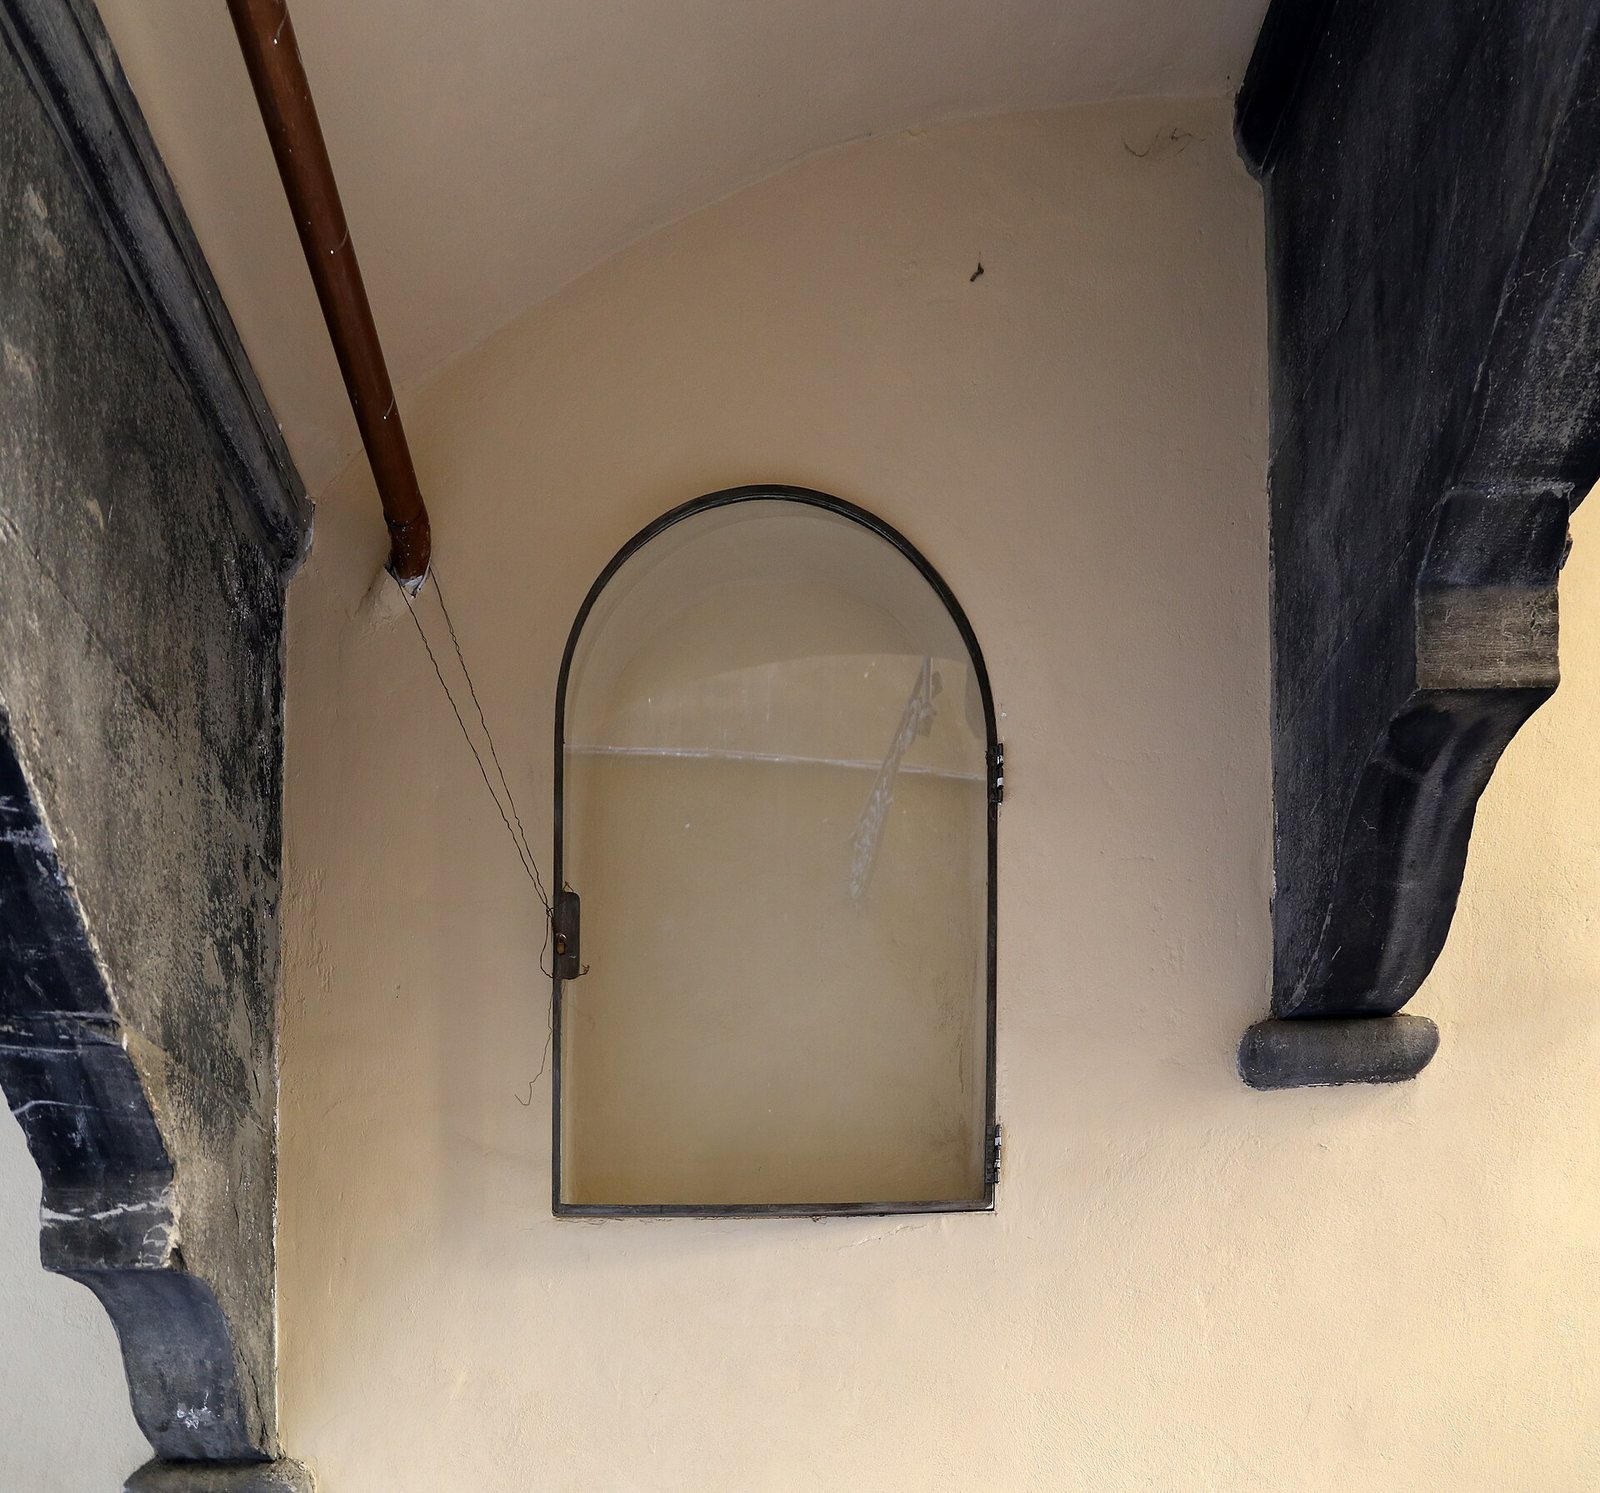
A stucco Madonna and Child with angels was placed beneath the building’s overhang in the early twentieth century. It was later removed for restoration and restored in 2022.
Remains
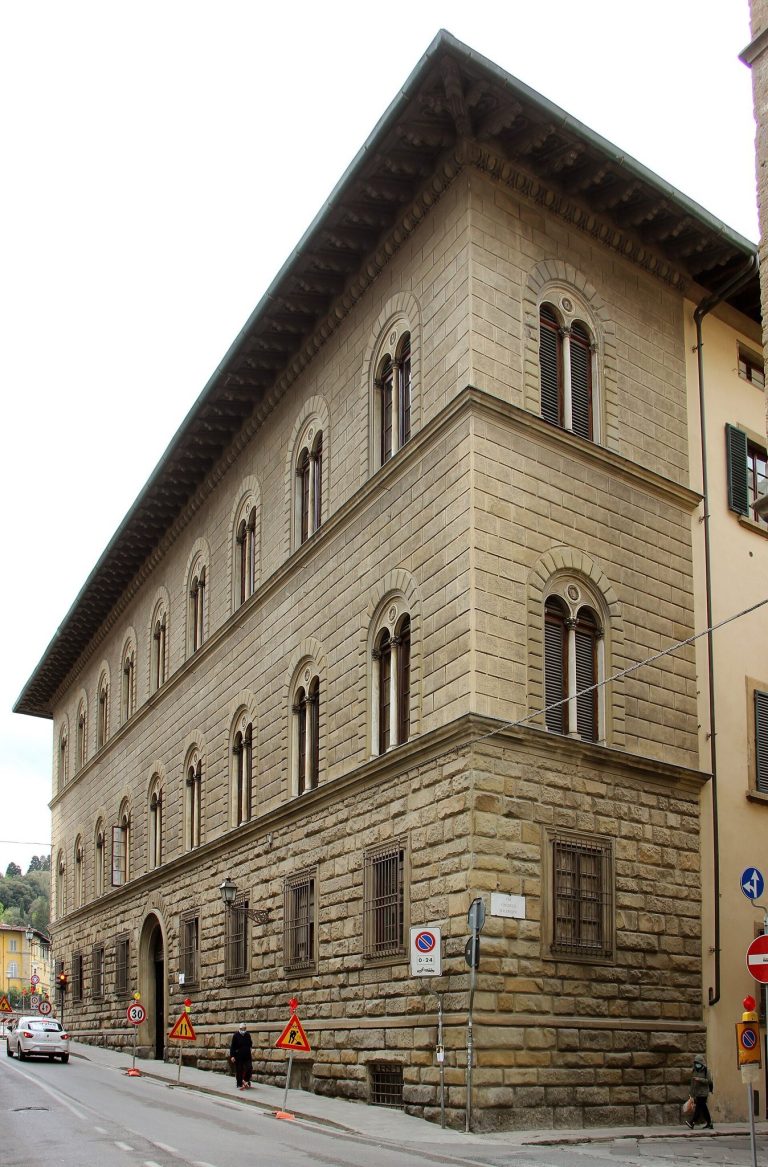
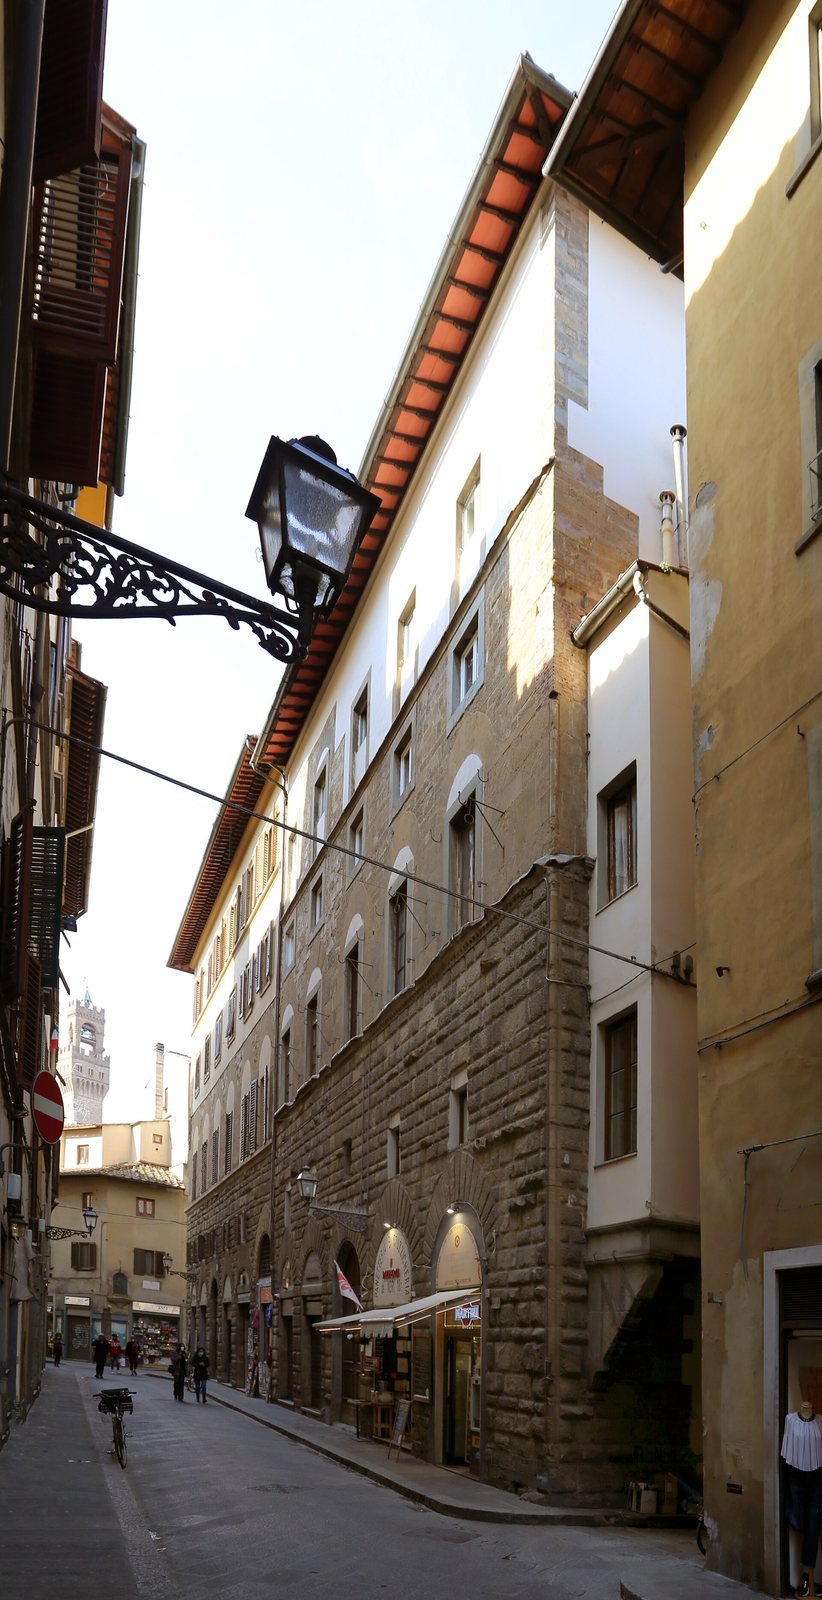
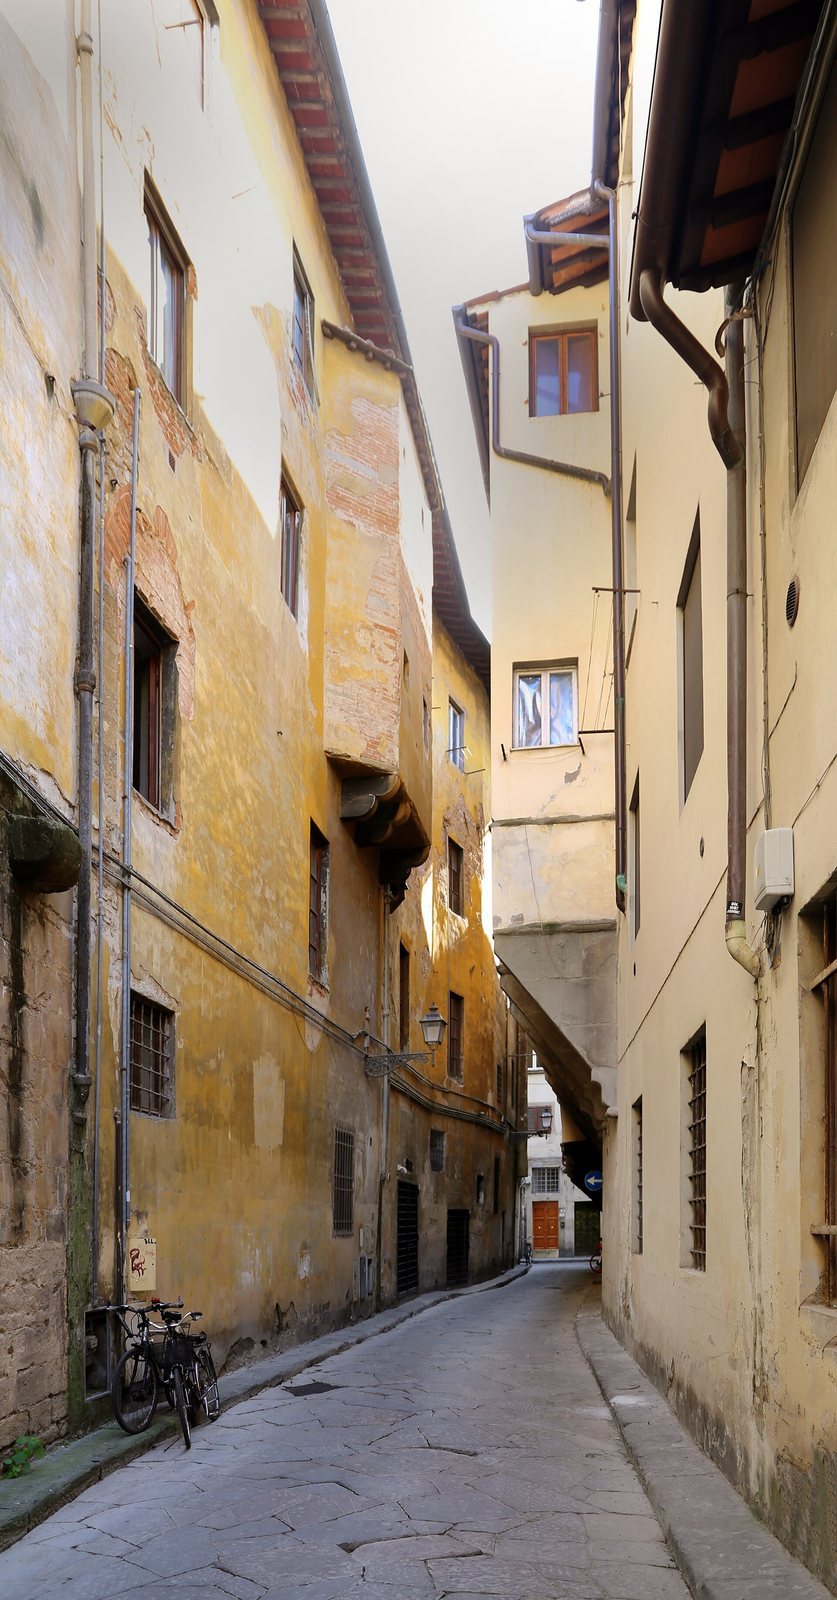
The palace stands at the corner of Via de’ Neri and Via delle Brache, with a rear frontage on Via del Canto Rivolto. Its street-facing elevations, courtyard-facing loggia, principal staircase, and former service entrances make up the main elements of its layout.
Street openings and internal arrangement
Arches and courtyard loggia
The leftmost arch on the front was created by closing the entrance to the Canto Rivolto alley. This provided space for a ground-floor shop, which was used by a hairdresser, and a first-floor room belonging to Palazzo Nori. On the opposite side, two arches closed a loggia facing the large inner courtyard. The arches were shown as blocked in 1766 and now provide access to commercial premises.
Staircase, service entrances, and upper floors
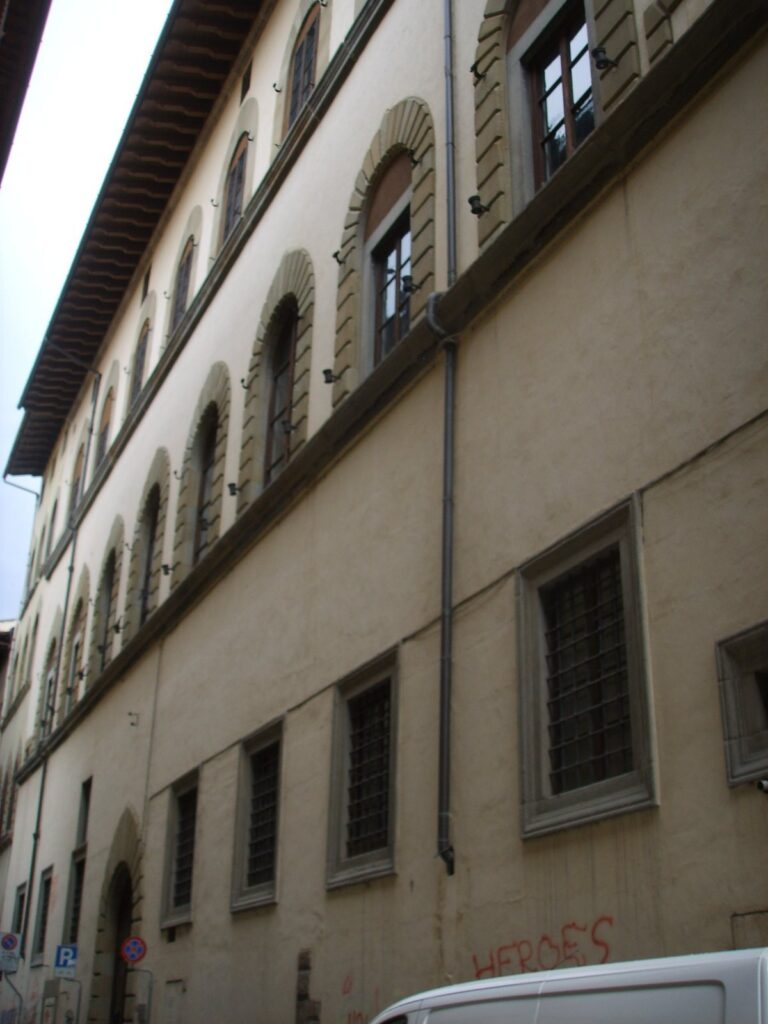
The principal staircase begins at the loggia and continues along the building’s projection above Via delle Brache. Entrances to the coach houses and stables opened onto Via delle Brache, Via del Canto Rivolto, and the adjoining alley. The 1766 drawings show a third floor on Via de’ Neri only across the three leftmost sections of the façade; elsewhere, the building then ended at a low mezzanine. That mezzanine was later raised to the height of the third floor. Apart from this alteration, the façades retain the general arrangement shown in the drawings, including the vehicle entrances to the coach houses on Via del Canto Rivolto.
Façade fittings
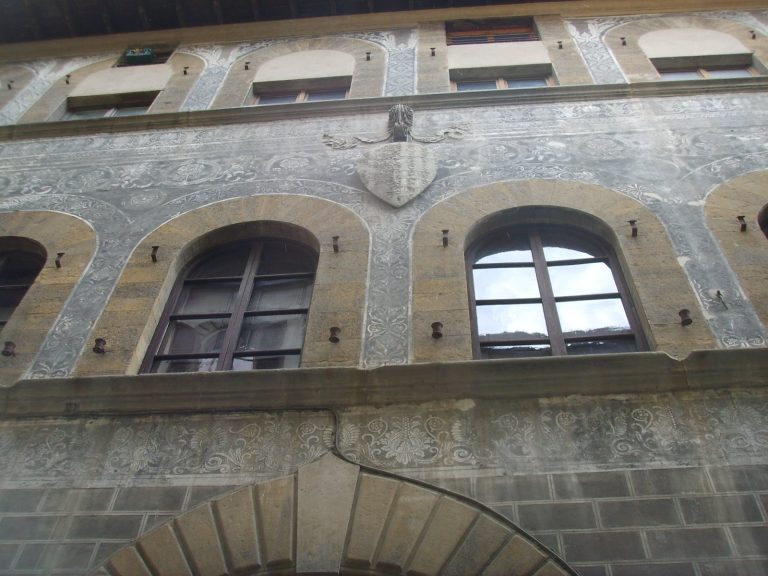
Numerous iron fittings extend across the front of the building. The fittings that support poles were probably replaced or supplemented during restorations between the nineteenth and twentieth centuries. A prominent flag holder is attached at the corner on Via delle Brache.
Overhang and devotional niche
Projection over Via delle Brache
Along Via delle Brache, part of the building projects over the street. Massive stone supports follow the line of the staircase and carry the overhang, forming a sequence of varied volumes.
Niche and Madonna image
A simple niche beneath the projection formerly contained a stucco Madonna and Child with angels. The image was an old, finely made copy of a prototype by Antonio Rossellino, a Florentine Renaissance sculptor, known as the Madonna of Leningrad.