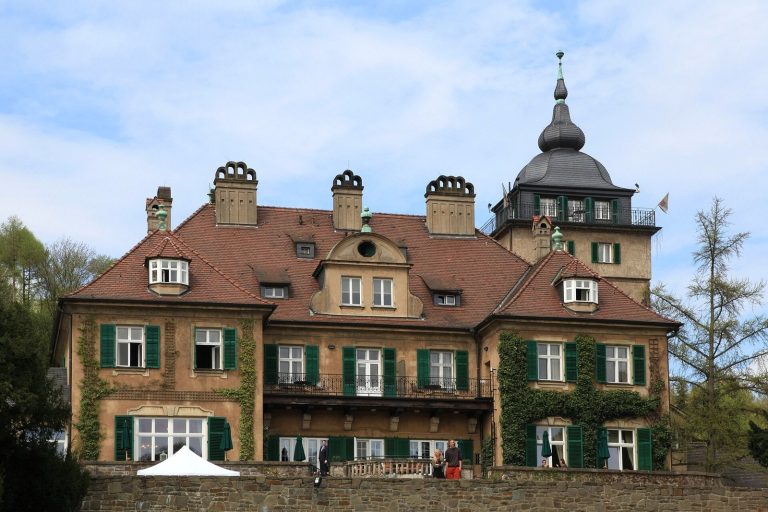
Altenberg Abbey: A Cistercian Monastery in Odenthal
Site at a Glance
- Popularity
- High
- Country
- Germany
- Primary era
- Medieval
- Eras represented
- Medieval, Early Modern, Modern
- Civilizations
- Duchy of Berg, German, Holy Roman Empire, Kingdom of Prussia
- Site type
- Religious
- Remains
- Monastery
On this page17 sections
History
Altenberg Abbey is a Cistercian monastery in Odenthal, Germany, founded on 25 August 1133 as a daughter house, a monastery established from another, of Morimond. The Cistercians were a monastic order that emphasized communal worship and disciplined, self-sufficient living. The abbey’s first church was Romanesque, a medieval style associated with rounded arches; a much larger Gothic church, characterized by pointed arches and rib vaults, replaced it. Altenberg became a religious and economic center, as well as the burial place of the ruling family of Berg.
Foundation and church building
Count Adolf II of Berg invited twelve monks from Morimond, led by Abbot Berno, to establish the abbey. Adolf’s brothers also contributed to its foundation: Everhard had joined Morimond in 1129, while Bruno II was Archbishop of Cologne. The family endowed the new community in gratitude to God and intended it to serve as a burial place.
The monks first lived at Burg Berge, the Berg family’s earlier castle, which Adolf gave them after moving his residence to Schloss Burg. They partly dismantled and adapted the castle before relocating to the Dhünn valley, where they could build a monastery suited to their community. The first church’s choir was consecrated in 1145, followed by its nave in 1160. Work on a larger Gothic church began in 1259; its choir and south transept were consecrated in 1276, and the completed church was consecrated on 3 July 1379. The reason for replacing the earlier building so soon is unknown. Earthquake damage in 1222 and a deliberate change in style have both been proposed, but neither explanation is certain.
Family burials, religious life, and growth
Altenberg served as the Berg family’s burial place from Adolf II onward. Adolf entered the community after 1160 and died there. His son Bruno III, who resigned as Archbishop of Cologne in 1193, became a monk at Altenberg and was buried there around 1200. Duke William, interred on 3 November 1511, was the last member of the family buried at the abbey; Emperor Maximilian I attended his burial. From the seventeenth century, the church also became the burial place of abbots. Before then, they had been buried in the chapter house, a room for meetings of the monastic community. The change followed the grant of ceremonial insignia associated with a bishop’s office to Abbot Melchior von Mondorf in 1637.
The church’s dedication to the Virgin Mary was central to Altenberg’s religious identity. The Gothic church was dedicated to the Assumption of Mary, the Catholic belief that Mary was taken bodily into heaven. Relics associated with Saint Ursula and the traditional group of 11,000 virgins also drew pilgrims. Senior churchmen found a home at Altenberg: Bishop Wikbold Dobilstein of Kulm continued to support the abbey after resigning his bishopric in 1385, and was buried there in 1398. Daniel of Wichtrich, bishop of Verden, moved to the abbey in 1356 after disputes with his cathedral chapter and died there.
Grants of land, protection from German kings and regional lords, exemption of the abbey’s economic enterprises from tithes, and freedom from episcopal and secular jurisdiction supported its expansion. Archbishop Bruno II gave it lands extending to the left bank of the Rhine. By the late twelfth century, the community included 107 priest-monks and 138 lay brothers, members who generally undertook practical work rather than serving as ordained priests. Altenberg had established five daughter abbeys: Mariental, Łekno, Ląd, Zinna, and Haina. Mariental in turn founded Hude in 1232, while Łekno founded Obra in 1237.
Estates, governance, and wider responsibilities
The abbey’s holdings spread across the Duchy of Berg, Cologne, Jülich, and the Middle Rhine region. It had twelve outlying farms in the early thirteenth century, and around the beginning of the sixteenth century held property in more than 160 places. Much of this land had been leased since the fifteenth century; by the late eighteenth century, the abbey owned property in about 130 places. Its position by the river supported farming and commerce. From the late twelfth century, the Altenberger Hof in Cologne served as an administrative and commercial center for these estates, as well as a residence and meeting place for the rulers of Berg and sometimes the abbots. The abbey acquired another manorial farm at what is now Cologne-Nippes in 1432; a bakehouse was added in 1549, and part of the farm was rebuilt in 1749.
An abbot, usually elected for life by the professed monks under the oversight of Morimond’s abbot, headed the community. Altenberg had 57 abbots. They represented the abbey, took part in the Cistercian order’s general chapter, an assembly that coordinated its monasteries, and exercised authority over its daughter houses. The community generally had 30 to 40 priest-monks from the sixteenth century onward, alongside novices, lay brothers, and other dependents. In 1236, Pope Gregory IX granted permission for a monk to administer the sacraments to the abbey’s dependents when their parish priest was difficult to reach. Around 1800, about 1,000 worshippers may have regularly attended services in the church.
Altenberg also supervised several Cistercian women’s houses that it had not founded. These included Benden, under its patronage from 1269; Mechtern, where Cistercian nuns settled in 1277 before moving to St. Apern in 1474; and Kentrup, assigned to Altenberg in 1277. Marienborn at Hoven became a direct daughter house in the early sixteenth century after previously belonging to Heisterbach. Wöltingerode returned to Cistercian use after a period of Lutheran observance and sought incorporation into Altenberg’s community in 1650. In 1759, oversight of St. Georgenbusch was assigned to Altenberg’s abbot. The abbots directed elections and visitations and provided confessors and spiritual care; these women’s houses were suppressed between 1802 and 1808.
A scriptorium, a room for producing manuscripts, supplied and maintained the abbey’s library until printing became established from the sixteenth century. The collection included theological and biblical works, writings of Church Fathers, sermons, Roman literature, and books on history and geography. Following the abbey’s dissolution, its books went to Düsseldorf’s electoral library, later incorporated into the Düsseldorf State and City Library. The transfer in November and December 1803 filled 29 cases and two large casks, carried on fifteen carts.
Reformation, conflict, and renewed prosperity
The Reformation cost Altenberg its daughter houses of Mariental, Zinna, and Haina. Around 1560, the abbey unsuccessfully tried to prevent the parish church at Solingen from becoming Protestant. When Mariental was suppressed in 1569, some of its monks temporarily took refuge at Altenberg. Haina’s monks also found refuge there after the Reformation. In 1648, the Cistercian general abbot formally united Haina and Altenberg, transferring to Altenberg’s abbots the right to wear the ceremonial insignia previously held by Haina’s abbots.
Altenberg’s abbots also took responsibility for other communities. In 1651, the former Cistercian nunnery at Derneburg became a men’s monastery and was initially placed under Altenberg’s supervision, although the formal affiliation was not confirmed in 1699. Some of the abbey’s properties suffered during the Thirty Years’ War, and monks were taken prisoner. After a period of spiritual and economic stagnation beginning in the fifteenth century, Altenberg entered a renewed period of prosperity from the mid-seventeenth century and became a leading Cistercian center in the Lower German province, the order’s regional grouping in northern Germany.
Dissolution, damage, and restoration
Abbot Johann Jakob Lohe, who led Altenberg from 1686 to 1707, oversaw repairs, major expansion, and the addition of Baroque features. In the late eighteenth century, Abbot Franz Kramer (1779–1796) spent abbey funds extravagantly and resigned after the community rebelled. His successor, Joseph Greef, was the last abbot, facing both the financial consequences of Kramer’s administration and the pressures of French occupation on the left bank of the Rhine.
In 1803, Altenberg was secularized, meaning that its religious institution and property were transferred out of church control, as part of the general suppression of monasteries in the Duchy of Berg. Its 22 monks left on 30 November, followed by Abbot Joseph on 1 December. Movable property was auctioned in 1804, and the Cologne Altenberger Hof was sold for the benefit of the French treasury. Most of the former monks entered parish ministry. The monastery and church were sold in 1806 to Cologne wine merchant Johann Heinrich Pleunissen. Chemists Johann Gottfried Wöllner and Friedrich Mannes then leased the site for a factory producing Prussian blue pigment. An explosion caused a fire on the night of 6–7 November 1815, destroying the monastery buildings and the church roof. The ruins deteriorated, parts of the church collapsed in 1830, and some of the site was used as a quarry.
Work to safeguard the church began in 1834. After the ruined church passed by gift to the Prussian state, King Frederick William III supported its restoration on the condition that both Protestant and Catholic congregations could use it. Restoration and rebuilding took place under Frederick William IV from 1847. The church became a simultaneous church, shared by more than one Christian confession, and held its first Protestant service in 1857. A Catholic parish house was built south of it in 1863. Around the turn of the twentieth century, Mark’s Chapel was restored and returned to Catholic use. A Catholic parish was established at Altenberg in 1915 and an Evangelical parish in 1950.
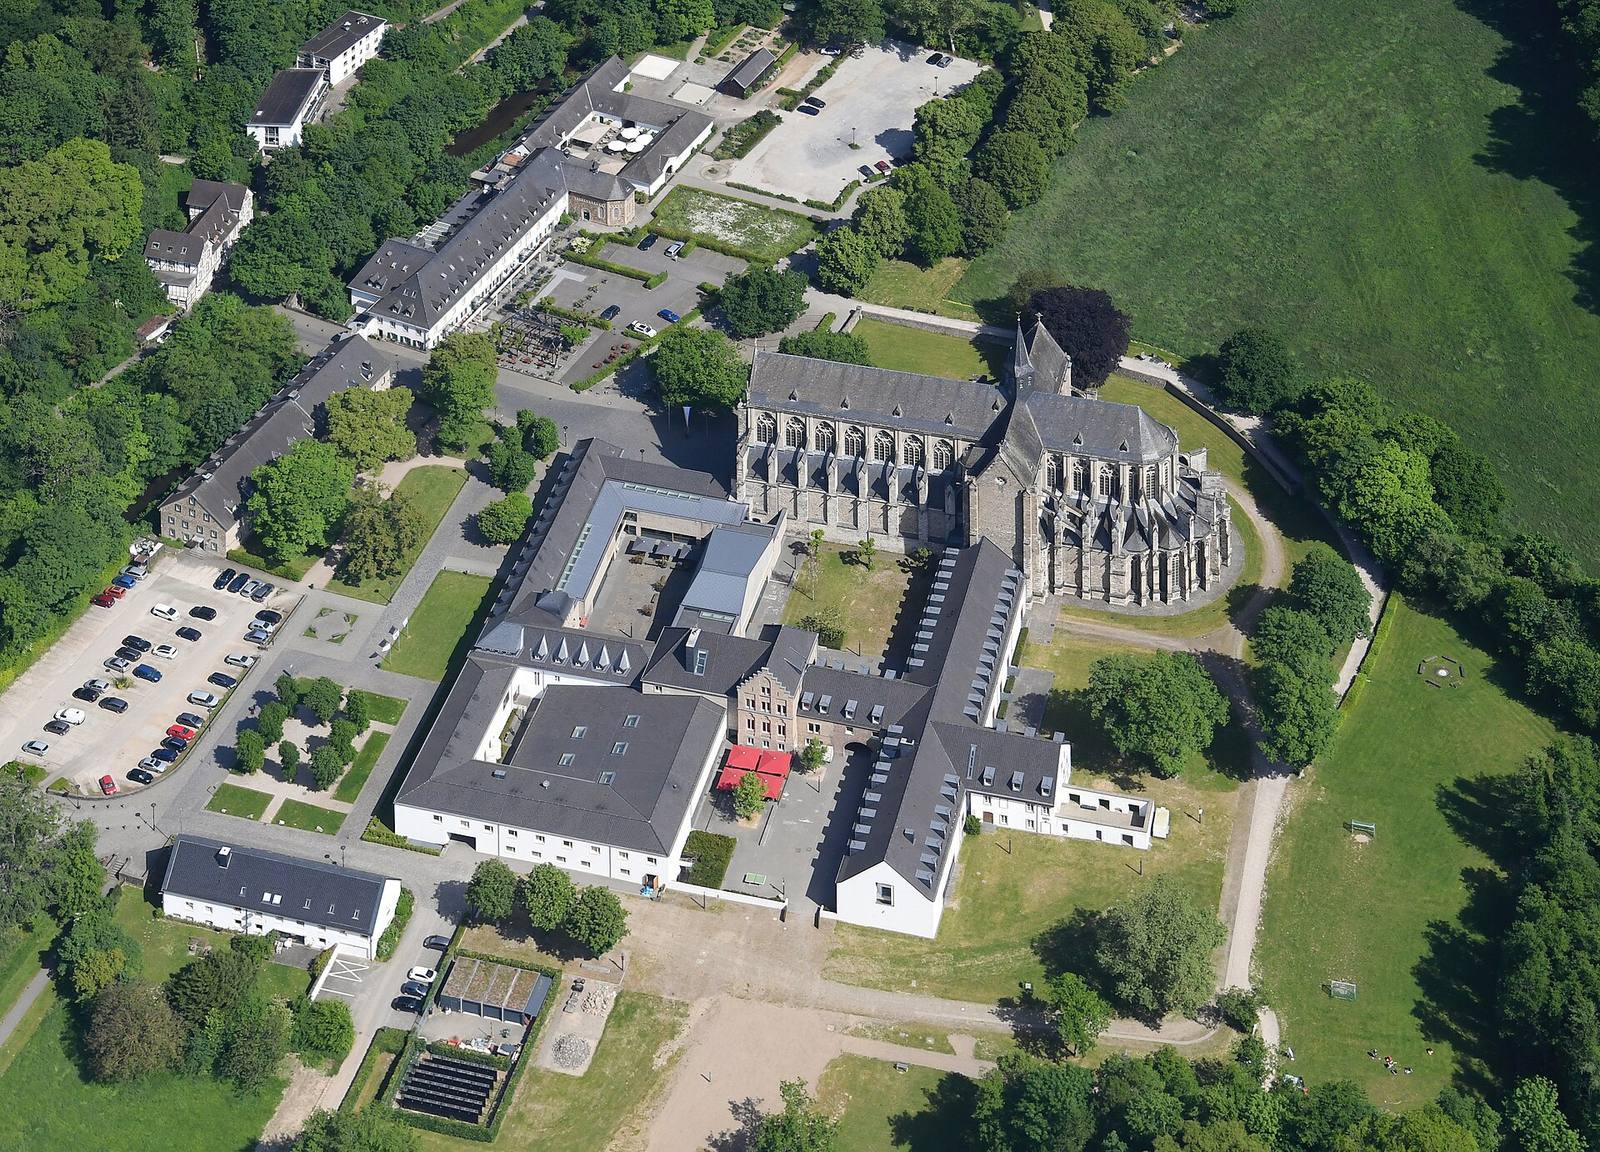
From 1922, the Catholic Association of Young Men leased the former abbey site and developed it as a center for church youth work. Buildings erected mainly between 1922 and 1933 echoed the plan and forms of the monastery. Haus Altenberg became a center of the Catholic youth movement in Germany from 1926 to 1954, with wartime interruptions; the Archdiocese of Cologne has run it since 1954. The Aktionskreis Altenberg, founded in 1983 to foster Cistercian traditions, leased the Kitchen Court until its hereditary building lease expired in 2018. A major renovation of Haus Altenberg began in 2013, accompanied by archaeological excavation and building research on the former abbey grounds.
Remains
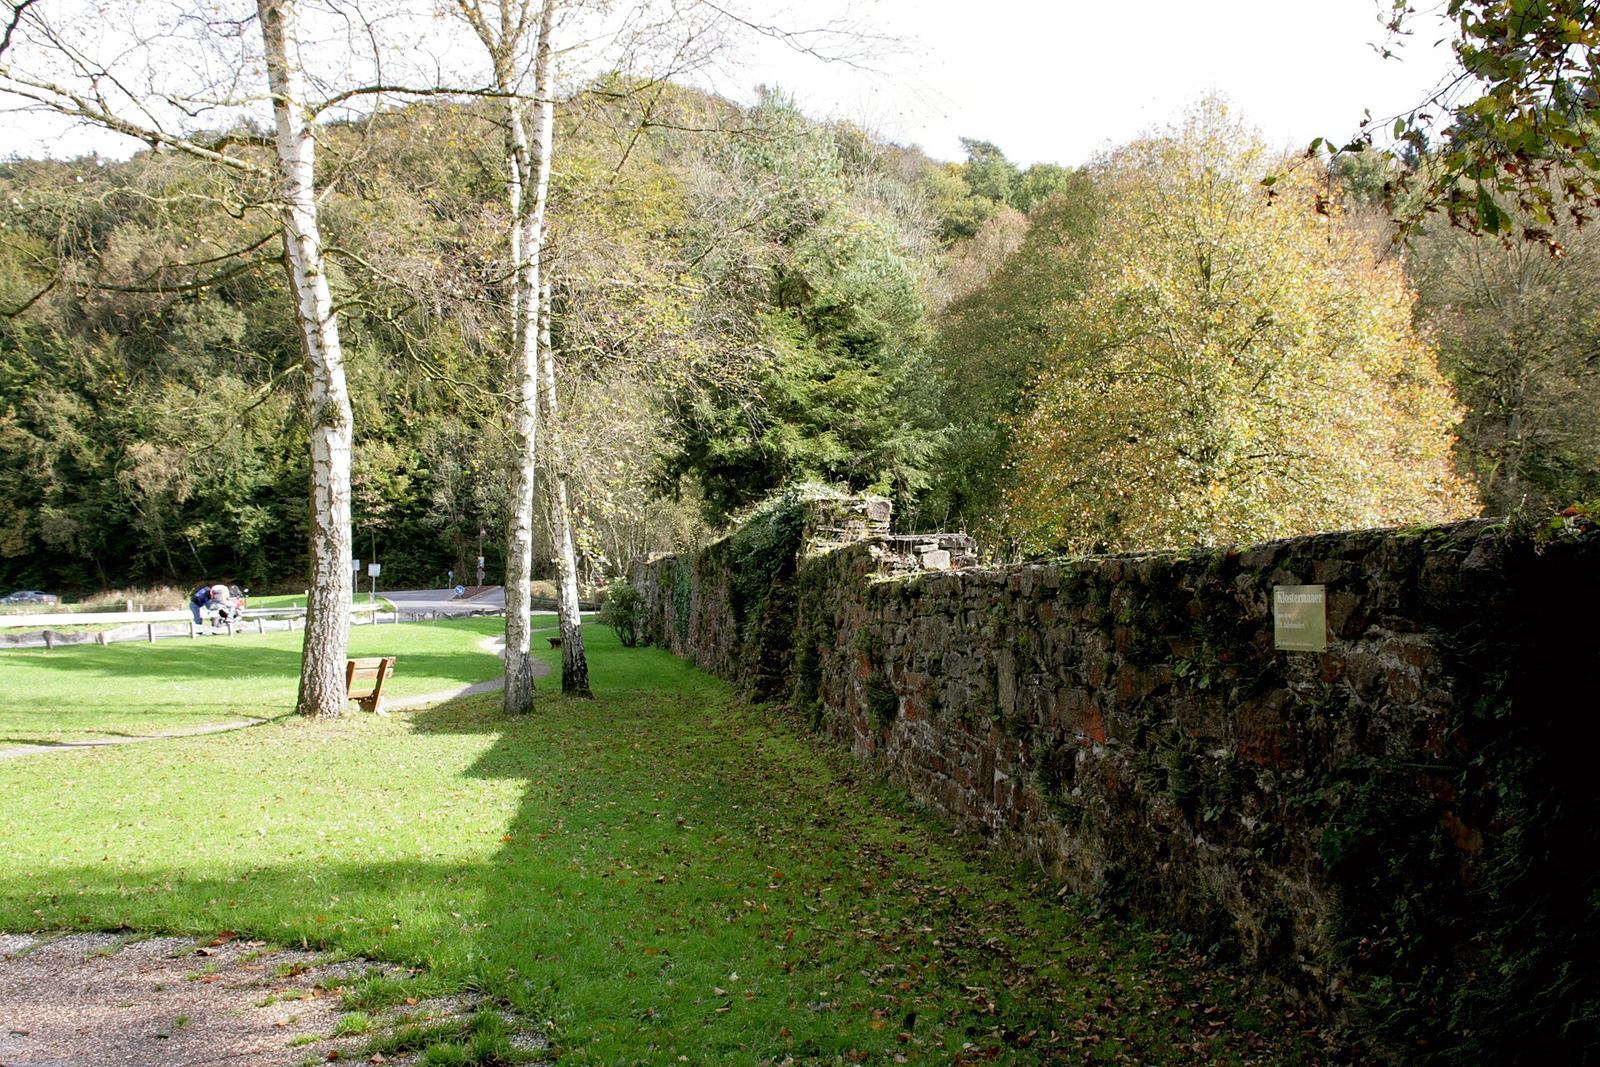
The former abbey occupied the Dhünn valley, first at Burg Berge on a rocky spur above the river and later on the valley floor beside it. The precinct reached the river to the west and was enclosed roughly in a semicircle by a wall to the east. The church and monastic buildings stood within this boundary, while agricultural and fish-farming buildings were arranged along the Dhünn. A bridge across the river led toward the church.
Precinct and monastic buildings
Courtyard and cloister
The monastery buildings formed a quadrangle south of the east-oriented church, enclosing a courtyard and garden. A cloister, a covered passage around a courtyard, linked the church with the monastic and service rooms. Priest-monks and lay brothers had separate living and dining facilities and, at times, separate infirmaries.
Monastic ranges and rooms
The north range adjoined the church. The east range had two storeys: on the ground floor, the sacristy stood beside the church, followed to the south by the chapter house, kitchen, and monks’ dining hall. The chapter house measured 15 by 15 metres and was divided by four clustered columns. Above it, the monks’ three-aisled dormitory had a rib-vaulted ceiling resting on 22 decorated columns. A stair connected the dormitory directly to the church’s south transept. The abbey treasury stood above the sacristy and could be reached only from the dormitory.
The cloister opened onto the courtyard through pointed triple arches supported by paired small columns. Its north range shared a roof with the church’s south aisle. Lay brothers entered the church through a passage running parallel to the cloister’s west range, then reached the rear section reserved for them, the lay-brothers’ choir. Their dormitory and dining hall were separate from those of the priest-monks, as was their infirmary when one was provided.
Church and chapels
Abbey church
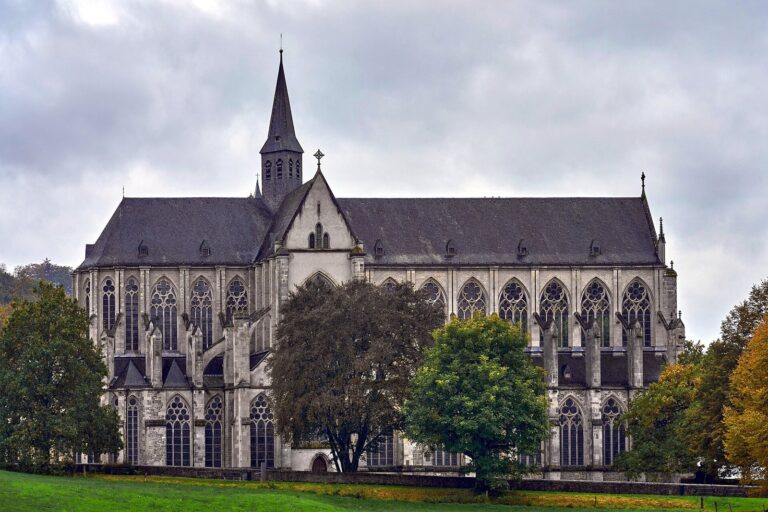
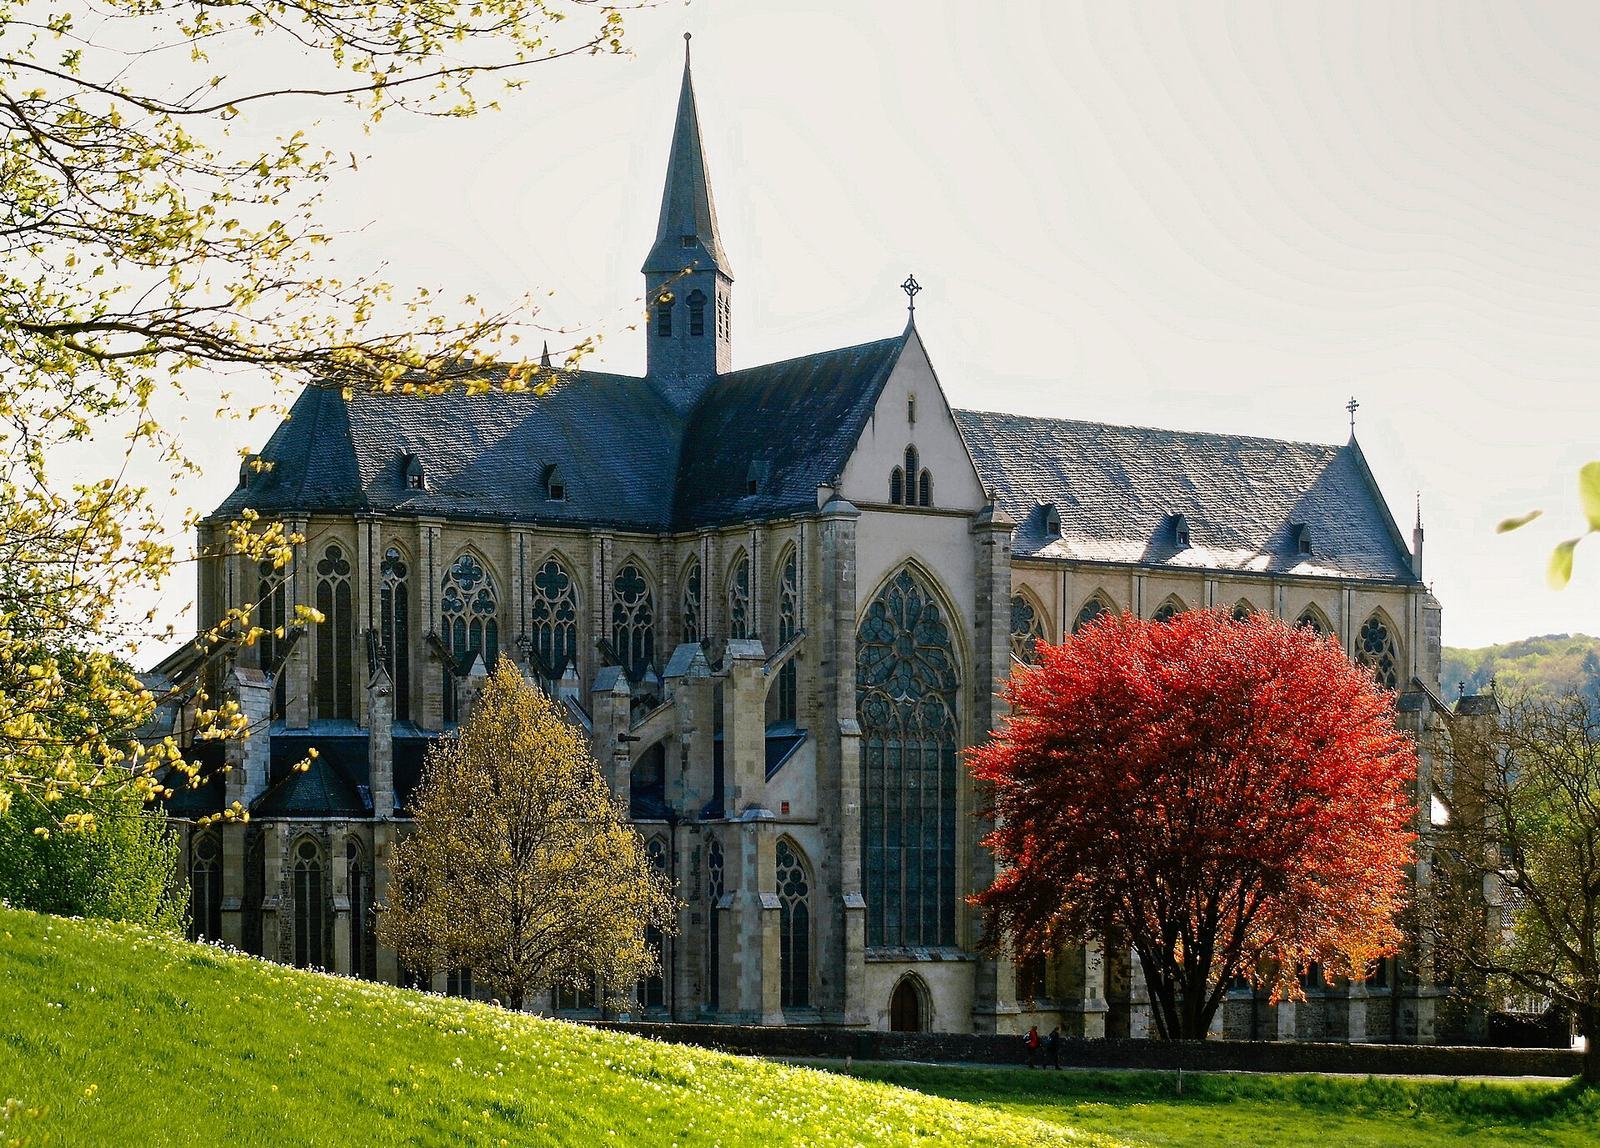
The later Gothic church, commonly called Altenberg Cathedral, is 118 metres long and has a single roof turret. Its south transept is unusually short because the building had to accommodate earlier monastic structures. The church contains the burial places of members of the Berg family and, from the seventeenth century, abbots. Its organ is particularly renowned.
Chapels
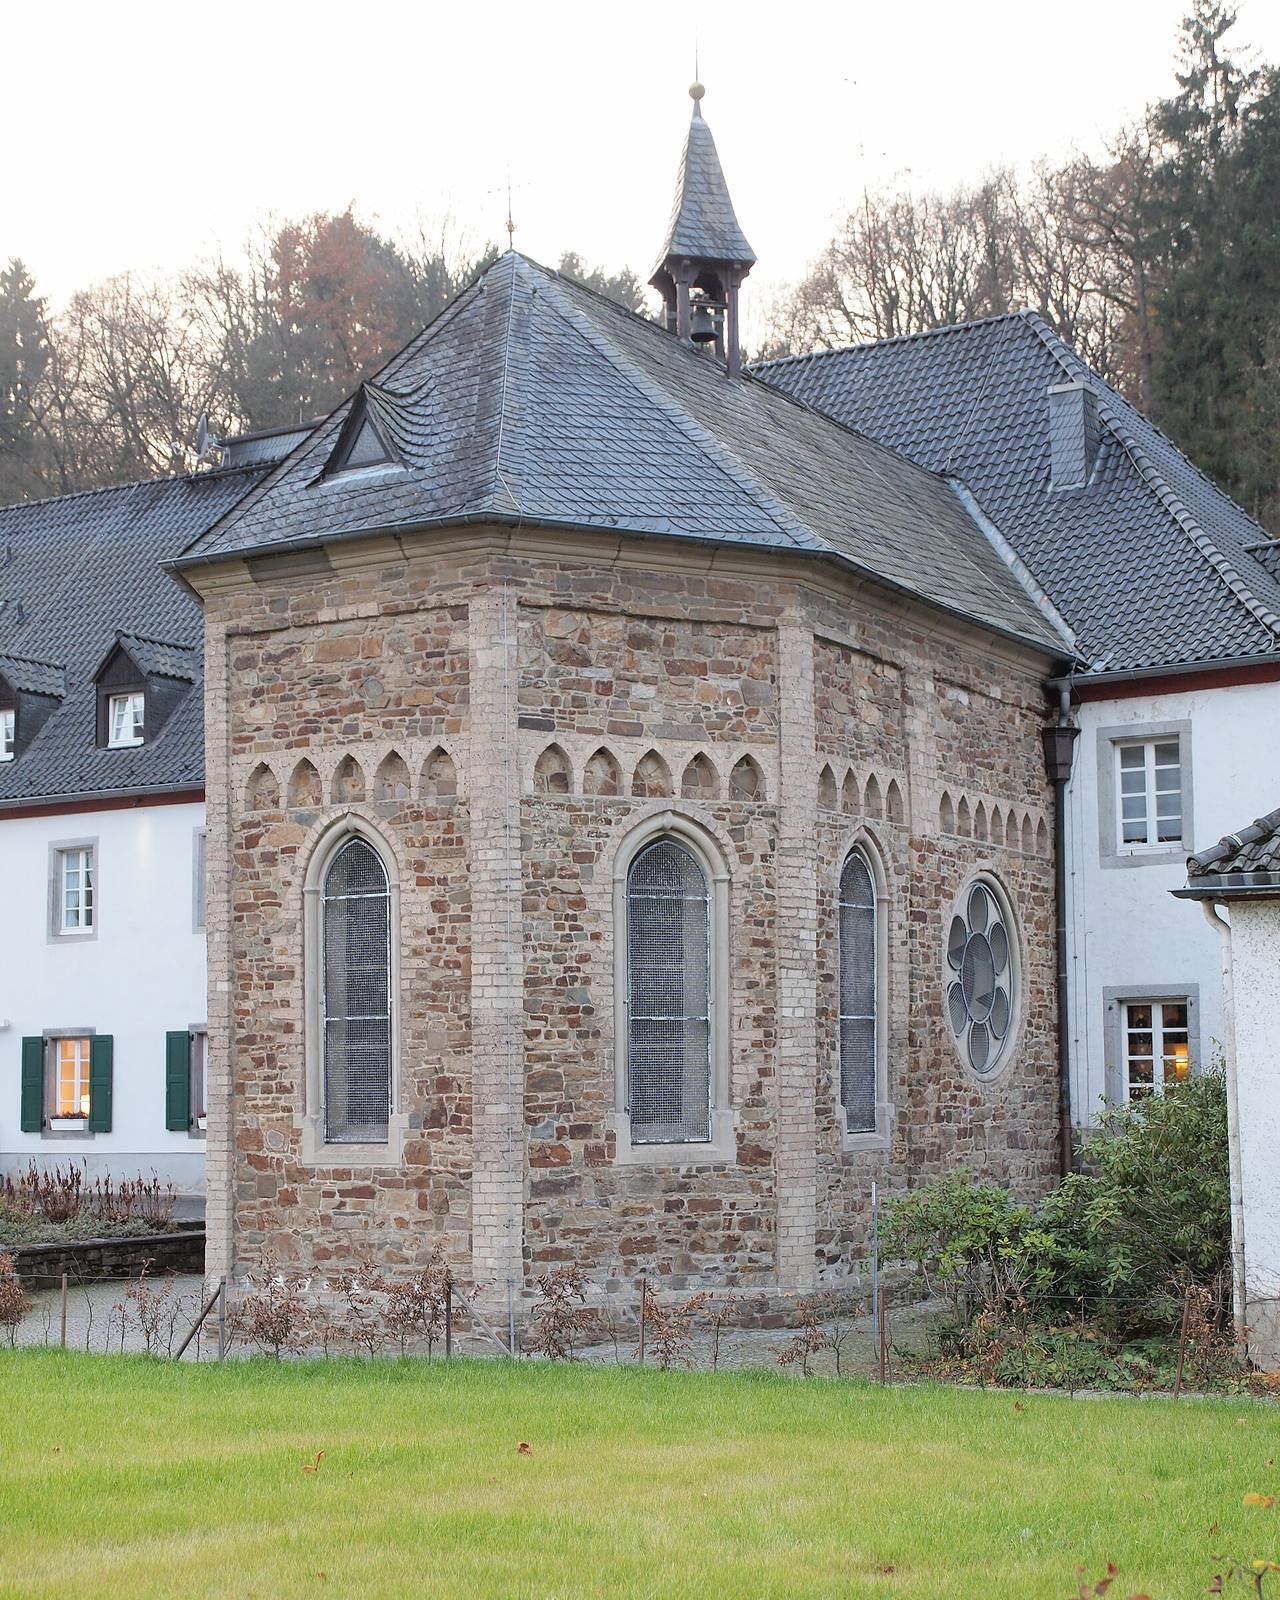
Saint Mark’s Chapel, built around 1225 beside the Dhünn, is the oldest chapel on the abbey grounds and survives. It was restored and returned to Catholic use around the turn of the twentieth century. The Chapel of Mary stood just outside the abbey gate on its right and was built around 1250. The chapel of Saints Felix and Adauctus was near the hospital and dates to the late thirteenth century. The abbot’s chapel in the Old Prelature was consecrated in 1507.
Later buildings and surviving fabric
Western expansion and Kitchen Court
A late-seventeenth-century expansion to the west created a second quadrangle, including rooms for lay brothers. The western entrance gate stood by the Dhünn bridge. Near Mark’s Chapel, the Kitchen Court formed a four-sided farm complex entered through a Baroque arch. Its buildings served as a dairy farm, inn, stables, and coach house; earlier structures on the site dated to the abbey’s foundation.
Orangery
Built south of the abbey toward the end of the eighteenth century, the orangery had a glass facade on its south side, where the monks grew citrus fruit. It is now used for meeting rooms and a staff residence.
Modern buildings and precinct wall
The monastery buildings destroyed in the 1815 fire did not survive as an intact complex. Haus Altenberg’s later buildings were designed to echo the former abbey’s plan and forms. During the 2013–2016 renovation, their facades were retained, the historic 1933 entrance passage was reopened, and changes to the building made the earlier layout easier to discern. The northern section of the precinct wall was restored in the late twentieth century.