Altenberger Dom: The Former Cistercian Abbey Church at Altenberg
Site at a Glance
- Popularity
- Very High
- Country
- Germany
- Primary era
- Medieval
- Eras represented
- Medieval, Early Modern, Modern
- Civilizations
- Duchy of Berg, German, Holy Roman Empire
- Site type
- Religious
- Remains
- Church
On this page27 sections
History
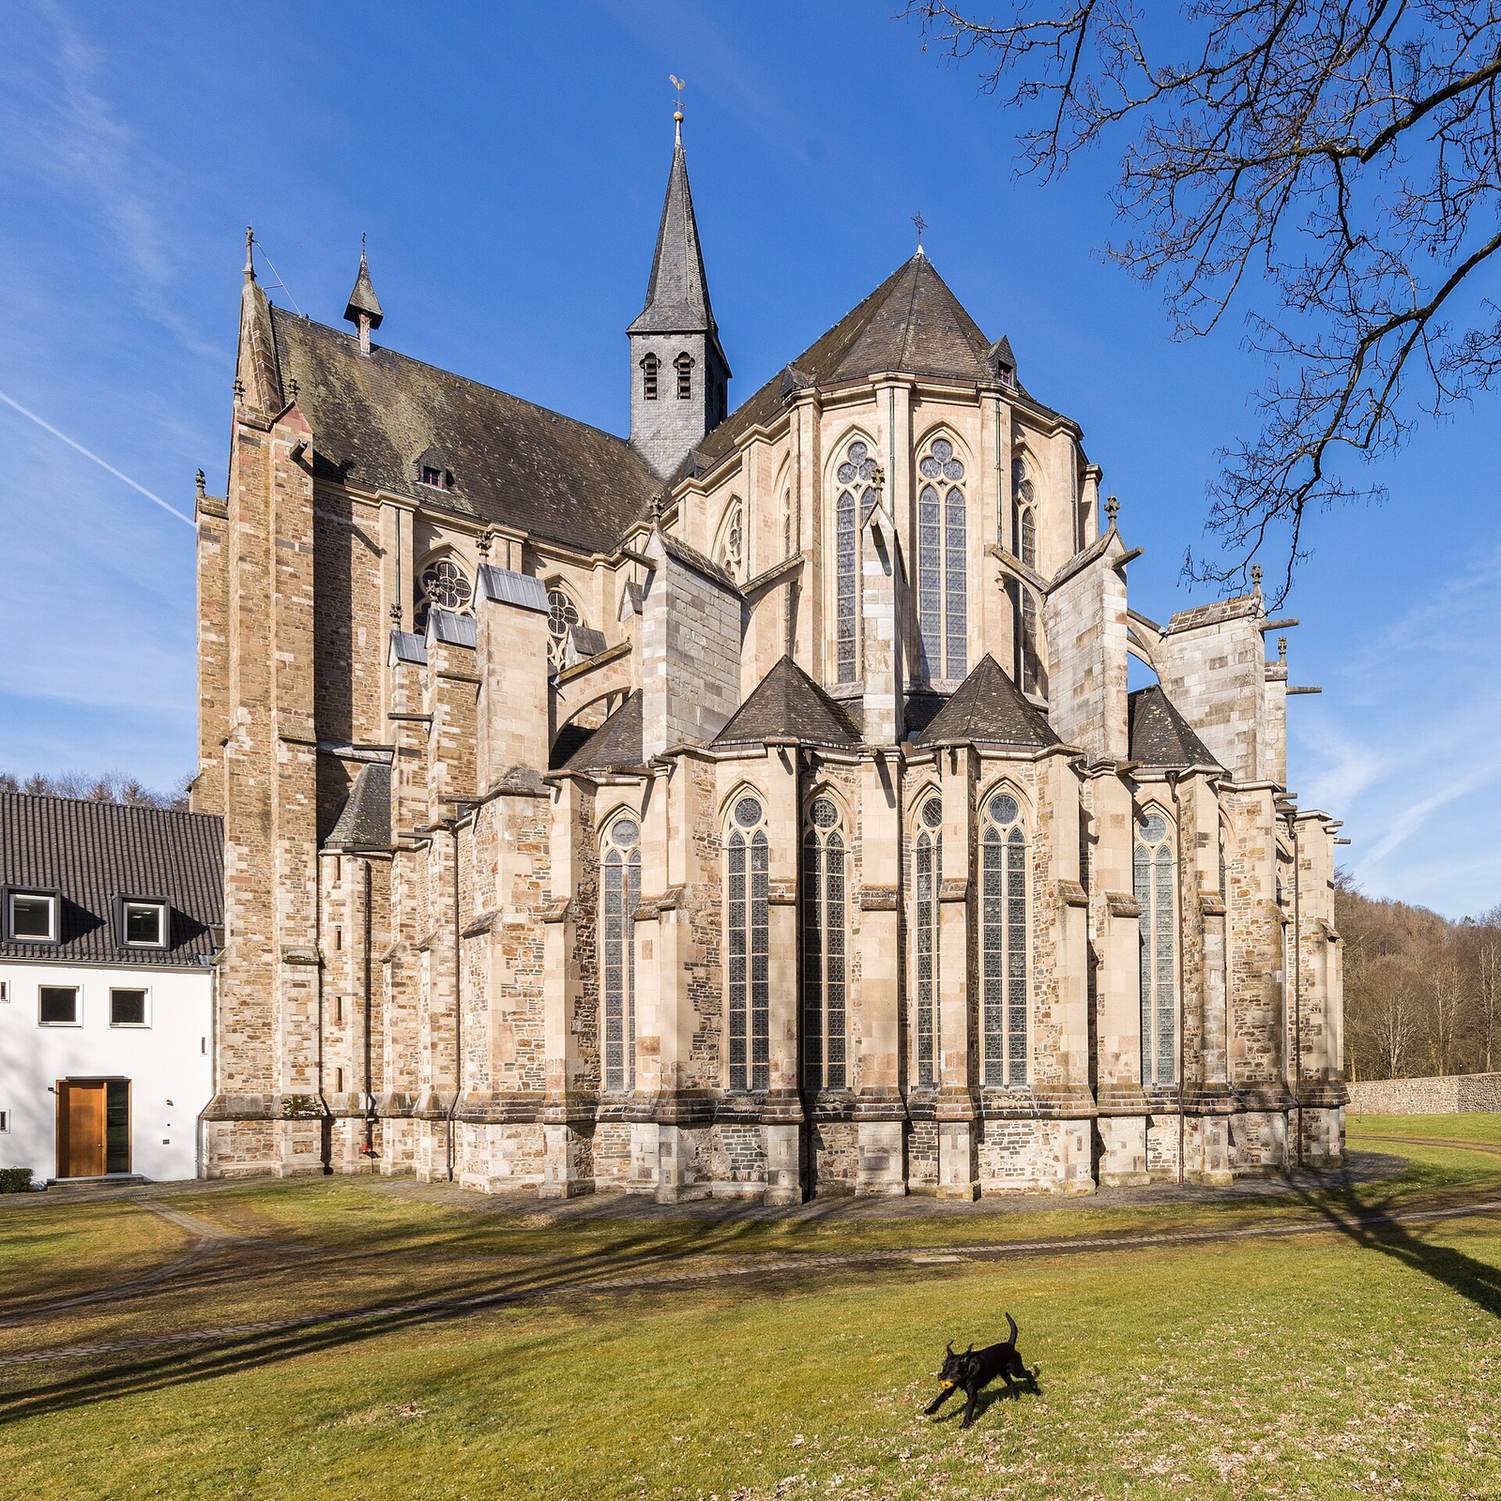
The Altenberger Dom, also called the Bergischer Dom, is a Gothic former abbey church in Odenthal, Germany. Gothic architecture is a medieval style associated with pointed arches and elaborate structural systems. Although Dom in its name suggests a cathedral, the church was never a cathedral or a bishop’s seat; the title reflects its scale. The present building, begun in 1255, was built for a Cistercian abbey and later became a shared church for Catholic and Protestant congregations.
From the first abbey to the Gothic church
The Counts of Berg took their name from a castle above the Dhünn. In 1133, the senior branch moved to Burg Castle and gave the Altenberg site to Cistercian monks arriving from Morimond. The Cistercians were a monastic order formed through reform within the Benedictine tradition. They established an abbey, whose first church was consecrated around 1160.
By the late 12th century, the community included 107 priest-monks and 138 lay brothers, leading to plans for a larger church. Work on the present building began in 1255 over the site of the earlier church. On 3 March 1259, Count Adolf IV of Berg laid its foundation stone in the presence of Konrad von Hochstaden, Archbishop of Cologne. The choir was consecrated late in the 13th century, and the entire church was consecrated on 3 July 1379 by Bishop Wikbold Dobilstein of Kulm, acting for the archbishop. Construction took about 140 years.
Abbey, parish, and dynastic burials
Dedicated to the Assumption of Mary, the church served the abbey for centuries. It also became the burial place of the counts and dukes of Berg and the dukes of Jülich-Berg, a role it retained until 1511. The tradition began with Count Adolf II of Berg, first buried at St. Mark’s Chapel in 1170 and transferred to the Dom in 1313. Noble burials continued in a chapel into the 16th century. Cistercian monks cared for the abbey household and local inhabitants until 1815, while the parish priest was based in Odenthal.
Dissolution, industrial use, and fire
The abbey was dissolved in 1803 during secularization, the transfer of religious institutions and property out of ecclesiastical control. Its furnishings and other property were auctioned the following year. In 1806, King Maximilian Joseph of Bavaria sold the church and abbey complex to Cologne wine merchant Johann Heinrich Pleunissen for 26,415 thalers. Chemists Johann Gottfried Wöllner and Friedrich Mannes later leased the site and set up a factory producing Prussian blue, a synthetic deep-blue pigment.
An explosion in an abbey building during the night of 6–7 November 1815 caused a fire that destroyed most of the convent buildings and the church’s wooden roof structure. An emergency roof provided temporary cover, but parts of the church collapsed between 1821 and 1835. In 1830, large sections of the south transept, crossing, and adjoining choir fell. The property changed hands several times and parts of the complex were used as a quarry.
Preservation and shared worship
Count Franz Egon von Fürstenberg-Stammheim acquired the church in 1834 and arranged initial safety work. Prussian official and philologist Werner von Haxthausen then campaigned for its preservation. After the ruins were given to the Prussian state, King Frederick William III supported restoration on the condition that Catholic and Protestant congregations share the church. A proposal to divide it into separate worship areas was rejected by his successor, Frederick William IV. A royal order established shared use in 1856, and the first Protestant service took place on 13 August 1857.
The church has functioned as a simultaneous parish church since then, meaning that both confessions use it without a permanent division into separate spaces. The Catholic parish of St. Mary’s Assumption adopted it as its parish church in 1915; before that, the Dom was a rectoral church within Odenthal parish. The Evangelical congregation, initially part of Schlebusch parish, became Schlebusch-Altenberg in 1869 and an independent Altenberg congregation in 1950. Following a dispute over the congregations’ rights, the North Rhine-Westphalia government reaffirmed full shared use in 1957, including the Evangelical congregation’s right to hold services and carry out other religious activities.
Youth work and modern conservation
Since the 1920s, nearby House Altenberg has served as a center for Catholic youth work in Germany. During the Nazi period, police and the Gestapo repeatedly occupied the building, while thousands of young people continued to make pilgrimages to the church. Since 1950, Catholic youth groups have organized the Altenberg Light, a peace and reconciliation relay. Each 1 May, participants light candles from the church’s Easter candle and carry them elsewhere; destinations have included Auschwitz in 1995, Kosovo and Belgrade in 1999, and Palestinian Christian communities in the Holy Land in 2002. The Dom served as a catechesis church during World Youth Day in 2005. An ecumenical gathering in Altenberg in 1994 drew 7,000 participants.
Restoration campaigns took place from 1894 to 1912 and in the 1960s. An inspection in 1987 led to detailed measurement work from 1989 and a major restoration by North Rhine-Westphalia from 1994 to 2005. An ecumenical service marked the work in 2006. The state also began conserving and investigating the former abbey precinct in 2013, with archaeological excavation, building research, and work on the northern section of its enclosing wall. The Dom is owned by North Rhine-Westphalia and protected as a cultural heritage monument.
Remains
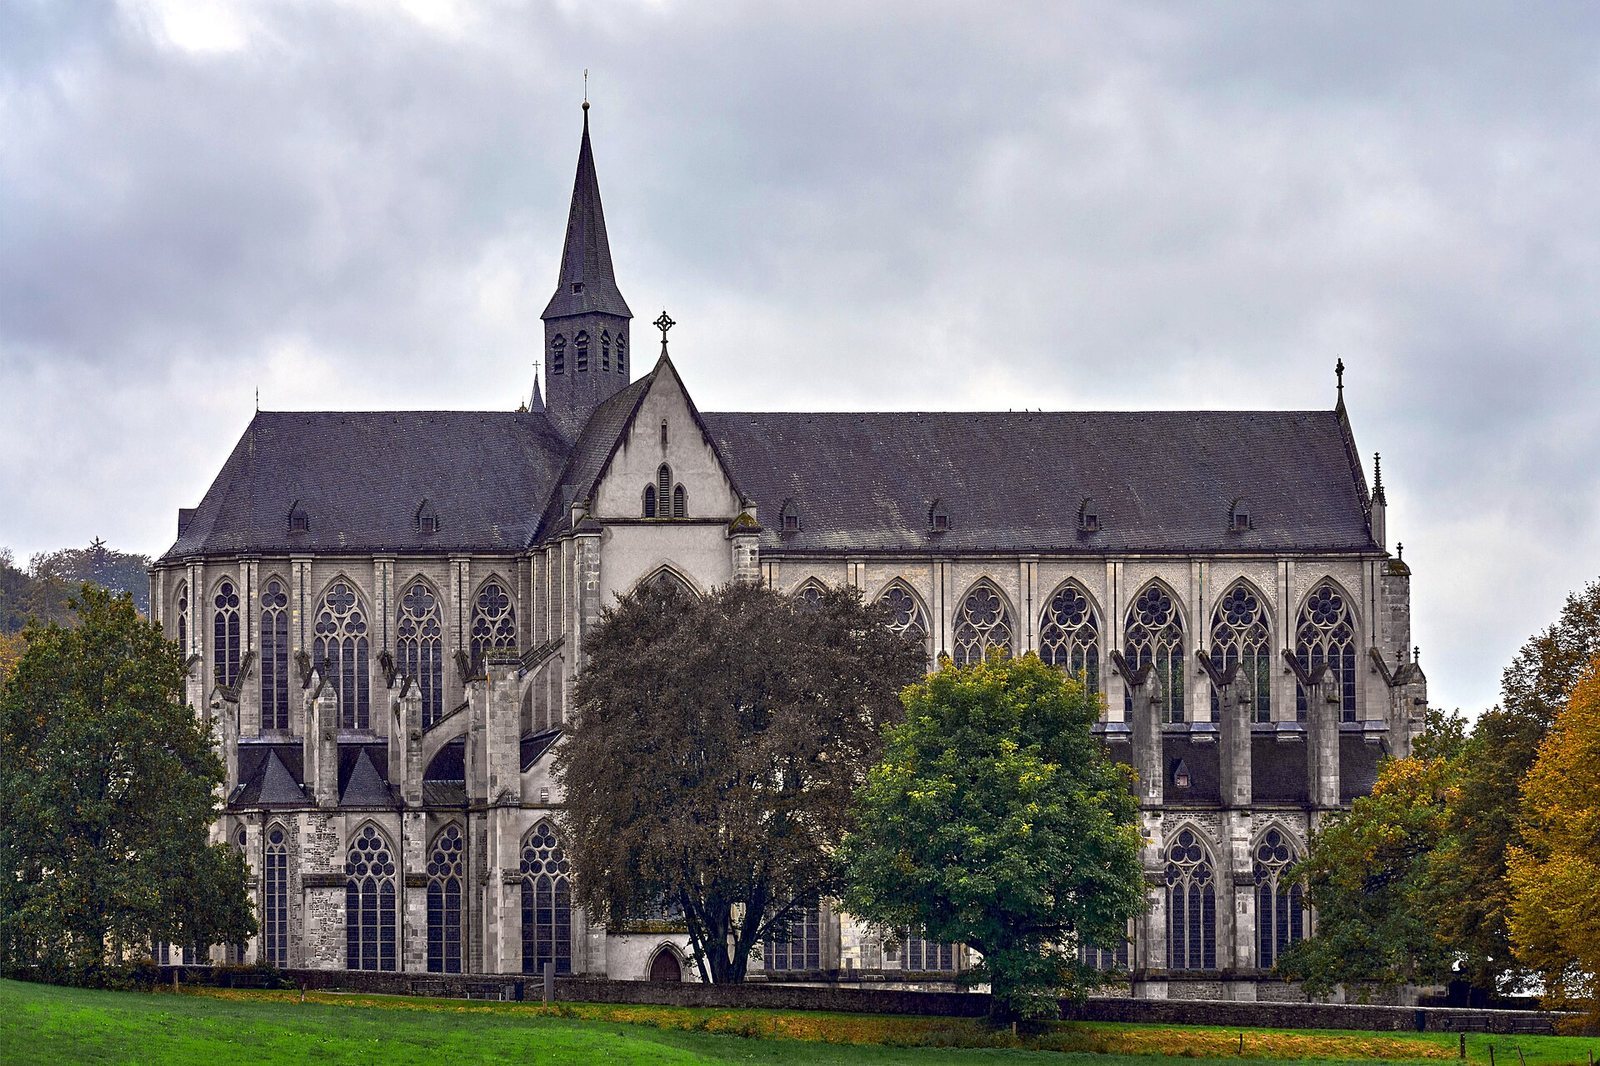
The church stands in the Dhünn valley at the western edge of the Bergisches Land. Its three-aisled plan includes a crosswise transept, a passage around the choir, and seven chapels opening from that passage. The building combines Cistercian restraint with northern French Gothic forms and is constructed from Drachenfels trachyte, a volcanic stone that was harder to transport to Altenberg than to Cologne.
Plan, fabric, and decoration
Church plan and materials
The passage around the choir, known as an ambulatory, and its radiating chapels reflect a later development in Cistercian church planning. Earlier rules favored a choir with a straight end, while an ambulatory and chapels had become common from about 1150. A roof turret rises over the crossing, where the church’s crosswise transept intersects the main body.
Interior structure and ornament
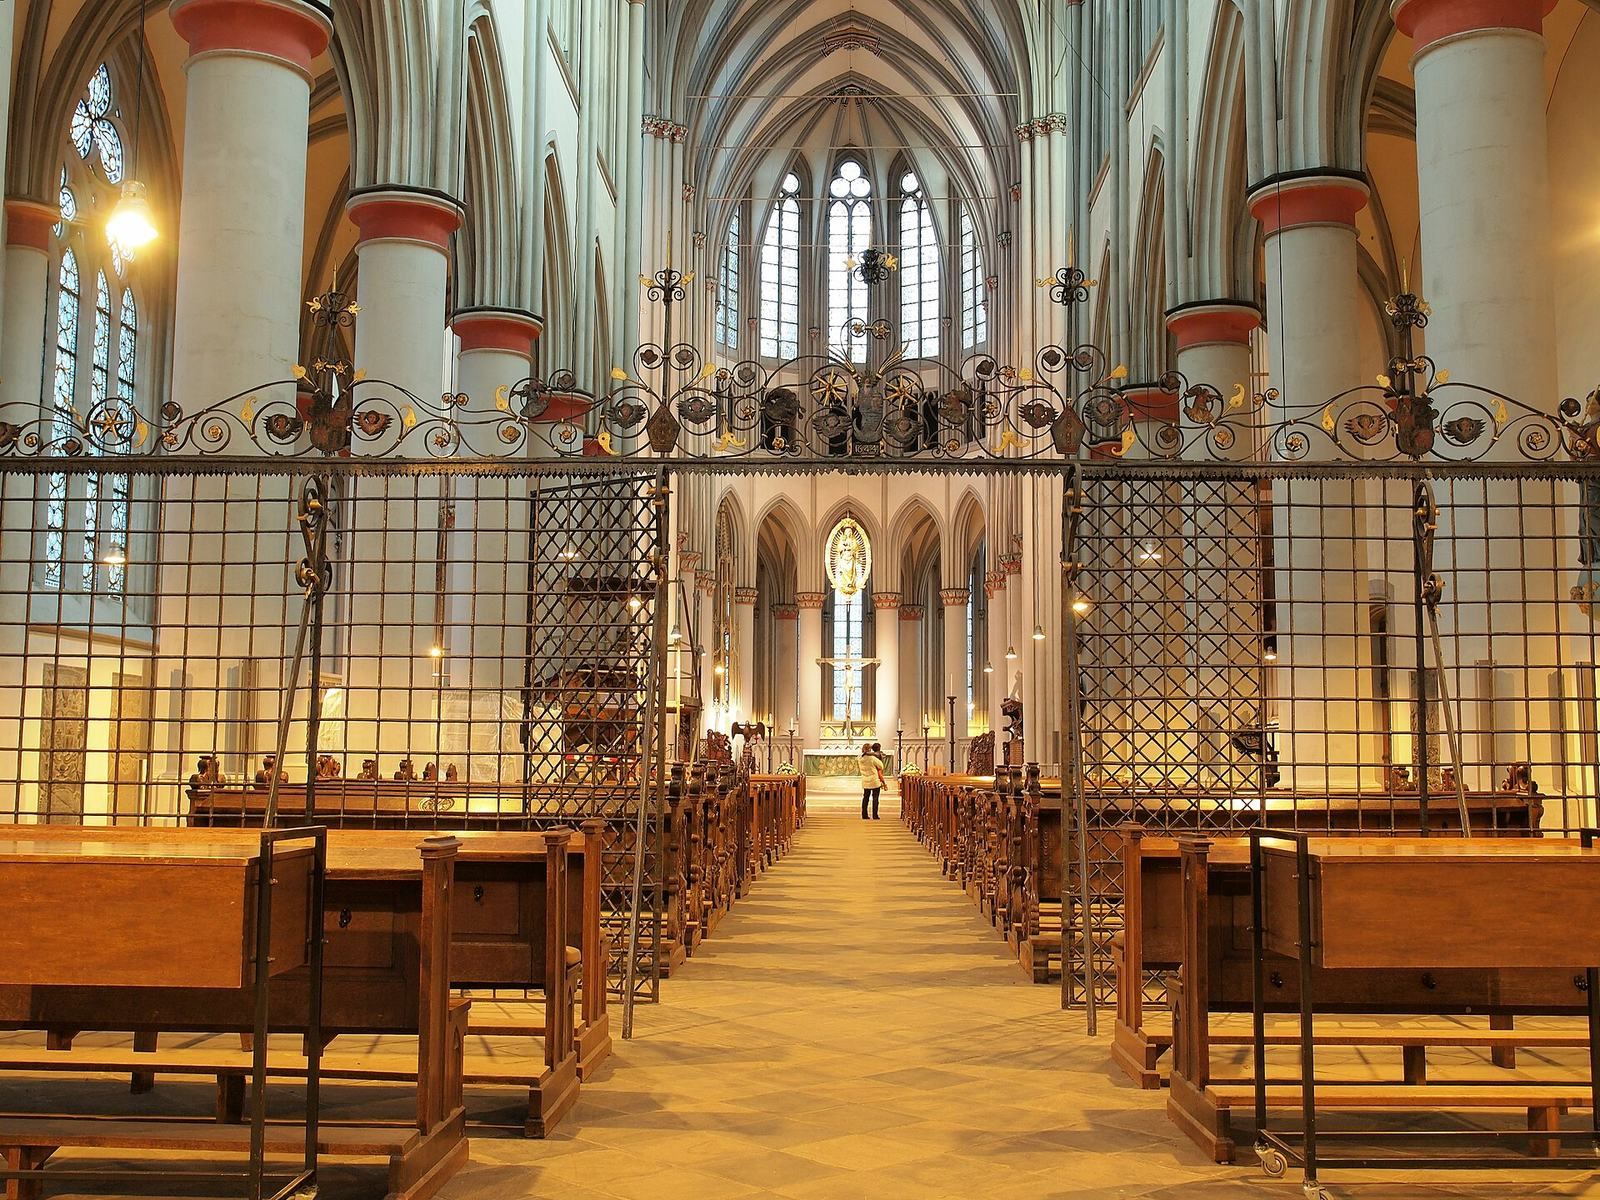
The nave arcades have restrained capitals, though some are decorated with foliage. Colored and figurative decoration was added over time. Many columns have intensely red bands where they meet the arches, while plant forms decorate capitals and the central stones at the tops of arches. About ten identifiable plant designs have been distinguished, including a fully ripe grapevine. Some carvings are naturalistic; the foliage has been associated with contemporary scholarly interest in nature and is related in style, but not identical, to ornament in Cologne Cathedral.
During major restoration, the roof drainage system was renewed. The old gargoyles remain as ornament rather than serving as drains. Outward pressure from the vaults had begun to push the walls apart, and the exterior supports alone were not sufficient. Iron tie rods were therefore installed high in the walls to stabilize them and reduce the strain on those supports.
Windows
The western window
The great stained-glass window in the western façade was designed around 1390 and probably completed before 1400. It measures 144 square metres and depicts the heavenly Jerusalem. Its donors, Anna of the Palatinate and William II of Berg, kneel in the central group. The design is attributed to an unidentified painter conventionally called the Master of the Berswordt Altarpiece, probably active in Cologne from about 1385 until shortly before 1400. At 144 square metres, it is the largest Gothic leaded-glass window north of the Alps.
The window was removed after 1821 and restored between 1894 and 1898. Further restoration ran from 1994 to May 2005. Some sections could not be repaired because earlier work from the 1960s was difficult to reverse. A protective outer glazing was installed, with the colored window suspended a few centimetres behind it; additional wind braces pass through lateral holes in the wall.
Choir and nave glazing
The oldest surviving windows are in the choir ambulatory. Monochrome grisaille glass, painted mainly in shades of gray, in the choir apse dates to about 1270; similar windows in the north transept were made before 1300. The windows become progressively later toward the west, with more elaborate decoration and stronger color. The nave also has windows from the 19th century.
Altars, sculpture, and furnishings
Coronation of Mary altar
The Coronation of Mary altar has been in the church since 1912. Made in the Lübeck region at the end of the Middle Ages, it shows Mary being crowned by the Holy Trinity. Its present condition reflects restoration carried out from 1994 to 1998.
Annunciation figures
Two tuff-stone figures of Mary and the angel Gabriel date to about 1390. Originally placed above the western doorway, they were moved indoors in 1931 to protect them from the weather and now stand on the baptistry’s east wall. The figures were once colored and rest on 13th-century carved supports associated with the Hohenstaufen dynasty. Their flowing forms exemplify the Soft Style, a late medieval artistic manner. A new group of Mary and the archangel, made by Cologne sculptor Hermann Paul Simon in 1936, now stands above the western doorway.
Altenberg Madonna and crucifix
Commissioned by Abbot Andreas Boelgen, the Altenberg Madonna dates to 1530 and was probably made in the southern Netherlands. The double-sided carving hangs within a radiating halo above the altar in the crossing. In the 20th century, it became an emblem of the Catholic Young Men’s Association after youth chaplain Ludwig Wolker proclaimed it Queen of the League.
A colored crucifix from the second half of the 15th century stands at the center of the high choir. Its painted surface has been reworked several times, and its vine-painted crossbeam was renewed around 1800.
Sacrament house
The sacrament house, an architectural receptacle for the Eucharist, was completed in 1490 by stonemason Walter von Schlebusch for Abbot Arnold of Monnikendam. It is made of phonolite, a volcanic rock, and was originally painted. Small figures of the apostles stand beside its grille doors, and a pelican crowns the structure, a motif associated with the Eucharist. Because the church is shared by two confessions, consecrated bread is kept in a side chapel between the nave and north aisle rather than in the choir’s historic receptacle.
Choir stalls and memorial shield
The present choir stalls are a replica of seating from around 1300. The original probably had more than 100 seats and was richly carved with figures and foliage. A small number of original pieces survived the abbey’s dissolution and are now held by Berlin’s Museum of Decorative Arts. A memorial shield dated 1511 hangs in the ducal choir and was restored in 2001.
Ecumenical sculpture
Installed on the north interior wall in 1990, the bronze sculpture Amplexus was made by Bergisch Gladbach artist Werner Franzen for the Altenberg Dom Association. Its title means embrace. Christ on the cross reaches toward Bernard of Clairvaux, a major medieval Cistercian leader, and Martin Luther, a central figure of the Protestant Reformation. A cast of the sculpture is also held at Loccum Abbey Church.
Burials and relics
Dynastic tombs and the axial chapel
The church contains graves of the Berg and Jülich-Berg dynasties. The ducal choir includes burials associated with the House of Berg, and a double epitaph commemorates Gerhard of Berg and Margaret of Ravensberg-Berg. Other tombs are associated with Archbishop Bruno III of Berg and Count Adolf VI of Berg. A niche in the axial chapel, the central chapel at the end of the choir, holds the heart of Engelbert of Cologne.
Relics of John and Paul
Abbot Hermann of Hochheim acquired head relics associated with the Roman martyrs John and Paul from a traveler in 1344, and they were placed in containers called reliquaries. Duke William IV temporarily took the relics in 1543 to help finance a war. During Abbot Franz Cramer’s tenure, from 1779 to 1796, valuables were sold to meet war contributions and other expenses, and the relics’ location was lost. They were found in 2012 in a box in the sacristy of St. Pankratius Church in Odenthal. On 1 June 2014, they returned to the Dom in a new double reliquary made by artist Heinz Mack. The container is kept in the sacristy to accommodate the Evangelical congregation and is displayed on special occasions.
Organ and bells
The organ
The present Klais organ was built in 1980. It has 6,300 pipes, ranging from 7 millimetres to 12 metres in length, and weighs about 30 tonnes. Four manuals, the keyboards played by the hands, and a foot pedal operate more than 80 stops, which control sets of pipes. The instrument also has a Spanish trumpet division and a Tuba. Its electronic combination system provides one million combinations.
The organ was reorganized in December 2005 after restoration work, with slightly increased wind pressure and new stops. Further changes from May 2007 added three stops to the pedal division and placed a high-pressure Tuba in a separate swell box. These changes gave the instrument a more fundamental tone. An earlier organ made by Ernst Seifert for the 1903 Düsseldorf Industrial and Trade Exhibition was acquired for the Dom after the exhibition. It was provisionally installed in 1913, rebuilt by Seifert with a new case and 43 stops in 1930, then expanded to 50 stops by Alfred Raupach in 1953–1954.
The bells
Four bells hang in the crossing turret. Before the Second World War, the peal consisted of two bells cast in 1904 by the Schilling foundry in Apolda. The smaller survived the war and was recast as the present Engelbert bell. The Mary, Bernard, and Benedict bells were dedicated on 3 March 1955. Their inscriptions recall the church’s foundation and the Cistercians’ work and worship at Altenberg. The Engelbert bell was dedicated on 6 March 1955 and recalls Engelbert’s friendship with the abbey and the tradition that his heart rests there. The peal’s stated musical motifs are Christ Is Risen and Now We Beseech the Holy Spirit.
Former abbey precinct
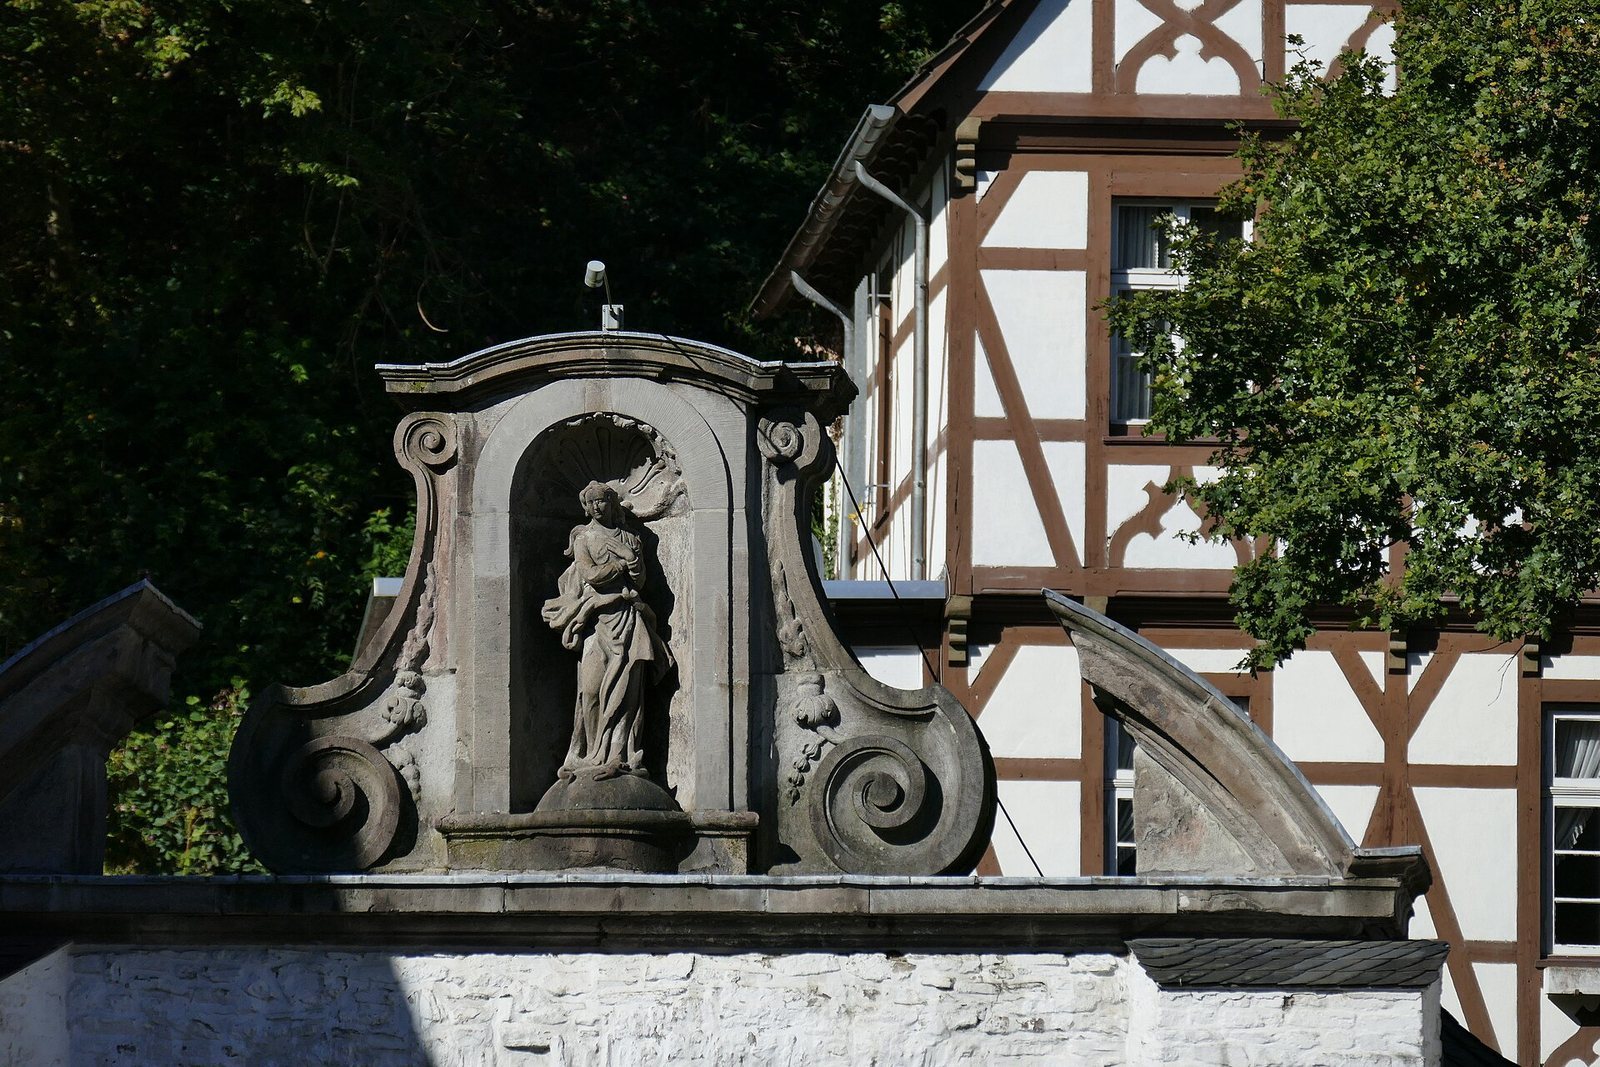
St. Mark’s Chapel, built in 1230, stands beside the Dhünn. Parts of the former convent buildings survive immediately south of the church, approximately in their original positions, and now house the Archdiocese of Cologne’s House Altenberg youth education center. A section of the precinct’s enclosing wall also remains.