Palazzo del Convitto: A Neoclassical Civic and Educational Complex in L’Aquila
Site at a Glance
- Rating
- 4.5
- Popularity
- Very Low
- Country
- Italy
- Primary era
- Modern
- Eras represented
- Medieval, Modern
- Civilizations
- Italian, Kingdom of Naples
- Site type
- Civic
- Remains
- Palace
On this page13 sections
History
Palazzo del Convitto is a Neoclassical civic and educational complex in L’Aquila, Italy, whose principal construction campaign began in 1878. Planned to bring schools, a college, and the Salvatore Tommasi Provincial Library together, it developed through successive building phases into a center for education and public institutions.
Franciscan foundations and educational use
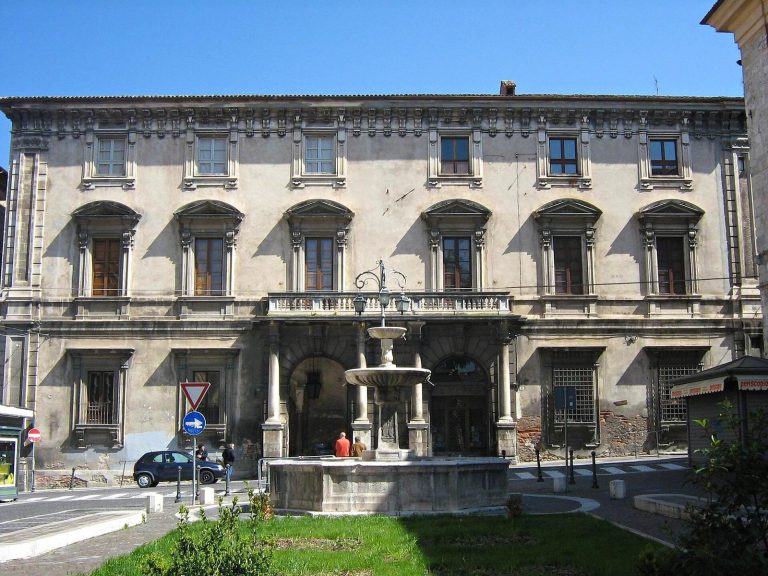
From soon after L’Aquila’s foundation until the nineteenth century, the Franciscan Order, a Catholic religious order, occupied the block between Piazza del Palazzo and Corso Vittorio Emanuele. There it built the Church and Convent of San Francesco a Palazzo. In the fourteenth and fifteenth centuries, the convent hosted religious and humanist figures, including the Franciscan preacher James of the Marches and Bernardino of Siena, a Franciscan preacher and saint. Bernardino stayed there until his death on 20 May 1444.
After religious orders were suppressed, the former convent fell out of use. In 1816, the Royal College of the Three Abruzzi was established in the complex; it later became the Liceo Ginnasio Domenico Cotugno, an academically oriented Italian secondary school. By the mid-nineteenth century, the draining of Lake Fucine and Italian unification had altered Abruzzo’s political and economic position. L’Aquila was left relatively distant from central Italy’s main transport and commercial routes, prompting mayor Fabio Cannella to seek support from the central government. He sought, among other measures, to stabilize the Royal Lyceum and turn it into a state university. Following debate, the lyceums of L’Aquila, Bari, Catanzaro, and Salerno were made university schools. They retained that status until the Gentile Reform, Italy’s major education reform of 1923.
Plans for a new civic and educational complex
Rising student numbers led to new dormitories in 1876 and a further wing in the convent gardens. Around the same time, the Church of San Francesco a Palazzo was deconsecrated and transferred to the Province of L’Aquila, which initially considered converting it into a civic museum. From 1875, at Cannella’s urging, the Province considered replacing the Franciscan complex with an arcaded palace that would unite educational institutions and the provincial library. The scheme answered administrative needs as well as advancing Cannella’s political vision.
Archbishop Luigi Filippi opposed the demolition and appealed to the Intendenza, the provincial administrative authority. Despite protests from the Archdiocese of L’Aquila, a demolition order was issued on 12 September 1876. The church’s facade was later partly reconstructed on a secular building in Piazza Regina Margherita.
Construction and nineteenth-century extensions
A design competition held in 1877, assessed by the Academic College of Arts and Design in Florence, selected Antonio Mancini’s proposal. Construction began in 1878 under contractor Vincenzo Di Marco. The first phase, including the porticoes known as those of the Athenaeum, a term for an institution of higher learning, was completed in 1882. The building was inaugurated in 1883, while interior work continued until 1884.
Further planning linked the palace to the adjacent Palazzo della Cassa di Risparmio, built between 1883 and 1888, whose arcades continued the same line. A proposed Via Sallustio, not realized until the mid-twentieth century, also shaped plans for the complex and required numerous property expropriations. A plan approved in 1886 extended the arcades as far as the Church of the Conception, and the palace was enlarged to the planned Via Sallustio line in 1887 and 1888. To preserve an unbroken facade, the scheme called for the eighteenth-century church to be demolished and rebuilt farther back from the arcade. Antonio Lepidi designed the Via Sallustio facade, completed between 1891 and 1893, bringing the palace’s nineteenth-century building phase to a close.
Twentieth-century completion and institutional changes
By the start of the twentieth century, the complex consisted of two large blocks divided by Via Sallustio, but the eastern extension still had an arcaded frontage without an upper storey. At the request of the Abruzzese Historical Deputation, a regional historical society, the Province commissioned Alessandro Mancini in 1906 to design one for the extension on Corso Vittorio Emanuele. Requested revisions and financial difficulties delayed construction, followed by further obstacles from the First World War and the 1915 Avezzano earthquake.
In 1928, the Province approved a new design by architect Mario Gioia. The Provincial Council of Economy, a public body concerned with provincial economic affairs, funded the work and obtained free use of the premises. Construction by the Barattelli brothers’ company produced the wing named Palazzo dell’Economia, inaugurated on 27 October 1930. The Province of L’Aquila commissioned and owned the complex.
German forces occupied the complex in 1943 and made it their principal provincial command. After L’Aquila was liberated on 13 June 1944, Allied troops occupied the buildings. The Provincial Council of Economy was based elsewhere during this period, then returned in 1951 after being reconstituted as the Chamber of Commerce. In the 1970s the Chamber moved to Palazzo Pica Angelini, its original headquarters, and the Palazzo dell’Economia premises were temporarily assigned to the Abruzzo Region. The Chamber returned to the complex in 1992, after renovation work.
The 2009 L’Aquila earthquake severely damaged the complex and killed three young people staying at the National Boarding School Domenico Cotugno. Between 2015 and 2018, limited structural consolidation was undertaken on the arcades along Corso Vittorio Emanuele.
Remains
Layout and facades
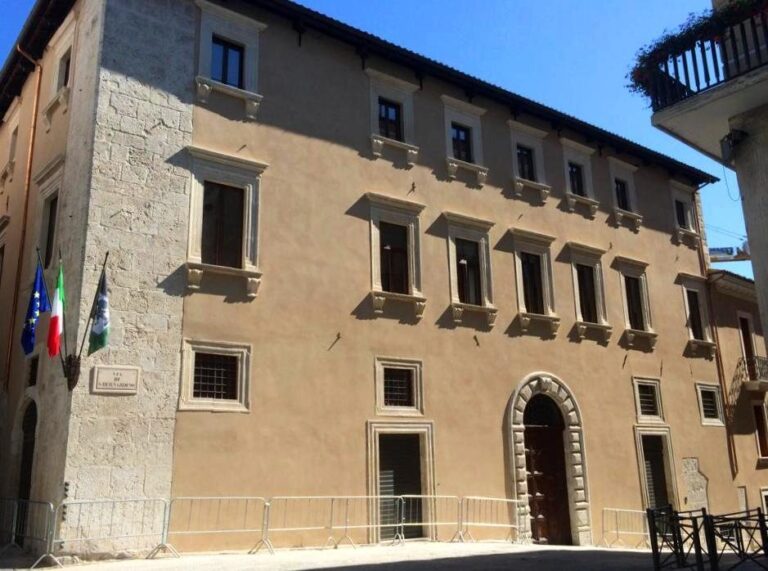
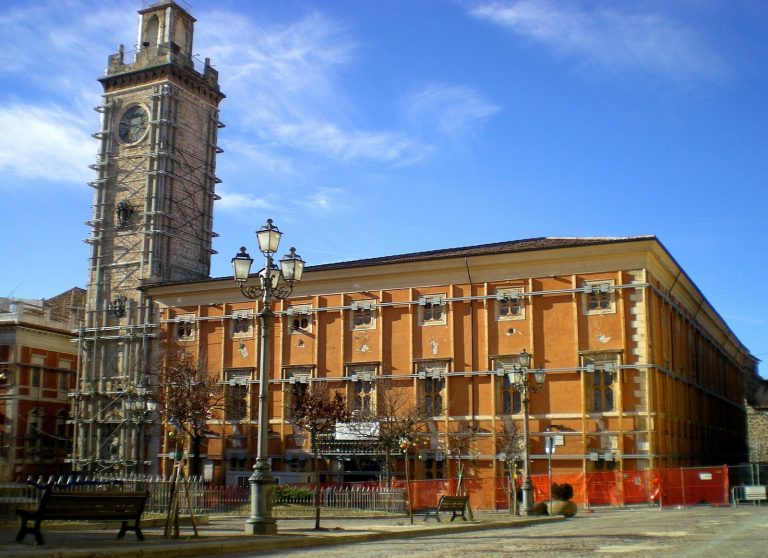
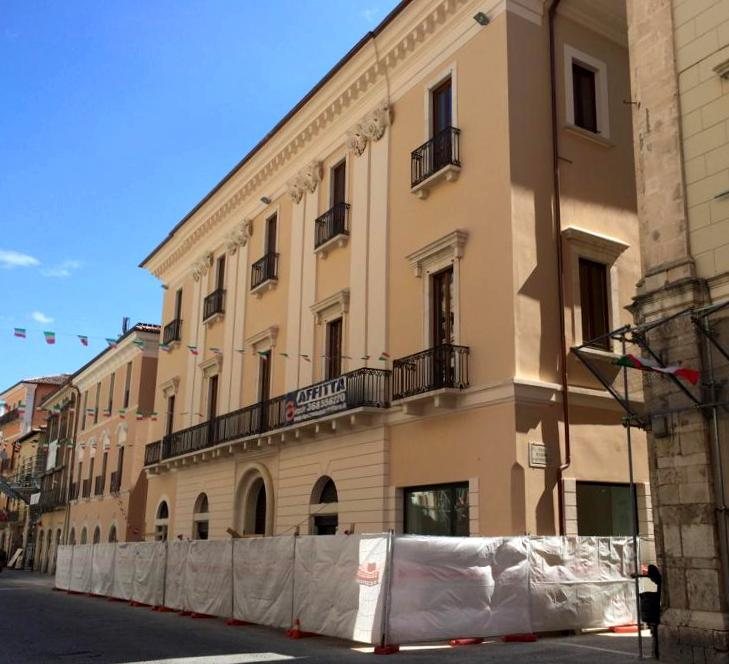
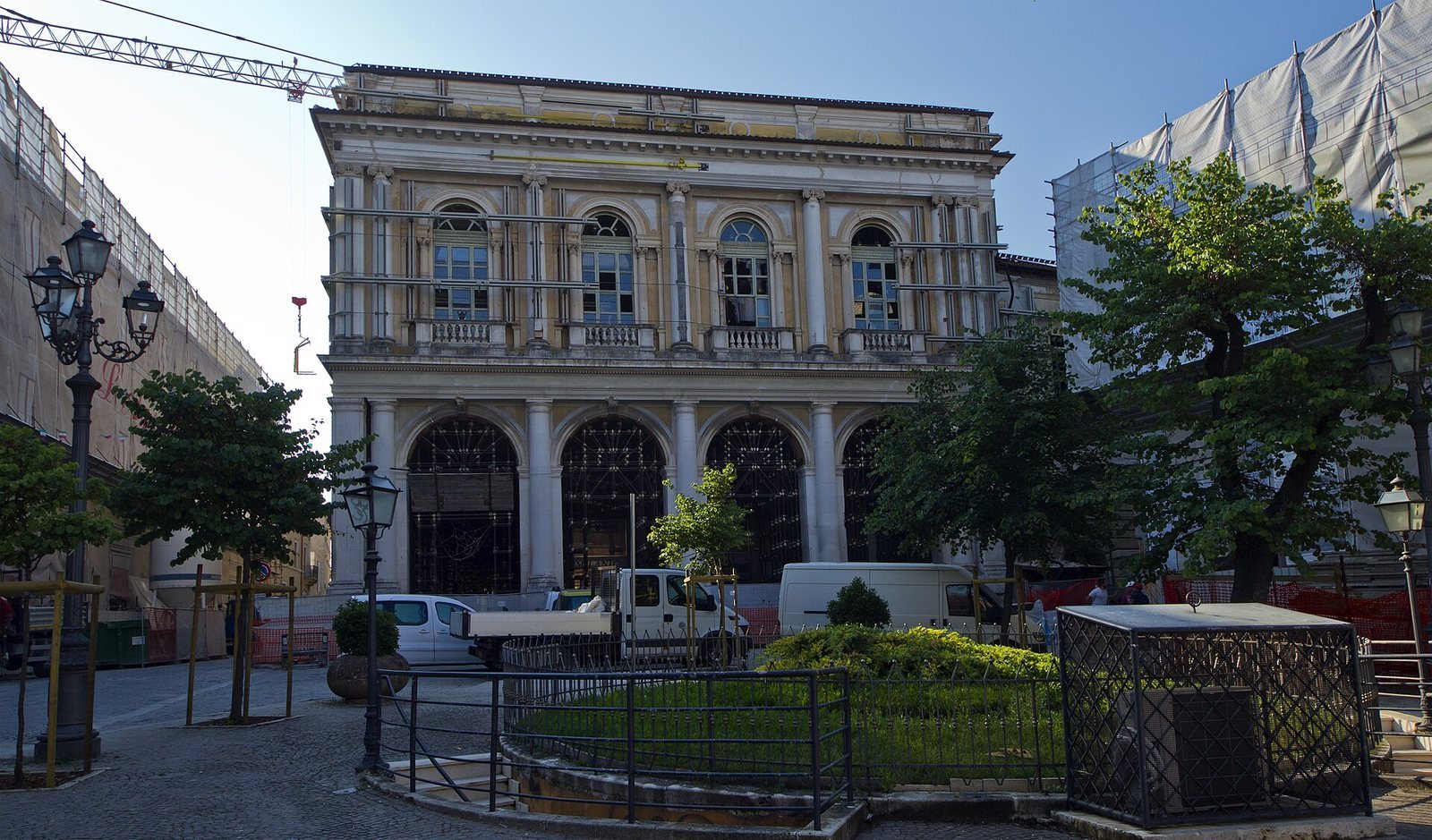
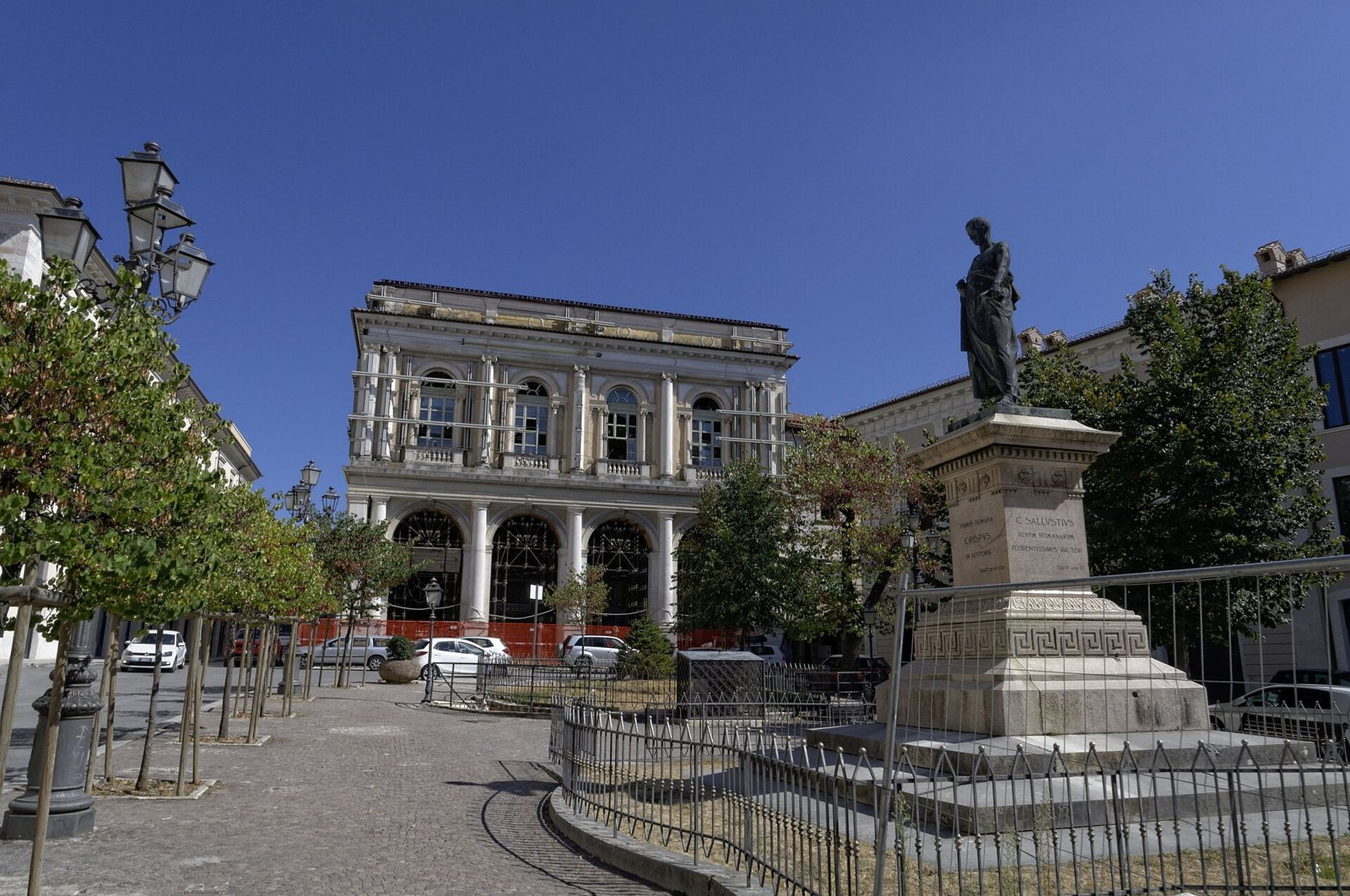
The complex occupies the block bounded by Piazza del Palazzo and Via Teofilo Patini to the west, Corso Principe Umberto to the north, Corso Vittorio Emanuele to the east, and Via Sallustio to the south. It forms the western corner of the Quattro Cantoni, a named four-way junction in L’Aquila. Its three principal facades face Corso Vittorio Emanuele, Corso Principe Umberto, and Piazza del Palazzo; secondary facades face Via Teofilo Patini and Via Sallustio. Built in different phases but in a consistent Neoclassical style, the principal facades share a continuous portico and two levels. The complex’s two large blocks are divided by Via Sallustio. On the eastern extension, the upper storey added between 1928 and 1930 rises above the earlier arcaded frontage, while the adjacent Palazzo della Cassa di Risparmio continues the arcaded line.
Surviving Franciscan features
Bernardino of Siena’s cell
A cell associated with Bernardino of Siena survives within the National Boarding School Domenico Cotugno. It is the only part of the Convent of San Francesco to remain after the convent’s demolition.
Facade of San Francesco a Palazzo
Part of the facade of the demolished Church of San Francesco a Palazzo was reconstructed on a secular building in Piazza Regina Margherita.
Interior institutions and artworks
Library and boarding school
The interiors are distributed among several buildings and include the Salvatore Tommasi Provincial Library and the National Boarding School Domenico Cotugno. Founded in 1842, the library is the principal library in Abruzzo and has an estimated collection of 250,000 volumes.
Sala Patini
The vault of the Royal Lyceum’s main hall, now called Sala Patini, carries Teofilo Patini’s 1883 fresco L’Aquila. Patini was an Italian painter. The complex is unusable.