Château d’Audour: A Historic Castle in France
Site at a Glance
- Rating
- 4
- Popularity
- Very Low
- Country
- France
- Primary era
- Early Modern
- Eras represented
- Medieval, Early Modern
- Civilizations
- French
- Site type
- Domestic
- Remains
- Castle
On this page12 sections
History
Château d’Audour is a historic castle in France, first built in the thirteenth century by Mr. de Ris, lord of Audour.
Medieval lordship and rebuilding
In 1388, the castle passed to the Fautrières family through marriage. In 1473, troops of Louis XI captured and devastated the stronghold because the Fautrières had remained loyal to Charles the Bold, Duke of Burgundy, whose territories rivalled the French crown. Guillaume de Fautrières rebuilt it soon afterward. Louis XI was king of France from 1461 to 1483.
Inheritance and eighteenth-century reconstruction
Jean de Lestoux de Pradine married Jacqueline de Fautrières in 1590. Around 1660, Pierre de Damas inherited the estate through his mother, Jeanne Austrein. She had married Pierre de Lestoux de Pradine as her second husband, and he died without a male heir. A deed of 18 May 1728 calls the municipality Dompierre d’Audour, a name reflecting the lords of Audour’s judicial authority over it.
In 1749, Mathias-Claude de Damas inherited the estate upon marrying Marie d’Arcy de la Varenne. He served as a royal musketeer in 1731, a member of the French king’s military household, and later commissioned the château’s reconstruction in 1775 to plans by architect Jean-Pierre Caristie. The French Revolution halted work on one wing, which was never completed. The estate subsequently passed to the Dortan family through the marriage of Thérèse-Rosaline-Claudine de Damas and Charles François Marie Joseph de Dortan.
Nineteenth- and twentieth-century changes
During the nineteenth century, the château passed by marriage to Louis Nicolas Philippe Auguste de Forbin, director general of the Royal Museums, and then to his son-in-law, the Count de Marcellus. The Venus de Milo, an ancient Greek marble sculpture generally identified as Aphrodite, stopped at the château on its arrival in France in the early 1820s. Painter François Marius Granet also stayed there and wrote his memoirs during his visit.
In 1886, the château passed by bequest to a member of the Gaufridy de Dortan family. Philippe de Vilmorin established the Arboretum of Pézanin on château land in 1903. In 1967, the municipality of Dompierre-les-Ormes bought the château to prevent its dismantling. It later housed urban-planning studies for a time before returning to private ownership. Part of the château was listed as a French Historic Monument in 1971, protecting its façades and roofs.
Remains
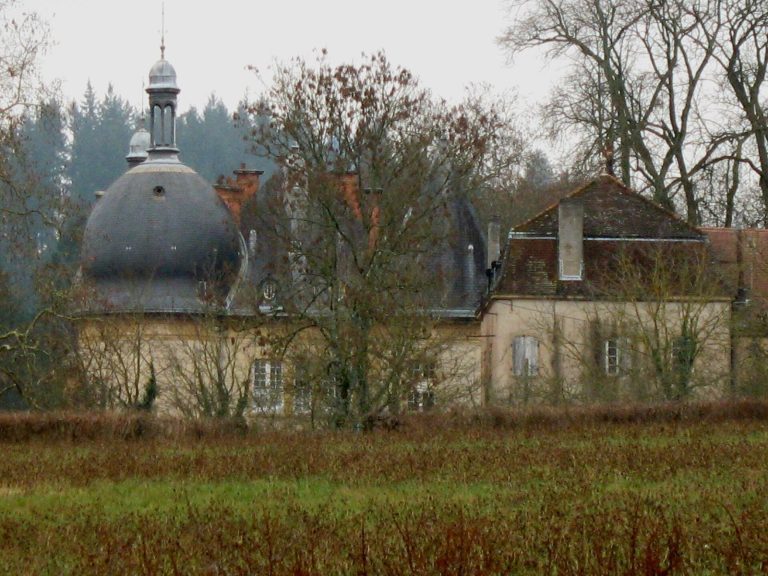
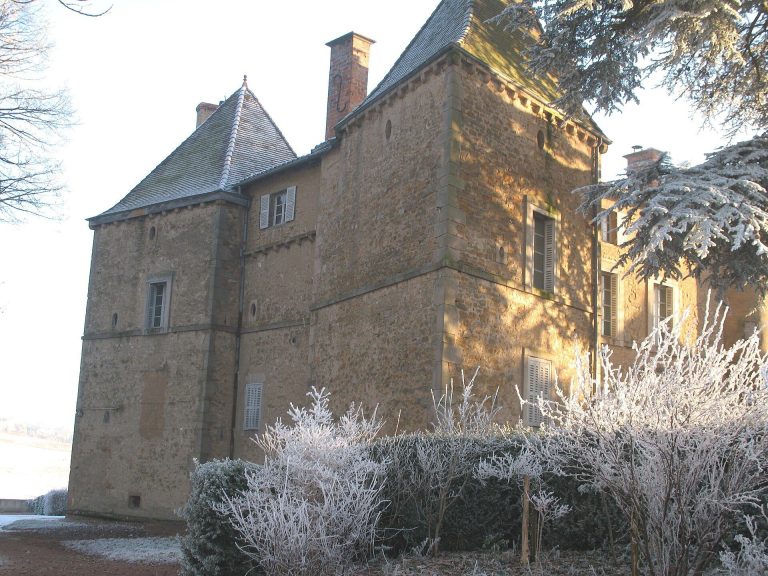
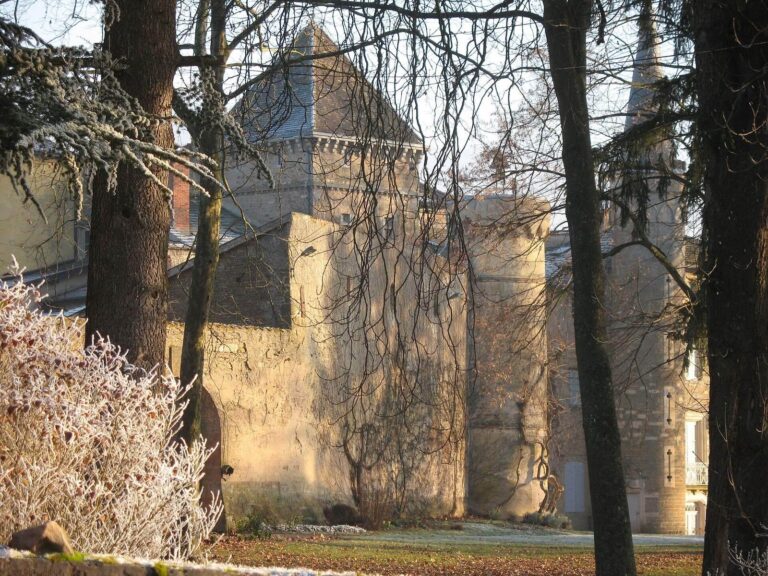
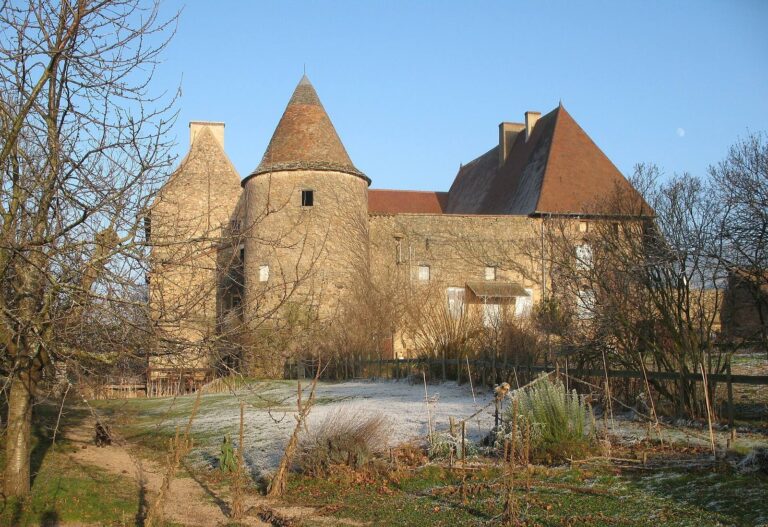
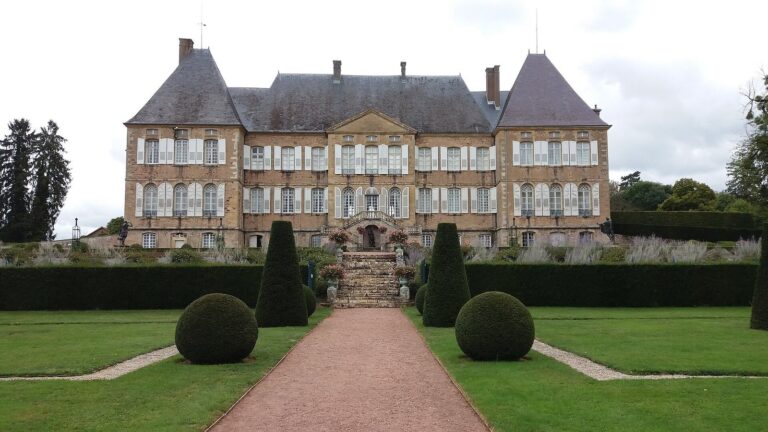
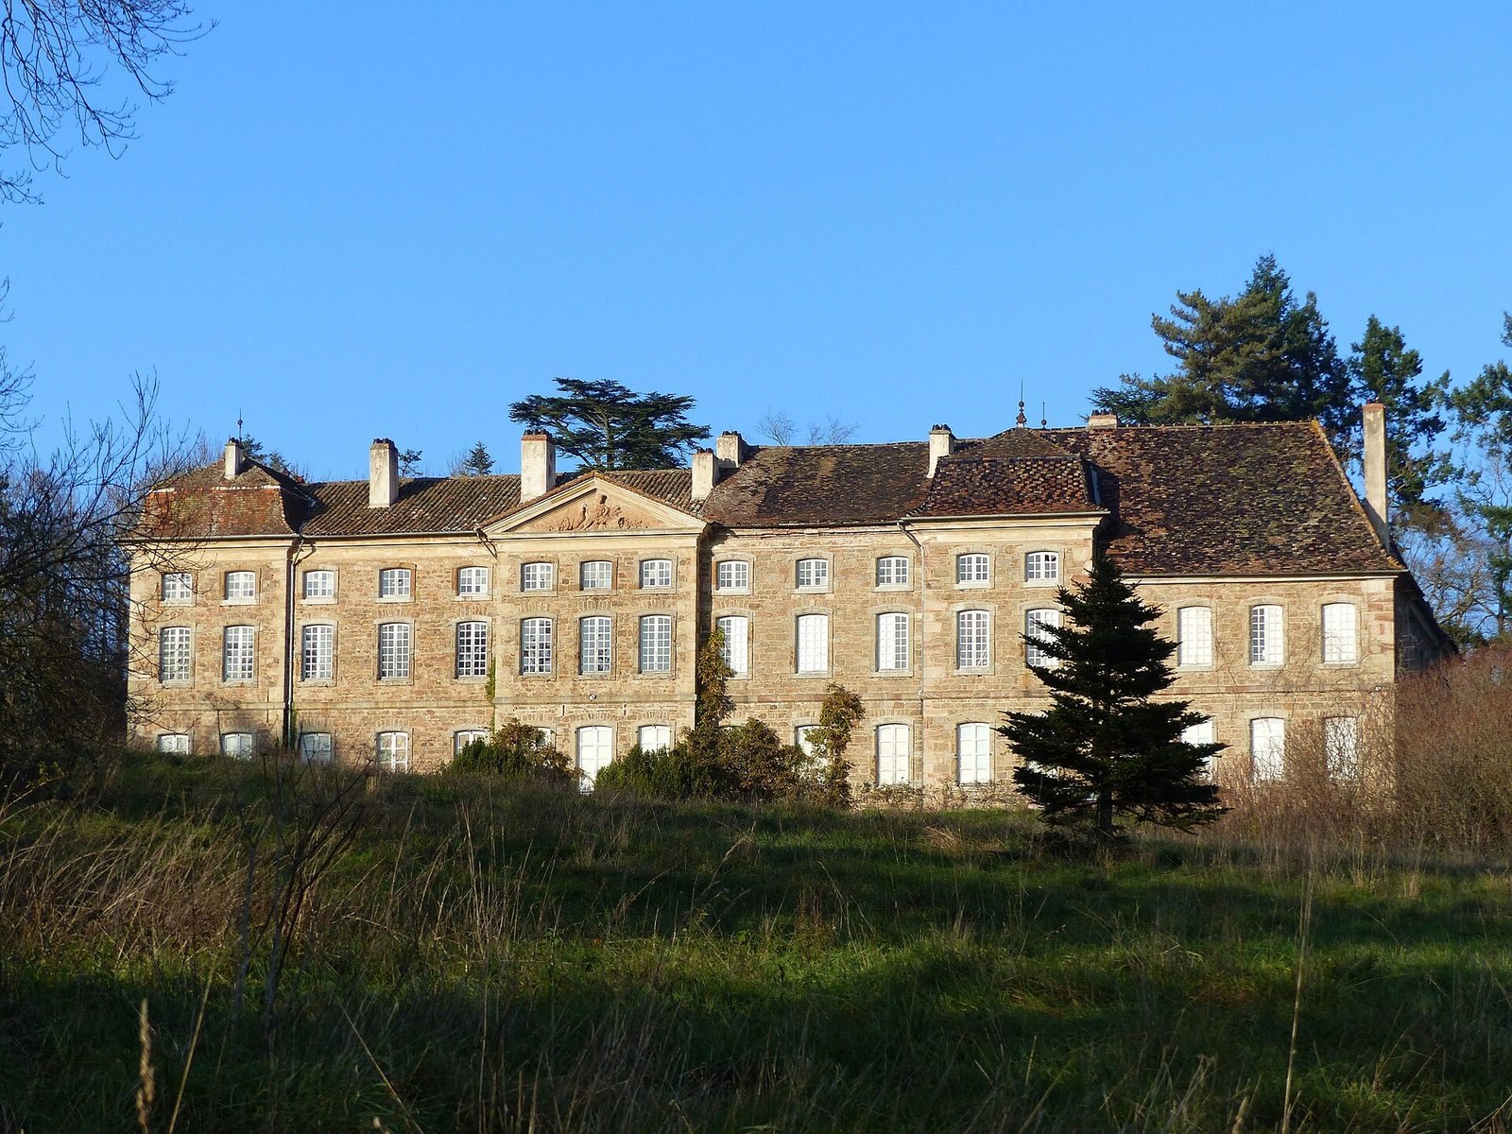
The surviving complex has a rectangular main building flanked by two wings. Its outbuildings lie to the east, while a square tower to the west overlooks a former pond.
Château and fortifications
Present château
In an 1862 description, writer Alphonse de Lamartine likened the large château to a caravanserai, a roadside inn where travelling merchants and their caravans could lodge. He described open gates on the north side leading into broad corridors. To the south, rooms opened by steps onto a narrow valley, where he noted the remnant of a terrace.
Earlier fortified castle
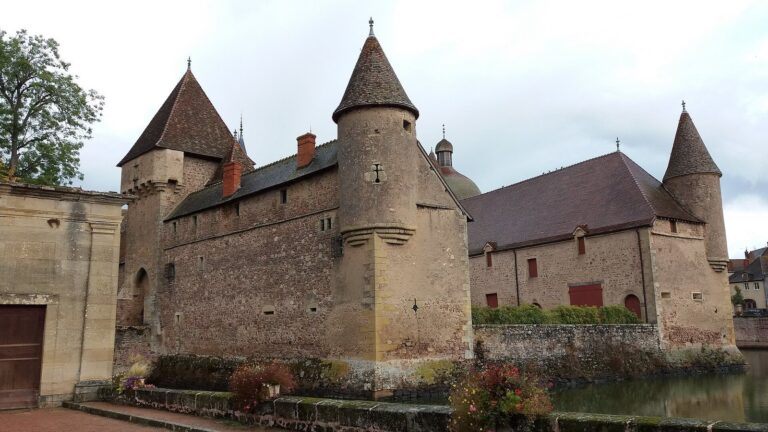
The earlier stronghold included a tall square tower with four storeys and broad moats.
Canal and estate grounds
Audour Canal
The Audour Canal, dug as part of the estate’s works, was about 4.5 kilometres long and 7 metres wide. It is now dry. Roman objects were found during its construction.
Park and Arboretum of Pézanin
Botanist Philippe de Vilmorin landscaped the château park, and the Arboretum of Pézanin occupies land belonging to the estate. In 2012, sections of the park walls beside the municipal road were in poor condition and collapsing onto public land.
Landscape in Lamartine’s account
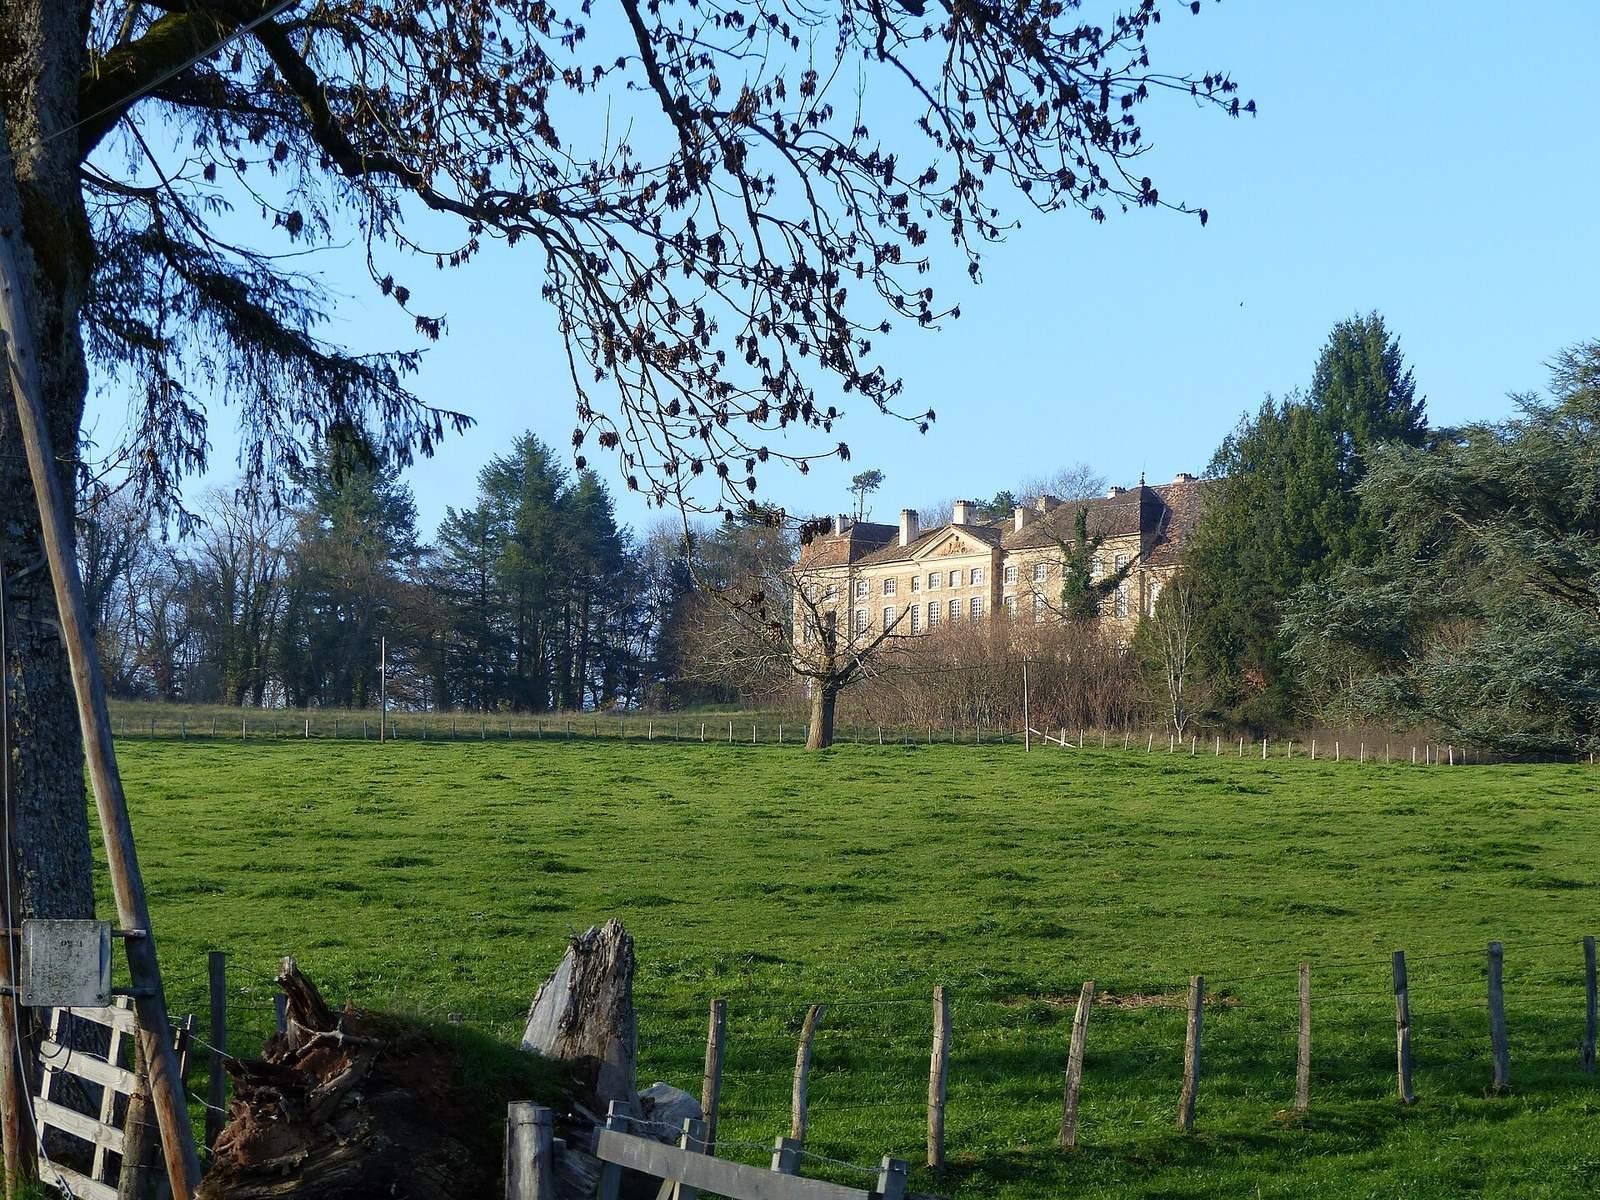
Lamartine described the château as standing alone on a sandy hill. His account evokes grassy slopes, groups of cedars and firs, a lake and a broad hill, as well as a pale road winding through oak woodland. He also noted distant thatched cottages, visible by the smoke above them.