Palazzo Venturi Ginori: A Renaissance Palace in Florence
Site at a Glance
- Rating
- 5
- Popularity
- Very Low
- Country
- Italy
- Primary era
- Early Modern
- Eras represented
- Medieval, Early Modern, Modern
- Civilizations
- Grand Duchy of Tuscany, Italian, Republic of Florence
- Site type
- Domestic
- Remains
- Palace
On this page13 sections
History
Palazzo Venturi Ginori is a Renaissance palace on Via degli Orti Oricellari in Florence, Italy, commissioned by the Florentine humanist Bernardo Rucellai in 1498. Its history connects Rucellai patronage and humanist activity with successive Medici and aristocratic owners. The palace and its associated garden formed part of a major transformation of this area from horticultural land to residential use.
The Rucellai palace and humanist circle
Bernardo’s wife, Nannina de’ Medici, had bought land here in 1482, and the family acquired further plots between 1483 and 1490. The area, then called the Pantano di Ripoli, was sparsely built and included wool-working establishments run by the Humiliati, a medieval Catholic order associated with textile production. From around 1500, the land increasingly served residential purposes, including a pleasure pavilion. Giorgio Vasari credited the palace’s design to Leon Battista Alberti, but the attribution cannot be confirmed. Its architecture nevertheless reflects ideas set out in Alberti’s De re aedificatoria, his treatise on architecture.
The Rucellai also established the Orti Oricellari garden, which soon hosted the Neoplatonic Academy, a humanist circle inspired by the revival of ancient Greek philosophy. The Academy had first been founded by Cosimo the Elder at his villa in Careggi during the fifteenth century. Its members included the philosopher Marsilio Ficino, the poet and humanist Agnolo Poliziano, the philosopher Pico della Mirandola, and the political writer and diplomat Niccolò Machiavelli, as well as Bartolommeo Scala, Trissino, Jacopo da Diacceto, and Luigi Alamanni.
Bernardo’s sons Palla and Giovanni inherited the palace in 1514. In 1516 they welcomed their cousin Pope Leo X, a Medici pope, and Giovanni’s tragedy Rosmunda was performed in his honor. The family’s fortunes changed in 1527, when the Medici were expelled from Florence. The Arrabbiati, a political faction opposed to the Medici, sacked the palace and destroyed much of the art kept on the property.
After the Medici returned, the Rucellai intellectual circle attracted suspicion because conspiracies, real or alleged, were planned there; Machiavelli was also implicated. The Academy closed, while Palla retained the palace and gardens. He received the Holy Roman Emperor Charles V at the palace in 1534, and Filippo Strozzi stayed there for a time.
Medici and aristocratic ownership
In 1573 Palla’s sons sold the palace and gardens to Bianca Cappello, who used the property for leisure with Francesco I de’ Medici, then her husband and Grand Duke of Tuscany. Their entertainments included theatrical pranks incorporating stage inventions by the architect and designer Bernardo Buontalenti. After Bianca’s death, the pleasure pavilion passed to her son Don Antonio de’ Medici, whose paternity was uncertain. When Don Antonio died, the property returned to the Medici grand-ducal holdings.
During the first half of the seventeenth century, the property was given to the Orsini family and later returned to the Medici. In 1640 Grand Duke Ferdinando II de’ Medici granted it to his brother Giovan Carlo, who became a cardinal in 1645. Giovan Carlo enlarged and embellished the residence. After his death in 1663, the property was sold to pay his debts.
Ferdinando Ridolfi, Marquis of Montescudaio, bought the palace in 1669 and commissioned successive enlargements by Pier Francesco Silvani, continuing to about 1720. The residence was doubled in size, and a new façade facing Via della Scala was added in 1679. From 1747 to 1853, the Stiozzi Ridolfi family owned the property and further improved it, including by enlarging the garden in the Romantic style. De Cambray-Digny altered the palace between 1810 and 1816, and a long wing was added in 1831 to house an archive and library. Plans and views published in 1832 by Emilio Burci show that addition’s design.
Restoration and fragmentation
The Boncompagni-Ludovisi princes of Piombino bought the palace in 1854 and sold it to Princess Orloff in 1861. She commissioned architect Giuseppe Poggi to restore it. After her death, her heirs sold the furnishings and divided the garden between 1890 and 1900. Part went to the Venturi-Ginori marquises and part to public-works contractor Ferdinando Cesaroni, breaking up the original property. The opening of Via Bernardo Rucellai, completed by 1896, further divided the complex. Religious buildings, including the Church of Perpetual Adoration and an American Episcopal church, were later built along the odd-numbered side of the street.
The palace appeared in a 1901 inventory of monumental buildings considered part of Italy’s national artistic heritage. Later work included façade restoration in 1908, enlargement of a window on an intermediate floor in 1910, and restoration of the corner shrine in 1918. In more recent decades, the building housed a bank and was temporarily leased to the Lycée International Victor Hugo, a French-Italian school serving pupils from preschool through secondary school.
Remains
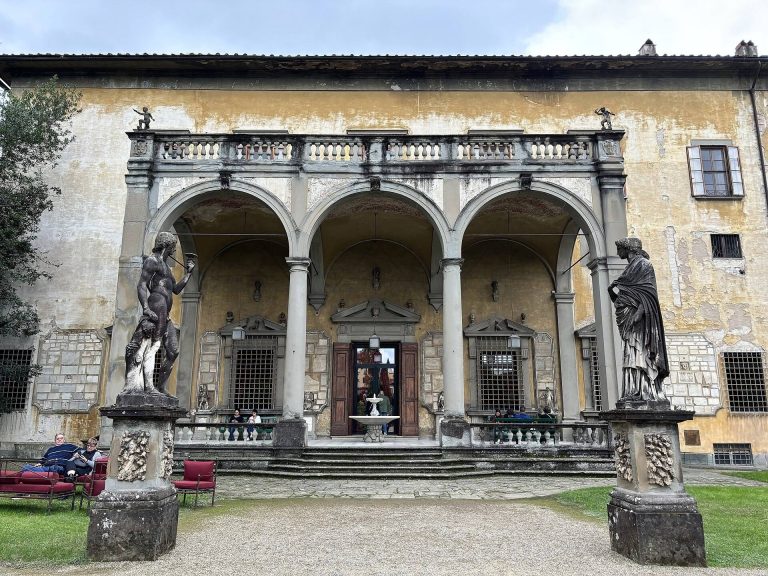
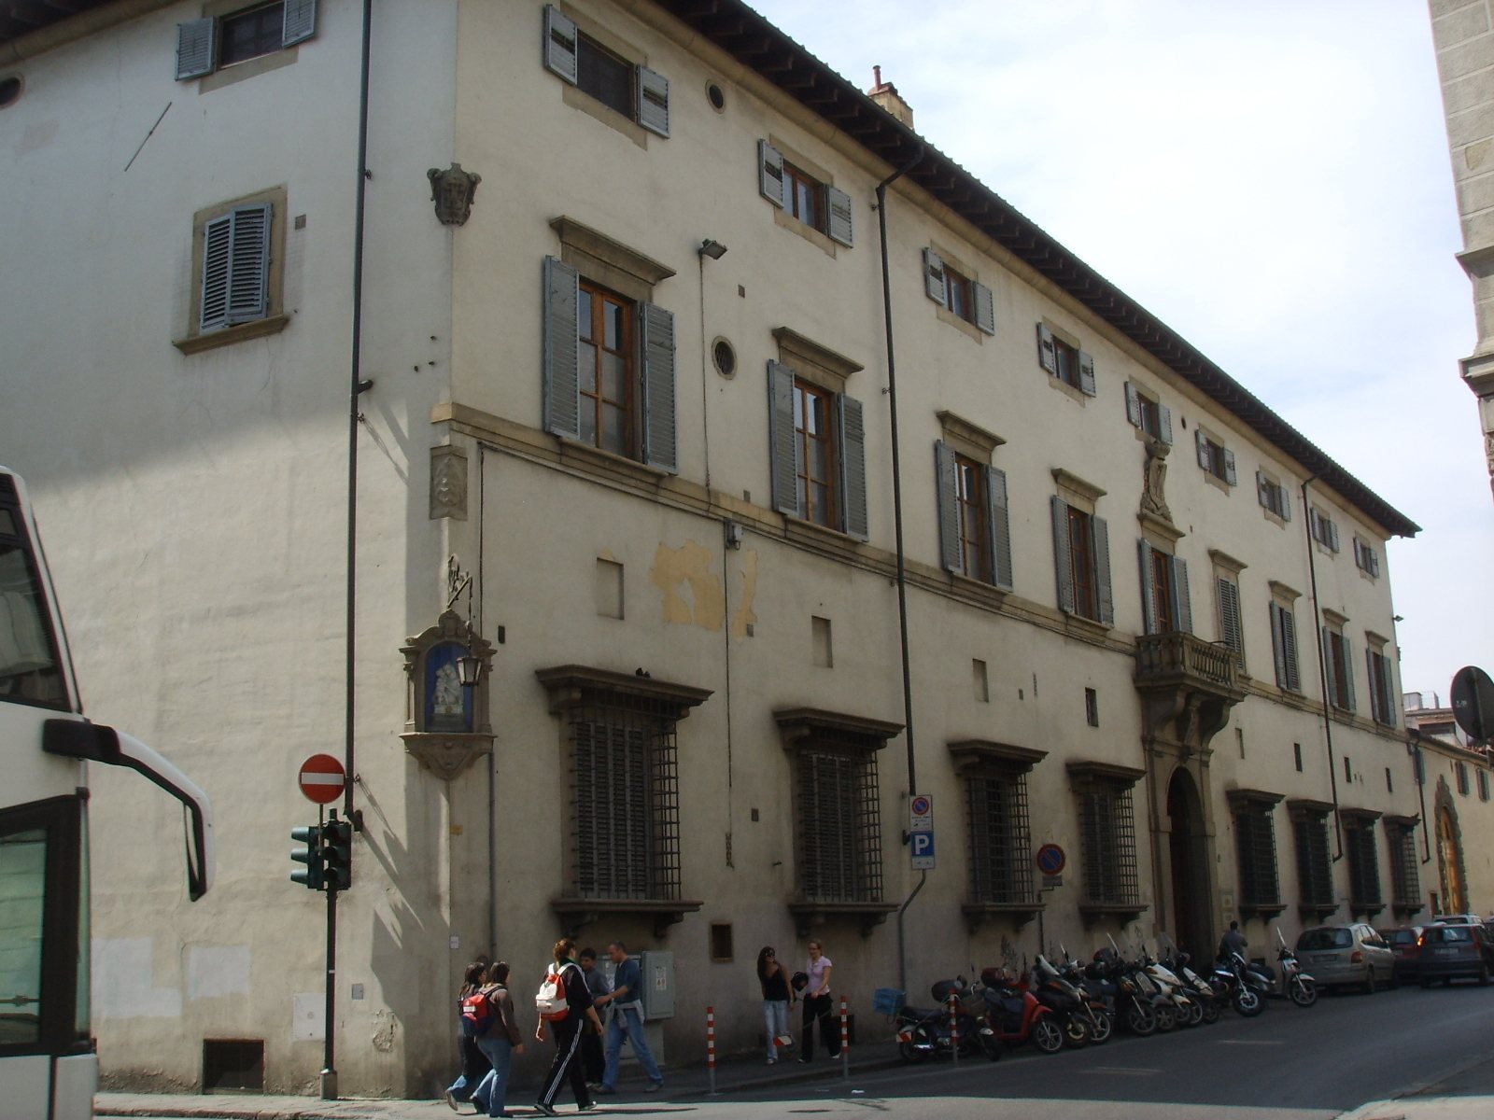
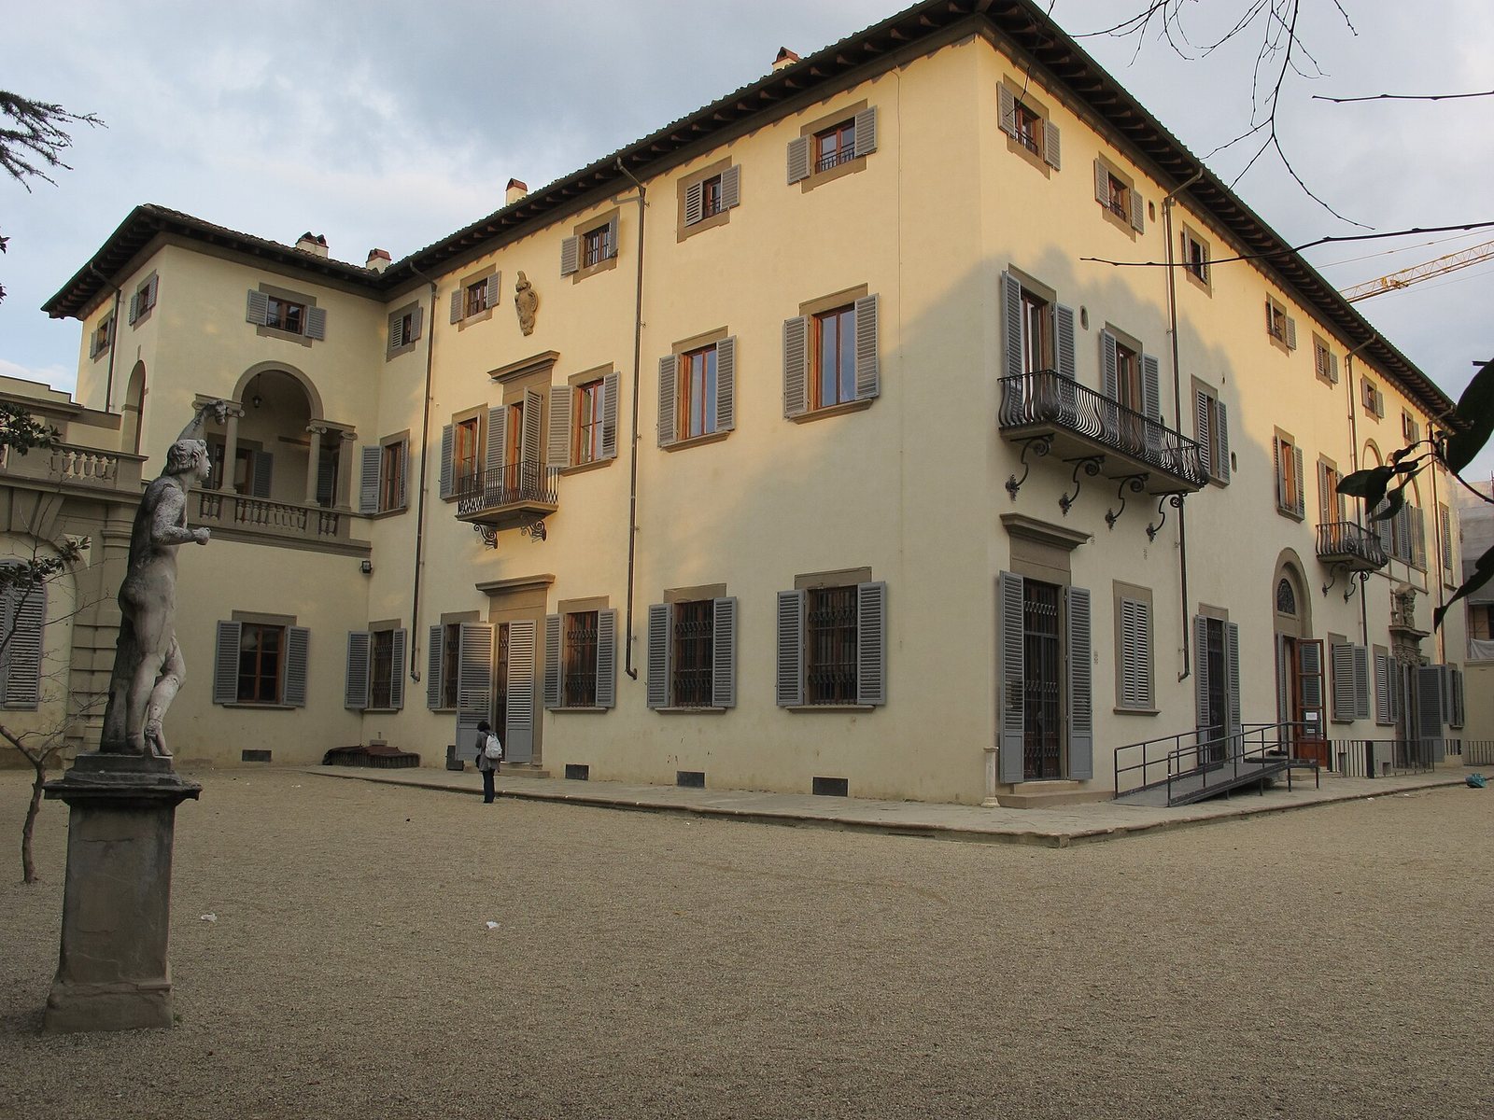
The palace is a Renaissance residence expanded and altered over several centuries, set beside the fragmented grounds of the former Orti Oricellari. Its principal street front faces Via della Scala, while a decorated portal opens toward the garden. The surviving features include elements of Poggi’s restoration, interior decoration, a corner shrine, and works associated with the former garden’s water system.
Palace and interiors
Street façade and garden portal
The Via della Scala façade has nine bays and a balcony above its entrance. The garden-facing portal is ornamented with masks and fruit garlands; its design has been attributed either to Ferdinando Tacca or to Alfonso Parigi the Younger. This uncertainty concerns the attribution, not the portal’s decoration.
Poggi’s restoration
Poggi’s work added a carriage entrance from Via della Scala and renewed the entrance hall, grand staircase, and courtyard, incorporating sixteenth-century capitals. He also created a small garden-facing loggia with a Serlian window, a three-part opening with a central arch and two lower side openings. The façade was rearranged, replacing its earlier corbels. A large salon received medallions of notable men modelled by sculptor Leopoldo Costoli.
Painted rooms and basement grotto
Ground-floor frescoes from Giovan Carlo de’ Medici’s period of embellishment include Pietro da Cortona’s Allegory of Quiet, painted in a bedroom in 1643, and Angelo Michele Colonna’s Hall of Aurora, dated 1652. A basement grotto, an artificial cave-like space, is decorated with calcareous concretions, or hard mineral deposits, and shells.
Corner shrine
At the corner of Via della Scala and Via degli Orti Oricellari, a fifteenth- or sixteenth-century stone shrine contains a Madonna and Child by Andrea della Robbia. The shrine occupies the palace corner and is the feature restored in 1918.
Garden and waterworks
Garden features and grotto
The former garden was enriched with fountains, fanciful grotesque ornaments combining human, animal, and plant forms, a large room for pots, and rare flowers and plants. Its grotto was faced with porous rock and had three niches containing statues of Aeolus and his sons. An irrigation system connected the garden’s water features to springs on Boboli Hill, across the Arno.
Pond and Polyphemus sculpture
A pond marked the culmination of the garden’s waterworks and reflected a large sculpture of Polyphemus drinking from a wineskin, made by Antonio Novelli. The figure was built in masonry with iron supports and pipes for supplying and draining water, then coated in stucco and painted white to resemble marble. The sculpture survives but no longer sprays water; the pond was later buried.