Monsures Castle: A French Country Residence
Site at a Glance
- Rating
- 3.7
- Popularity
- Very Low
- Country
- France
- Primary era
- Early Modern
- Eras represented
- Medieval, Early Modern, Modern
- Civilizations
- French
- Site type
- Domestic
- Remains
- Castle
On this page9 sections
History
The medieval fortress and succession
Monsures Castle is a country residence in France whose construction began in 1651 under the Tiercelin de Brosses family. An earlier medieval fortress belonged to the Monsures family. Through marriage, it passed to the Gourlé family in the 15th century, and the lordship later passed to the Tiercelin de Brosses family in the 16th century.
The seventeenth-century residence
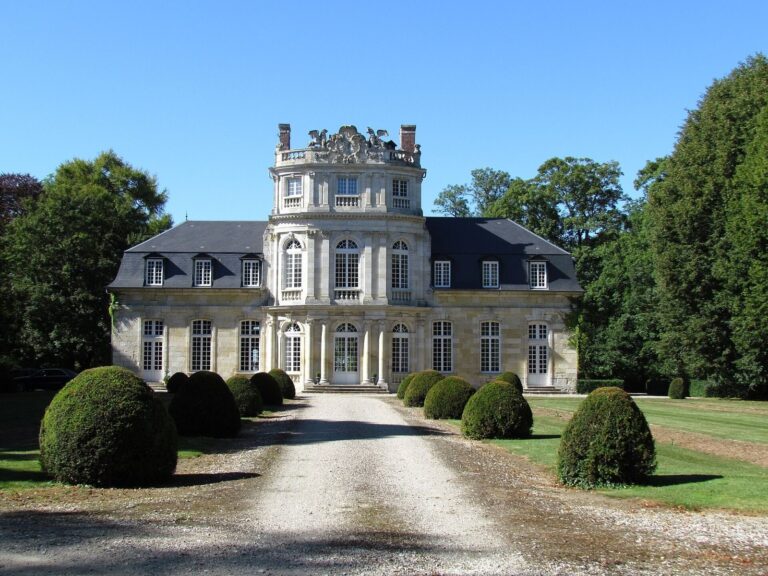
In 1651, the Tiercelin de Brosses family began building a new residence, represented by the château’s central block. Ownership subsequently passed through marriage to the Bourdin, Chassepot and Couronnel families.
Nineteenth- and twentieth-century changes
In the first decade of the 19th century, Claire Blanche de Chassepot and her husband, André de Couronnel, had the castle restored, enlarged and redecorated by Sénéchal, an architect from Amiens.
Baron Édouard Morel de Foucaucourt acquired the estate in 1912. After his death in 1929, it passed to his son, Baron Jean Morel de Foucaucourt, a senior official in France’s public financial administration. Jean had an airstrip installed behind the castle for his personal aircraft.
The castle’s remains received French historic-monument registration, a formal heritage-protection status, on 18 May 1926. Its façades and roofs received a separate registration on 16 December 1970.
Remains
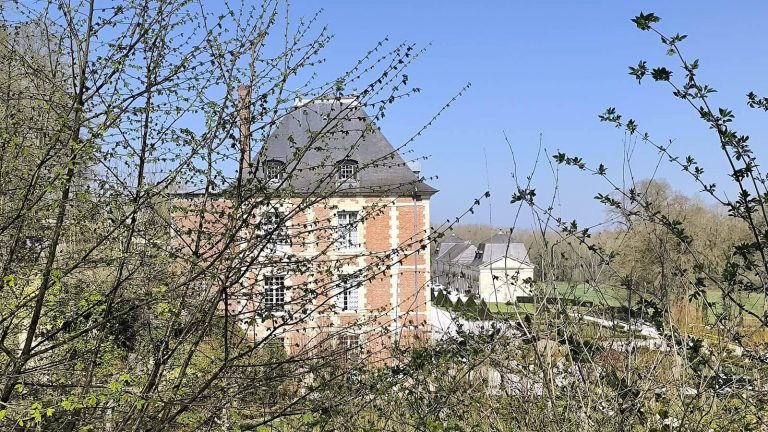
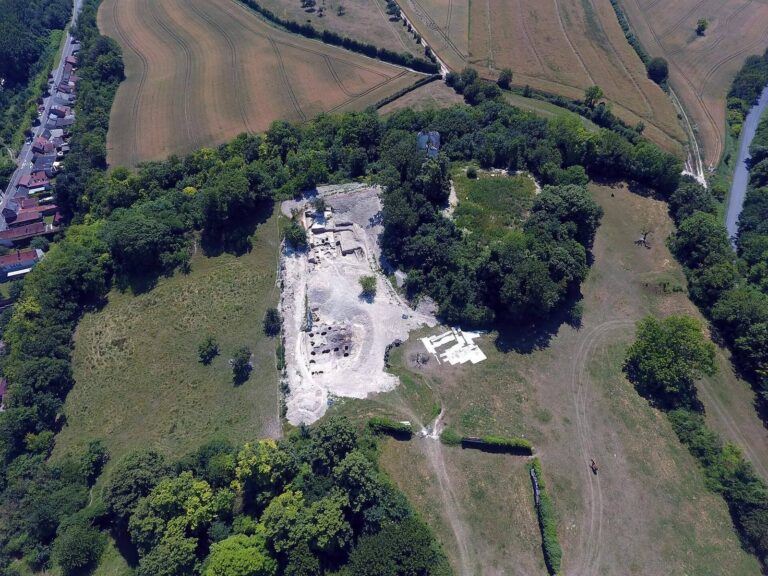
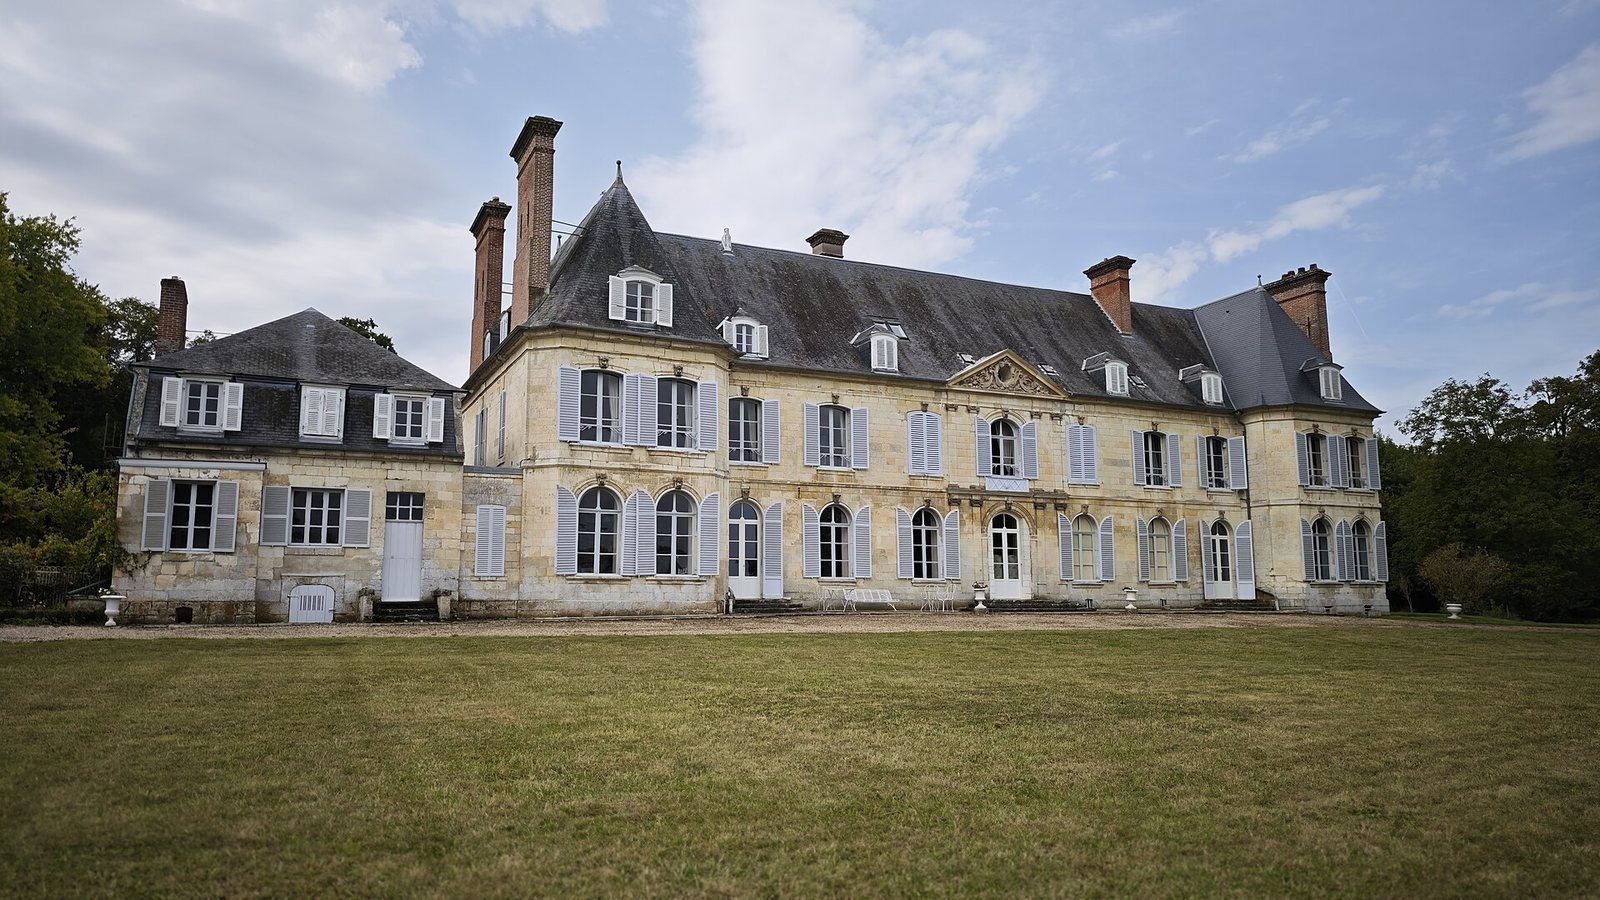
The site includes a central residential block and two wings, alongside the surviving entrance to an earlier medieval fortress. Its east and west façades face the Selle valley and the village, while an ornamental garden forms part of the grounds.
Buildings
Medieval gate and towers
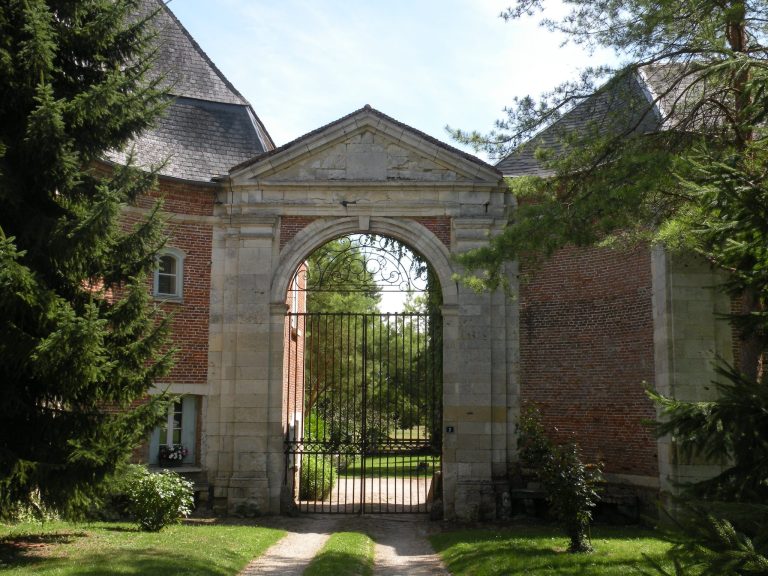
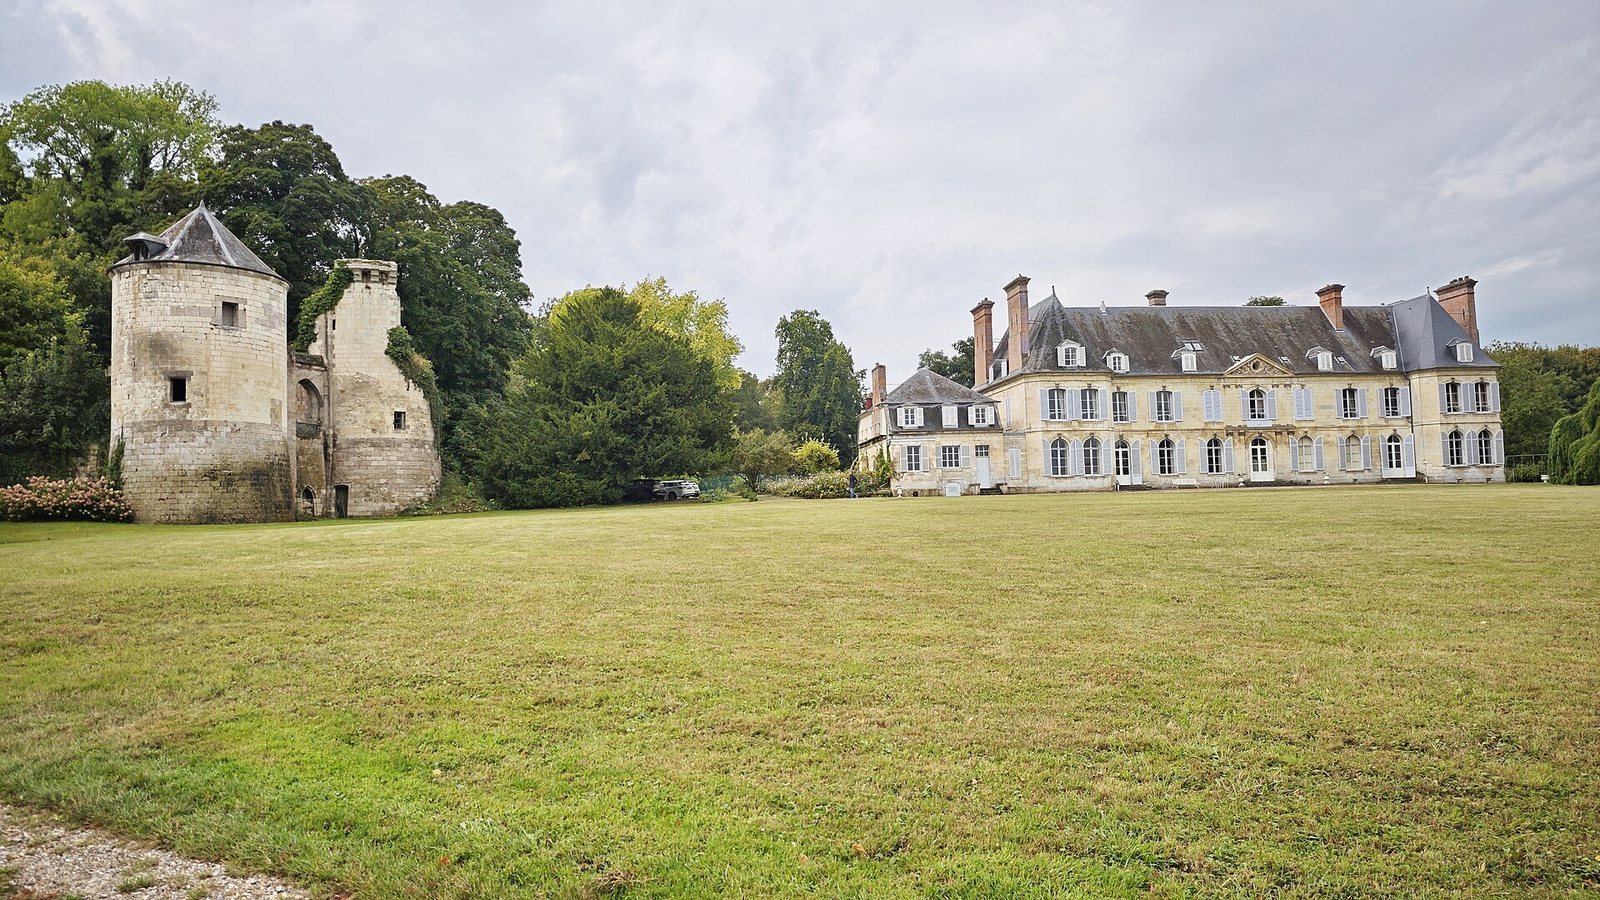
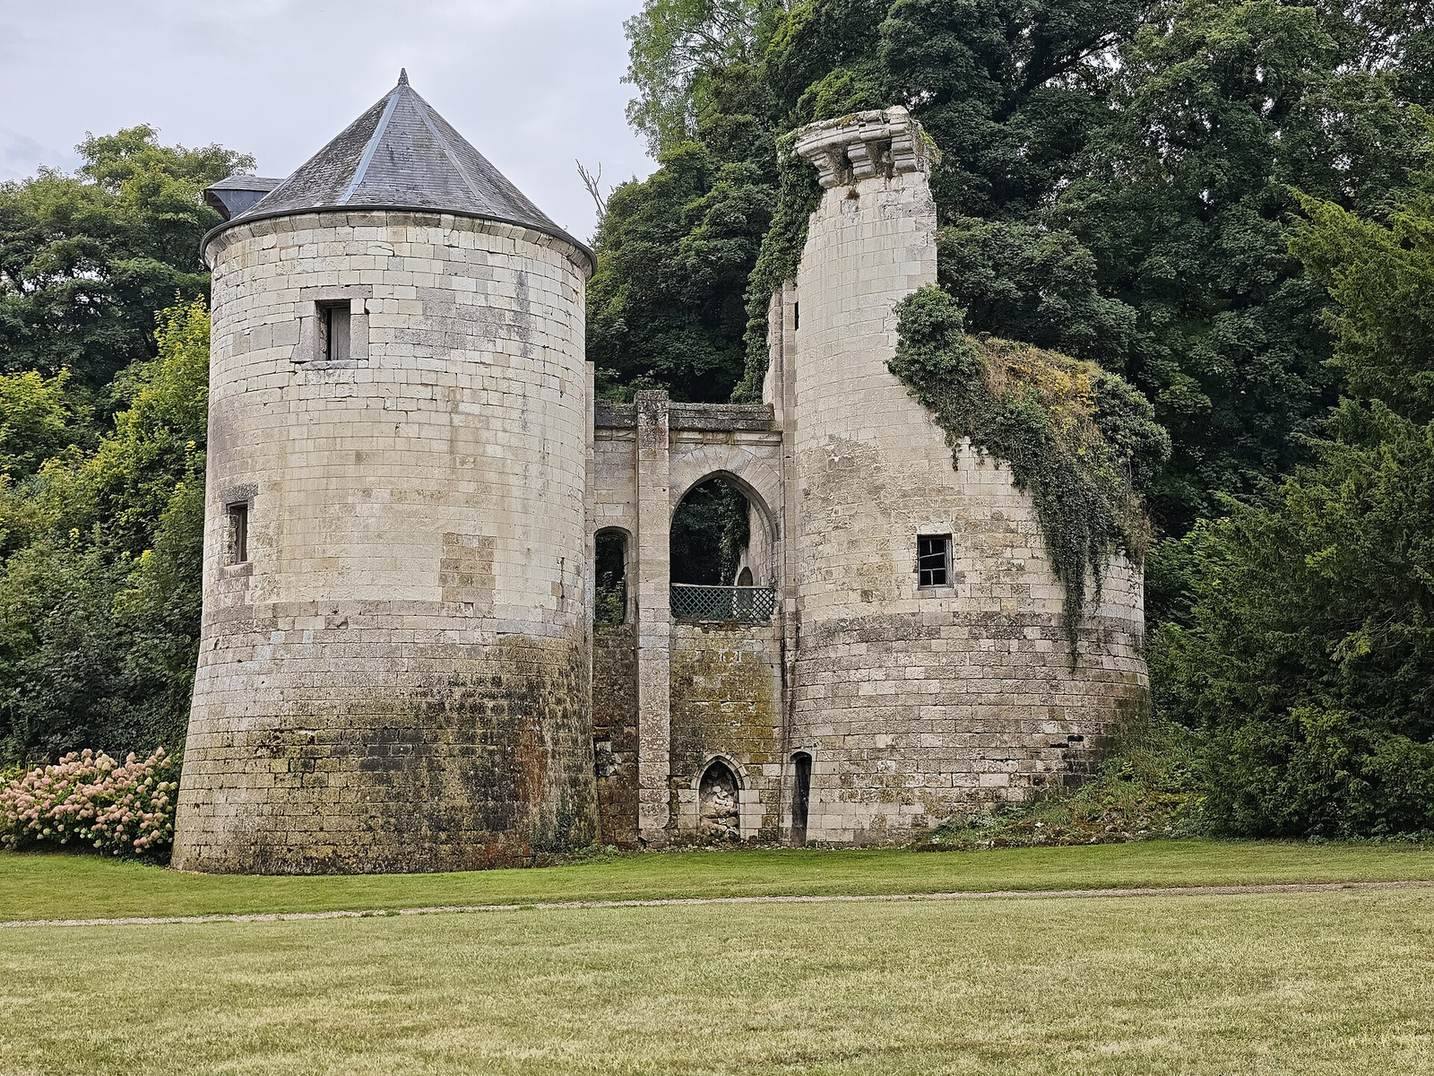
The principal gate, flanked by two towers, is the only surviving part of the former fortress. Both the gate and towers are medieval.
Residential block and wings
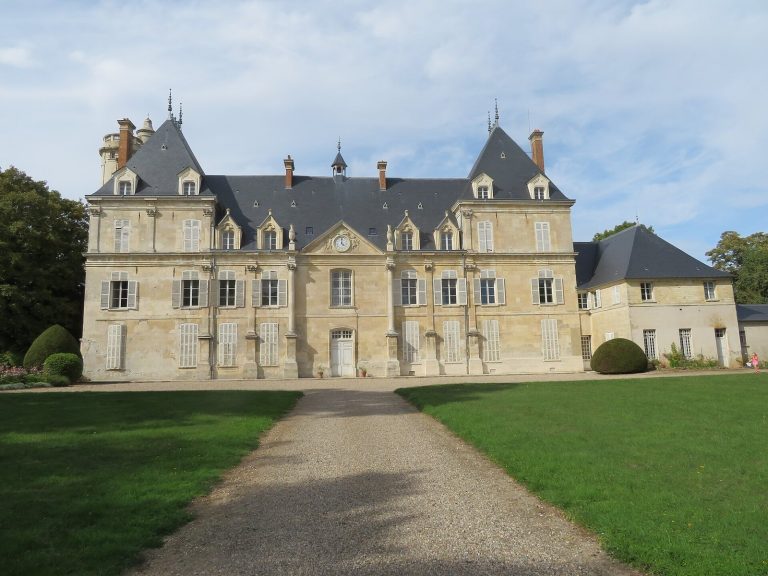
The central residential block is accompanied by two wings. The east and west façades are identical; the east façade has a pediment, a gable-shaped feature above a façade.
Garden and grounds
The ornamental garden includes a large lawn overlooking the Selle valley and the village. It also contains a drooping Japanese pagoda tree, Sophora japonica, which is more than a century old.