Oruzheynaya Tower: A Defensive Tower of the Moscow Kremlin
Site at a Glance
- Popularity
- High
- Country
- Russia
- Primary era
- Medieval
- Eras represented
- Medieval, Early Modern, Modern
- Civilizations
- Russian
- Site type
- Military
- Remains
- Tower
On this page11 sections
History
Oruzheynaya Tower is a defensive tower in the northwestern wall of the Moscow Kremlin in Moscow, Russia, built in the 1490s. Its precise construction date is uncertain, though it is sometimes placed in 1493–1495. It served as an independent fortification, allowing its defenders to continue fighting even if neighboring towers fell.
Construction in the 1490s
Before the tower was built, work strengthened the banks of the Neglinnaya River. By the late 15th century, clay banks had helped turn the ground beside the Kremlin wall into a marshy floodplain. Stabilizing the riverbank made the site firm enough to carry heavy structures. Pietro Antonio Solari, a Milanese architect, was once credited with the tower’s design. Since the second half of the 20th century, most scholars have instead considered that Aleviz Fryazin the Elder, an Italian architect active in Muscovy, directed construction and completed work begun by Solari, who died in 1493.
Defenses and the Stable Tower
In the early 17th century, downward-facing machicolations, openings used to attack people below, were added to the tower’s upper platforms. They were bricked up about a century later as the defenses became unnecessary. An inspection in 1667 found the tower undamaged. Its position on elevated, dry ground helped it remain in better condition than many other Kremlin walls and towers, which required major repairs. From 1676 to 1686, the tower was rebuilt with a stone tent-shaped roof and a lookout turret. The lookout was used to survey the area and warn of fires, a frequent danger in 17th-century Moscow. The tower became known as the Stable Tower after a passage gate here led to the royal Stable Office, which managed the tsar’s stables. The passage to the Stable Yard remained in use until the early 18th century; its removal altered the tower’s outer façade.
Changing defenses and the river, 1701–1823
In 1701, Peter I, also known as Peter the Great, ordered an inspection and measurements of the Kremlin’s defenses. Six years later, earthworks and projecting defensive platforms called bastions were built near the tower against the possibility of a Swedish attack. After Russia’s victory in the Great Northern War and the transfer of the capital to St Petersburg, these defenses were abandoned. An attempt to rebuild the bastions in the 1790s was followed by flooding from the Neglinnaya and the formation of a swamp near the tower. Kremlin repairs before Alexander I’s coronation in 1801 included work on the tower. During the French occupation of Moscow in 1812, mines placed below its foundations failed to explode, leaving the tower undamaged. An inspection the following year found it in satisfactory condition, though nearby walls were badly dilapidated. In 1821, the Neglinnaya was enclosed in a vaulted brick channel, its floodplain was filled, and the remaining bastions were removed. A wall beside Borovitskaya Tower received added supports that year. Alexander Garden was later laid out beside the tower; its adjoining section, the Second Alexander Garden, was enclosed by decorative railings and a tall gilded fence and opened to the public in 1823.
New name and later history
The Stable Yard beside the tower was dismantled in 1840 to make way for a new Armoury building. When that building was completed on the site of the Stable Office, the tower’s name changed in 1851 to Oruzheynaya, meaning Armoury. The tower had no practical use by the middle of the 19th century. In 1864, it underwent restoration. In 1894, archaeologist Prince Nikolai Shcherbatov excavated near Borovitskaya Tower and identified an arched opening in the wall between the two towers. He interpreted it as a drain for groundwater at the site of a deep ravine descending toward the Neglinnaya and also proposed that a passage had once run inside the wall.
20th-century events and conservation
The tower escaped damage during the Kremlin artillery bombardment in autumn 1917 and German air raids in 1941–1942. Restoration work in 1973–1981 renewed parts of the tower, and further conservation took place in 2017–2018. In 1990, the tower received federal heritage protection as part of the Moscow Kremlin ensemble, which is included on the UNESCO World Heritage List.
Remains
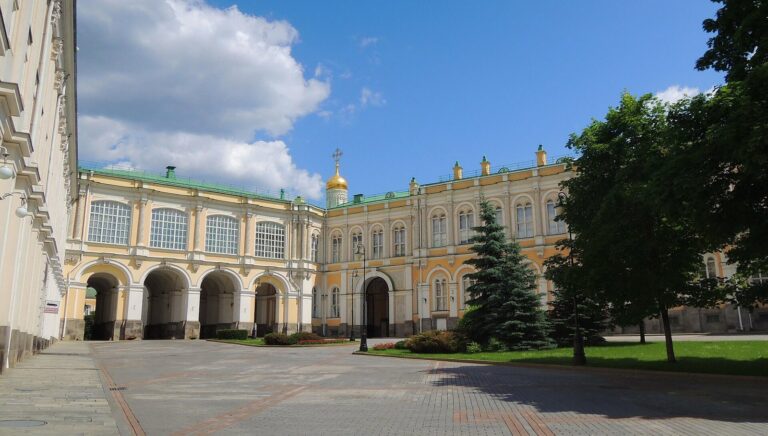
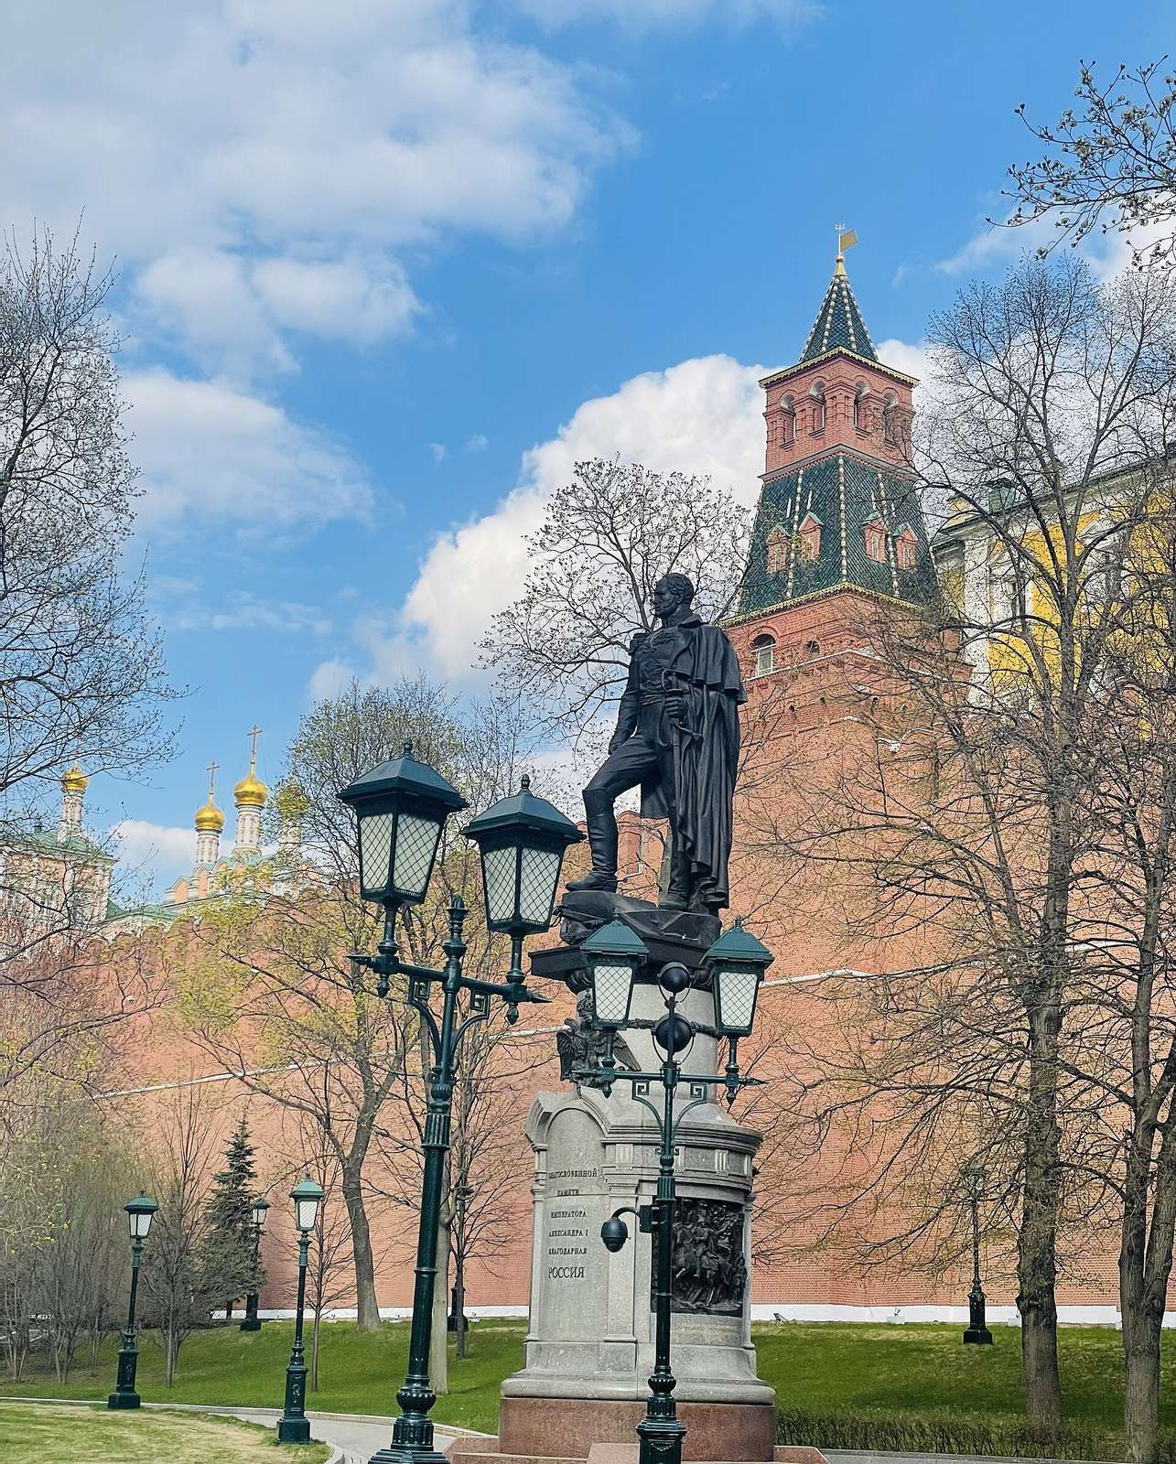
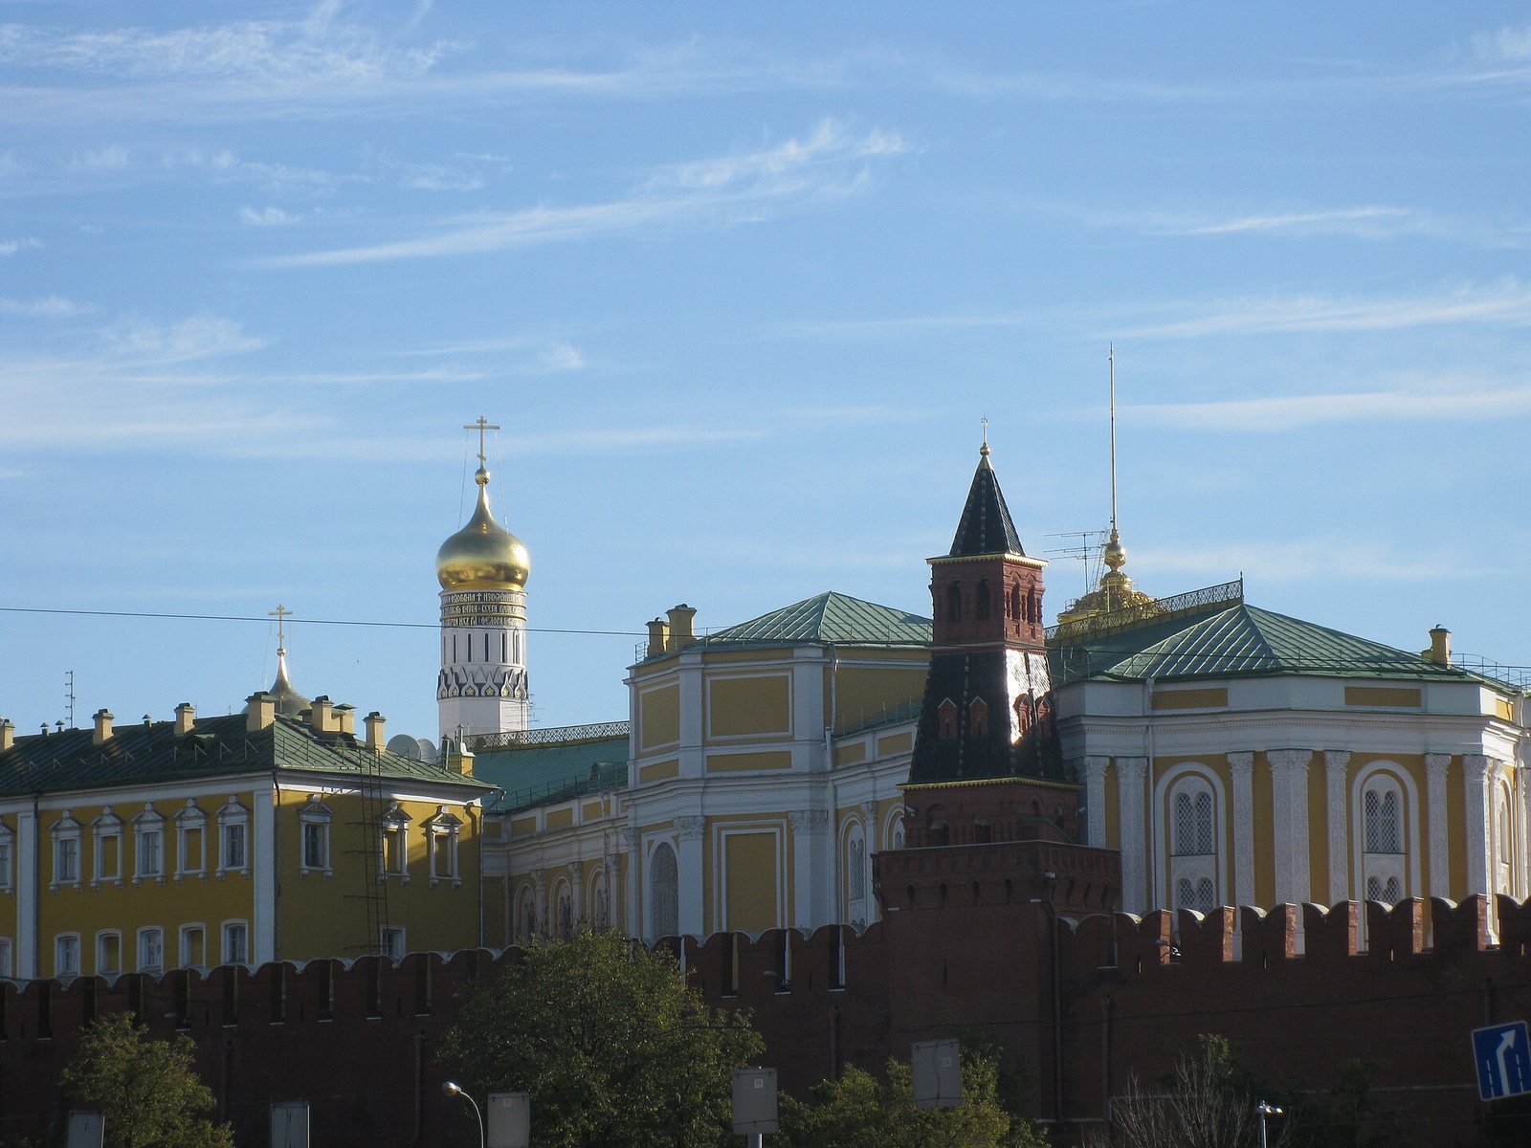
The rectangular tower stands in the northwestern stretch of the Kremlin wall between Borovitskaya and Commandant’s towers, beside Alexander Garden. Its walls are four metres thick, and its recorded height is 30.9 metres. The present form preserves features attributed to the 16th century and corresponds to measurements made in the early 20th century.
Plan and defensive arrangement
A survey in 1701 recorded the tower as 6.4 metres long, 5.9 metres wide, and 37.1 metres high. Early-20th-century measurements instead gave a height of 30.9 metres and a base perimeter of 29.9 metres; they also recorded lower and upper portions each 14.9 metres high and four storeys. The original defensive arrangement included fighting levels and firing openings directed both forward and along the wall. Inside were two levels of rooms with arched ceilings, with an entrance to the lower level on the Kremlin-facing side. Ravines and ponds lay outside the tower, and local residents used the ponds as rubbish dumps.
Roof and upper structure
The tower originally ended in battlements with firing openings and a pitched wooden roof. The roof was later replaced by a stone parapet decorated with panels. The upper structure includes a stone tent-shaped roof, a lookout turret, and a gilded weather vane. Conservation work renewed the white-stone ornament and worn components; later repairs strengthened and cleaned the white-stone crown, restored upper decorative elements and a metal ball, and renewed the weather vane.
Openings and changes to the outer wall
Traces of the early-17th-century machicolations remain visible on the outside near the tower’s lower square base. Removing the passage gate to the Stable Yard left a noticeable kink in the outer façade, particularly clear in the Sigismund map of Moscow. Repairs in 1801 paved the tower platform and parapets with stone slabs, added drainage pipes, replaced decayed parts, and covered the tent with glazed tiles. Records of lead bought for glazing indicate that the tiles were green. In 1864, work altered the base, horizontal masonry bands, projecting ledges, arches, and curved details. An extension to the outer parapet was intended to correct a slant in the lower structure but did not achieve that aim. The windows consequently appear closer to the left side.
Ground and associated remains
A foundation from an 18th-century bastion adjoins the tower on its outer side, and other remains of the bastion structures survive nearby. The arched opening excavated in 1894 lies in the wall between Oruzheynaya and Borovitskaya towers. Shcherbatov interpreted it as a groundwater drain associated with the ravine that descended toward the Neglinnaya.