Agnou Castle: A Late Renaissance Residence in Maule, France
Site at a Glance
- Rating
- 5
- Popularity
- Very Low
- Country
- France
- Primary era
- Early Modern
- Eras represented
- Early Modern
- Civilizations
- French
- Site type
- Domestic
- Remains
- Castle
On this page8 sections
History
Agnou Castle is a late Renaissance residence in Maule, France, built in 1594 for Nicolas de Harlay. The late Renaissance was the later phase of a European cultural movement that revived classical art and learning. Harlay conceived the residence to suit his standing as a French statesman and superintendent of finances, an official responsible for managing royal finances.
The medieval castle
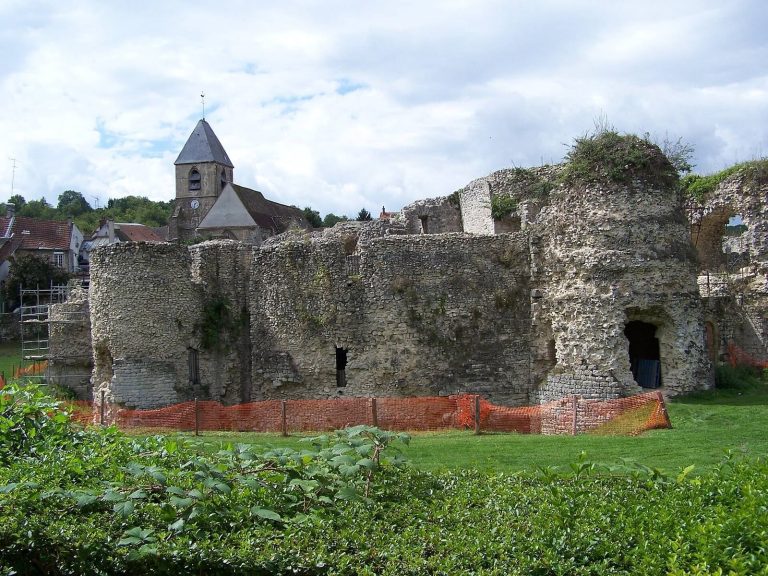
A castle with a keep, its principal fortified tower, may have occupied the site in the twelfth century. Known as Château Saint-Vincent, it stood in the Agnou suburb on land held by the Boutigny family. Long walls enclosed Maule.
From the thirteenth century, the medieval castle belonged to the Boutignys, first Hugues de Boutigny, lord of Gavral, and then his son Jean. Louis VI ordered the castle dismantled. In 1357, Charles II of Navarre, also called Charles the Bad, sacked Maule and destroyed the building. The barons of Maule thereafter lived in houses built for them in town.
Harlay’s residence
The Morainvillier family held the lordship of Maule until François de Morainvillier’s tenure ended in 1597. From 1578 into the early seventeenth century, the Harlays acquired several local estates, and Nicolas gained the title of baron in 1602. Lord of Sancy and a leading official under Henry IV, Nicolas had conceived Agnou as a residence suited to his rank. It was also called Hagnou Castle or Balagny Castle. Henry IV, the first Bourbon king of France, may have stayed there between hunting trips.
Married to Marie Moreau in 1575, Harlay acquired the land of Grosbois in 1596 and began another château there in 1597. This second project may help explain why work at Agnou was left incomplete. His heirs sold the property in 1638 to Claude de Bullion, who served as superintendent of finances and keeper of the seals of France, which authenticated official documents.
Revolution and later use
At the French Revolution, the château belonged to the Marquis de Boisse, who went into exile. Revolutionaries damaged the property, and its remains were sold to Nicolas-François Fréret in 1793. The marquis recovered it in 1812.
The Maule Plainval family owned the property during the nineteenth century, followed by the Balagny family from 1876. It served as a convalescent home during the First World War and was occupied by German armed forces during the Second World War. Abandoned in the 1960s, it was saved by new owners in the 1970s and gradually restored toward its sixteenth-century appearance. France designated it a protected historic monument in 1979. It is now privately co-owned.
Remains
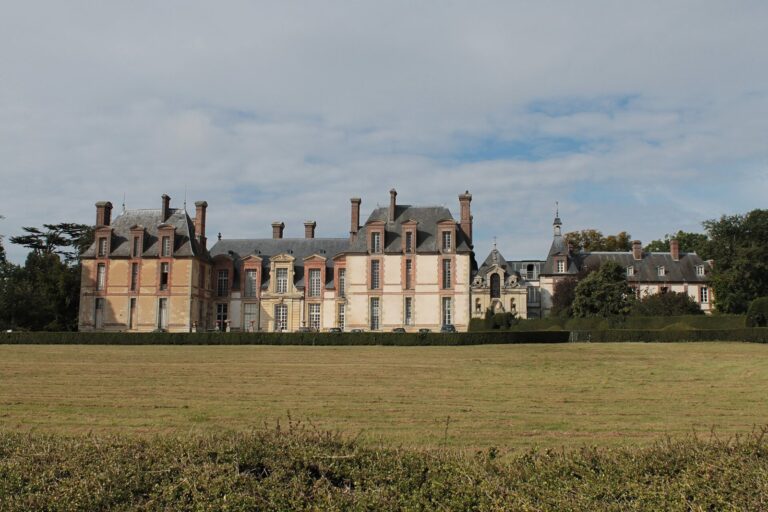
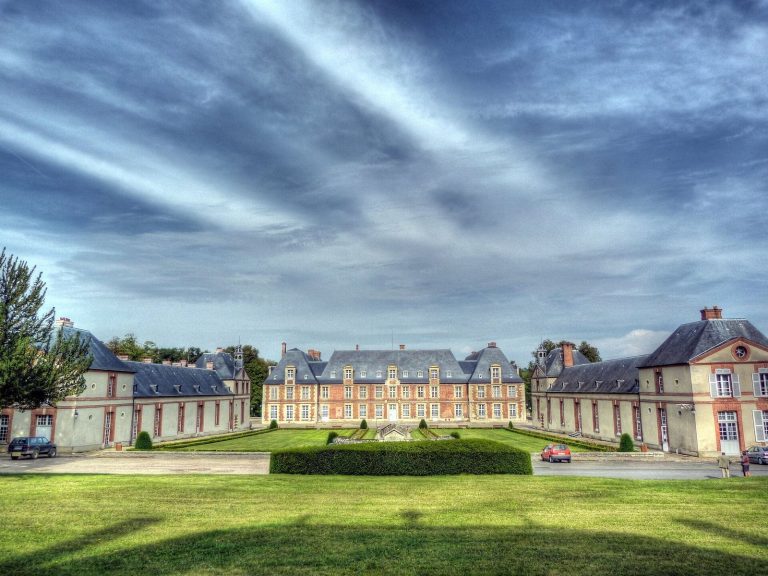
The intended complex was a large quadrilateral flanked by four round towers. The completed work comprised a single wing about 60 metres long and a dovecote. The surviving architecture is described as late Renaissance in character.
The residential wing
The wing was partly rebuilt in the seventeenth century. Its regular façade is topped by tall roof windows with triangular pediments. Groin vaults, formed where two barrel-shaped ceilings intersect, cover the ground floor. A stone staircase descends toward the gardens. At the wing’s end, a corner pavilion has a diamond-shaped base and a terrace edged with projecting stonework that imitates machicolations, defensive overhangs with openings above a wall’s base.
The dovecote
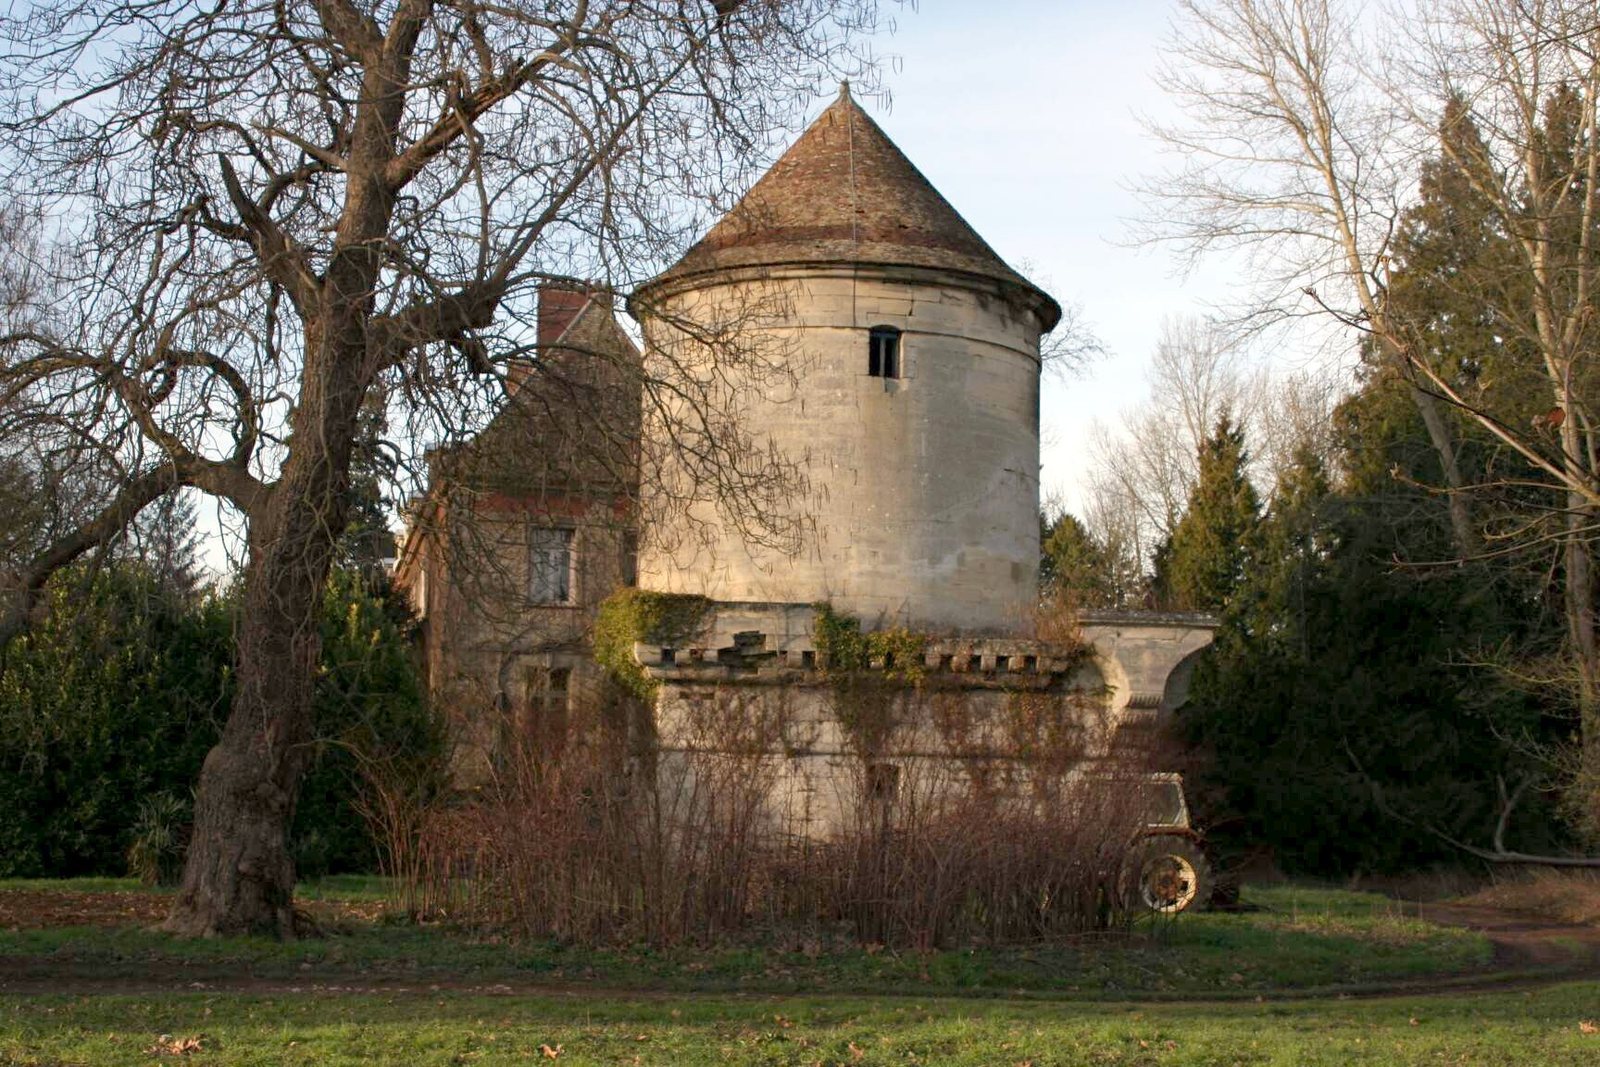
Dating to the sixteenth century, the dovecote is a tall cylindrical tower built of stone. It contains more than 3,200 pigeonholes and could house over 6,000 pigeons. It is among the largest dovecotes in Île-de-France and among the oldest in France. After the lords’ legal privilege of keeping pigeons was abolished in 1790, the tower was emptied. It now shelters owls and a family of kestrels.
The designed grounds
The château’s grounds included a vegetable garden, fishpond, greenhouse, water basin, artificial island and artificial cave. Paths and footbridges provided public access through the gardens.