Château de Wideville: A Historic Country Estate in France
Site at a Glance
- Rating
- 4.9
- Popularity
- Very Low
- Country
- France
- Primary era
- Early Modern
- Eras represented
- Early Modern
- Civilizations
- French
- Site type
- Domestic
- Remains
- Castle
On this page14 sections
History
Château de Wideville is a historic country estate in France, at Crespières, whose present château was built between 1580 and 1584 on the site of an earlier manor. Its design followed models for country houses associated with the sixteenth-century French architect and architectural designer Jacques Androuet du Cerceau. The estate later became especially associated with the financier Claude de Bullion, who transformed its gardens in the seventeenth century.
Medieval origins and the sixteenth century
The Wideville domain belonged to the Le Picart family from the second half of the fourteenth century until the first half of the sixteenth. The family of Vitry held property there in 1336, while Jean de Chamigny, a vice-admiral, and his descendants were among the other co-lords. Antoine Turpin d’Ossigny was recorded as a co-owner around 1529.
From 1538, Wideville belonged to Jean Bertrand, who was born in 1482 and died in 1560. Bertrand served as keeper of the seals to King Henry II, later becoming archbishop of Sens and a cardinal. After his son Guillaume Bertrand died during the St. Bartholomew’s Day massacre, the heirs sold the estate in 1574 to Jean de Picquet. Picquet’s son, Pierre, later inherited it and served as treasurer to the Queen of Navarre.
Pierre Picquet’s indebted widow, Marguerite Guyot des Charmeaux, sold Wideville to Benoît Milon on 18 February 1579. The sale included a clause requiring Milon to be reimbursed for work carried out on the estate, indicating that substantial construction was already planned. Milon, a financier from Blois, held a succession of senior royal financial offices. He was controller of the king’s stables, ordinary treasurer of the wars, principal superintendent and controller of finances, and, from 1581, president of the Chamber of Accounts of Paris.
Benoît Milon’s rebuilding
Between 1580 and 1584, Milon replaced the earlier manor with the present château. Five building contracts made before a Paris notary between February 1580 and May 1584 survive as evidence of the work. The first, dated 10 February 1580, commissioned the mason Denis Fleury to demolish the old main building and construct the new one. A plumbing contract followed in May 1581. The plan drew on du Cerceau’s country-house models, although it remains uncertain whether du Cerceau supplied the drawings or Milon developed them himself. Catherine Grodecki attributed them to du Cerceau because of the characteristic stair arrangements and the building’s symmetry.
Milon also planned to rebuild the chapel. A contract of 2 May 1584 records his intention to have its decoration carried out by the Paris painter Toussaint Dubreuil. Milon lost the king’s confidence in autumn 1584 and fled to Germany. From the foundation of the Catholic League in 1589 until his death in July 1593, he managed its finances. His library inventory included several collections by du Cerceau.
Inheritance and the Bullion transformation
Milon’s widow, Madeleine de Crèvecœur, retained the use of the estate until her death in 1629. She married Nicolas Chevalier, Baron de Grigny, in 1595. Wideville then passed by inheritance to her niece Madeleine Boul(l)enc de Crèvecœur, also known as de Crèvecœur-Grisolles. Madeleine and her husband, René de Longueil, Marquis des Maisons, sold the estate to Claude de Bullion on 29 September 1630.
Claude de Bullion, superintendent of finances to Louis XIII, had the gardens redesigned and embellished from 1632. He commissioned artists including the painter Simon Vouet and the sculptors Jacques Sarrazin and Philippe de Buyster. In the château, Sarrazin’s statues representing the four elements occupied niches in the rear facade in 1630. A contract dated 26 October 1639 provided for the replacement of the château’s terracotta tiles with white-and-blue glazed tiles from Holland.
From 1635 to 1636, Bullion commissioned an artificial grotto, with its masonry, basin, and enclosure entrusted to Martin La Flèche in a contract of 30 July 1635. The drawings followed designs by Thomas Francine, an Italian-born specialist in royal fountains and waterworks. A contract of 5 February 1636 commissioned the enclosure gate from the Paris locksmith François Marchand. Bullion’s widow, Angélique Faure, paid the outstanding expenses in 1643.
In October 1639, Bullion also ordered a wooden pavilion enlarged with two belvederes, elevated viewing structures, and balconies overlooking the valley. The additions included a greenhouse, a gallery with a ball-game area, and two aviaries, with paintings by Simon Vouet. Gabriel Jérôme de Bullion, Count of Esclimont, removed these structures in 1731, and other garden elements were destroyed in 1733. Around half a century after Claude de Bullion’s garden works, his son Noël de Bullion enlarged the domain and built its dovecote.
Later owners and modern history
For more than 250 years, apart from a brief interval, Wideville passed chiefly through female owners. They included Anne Marie Marguerite de Bullion, who married Jean Charles de Crussol, Duke of Uzès, in 1706; their daughter Anne Julie Françoise de Crussol, who married Louis César de La Baume Le Blanc, Duke of La Vallière, in 1732; and their daughter Adrienne Émilie Félicité de La Baume Le Blanc, Duchess of La Vallière, who married Louis Gaucher de Châtillon, Duke of Châtillon, in 1756.
Later proprietors included Louise Emmanuelle de Châtillon, known as Mademoiselle d’Argenton, and her sister Amable Émilie de Châtillon, Duchess of Châtillon. Other owners were Alexandrine Célestine Zoé Emmanuelle Thimarette de Crussol d’Uzès, Marchioness Thimarette de Rougé; Émérance Henriette Victurnienne de Rougé; and Raoul de Lostanges-Béduer, who held Wideville for several weeks.
In 1870, the estate belonged to Elisabeth Olive Emmanuelle de Crussol d’Uzès and her husband, Louis Marie Hector, Marquis de Galard de Béarn. Under the architect Clément Parent, they undertook extensive exterior and interior restoration. The work included rendering the masonry, removing the spiral staircase, renovating painted beam decoration, and applying false plaster finishes to walls and vaults, while leaving the principal structural arrangements unchanged.
Several furnishings were sold in 1921, including a triptych from Château de Pagny that had been brought to Wideville by the Duke of Uzès. The Philadelphia Museum of Art acquired it in 1945. Baroness Antoinette Louise Betty Léonino bought Wideville from the Galard family before 1930. German forces occupied the estate on 4 July 1940, compelling her to leave during the Second World War. After the war, the property returned to the Léonino-Chavagnac family and was sold in 1981 to the French-American businessman Jacques Setton. Since 1995, Wideville has belonged to the Italian fashion designer Valentino Garavani.
Château de Wideville, its chapel and hermitage, the nymphaeum, the park, and seven statues were classified as historic monuments by an order dated 7 February 1977.
Remains
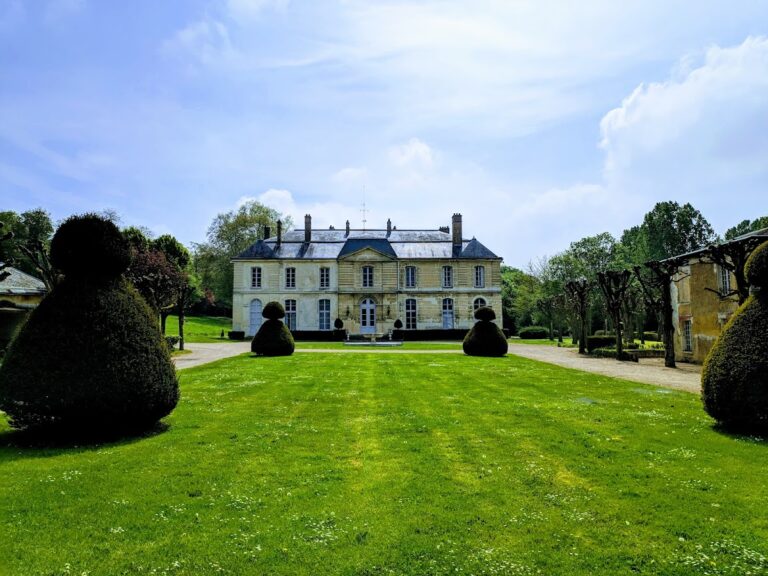
The château stands in isolation on a platform surrounded by moats at the boundary between Crespières and Davron, about 17 kilometres west of Saint-Germain-en-Laye. Small brick bastions occupy the platform’s corners, allowing the main building to stand without the projecting wings and enclosing wall usual in comparable fortified layouts. The estate’s surviving elements include the château, chapel, hermitage, grotto, park, and seven sculptures from the former water garden.
The château building
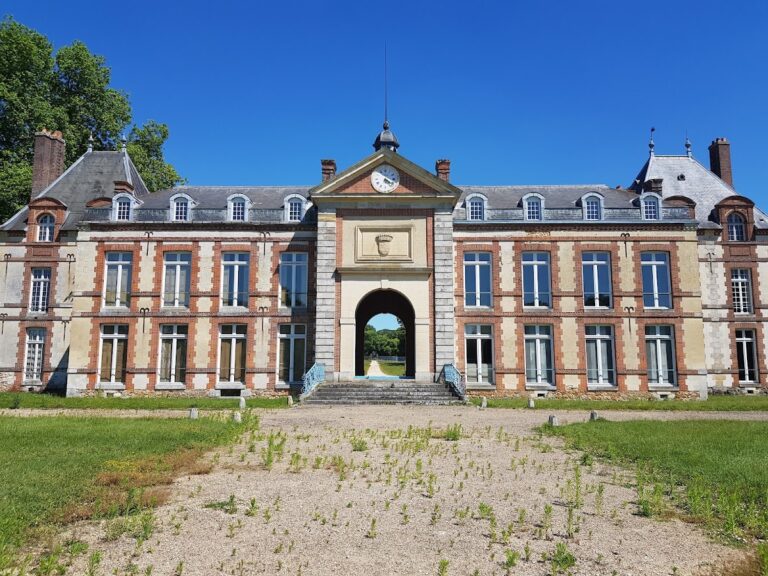
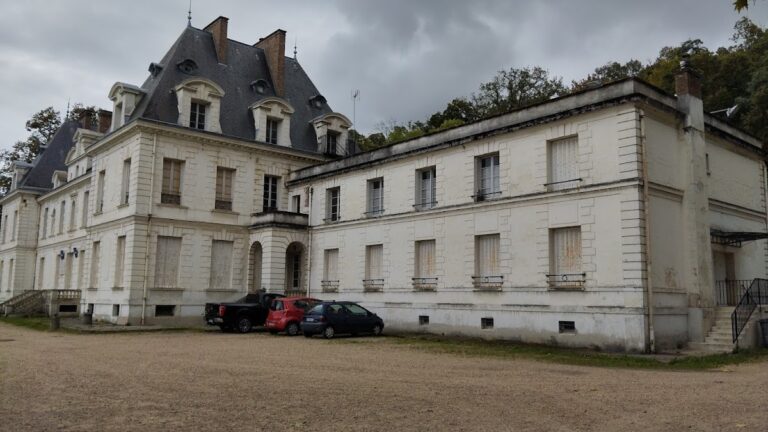
The main building is a symmetrical residential block with a tall central pavilion and two smaller side pavilions at the ends of lower wings. Two apartments occupy each floor on either side of the vestibules and the rooms in the central pavilion. The original contract specified a structure approximately 42 metres long and 8 metres wide, excluding the end projections. It called for three stories and a vaulted, partly underground basement containing service rooms and the kitchen.
Brick faces the elevations, while white Crespières stone forms the dressed surrounds of the windows. The rear facade has two bays of unplastered niche panels between the windows. The attic is lit by round openings with chamfered rustication, alternating with dormer windows crowned by broken pediments, interrupted bases, and side scrolls. The entrance portico resembles Philibert de l’Orme’s portico at Saint-Léger-en-Yvelines, built in 1550 and demolished in 1668.
The interior includes four sculpted stone fireplaces attributed to Mathieu Jacquet and dated to the end of the seventeenth century. One contains a figure still-life painting by Louise Moillon, dated to around 1633. Ground-floor rooms retain beams painted by Simon Vouet. The straight stair has a wooden balustrade, while the spiral stair was removed during the nineteenth-century restoration.
Chapel and hermitage
Chapel
A former open gallery outside the moat led to the small chapel built for Benoît Milon. Its planned decoration was assigned in 1584 to Toussaint Dubreuil, linking the chapel to Milon’s rebuilding campaign.
Hermitage
The eighteenth-century hermitage is decorated with wood panelling in the Louis XV style.
Grotto and water garden
Artificial grotto
The artificial grotto is a small square building with a triumphal-arch facade and is one of the last surviving structures of its type. Built between 1635 and 1636, it has an interior decorated with stone and shell mosaics, polychrome shells, crystals, and stucco sculpture by Jacques Sarrazin and Philippe de Buyster. The stucco frames paintings by Simon Vouet, including Parnassus on the ceiling and Jupiter and Antiope on the vaults. Restoration carried out from 1970 to 1976 preserved the structure, whose exterior has an artificial-rock finish known as congélation.
Entrance grilles
François Marchand’s wrought-iron grilles, made in 1636, close the grotto’s entrance and its three openings. Floral motifs formed from hammered sheet metal decorate the grilles.
Nymphaeum enclosure
The grotto originally stood at the far end of a square nymphaeum, a decorative water garden with a grotto, basin, niches, and mythological sculpture. The enclosure measured 20 toises, approximately 39 metres, on each side. Its inner walls held niches for statues of gods and goddesses by Philippe de Buyster, while a square basin measuring 10 toises, approximately 19.5 metres, occupied the centre. The architect Lemercier probably built the enclosure.
The nymphaeum was destroyed in 1819. Seven of its statues were saved and now decorate the tapis vert, the formal green approach at the château entrance. The grotto remains the surviving visible element of this group of garden buildings.
Nearby sites