First Nameless Tower: A Defensive Tower of the Moscow Kremlin
Site at a Glance
- Popularity
- Medium
- Country
- Russia
- Primary era
- Modern
- Eras represented
- Medieval, Early Modern, Modern
- Civilizations
- Russian
- Site type
- Military
- Remains
- Tower
On this page10 sections
History
The First Nameless Tower is a defensive tower in the southern wall of the Moscow Kremlin, beside the Moskva River in Moscow, Russia. It was probably built in the 1480s as part of the Kremlin’s riverfront defenses, although its precise construction date is unknown. The tower also became known as the Powder Tower because gunpowder was stored inside.
Early defenses and seventeenth-century rebuilding
In 1547, a major fire reached the tower’s powder stores and caused an explosion. Bricks were scattered along the riverbanks and into the Moskva River.
The tower was rebuilt and modernized between 1620 and 1680. Repeated destruction led to changes in access: the passage through the tower was not rebuilt, and the gates at its base were eventually sealed with brick. Records from 1646 describe cracks above two doorways and damaged brickwork. An inventory made in 1667 notes cracked vaulting over a doorway and bricks that had fallen or were hanging loose. It also describes the tower’s two main vaults as sound and its roof as intact.
War, demolition, and relocation
During the Great Northern War (1700–1721), a conflict between Sweden and a coalition that included Russia, Peter I, also known as Peter the Great, ordered the Kremlin’s riverfront defenses strengthened against a possible Swedish attack. From 1707 to 1709, workers built a double earth rampart south of the Kremlin, placed cannon on the towers, and reopened loopholes, narrow openings for firing. Following Russia’s decisive victory at the Battle of Poltava in 1709, the strengthened towers also served as settings for ceremonies. When the capital moved to St Petersburg in 1713 and the danger to Moscow receded, the defenses lost military importance and the earthworks fell into neglect.
In 1771, the tower and a neighboring stretch of wall were demolished for Vasily Bazhenov’s proposed Grand Kremlin Palace, a project undertaken under Empress Catherine II. Work on the palace began ceremonially in 1773 but was halted by the empress. Damaged historic buildings were repaired between 1776 and 1783, and the tower was reconstructed in 1783, nearer to Taynitskaya Tower and without defensive equipment.
Recorded distances reflect the change in the tower’s position relative to its neighbors. An inventory from 1701 gives 87.5 metres for a wall section measured from the tower and 51.2 metres between it and Second Nameless Tower. Later measurements give 25 and 36 sazhen, a traditional Russian unit of length, between the tower and Taynitskaya Tower and Second Nameless Tower respectively.
Repairs and destruction in the nineteenth century
Peter I’s earthworks were not restored during the late eighteenth-century rebuilding. Wooden structures along the riverbank deteriorated with age and were destroyed in the 1786 flood. From 1798 to 1804, stone facing replaced them, while an embankment and a road through the area were laid out under Matvey Kazakov. At the start of the nineteenth century, Palace Department head Peter Valuev described the Kremlin as neglected. The remaining bastions built in Peter I’s time were removed, and major repairs to the walls and towers began in 1802. The First Nameless Tower was repaired in 1805–1807, including its roof, weather vane, white-stone ornament, and platform floor.
During the French occupation of Moscow in 1812, part of the French invasion of Russia, Emperor Napoleon ordered the Kremlin mined as his troops withdrew. The First Nameless Tower was blown down to its foundations. In 1815, Prince Nikolai Yusupov ordered two breaches in the river-facing wall repaired. The Moscow Building Commission, led by architect Osip Bove, prepared plans for the defensive works, and Ivan Yegotov rebuilt the tower. Reconstruction was completed 19 years after its destruction, with substantial changes to its former form.
The surrounding grounds were improved between 1816 and 1835. When the remaining Peter I-era bastions were removed in 1819, their earth was used for the embankment, where two rows of trees were planted. Later repairs included work by Pyotr Gerasimov in 1866–1867 on the tower’s white-stone base and architectural details, including loopholes in the lower tier. Replacing the second-tier columns with traditional Russian pillars wrapped in rope-like ornament was proposed. In 1882, architect N. P. Petrov restored the base and repaired collapsed brickwork.
The tower was decorated for coronation celebrations, when colored glass lamps, lanterns, and Bengal lights were used on the Kremlin walls and towers. Electric searchlights rated at 500 to 1,000 candlepower were also placed on the tower, their light reflecting on the river. The tower is believed to appear in Vasily Vereshchagin’s Napoleon from the Kremlin Watching the Fire of Moscow. Apollinary Vasnetsov depicted it close-up in Moscow Kremlin. Cathedrals (1894), and Johann Lorenz Rugendas showed it in The Fire of Moscow in 1812.
Twentieth-century damage and restoration
During the fighting in Moscow in October and November 1917, Bolshevik shelling damaged the Kremlin’s riverfront defenses, and a shell struck a corner of the tower’s lower tier. A major Kremlin reconstruction between 1973 and 1981 renewed the tower’s white-stone decoration, using copies modeled on surviving examples. The tower is designated a cultural heritage site of federal importance in Russia.
Remains
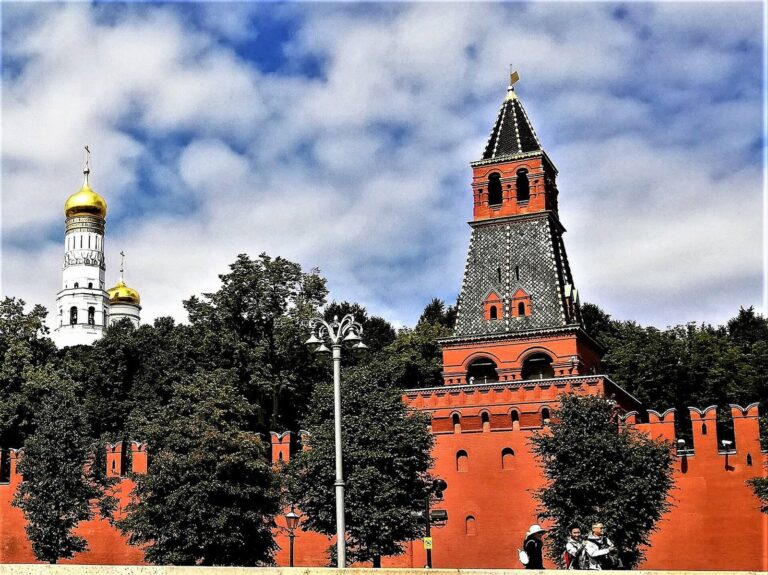
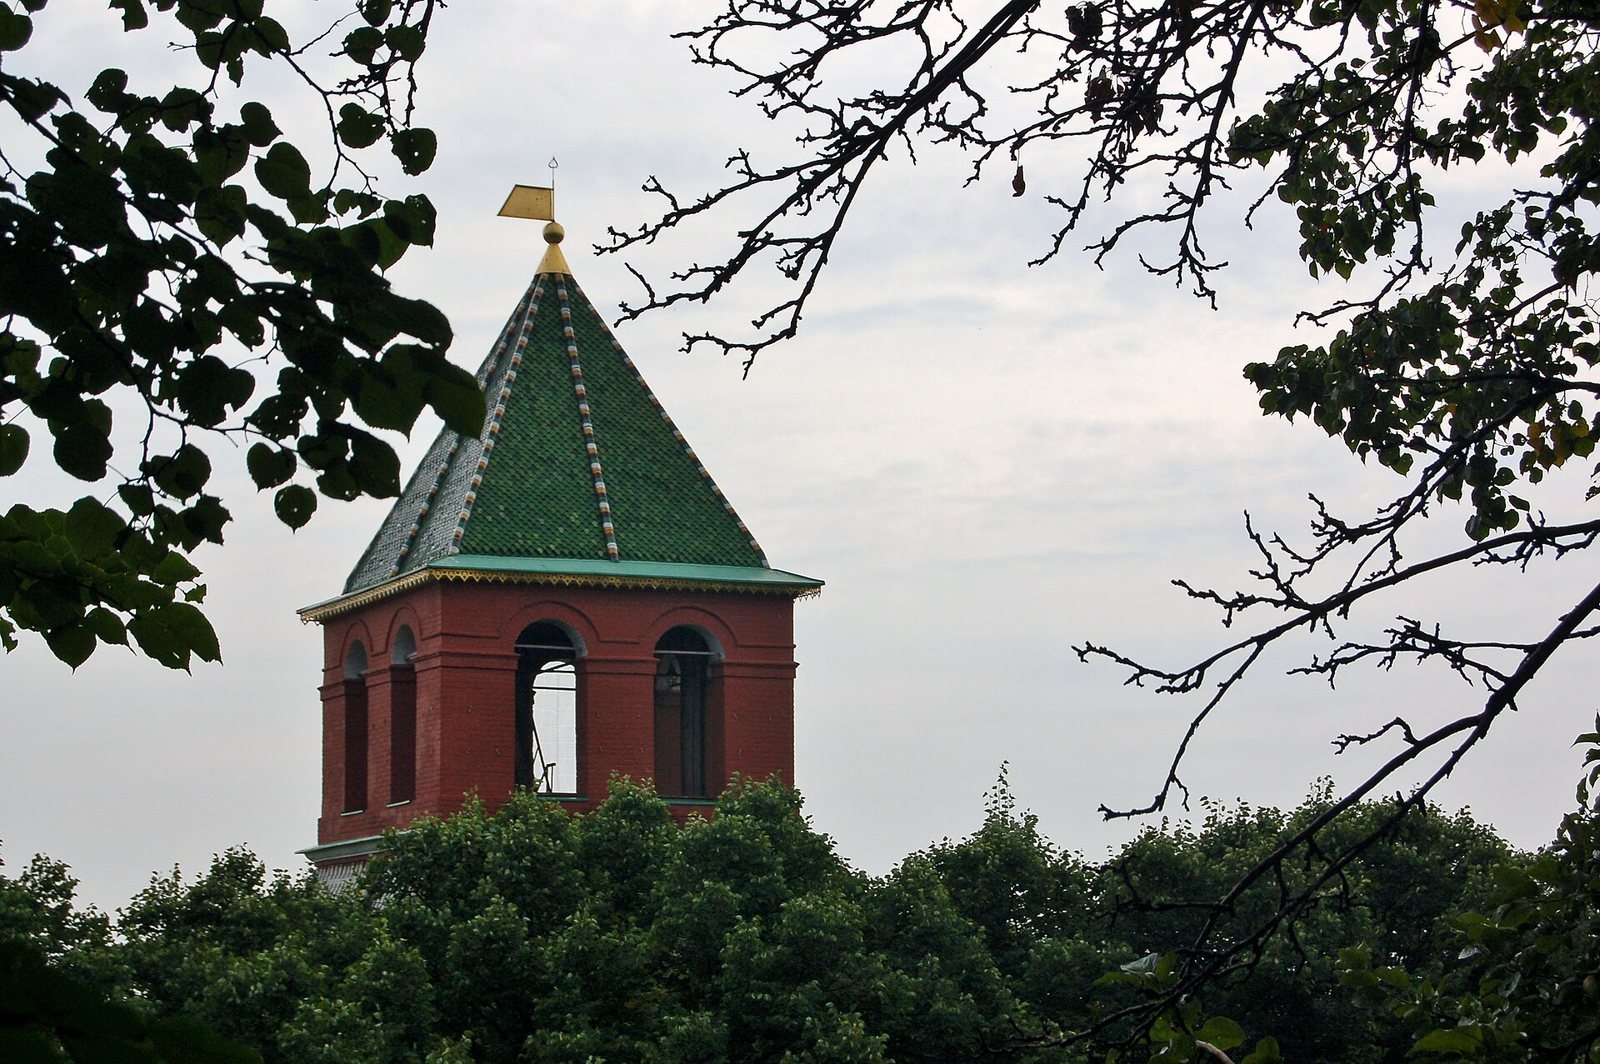
The First Nameless Tower stands between Second Nameless Tower and Taynitskaya Tower in the Kremlin’s southern wall. It is a four-storey structure, 34.15 metres high, with a base perimeter of 51.21 metres. Its lower part rises 12.8 metres; the more elongated upper part is about 21.31 metres tall. The main form is four-sided and is topped by a pyramidal tent roof covered in green tiles. Most Kremlin towers without a gate passage have octagonal tent roofs, while this tower and the Annunciation Tower have four-sided ones.
Exterior and defenses
Roof and outer form
The tower has little exterior ornament, and the windows of its observation turret are plain. Its second-storey windows are set deeply into the vault below. In its earlier form, the top included a low wooden tent roof with a weather vane, which burned several times. The upper section had swallowtail-shaped merlons, the raised solid parts of a parapet, and the tower, like the Kremlin walls, was covered by a sloping wooden roof. During the seventeenth-century rebuilding, the low wooden tent roof was replaced by a brick parapet with recessed decorative panels.
Machicolations and access
Projecting machicolations, openings or galleries from which defenders could attack below, are set into the lower tier. They were restored between 1816 and 1835 and serve a decorative rather than a defensive function. Exits to the adjoining wall sections open from the tower at platform level. The tower’s passage was not restored after repeated destruction, and its base gates were eventually bricked up.
Interior
Inside, two levels of vaulted rooms occupy the tower. The lower room has a cross vault, formed by intersecting ceiling arches, while the upper has a cloister vault, a ceiling rising from four sides. The upper four-sided tier opens into the hollow of the roof, with the roof structure continuing above it. The lower tier is squat in relation to the taller upper section.