Marienstatt Abbey Church: A Cistercian Monastery and Marian Pilgrimage Church
Site at a Glance
- Popularity
- Medium
- Country
- Germany
- Primary era
- Medieval
- Eras represented
- Medieval, Early Modern, Modern
- Civilizations
- German, Holy Roman Empire
- Site type
- Religious
- Remains
- Basilica
On this page18 sections
History
Foundation and Gothic construction
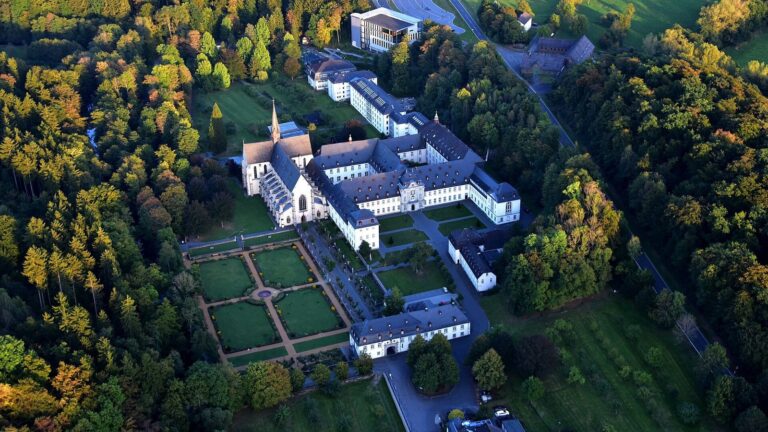
Marienstatt Abbey Church, built by Cistercian monks, members of a Catholic order shaped by Benedictine tradition and communal discipline, stands in Streithausen, Germany, as the church of the abbey and a Marian pilgrimage church. Construction probably began after the monks moved into the Nister valley in 1222 and was underway by 1245 at the latest. Archbishop Heinrich von Virneberg of Cologne consecrated the church in 1324, before work was complete. Construction finished around 1420.
The church is regarded as one of the early Gothic churches east of the Rhine. Its place in that history belongs to a longer development: Gothic rebuilding at Limburg had begun before 1190, and Magdeburg Cathedral, the first major church east of the Rhine begun in the Gothic style, was started in 1209. Marburg’s Elisabethkirche followed in 1235, while construction of the Cistercian church at Altenberg began in 1255.
The Marienstatt Pietà, an image of Mary mourning Christ, has been venerated at the church since 1425. Its presence helped establish Marienstatt as a Marian pilgrimage destination.
Baroque refitting and monastic change
Under Abbot Benedikt Bach, the church interior was extensively refitted in the Baroque style between 1688 and 1720, with numerous altars added. From 1735, Abbot Petrus Emons oversaw the rebuilding of the adjoining monastery buildings, completed in 1751.
The monastery was dissolved in 1802, and the church became a parish church in 1831. Cistercian monks from Mehrerau, an abbey in Bregenz, Austria, re-established the monastic community in 1888 under Abbot Maurus Kalkum.
Rediscovery and restoration
Interest in the church’s early Gothic architecture grew through the work of Richard Görz, a senior building official in Nassau who examined the church during the 1840s. His illustrated book, published in 1868, criticized the Baroque interior and helped prompt later efforts to recover the church’s Gothic character.
Interior restoration around 1892 and again from 1940 to 1947 removed much of the Baroque furnishing and sought to restore the effect of the Gothic interior. The work also uncovered original painted decoration, which was repaired where surviving traces allowed. Some eighteenth-century furnishings remained. Pope Pius XI granted the church the title of minor basilica in 1927, an honorary papal designation that does not make it a cathedral.
A broad restoration of the church, its exterior, interior, and furnishings took place from 2000 to 2007. The Ursula altarpiece received a separate comprehensive restoration from 2001 to 2008.
Remains
Plan and Gothic structure
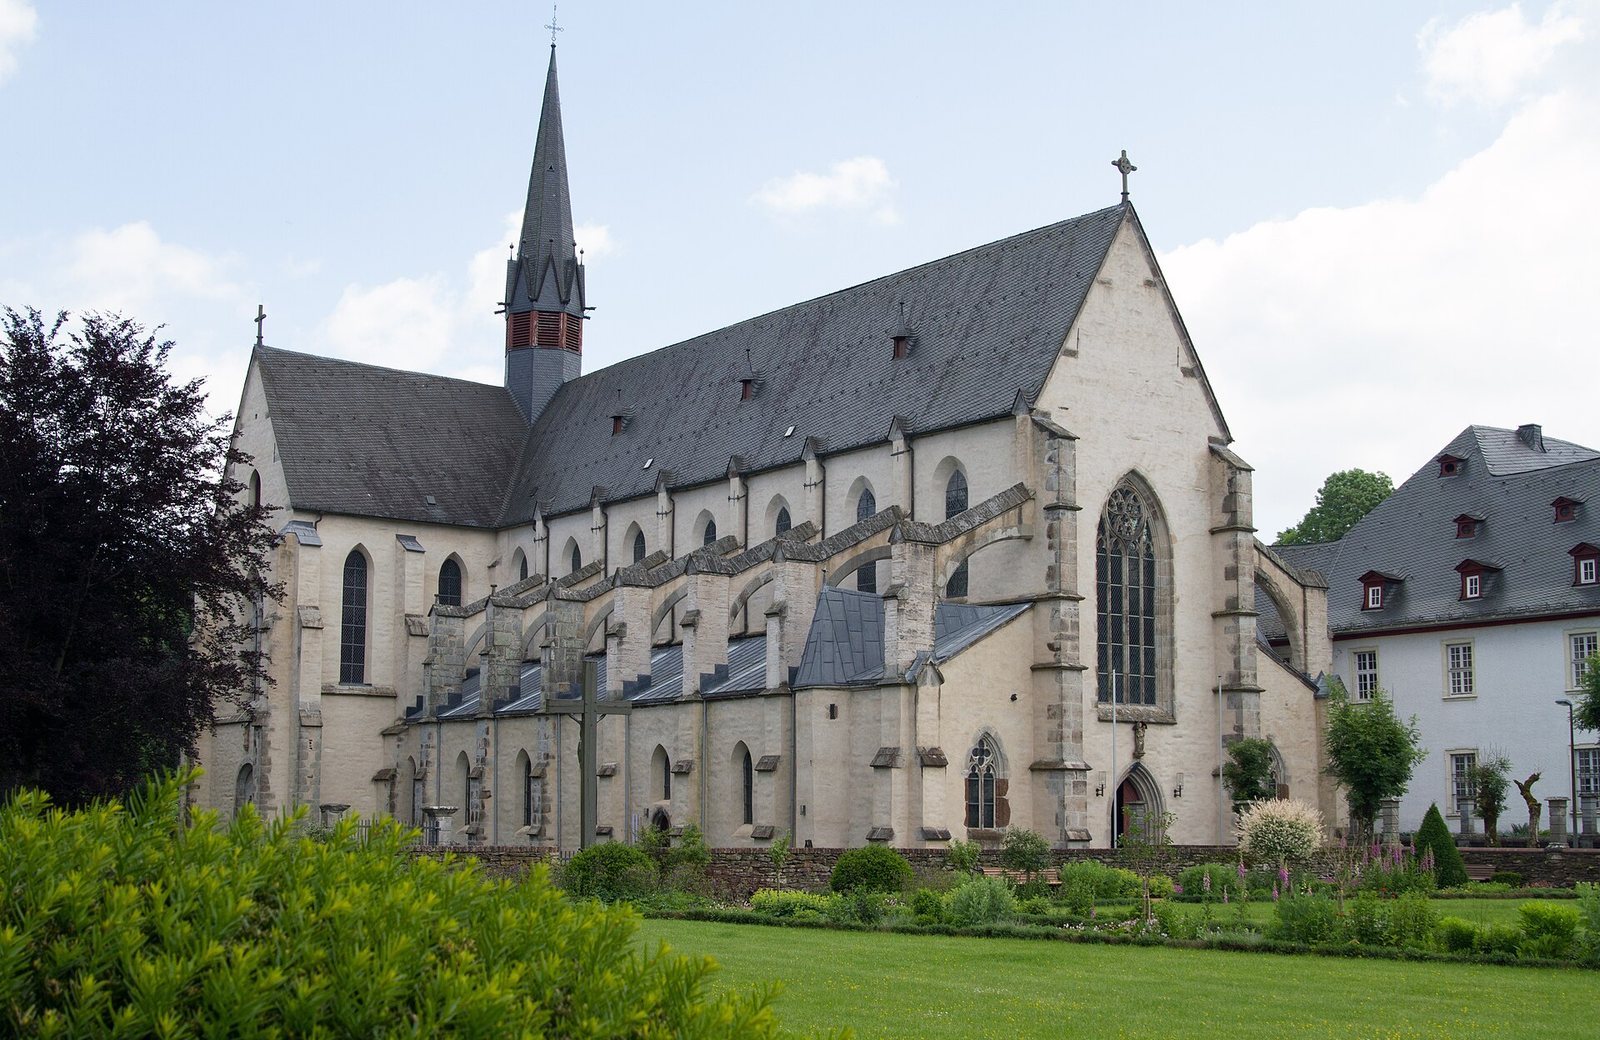
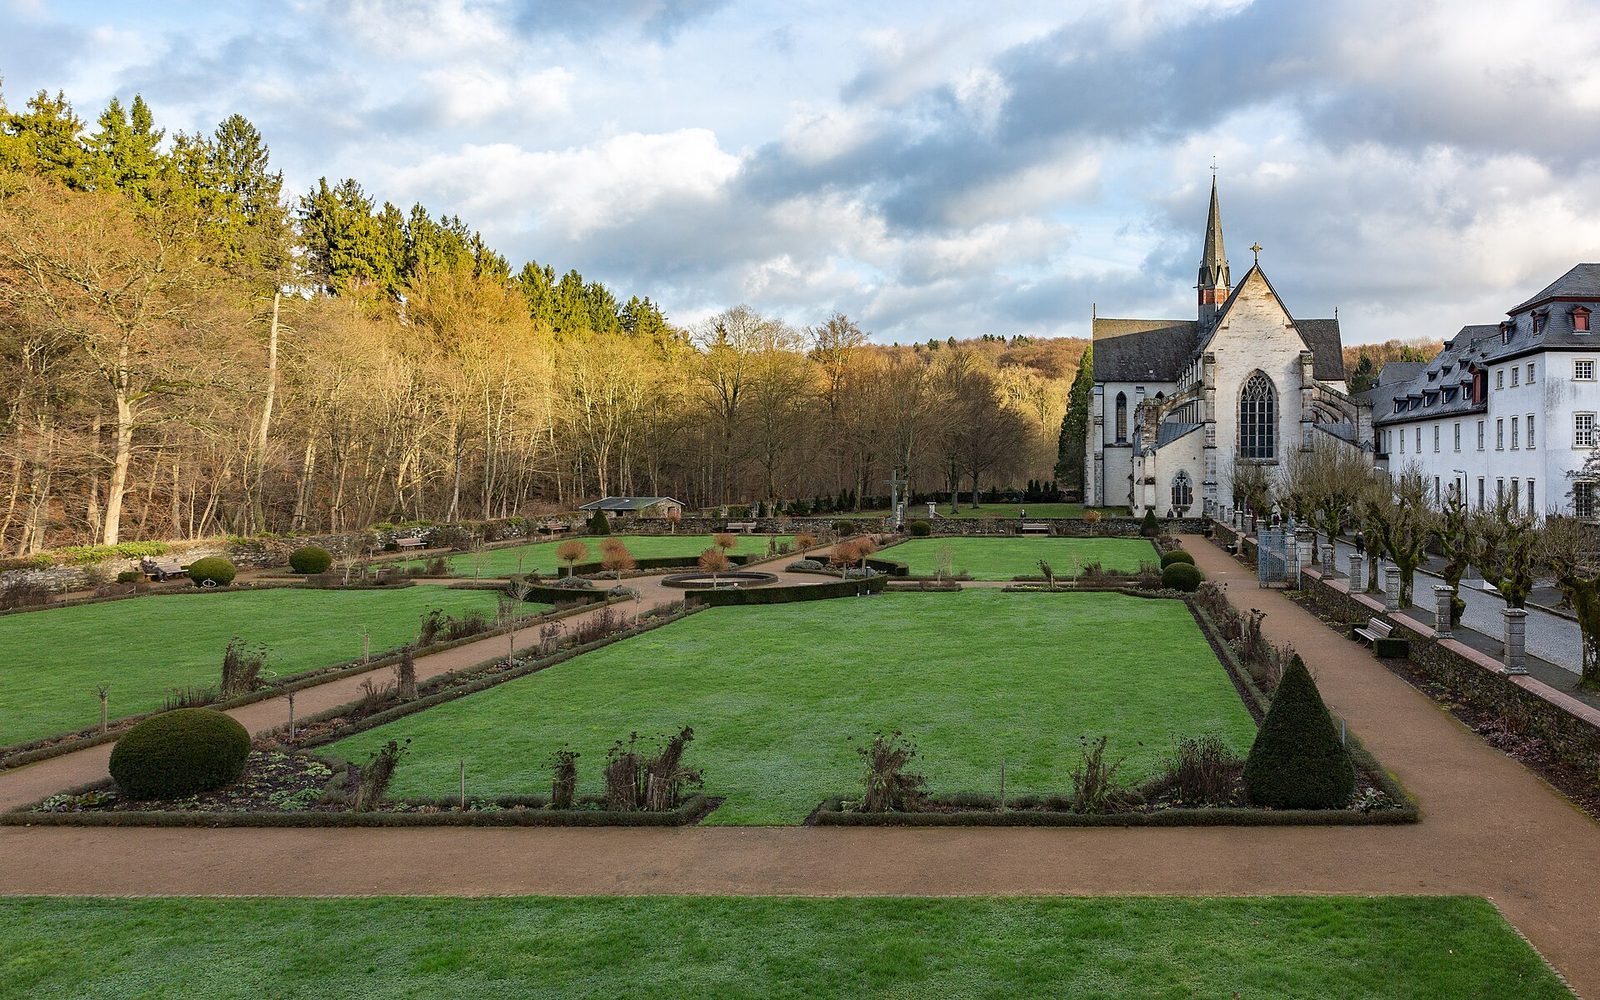
Set in the Nister valley at about 235 metres above sea level, the church is a basilica, a church building type, built of plastered slate rubble. It has cross vaults, ceilings formed by intersecting arches, a transept or cross arm, and a short choir with a polygonal end based on seven sides of a twelve-sided plan. A passage around the choir, called an ambulatory, connects with a ring of chapels. The interior is 62 metres long; the nave is 20 metres long, and its central part is 9 metres wide. Outside the choir, projecting supports built in three stages stand between the arched chapels. Quarter-circle flying arches above the chapels support the upper wall. An eight-sided roof turret with a tall pointed spire rises over the crossing; its present proportions date from 1931. Inside, large round supports emphasize a three-level wall arrangement. Building research identifies three construction phases. The west-bay vaults retain their springers, where the ribs begin, and bosses, blocks at the rib intersections. The large west-window tracery, the stonework dividing the window, also indicates completion around 1420.
Medieval furnishings and devotional works
Choir stalls
The carved choir stalls, made around 1290, have two rows and 58 seats and remain in use. Their decoration is largely without figures, apart from the prominent abbot’s seat, which shows a pelican feeding its young with its own blood. The stalls originally stood farther west, across the first two nave bays, where they formed an almost closed barrier. They are thought to have separated the monks’ area from the area used by lay worshippers. Successive alterations moved them eastward, and they now extend into the transept.
Main altar and Ursula altarpiece
The stone main altar, dated by art historians to around 1250, belonged to the church’s original furnishings, although it has been moved more than once. Measuring 2.45 by 1.58 metres, it consists of a massive base and a thick stone slab. Two columns with simple cup-shaped capitals frame its front corners. A lockable opening at the back served to store ritual objects.
Since 1960, the altar has carried the Ursula altarpiece, made around 1350 in a Cologne workshop. When opened, its lower part displays skull relics and twelve reliquary busts, sculpted containers for relics shaped as heads and shoulders, of Saint Ursula of Cologne and her companions. The upper interior shows the twelve apostles and the Coronation of Mary. The work is regarded as one of the Rhineland’s major medieval winged altarpieces, meaning an altarpiece with panels that open and close, alongside the Oberwesel Gold Altar and the Clare Altar in Cologne Cathedral.
Tomb of Gerhard von Sayn and Elisabeth von Sierck
A well-preserved late-medieval double tomb in the north transept commemorates Count Gerhard von Sayn, who died in 1493, and his wife Elisabeth von Sierck, who died in 1489. The tomb probably stood originally in the main choir. Over-life-size wooden figures of the couple rest on a painted stone chest enclosed by an ornamental wrought-iron grille.
Chapel of Grace and Pietà
Built against the south aisle between 1945 and 1947, the Chapel of Grace houses the Marienstatt Pietà. The image of the Sorrowful Mother of God was made in the early fifteenth century in the Danube-Alpine region. The chapel’s decorative grille previously screened the central aisle between the choir stalls.
Later furnishings and liturgical changes
Surviving Baroque furnishings
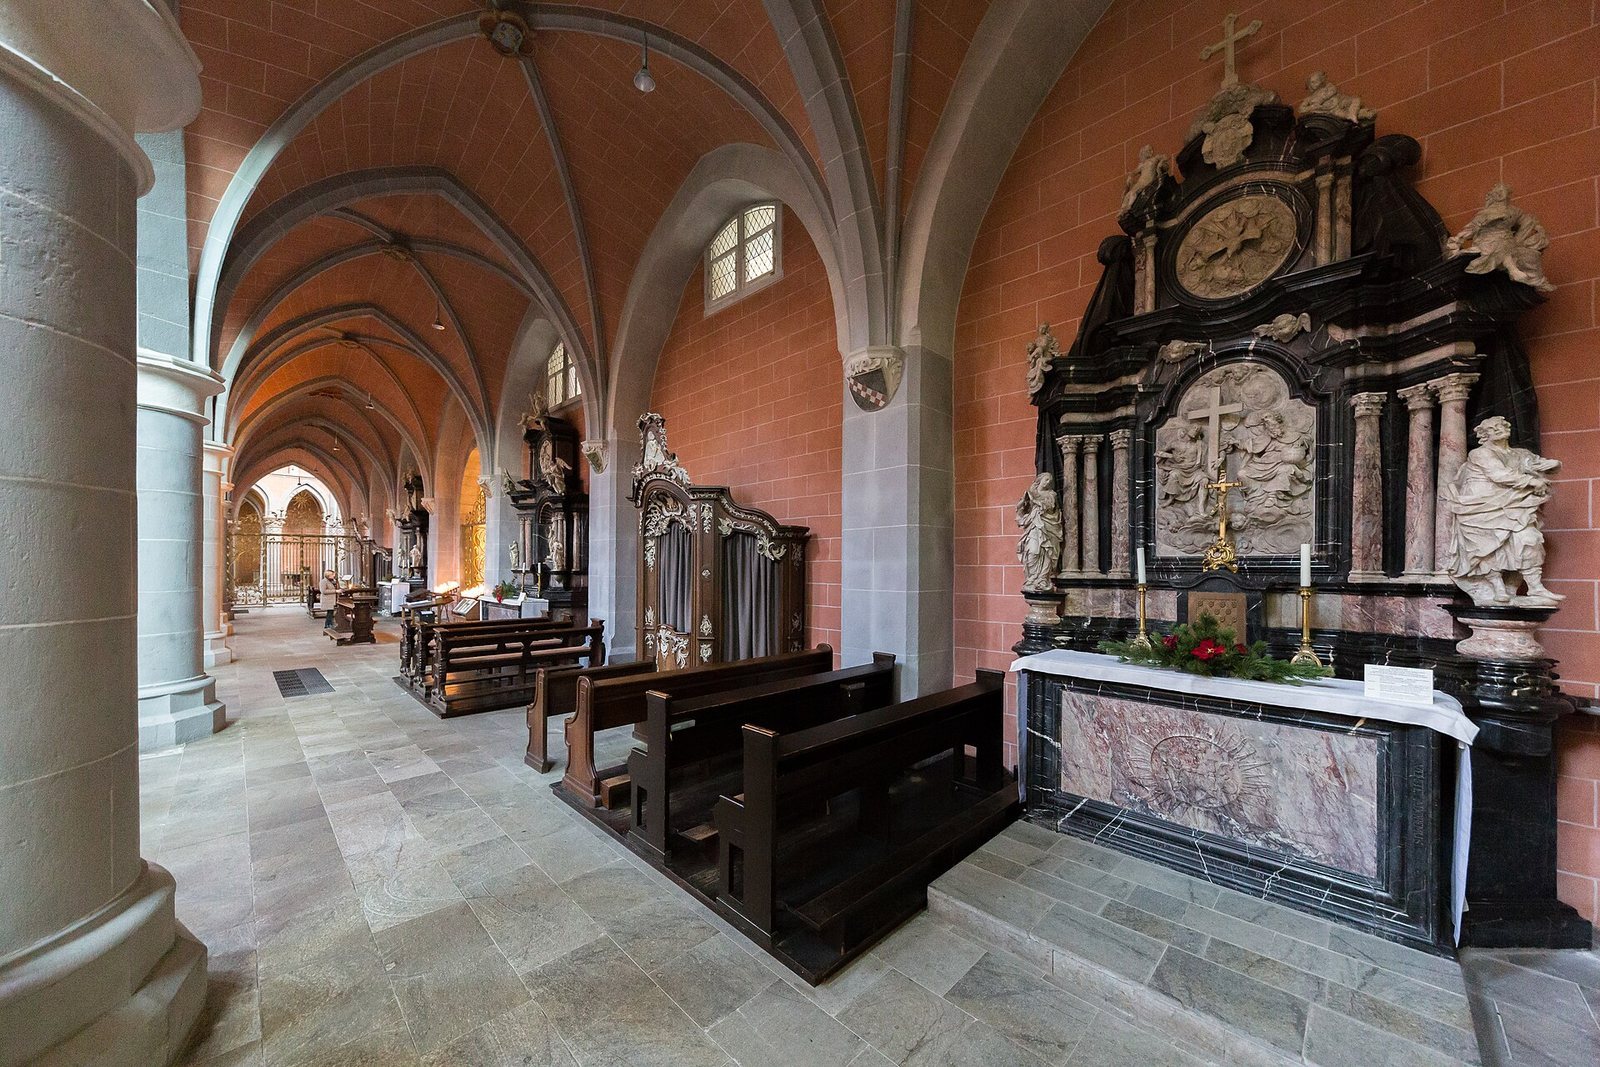
Eighteenth-century furnishings still in the church include marble altars in the south aisle dedicated to the Trinity, Saint Barbara, and Saint Anthony. They follow the Hadamar Baroque style, a regional style of sculpture and church furnishing. The church also retains two holy-water stoups, two richly carved confessionals, and wrought-iron choir screens now placed in the side aisles. Oversized carved figures of apostles, monastic fathers, and other saints, once positioned above the round supports in front of a closed decorative arcade, were transferred to the abbey building and library.
Altar island and choir windows
A redesigned altar island, a distinct liturgical area arranged around the altar, was installed in 2009 to a design by Leo Zogmayer. It replaced a free-standing Mass altar made around 1970 by Cologne sculptor Egino Weinert, following recommendations associated with the Second Vatican Council, the Catholic council held from 1962 to 1965 that brought changes to worship and church furnishings. Weinert’s bronze altar and reading stand used vine branches as a continuing motif, referring to Jesus’s saying about the true vine and its branches. Small sculptures were set into the altar base, and reliefs, including a Good Shepherd, appeared in a frieze beneath the altar table. Weinert also made an enamel cross above the altar. The altar, reading stand, and cross were sold during the later redesign and are now in a church in New Guinea. Wilhelm Buschulte made the new choir windows in 2005.
Organs
Earlier organs
The church’s organ history reaches back to the sixteenth century, when a pre-Baroque swallow’s-nest organ was mounted on the north side of the nave. By the late eighteenth century, a large organ stood on a gallery in front of the west window. In 1854 Daniel Raßmann built a replacement for the west gallery, reusing pipes from the earlier instrument. It had 16 stops, controls that select sets of pipes, two hand keyboards, and a foot keyboard. The organ and gallery were removed in 1941.
A 45-stop choir organ with a Romantic sound was installed in the north transept in 1912. Removed during the 1941 renovation, it was stored in the parish hall. In 1950 Anton Feith built a replacement using much of its pipework, adjusted to suit the twentieth-century organ-reform movement, which drew on earlier organ-building traditions. The instrument eventually had 41 stops and was sold in 1964 to the parish of St Peter in Cologne-Neuehrenfeld. A small loan instrument served the church afterward.
Main organ
Rieger built the present main organ in 1969 and 1970. It stands above the choir stalls in the north bay of the crossing and has a solid-oak case. Its 90 stops, together with additional extensions and connections, are arranged across four hand keyboards and a foot keyboard. The instrument includes horizontal Spanish trumpets dating to 1732.
In 2006 and 2007, Romanus Seifert and Son expanded the pedal division with two 32-foot stops. Their lowest octave uses newly added pipes; notes from C to f-prime are supplied by extending existing 16-foot stops. A 61-note celesta harp made by the American Skinner firm in 1920 was also added. It hangs beside the organ behind the choir stalls and has its own electric-and-air mechanism, a high-pressure blower, and reverberation damping.
During cleaning and mould treatment in 2012, Rieger replaced the organ’s electronics and installed a new combination system. Seifert added an overblowing flute and an eight-foot viola da gamba stop, each with a four-foot extension, playable from the first and fourth keyboards. A chime set behind the organ comprises 12 cast sound plates in the bass and 37 bronze tubular bells in the middle register, and the console was redesigned.
In 2015, Seifert added a division in an enclosure that allows the volume of its pipes to be varied. Located on the west side of the main organ, it includes the celesta harp and three stops: a chorale bourdon, a bourdon undulation, and a free-reed clarinet with its own volume control. A Dulciana made by Peter Conacher in central England in the late nineteenth century was added in 2016 to accompany the monks’ chant. Five further stops followed in 2022, along with separate sound-producing units and historic stops associated with Wurlitzer, Walcker, and Skinner instruments.
Choir organ
A mobile second console with a touchscreen, provided by organ builder Stefan Oppel in 2024, can operate both the main organ and the 13-stop choir organ completed that year. The choir organ stands in the north aisle in front of a Baroque grille and accompanies the choir. Its stops come from nineteenth-century English organs and are arranged in two towers with adjustable volume.