Pforta Abbey: A Cistercian Monastery and School in Germany
Site at a Glance
- Popularity
- Medium
- Country
- Germany
- Primary era
- Medieval
- Eras represented
- Medieval, Early Modern, Modern
- Civilizations
- Electorate of Saxony, Holy Roman Empire, Kingdom of Prussia
- Site type
- Religious
- Remains
- Monastery
On this page20 sections
History
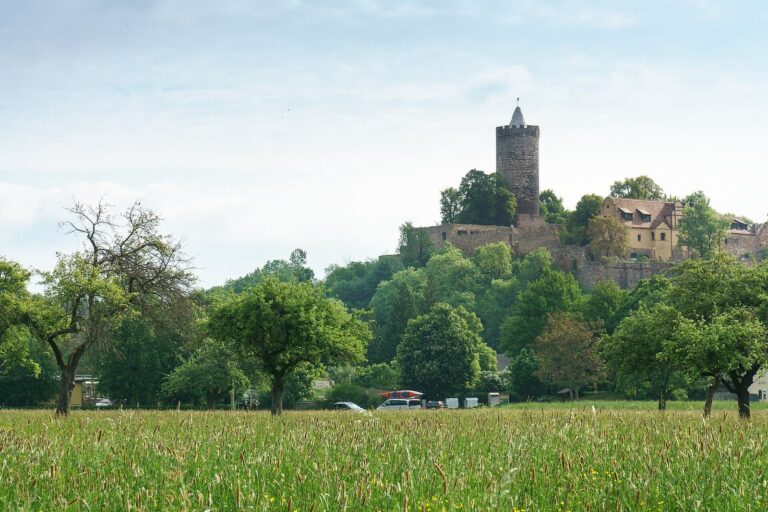
Pforta Abbey is a former Cistercian monastery in Germany, established on the Saale in 1137 after an earlier foundation attempt at Schmölln failed. The Cistercians were a monastic order that followed the Rule of St Benedict and managed religious communities and agricultural estates. The medieval church developed through Romanesque and Gothic phases, two successive styles of European medieval architecture, and the abbey became one of central Germany’s wealthiest and most influential monasteries.
Foundation and Cistercian network
A Benedictine monastery was attempted at Schmölln in 1127, but the foundation did not endure. The later story that Count Bruno established it, together with a charter said to date to 1140, was identified as fabricated in research published in 2003. Cistercian monks from Walkenried founded the abbey in 1132. In 1137, Bishop Udo I of Naumburg transferred the community to the Saale, aiming to establish a Cistercian house within his territory. The new foundation was called St Mary at the Gate.
Udo had met Bernard of Clairvaux, an influential Cistercian abbot, at the Imperial Diet of Liège, an imperial assembly, in March 1131. Their meeting helped inspire and facilitate the settlement. Pforta was founded from Walkenried, its mother abbey, meaning the monastery from which a new community was established; Morimond held the senior position in its wider lineage. Around 1170, under Abbot Adelold, Pforta founded its first daughter house. Its wider network included Altzella, Leubus, Daugavgrīva, Stolpe, and Kärkna, extending into Slavic and Baltic lands.
Land, water, and prosperity
The abbey prospered especially from about 1135 to 1375. Monks cultivated the surrounding countryside, and by 1209 the abbey was associated with 27 settlements and 163 Hufen, a local measure of farmland whose area varied, as well as woods and meadows. Gifts, purchases, and inheritance expanded its estates over subsequent generations. By about 1275, its holdings had grown to roughly ten times their initial extent, making it one of the largest landowners in northern Thuringia.
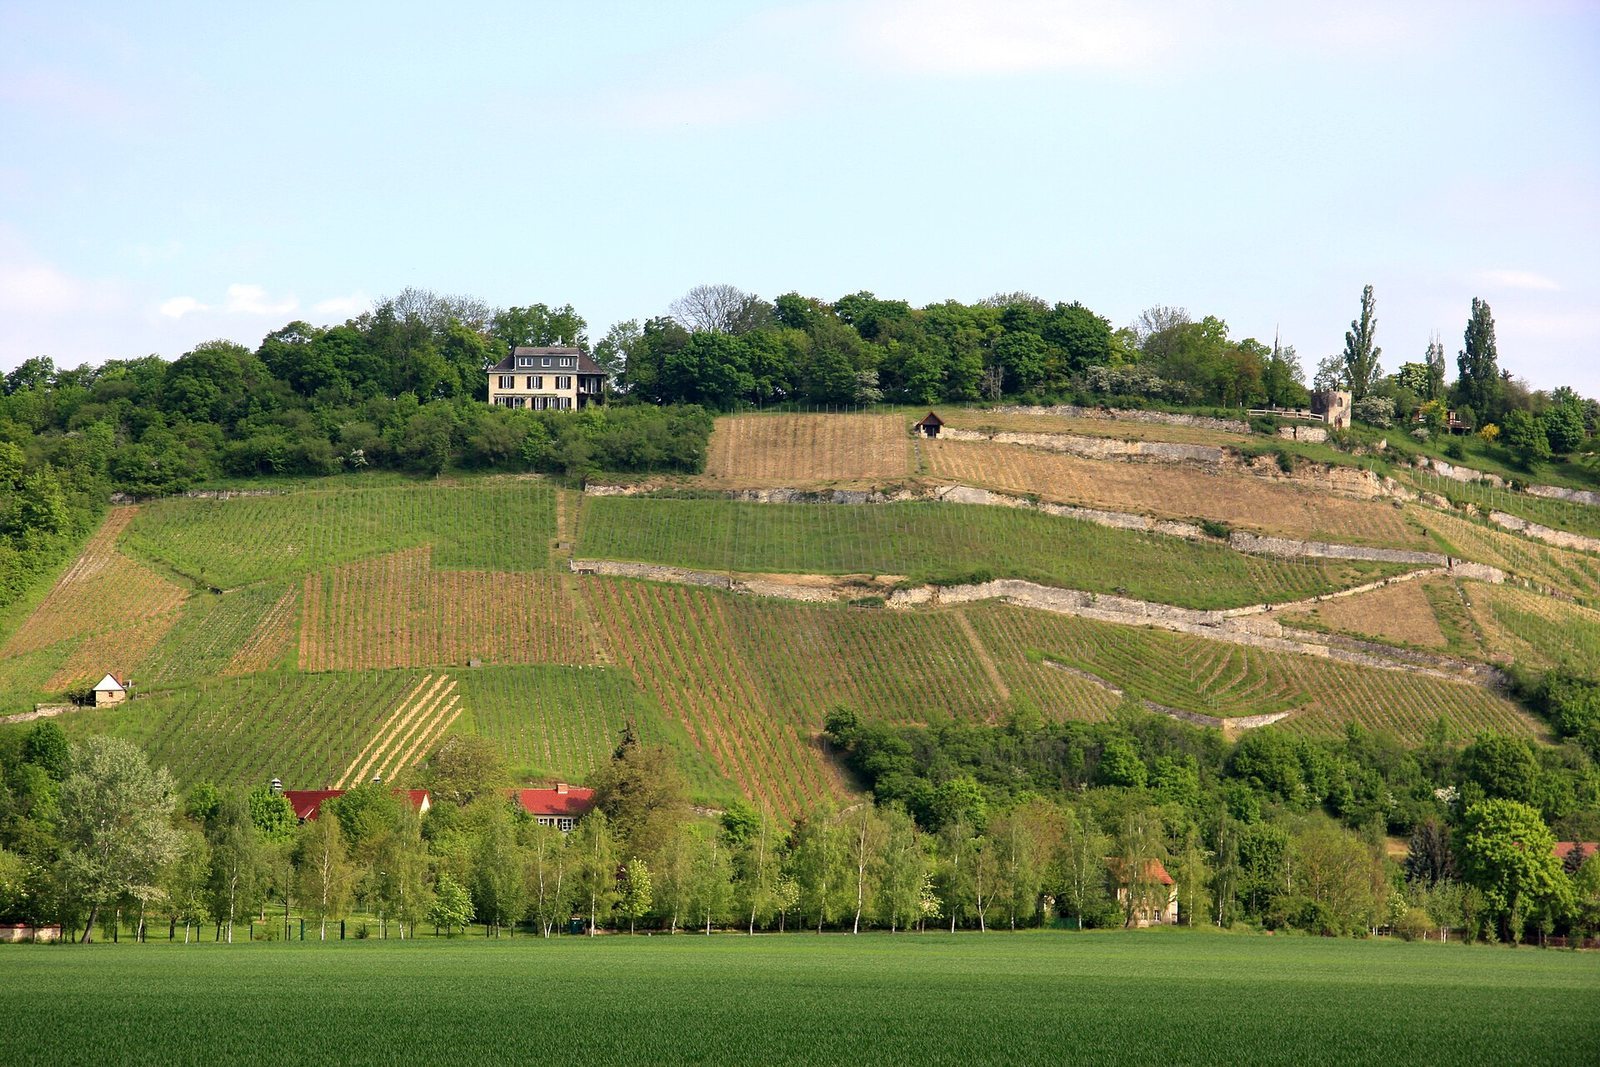
Viticulture was central to the abbey’s economy. The monks established a vineyard in 1154 and added nine vineyards on Saalberg Hill between 1195 and 1208. By the late Middle Ages, they owned 58 vineyards at 27 sites between Bad Kösen and Roßbach. The presence of wine and cellar masters in the 13th century reflects the organized scale of production. The abbey also introduced the Borsdorf apple and developed a varied agricultural landscape. Some peasants were released from personal bondage after the abbey compensated their lords. Others entered the community as lay brothers, who undertook manual work, or were resettled with Cistercian assistance in Silesia, Greater Poland, and the Baltic region. When its own resources fell short, Pforta borrowed from other houses, especially Clairvaux, and strengthened its regional influence.
In 1180, the monks received permission to build a weir on the Saale between Wenzendorf and Kösen. Neighboring religious institutions shared construction and maintenance costs in exchange for water rights. Pforta’s water expert and the cathedral chapter’s senior fisherman managed technical upkeep and settled disputes. The project formed part of the abbey’s wider development of the surrounding landscape and economy.
Church, crisis, and dissolution
The abbey church’s major rebuilding relied largely on indulgences and pilgrimages. Consecrated on 2 October 1268, it was dedicated to St Mary and John the Baptist. The church’s role as a pilgrimage destination was reflected in its elaborate western entrance, which was substantially altered in the 19th century. A fire in 1450 destroyed the church roof structure and damaged some outbuildings. To fund repairs, the abbot sold part of the abbey’s land to Paulinzella.
After a long period of prosperity, religious observance weakened, fewer people joined the community, and its economic position declined. In 1515, the monastery had 42 monks and seven lay brothers. An inspection by Duke George of Saxony criticized the monks’ conduct and piety. Johannes Kahl, appointed abbot from Walkenried that year, was removed after the monks protested; Peter Schederich, elected in 1533, became the last abbot. A visitation in 1537 listed settlements among the abbey’s holdings, including Hassenhausen, Spielberg, Rehehausen, Obermöllern, Lißdorf, and Kleinjena.
On 9 November 1540, following the Reformation and the Saxon succession in which Duke Henry succeeded his brother George, the Cistercian abbey was secularized. At closure, it had one abbot, 11 monks, and four lay brothers. Schederich left after the monastery closed.
School and later recognition
On 21 May 1543, Duke Moritz of Saxony founded a princely school in the former monastery. The abbey’s estates were combined in the Pforta School Office, whose administrator also managed the school’s economic affairs. The former monastic buildings continue to house Landesschule Pforta, a public boarding school run by the state of Saxony-Anhalt. Germany later proposed the monastery as part of the World Heritage nomination for Naumburg Cathedral and the High Medieval Cultural Landscape of the Saale and Unstrut rivers. The nomination recognizes the Cistercians’ influence on regional farming, technology, education, and the spread of Christianity eastward.
Remains
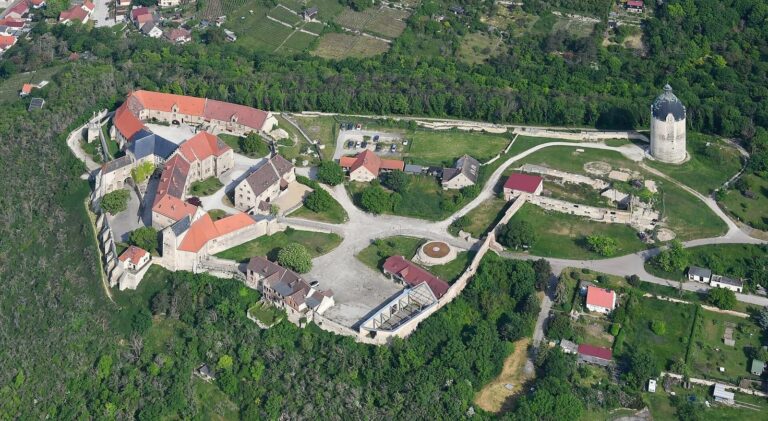
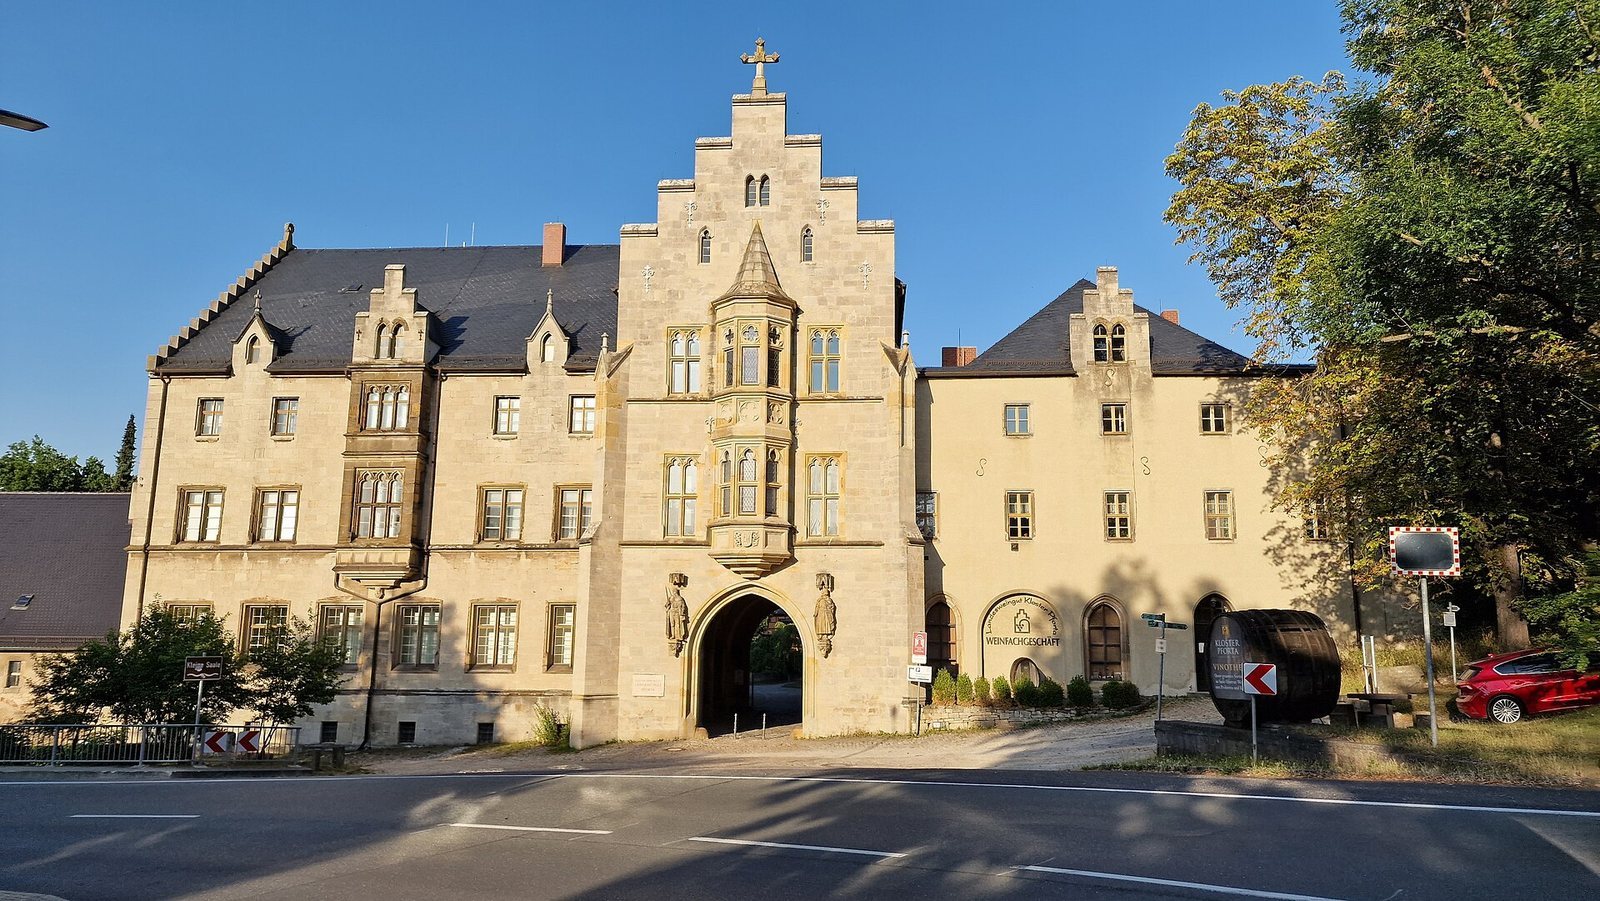
A medieval wall encloses much of the former monastic precinct. The surviving complex includes the abbey church, cloister, abbot’s chapel, Elector’s House, former gatehouse, and service buildings. The Kleine Saale mill channel runs through the property. Together, the buildings and waterworks preserve both the layout of the religious community and parts of its working landscape.
Abbey church
Plan and structural development
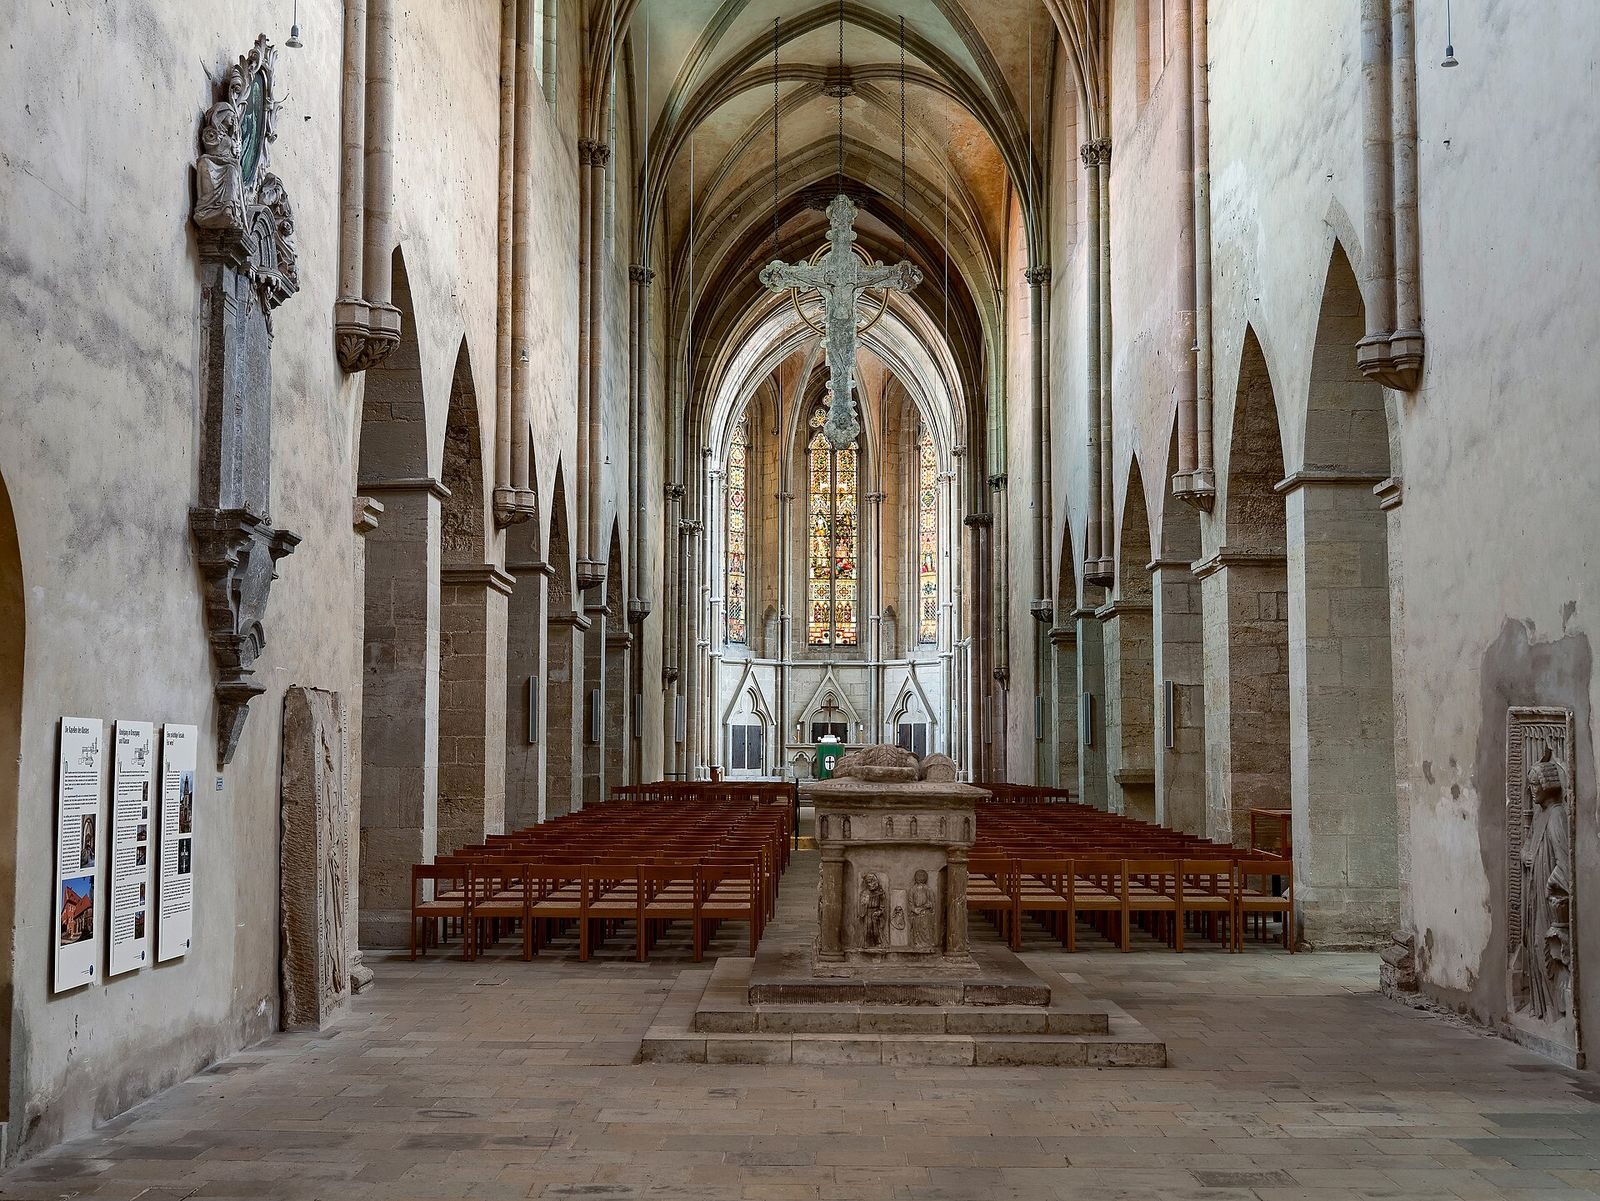
The first church, built between 1137 and 1150, was a cross-shaped Romanesque church supported by masonry pillars. Its main body had four successive sections and two low side aisles. Large, carefully squared stones formed the walls, and round-arched windows stood above the arcades beneath a flat timber ceiling. A simple screen divided the monks’ choir from the lay brothers’ choir, and the church could be entered directly from the cloister. Beside the rounded eastern end were small vaulted rooms; the two on the cloister side, known as the Peter and Paul chapels, survive with part of an inscription beginning Patroni sunt St. Petrus. The north wall and these rooms retain fabric from the early church.
Around 1170, the crossing arms were raised and the eastern ends were replaced. Further work around 1240 raised those arms again and added rib vaults, ceilings supported by intersecting masonry ribs. A larger Gothic rebuilding began in 1251. It kept much of the earlier structure and plan while extending the main body by two sections and the south aisle by four, raising the church by seven metres, and adding rib vaults and three-part pointed windows. The principal rebuilding was complete by 1268, while the broader campaign is also dated to 1320.
Choir and supports
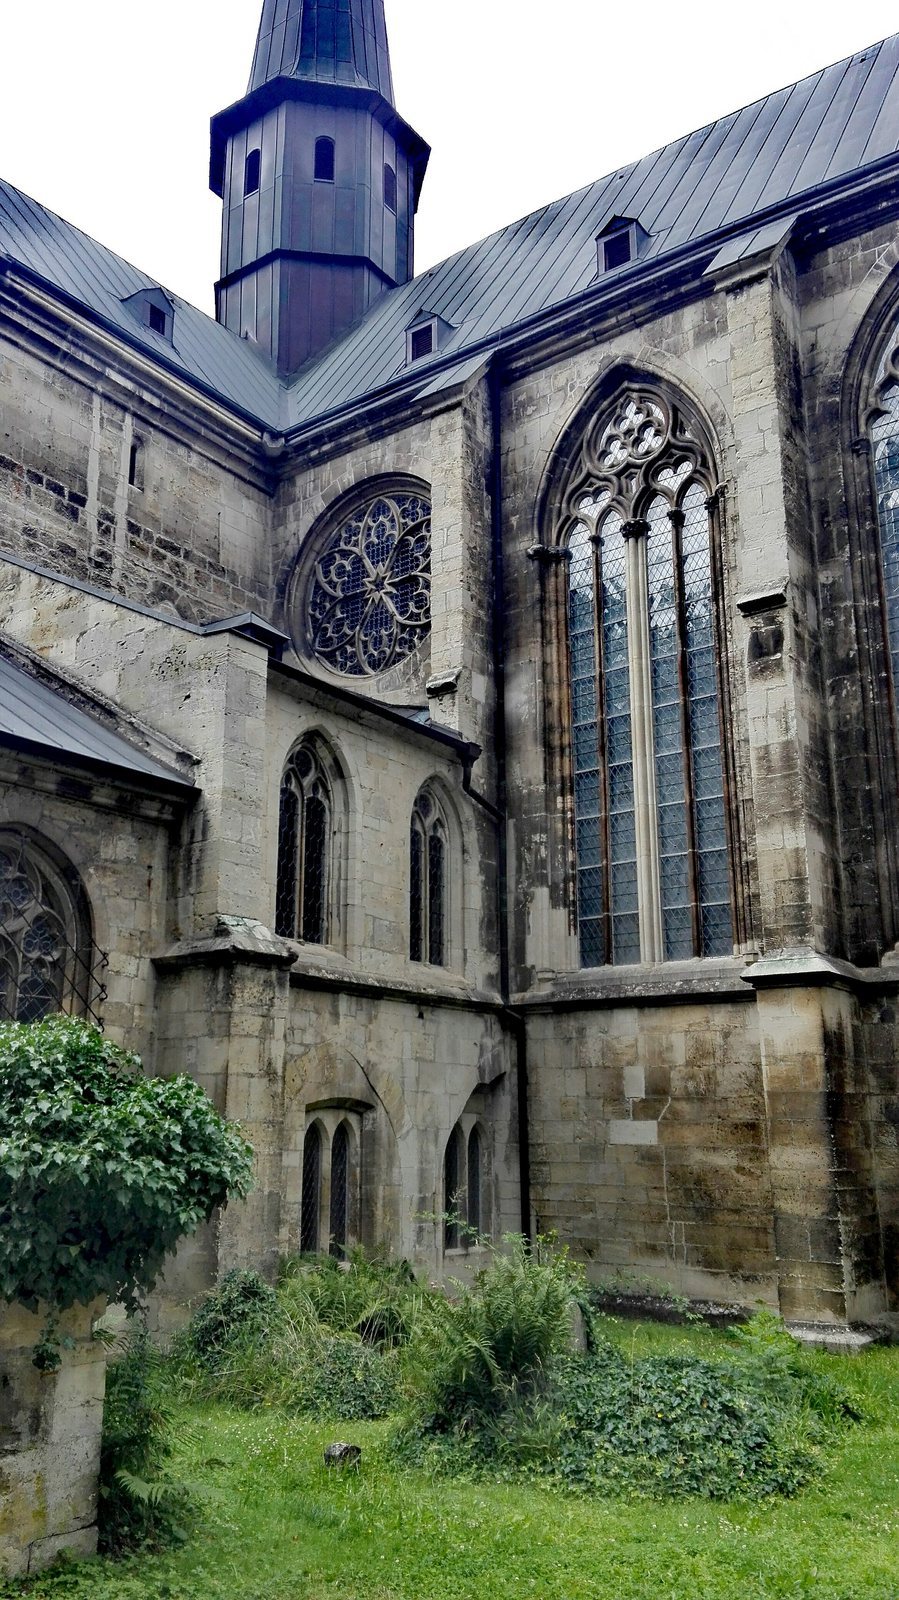
The choir consists of two rectangular sections set crosswise to the church, ending in a many-sided apse, the terminal space, with seven tall, narrow windows. Two barrel-vaulted spaces flank it on each side. The Trinity and Margaret chapels sit above two of these spaces, each beneath a rib vault. The south aisle widens and continues around the crossing. Projecting masonry supports strengthen the south side; on the north wall and main body, supports were built into adjoining monastic buildings because of limited space. The piers that support the main body remain visible from the cloister courtyard. Inside, narrower intermediate piers reinforce the round arches, producing an uneven rhythm because the supports differ in proportion and capital height.
West façade and sculpture
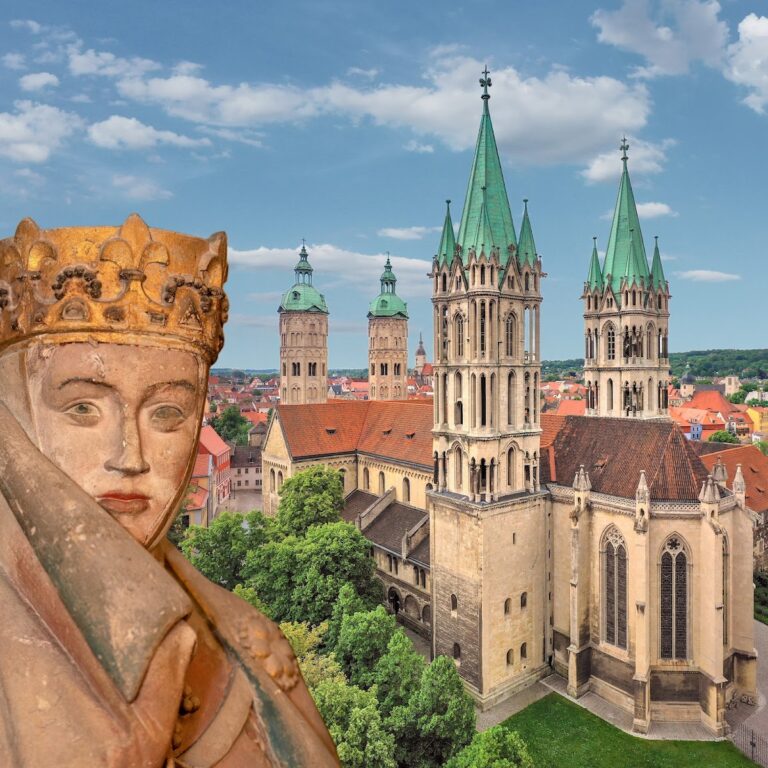
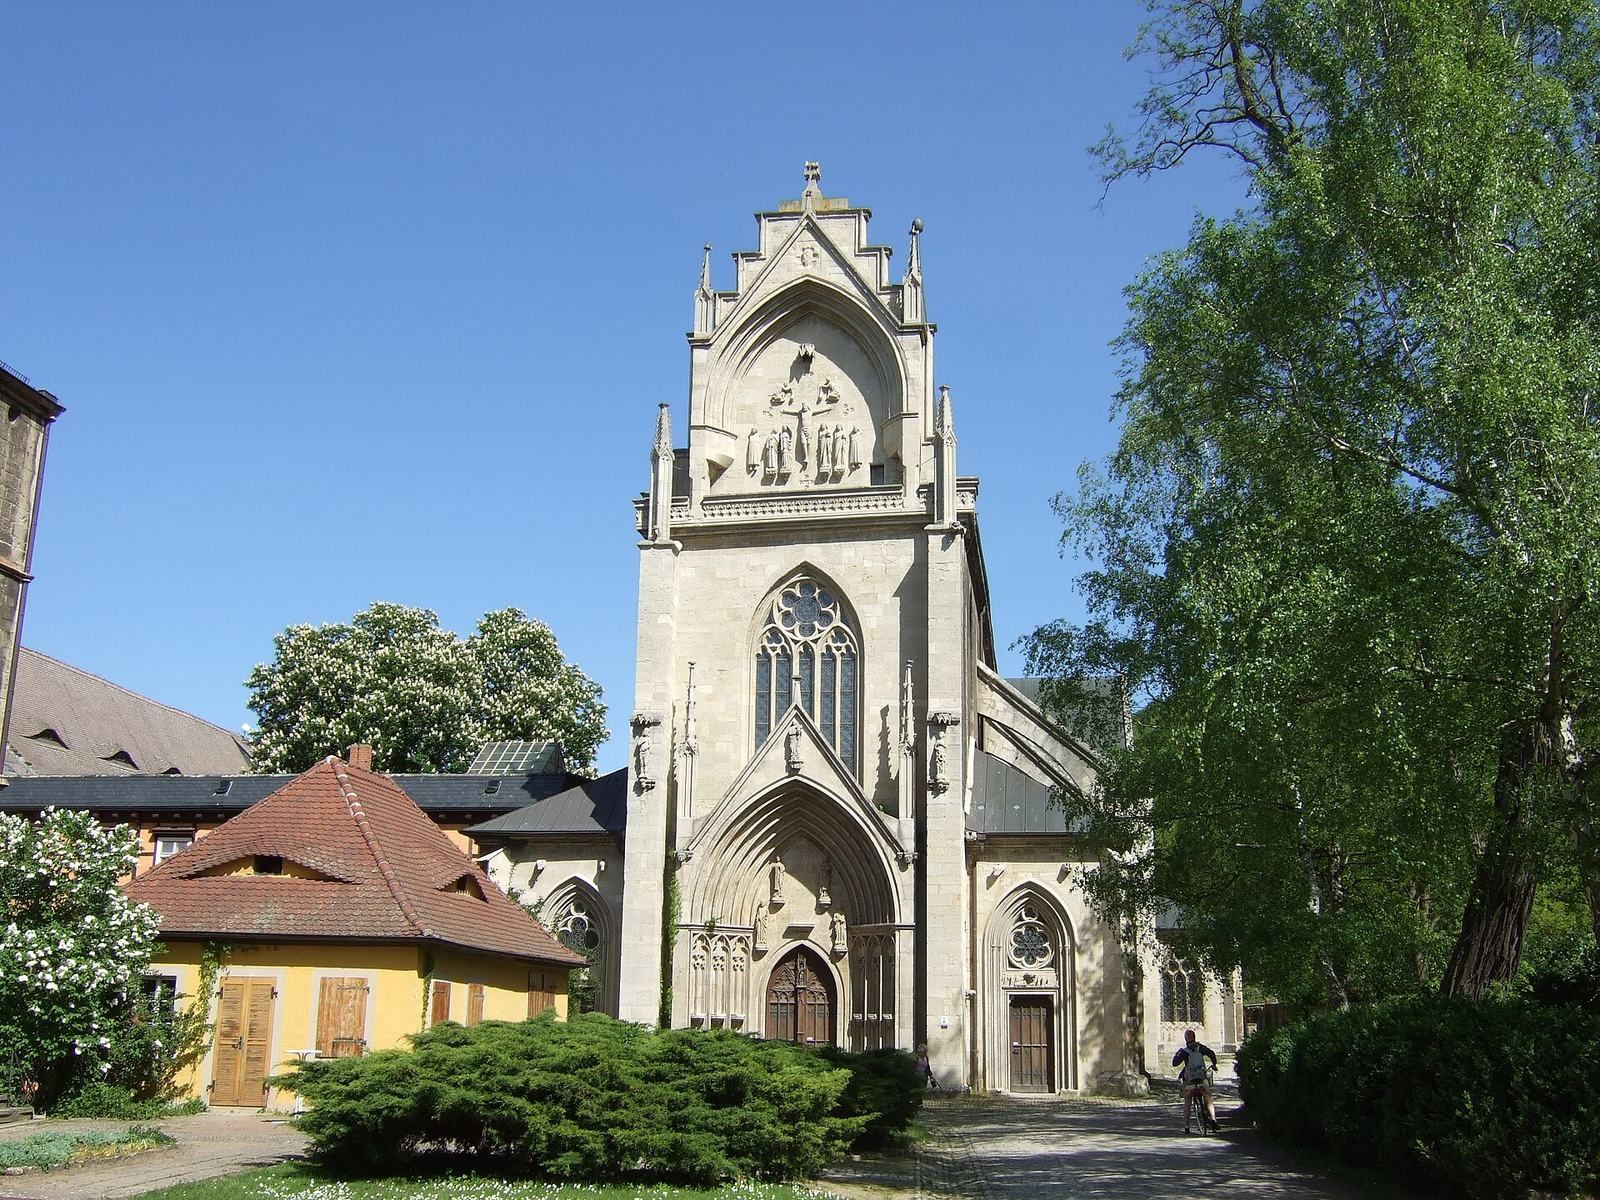
Completed around 1300, the west façade forms an ornate entrance framed by two projecting supports and crowned with a large cross-shaped ornament. Its sculpture is unusually elaborate for a Cistercian church and recalls a Roman triumphal arch. The imagery moves from Adam and Eve, associated with the Fall, and Moses, associated with the law of Israel, to the Crucifixion and the teaching of the Gospels. In the gable, Christ appears with Mary, John, Mary Magdalene, and Mary Cleophas, who carry containers for ointments; two crucified sinners flank the group. Relics of several saints were placed behind it. The portal features the four Gospel writers, while figures of Peter, Paul, James, and John stand above. After a baptistery was added, the entrance was reworked using elements from the earlier portal.
Chapels, sculpture, and furnishings
Carved ceiling keystones are especially prominent in the south aisle. In the Evangelists’ Chapel, an extension used for burials, they show the four Gospel writers with their traditional symbols, halos, and scrolls bearing the opening words of their Gospels. The last, in the aisle, depicts a winged lion carrying Mark’s Gospel. Other keystones represent the Holy Spirit as a dove, Christ as a lamb carrying a flag, and the risen Christ displaying his wounds between two angels. The north aisle’s surviving keystone shows a monk, possibly the church’s master builder. Other carved ornament includes finely worked foliage.
Four statues stand beside the altar: Udo of Naumburg on one side, and the church’s patrons, Mary and John the Baptist, on the other. A painted wooden cross from the 13th century, decorated on both sides and formerly positioned above the Romanesque choir screen, now hangs at the third section of the main body.
Bells and restoration
Three bronze bells cast at the monastery by an unidentified founder in the mid-15th century carry Naumburg’s key-and-sword arms and inscriptions. Their diameters are 136, 98, and 55 centimetres. They hung on cranked steel supports until 1990; a 2006 restoration returned them to oak supports with freely swinging clappers. Students still ring them by hand. A separate cast-steel bell, made by the Bochum Association for Cast Steel Manufacture in 1912, hangs in a small roof turret on the school’s main building and marks the school day.
Church restoration took place from 1854, from 1959, and again from 1989 onward. The choir’s stained-glass windows, reconstructed from Gothic-period designs, were installed in 1998.
Cloister and monastic buildings
Cloister
The cloister stands north of the church and is about as long as the church’s Romanesque main body. Its west, north, and south ranges substantially retain 12th-century fabric, and the south range beside the church has two aisles. The entrance portal to the east-side chapter house and two blocked, gallery-like openings in the upper wall remain. The cloister buildings were remodelled around 1725, and a beam ceiling was installed in the north-range refectory in 1802.
Abbot’s chapel
The early Gothic abbot’s chapel originally served as the infirmary chapel. Its exterior has vertical masonry strips, a band of round arches, and projecting supports. In 1892–93, its many-sided eastern end was raised to the height of the main body’s eaves after the roof cornice was removed. Round-arched windows pierce the end and appear in pairs along the side walls, with circular windows above the pairs and at the top of the eastern end. Inside, heavy rib vaults rest on columns with flat bases and bud-shaped capitals. Richly carved palmettes decorate the space, where the round arches meet supports at differing heights. A small western gallery is accessible from the infirmary. The chapel’s design has been linked with the building workshop at Maulbronn and work at Walkenried and the Bishop’s Passage in Magdeburg Cathedral.
Elector’s House and gatehouse
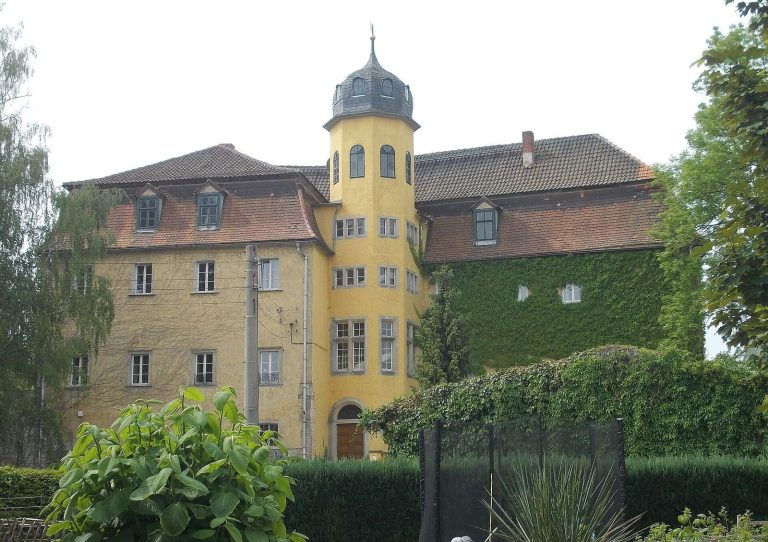
The Elector’s House was built around 1570 on the site of the former infirmary. An elector was a prince entitled to vote in the election of the Holy Roman Emperor. The former gatehouse was built between 1854 and 1860, incorporating older components.
Waterworks, mill, and agricultural landscape
Kleine Saale and Romanesque House
The Kleine Saale is a canal about ten kilometres long, running from Bad Kösen through Pforta to the outskirts of Naumburg. It has been known by that name since the 13th century. The channel supplied the monastery with drinking and household water and powered mills at Kösen, Pforta, and Altenburg, also known as Almrich. Above the weir at Kösen stands the Romanesque House, a former monastic farm. Its surviving one-storey building dates to the third quarter of the 12th century and appears in a papal confirmation deed of 1138. The farm included mills, workshops, and water-supply systems.
Monastery mill and smithy
The monastery mill retains a largely Romanesque core, with alterations in the 13th century and especially in the 16th. Robert Hiecke repaired it in 1906 according to historic-preservation principles. The nearly square building contains two rooms with intersecting vaulted ceilings on its north side, a high arch running east to west in the southeast corner, and a broad north-to-south pointed arch dating to the first half of the 13th century. Three high Romanesque rows of arches on the north and south sides may belong to an earlier church with a western building. The surviving mechanism of the Panstermühle is a technical monument. A Romanesque chimney in the mill complex indicates the former blacksmith’s workshop. The mill and smithy are among central Germany’s oldest surviving functional buildings.
Vineyards
The abbey’s vineyard sites included Köppelberg and Saalberg Hill. Dry-stone walls enclosed the slopes, which were arranged with terraces, steps, drainage ditches, and buildings. Vines grew in irregular patterns, with varieties mixed together. Vegetables and other crops shared the vineyards with fruit and walnut trees and hops.