Church of Saint Adalbert in Kościelec: A Romanesque Parish Church
Site at a Glance
- Rating
- 4.6
- Popularity
- Medium
- Country
- Poland
- Primary era
- Medieval
- External website
- Open
- Eras represented
- Medieval, Early Modern, Modern
- Civilizations
- Austria-Hungary, Austrian Empire, Habsburg, Polish–Lithuanian Commonwealth
- Site type
- Religious
- Remains
- Church
On this page22 sections
History
Foundation and Romanesque church
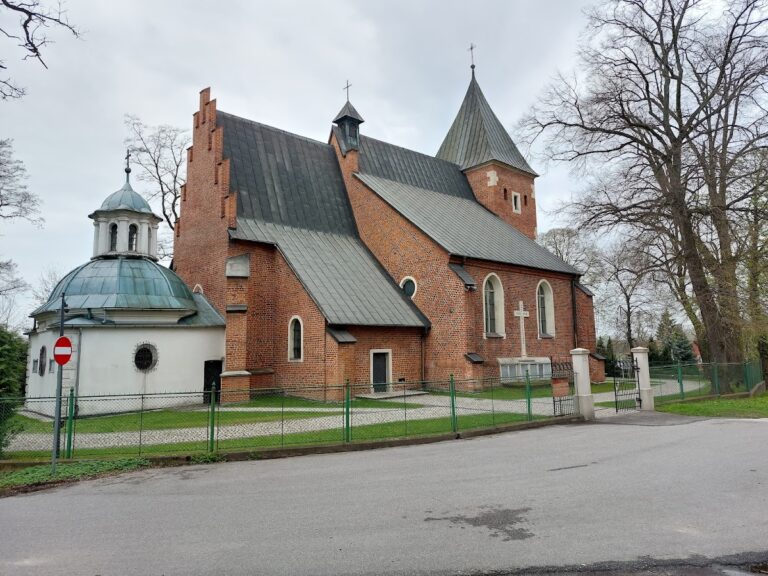
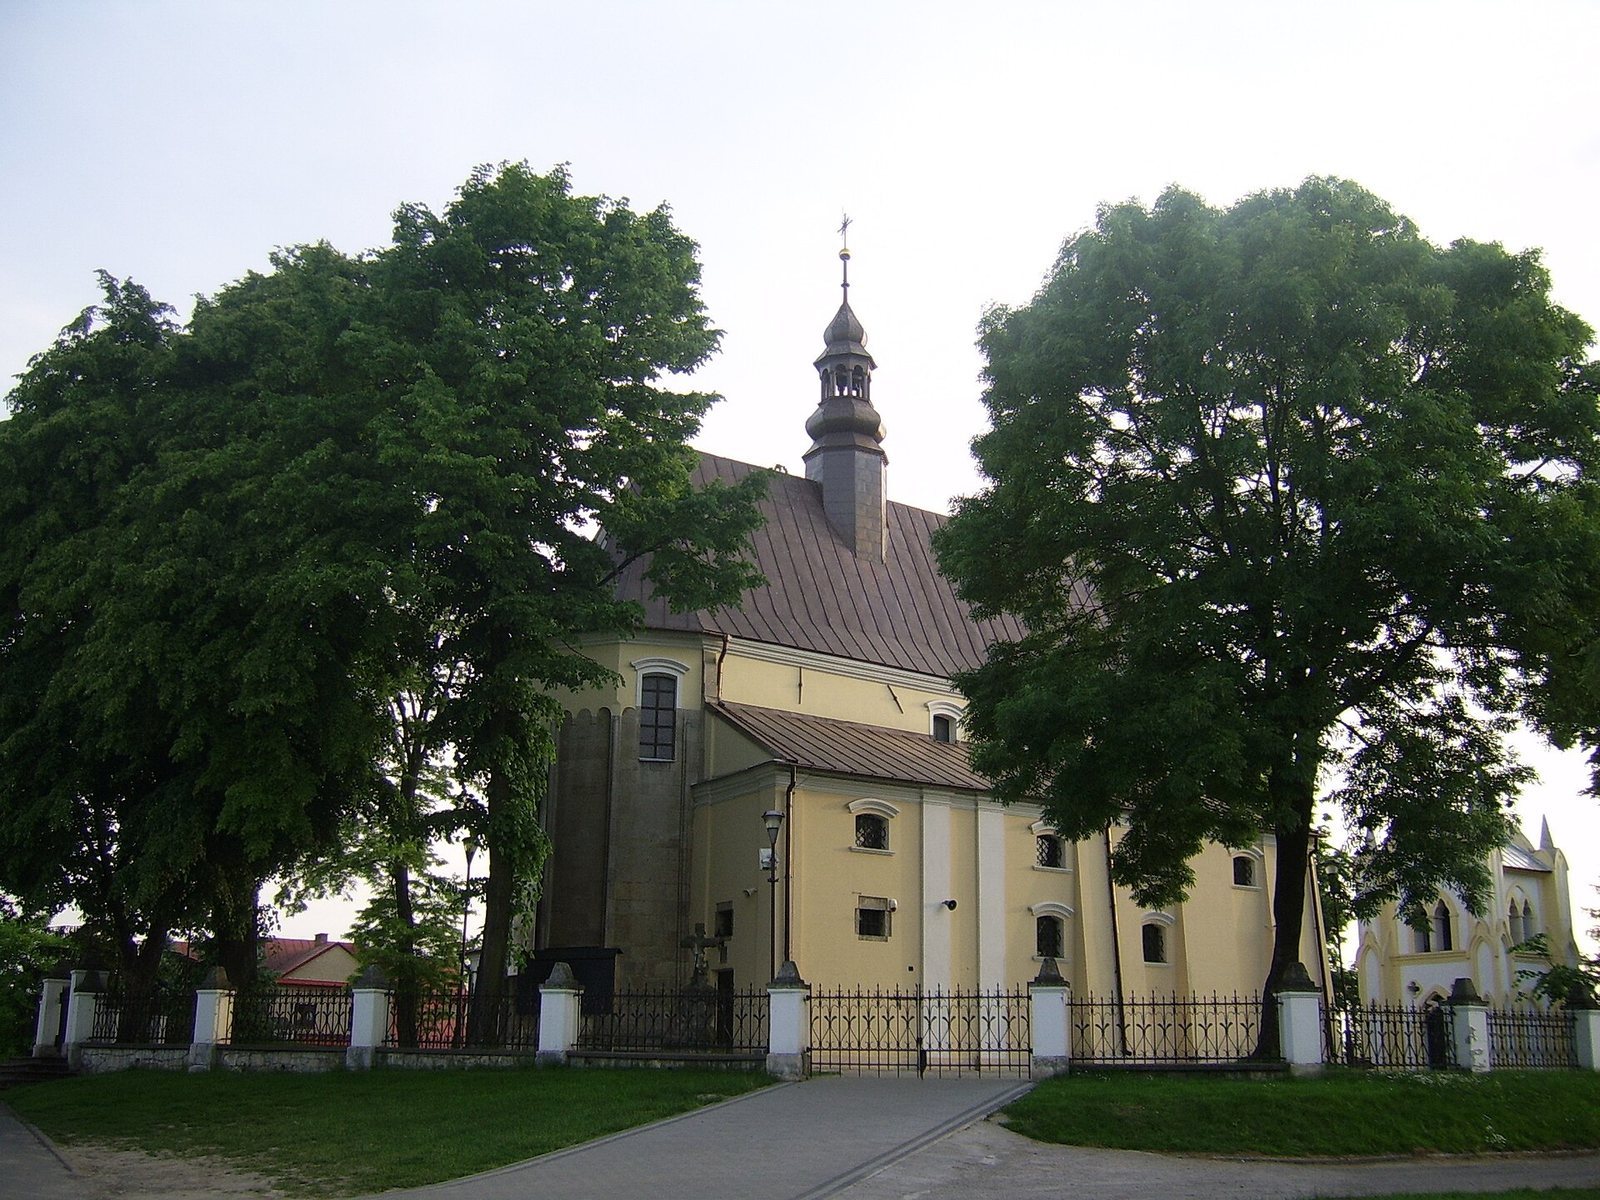
The Church of Saint Adalbert in Kościelec is a Roman Catholic parish church in Poland, founded in 1231 by Wisław of Kościelec, bishop of Kraków, and built around 1231–1242 in the Romanesque style, a medieval style known for substantial masonry and rounded arches. Wisław, who came from Kościelec and bore the Zabawa coat of arms, funded the building. It was an unusually early stone church and a rare rural Romanesque example in the Małopolska region. The dedication is to Saint Adalbert of Prague, also known as Wojciech, a medieval bishop and missionary venerated as a saint. His feast day is 23 April.
Damage and rebuilding
In the late sixteenth century, before 1584, members of the Polish Brethren, a Reformation-era anti-Trinitarian Christian movement, desecrated and looted the church. It was left unused for an extended period. Priest Maciej Molęda led its reconstruction from 1628 to 1634, bringing substantial changes in the Baroque style, an ornate style of the early modern period.
The church underwent repairs in 1673, 1723, and 1865, followed by further work in 1955–1957, 2006, and 2011. Swedish forces, and later Austrian forces, looted devotional offerings associated with the Kościelec Madonna.
Parish use and protection
As of January 2023, the church remained in use as a parish church. Its parish belongs to the Proszowice deanery, a group of parishes, in the Diocese of Kielce, a bishop’s territorial jurisdiction, and the Kraków ecclesiastical province, which groups dioceses. The parish serves more than 3,700 people in Kościelec and nearby villages. Its branch chapel in Ostrów, dedicated to the Holy Spirit, was built in 1982.
The church is protected as an architectural monument. It first entered the register on 9 March 1932 and was listed again, as A-159, on 14 January 1970.
Remains
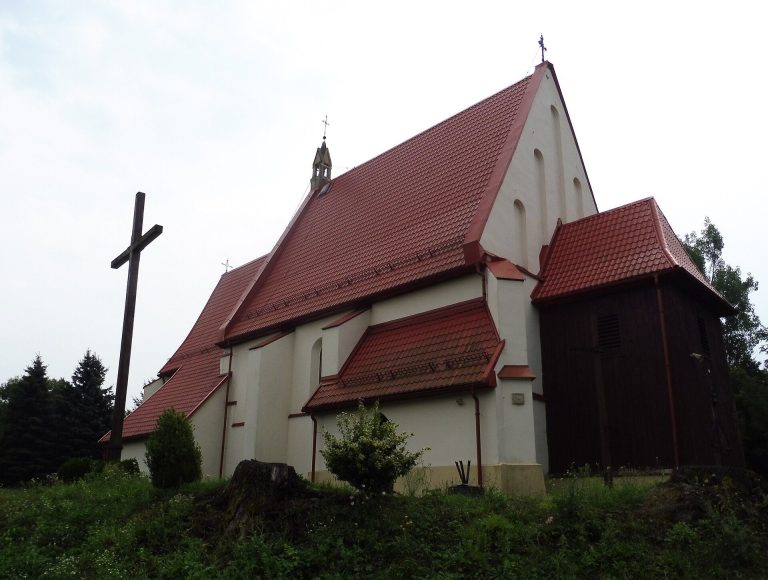
The church has an oriented, three-aisled plan, with a central nave higher than the side aisles. The nave, the central space of the church, is divided into three sections and has upper-level galleries opening toward it through triforia, or upper arcades. A distinct sanctuary ends in a semicircular apse, the rounded end of the building. The structure combines Romanesque masonry with later Gothic features and predominantly Baroque furnishings. Its stonework includes dressed Pińczów limestone and brick laid in alternating header-and-stretcher courses.
Romanesque structure and carving
Galleries and nave
The galleries retain six arches and twelve carved capitals, the tops of columns, set on pairs of columns. Many capitals survive in good condition and have block-like forms decorated with varied palmette designs. The column bases have strongly projecting rounded moldings and balanced leaf forms at the corners. Cornices remain on the supports carrying the gallery arches. The nave arcades were later refaced and now rise from wall projections attached to the supports; traces within the masonry indicate that half-columns originally carried them.
Entrance portal
The Romanesque entrance has three recessed stages and three pairs of columns, some partly covered with shallow plant carving. Three carved bands follow the arch above it. Niches on either side make the entrance appear wider. During renewal in 1892, missing column shafts were replaced with copies; only the shaft of the outermost column on the right is original. The middle pair may once have carried diamond-pattern carving matching the central band above. A remnant of a chiselled-away relief in the right niche shows a figure holding an unidentified object, possibly an enslaved quarry worker.
Apse and exterior masonry
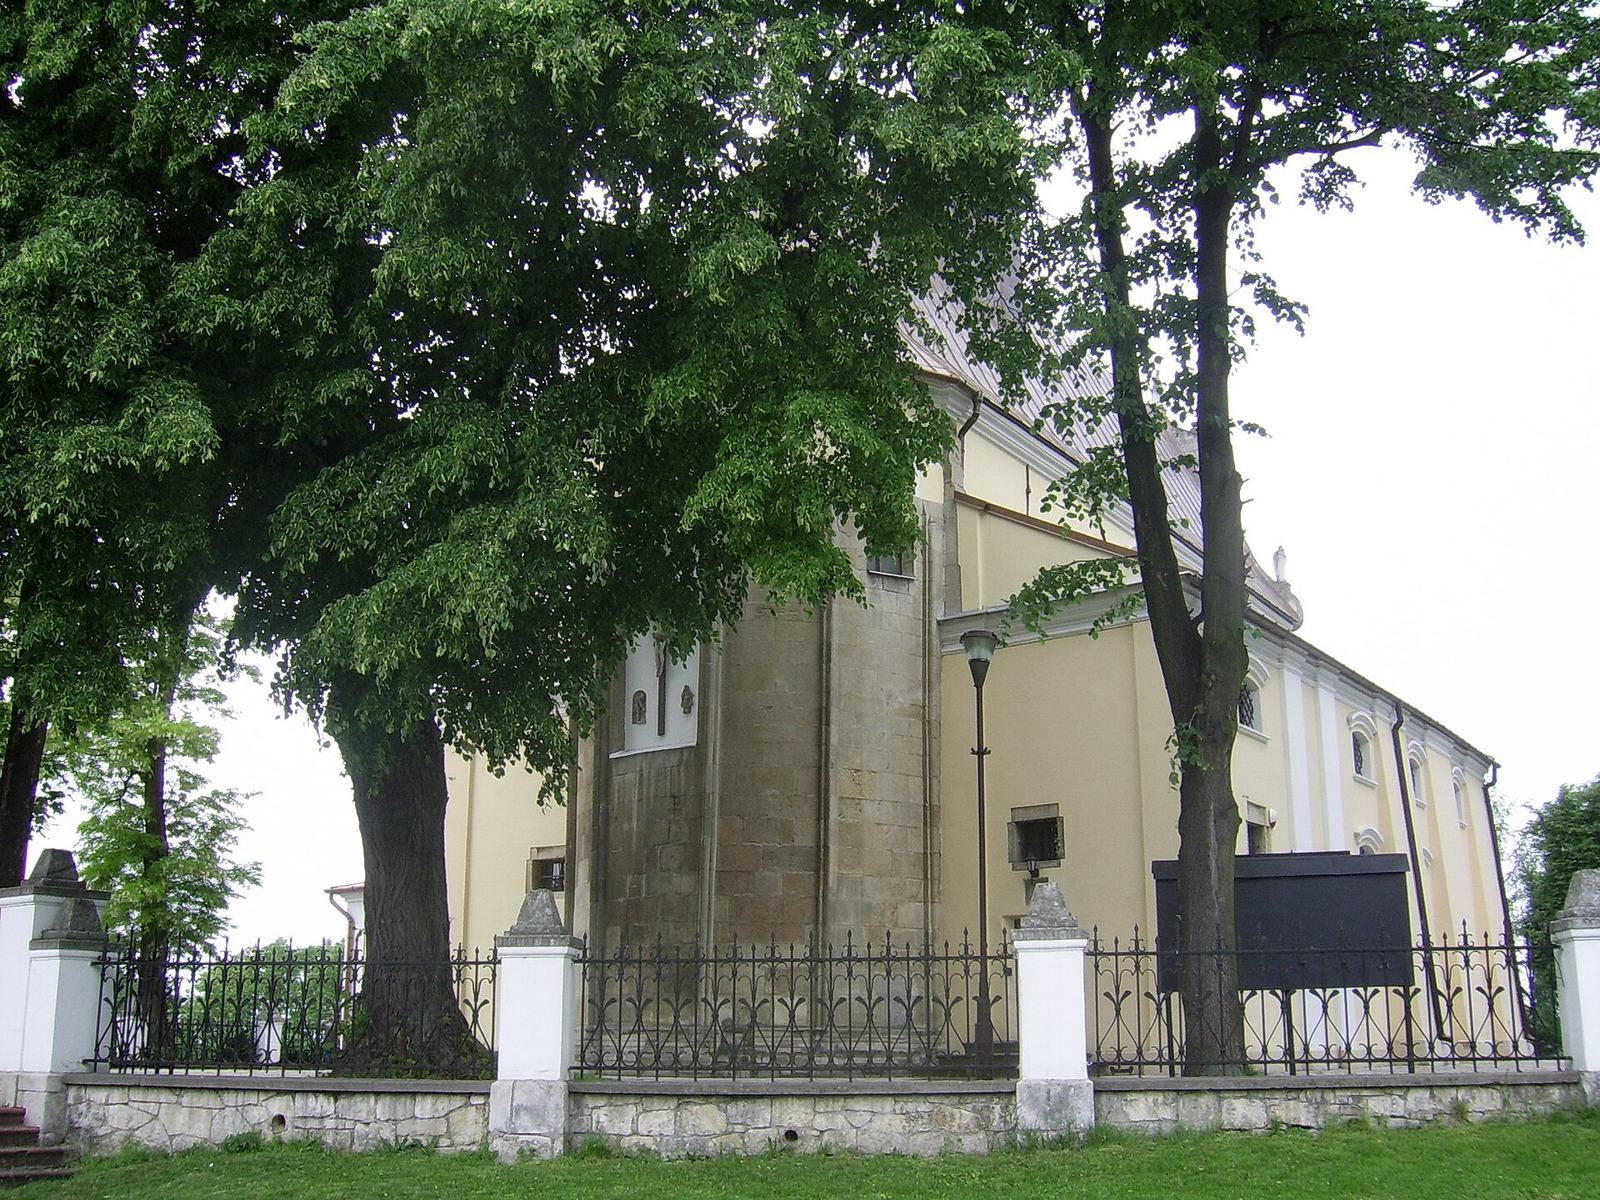
Narrow projecting strips and attached shafts decorate the outside of the apse. Fragments of the church’s exterior stone detailing also survive at the apse and façade. Rebuilding of the side-aisle walls and the upper window area of the central nave obscured much of the original exterior articulation. Masons’ marks remain on stone blocks and architectural elements both inside and outside the building.
Later alterations and additions
Towers, side aisles, and windows
Two four-sided towers once stood beside the sanctuary. They were lowered during the seventeenth-century rebuilding and incorporated into the main body of the church. Their lower levels now form rectangular rooms at the eastern ends of the side aisles. The side-aisle walls were rebuilt, and larger Baroque windows were introduced there; new windows were also inserted when the sanctuary was raised. The façade’s round window was bricked up, and the former gallery access from the south aisle was closed.
Ceiling, façade, and south porch
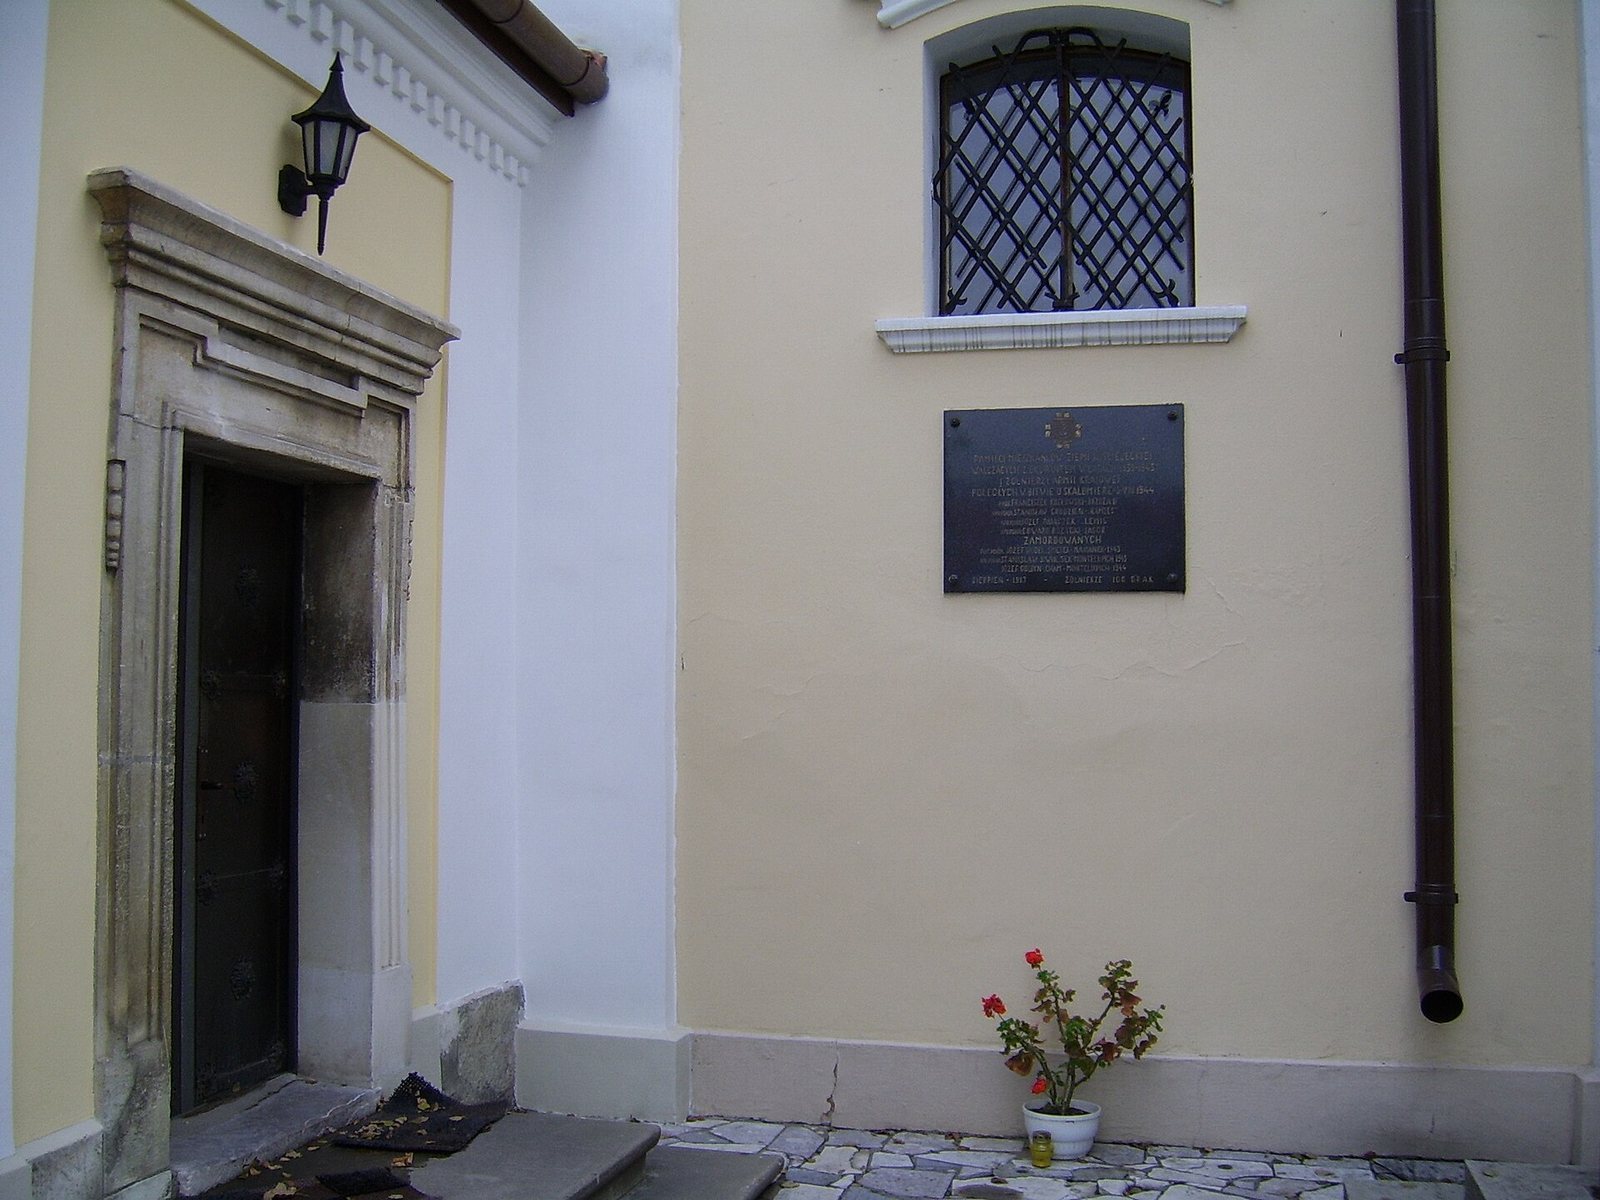
The seventeenth-century work replaced wooden ceilings with a curved Baroque ceiling set off by a cornice. A Baroque gable was added to the façade, with figures of Saints Adalbert, Barbara, and Catherine. A porch with a portal was built against the south wall. Another Baroque portal links the main nave to the lower part of the former south tower, which serves as a sacristy, a room for liturgical objects and vestments and for clergy to prepare for services.
Later sacristy
A further sacristy was built against the south wall in 1987, with a design resembling the porch. It connects to the lower part of the former tower through the Baroque portal, which had been blocked and was reopened during the construction work.
Furnishings and interior finishes
Main altar and Kościelec Madonna
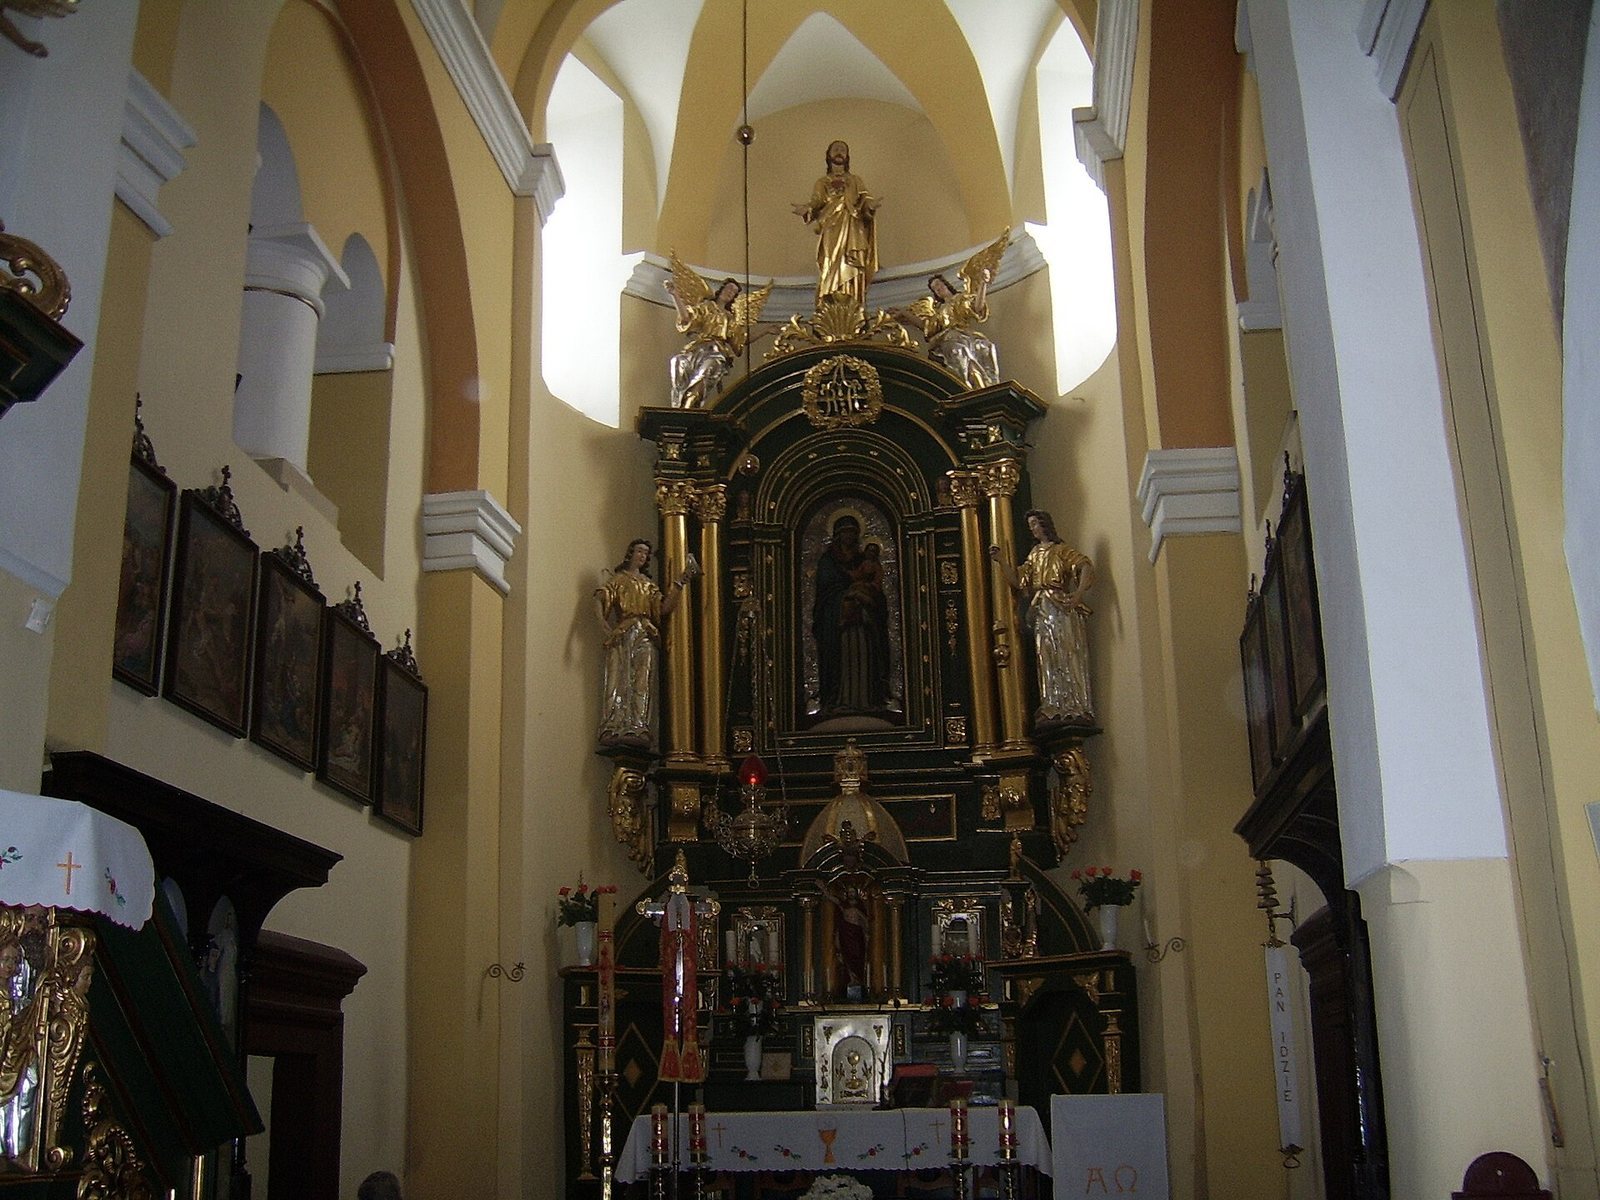
The main altar dates to the second half of the seventeenth century. Its central painting, made by an unknown artist, shows the Virgin and Child and is known as the Kościelec Madonna. The seventeenth-century image draws on the Roman image of Our Lady of the Snows and can be covered by a sliding panel. The altar also has a temple-shaped tabernacle, a container for the Eucharist, and a cross from the altar’s period. Its altar slab contains a small coffin-shaped container for the relics of Saint Paulina, brought to the church in 1693. The container is shaped like a Baroque sarcophagus, stands on spherical feet, and has carved scrolls at its corners. A decorated container holding the saint’s head rests above the tabernacle. Two hand-shaped relics and statuettes of Saints Barbara and John Cantius are also associated with the altar, though their authenticity is unverified. The documents accompanying Saint Paulina’s relics are written on parchment and bear papal seals.
Side altars
The late Baroque side altars date to the first half of the eighteenth century. The south-aisle altar contains a painting of Saint Adalbert made in Warsaw in 1872 by Wojciech Gerson. In the north aisle, a painting of Saint Barbara dated 1672 bears the coat of arms of Władysław Opacki, who endowed it. Coffin-shaped Baroque containers for relics occupy niches in the altar slabs.
Pulpit and rood beam
The pulpit dates to the second half of the seventeenth century. Carved saints decorate it, while its canopy is topped by Saint Michael the Archangel defeating the devil. Seventeenth-century figures on the rood beam, the beam supporting a crucifix and related figures above the interior, show Christ on the central cross, with the Virgin Mary and Saint John beside him.
Baptismal font and organ
The early Baroque baptismal font, probably made between 1628 and 1634 and endowed by Molęda, is the oldest surviving item of church furnishing. Władysław Opacki, an archdeacon, or senior cleric with administrative responsibilities, donated the organ in 1673 and endowed the main altar. The organ case dates to the second half of the seventeenth century and bears his heraldic emblem; its mechanism was made in the first half of the twentieth century.
Floor, epitaphs, and wall paintings
Stone epitaphs in the church date from the late eighteenth, nineteenth, and twentieth centuries. A mid-nineteenth-century floor has a checkerboard pattern laid diagonally across the building, using light limestone and dark stone from Dębnik. Wall paintings with plant and geometric designs, also dating to the mid-nineteenth century, were removed in 1968.
Church grounds and associated buildings
Enclosure and grounds
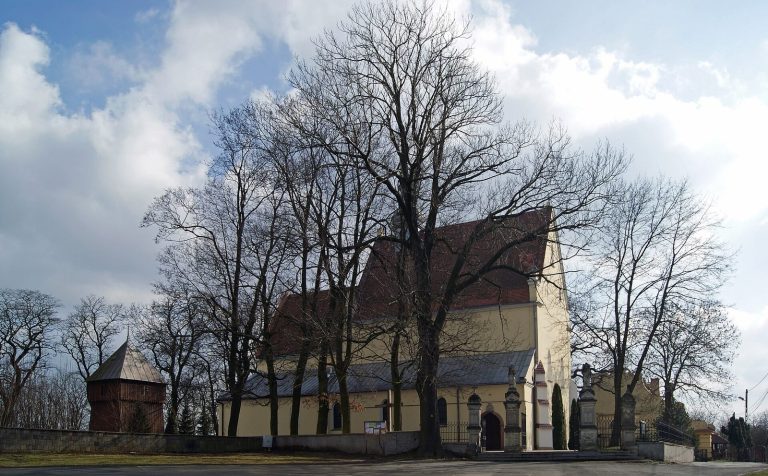
A masonry enclosure from the first half of the nineteenth century surrounds the church. It was built after the adjoining cemetery closed, and its metal grille is a later addition. Nearby stand a nineteenth-century stone cross and a statue of the Virgin Mary from the early twentieth century.
Bell tower and other buildings
The church complex includes a masonry bell tower built in the 1850s in a Gothic Revival style, on the site of an earlier wooden tower. A separate chapel built in the 1990s commemorates the thousandth anniversary of Saint Adalbert’s death. Other buildings include an organist’s house from around the turn of the twentieth century, an early-twentieth-century rectory now used as the caretaker’s house, and a new rectory dating to the 1980s.