Stadtschloss Krefeld: A Family Palace and Town Hall
Site at a Glance
- Rating
- 4
- Popularity
- Very Low
- Country
- Germany
- Primary era
- Early Modern
- External website
- Open
- Eras represented
- Early Modern, Modern
- Civilizations
- German, Holy Roman Empire, Kingdom of Prussia
- Site type
- Civic
- Remains
- Town Hall
On this page12 sections
History
Building a family residence
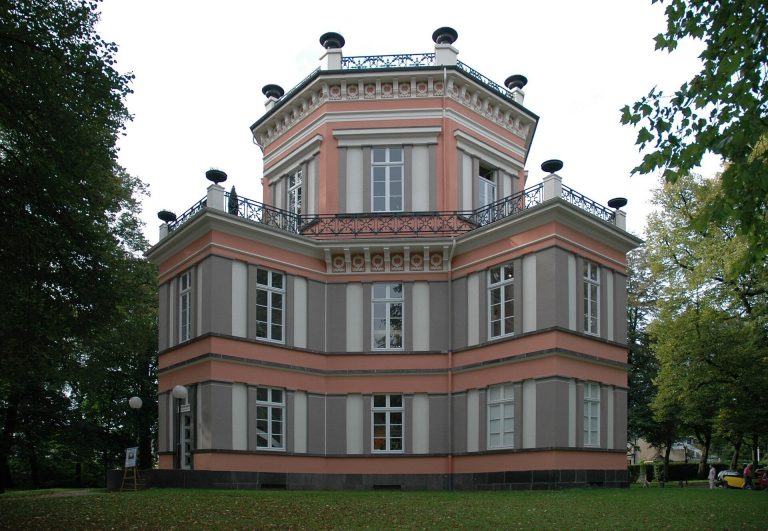
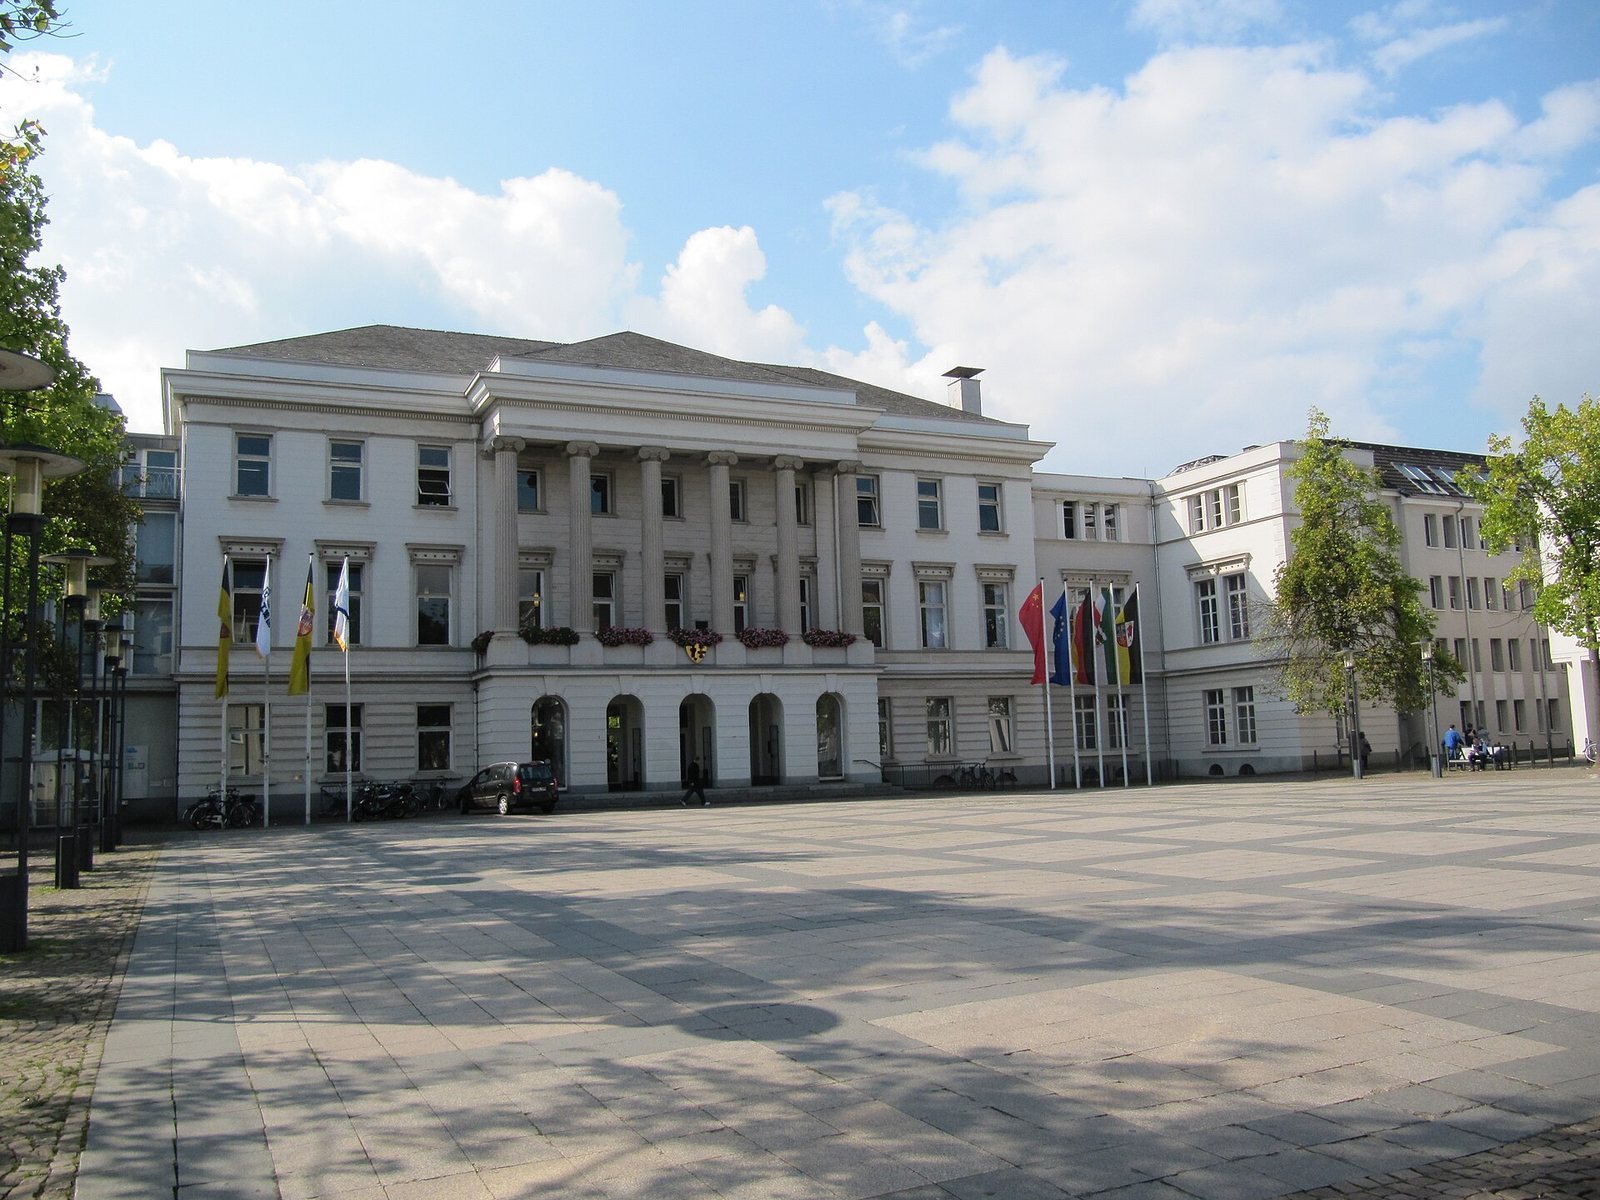
Stadtschloss Krefeld is a former family palace that now serves as the town hall in Germany. Built for the silk-weaving von der Leyen family, the three-storey Neoclassical building, inspired by ancient Greek and Roman forms, was begun in 1791 and largely completed by 1794. Conrad von der Leyen, a royal Prussian commercial councillor and eldest son of Peter von der Leyen, acquired land west of the town wall. After applying in July 1790 for permission to open the wall and redirect it around the building plot, he received approval that September.
Architect Martin Leydel planned the main residence and two separate side wings for carriages, stables, and a riding arena. He may also have drawn on designs by his brother Michael, an architect who had died in 1782. The family moved into the palace in September 1794 while work was still unfinished. Its scale and display drew criticism: some considered it excessive for commercial life and at odds with Mennonite conventions of restraint. Mennonites are a Christian Anabaptist tradition whose communities have often valued plain living.
Two months after the family’s arrival, French Revolutionary troops occupied Krefeld during the Wars of the Coalitions and housed soldiers on the palace’s top floor. Napoleon Bonaparte, a French military and political leader who became emperor, stayed there during a visit in 1804. Conrad died in June 1797, and his son Friedrich Heinrich inherited the property.
From family palace to town hall
Friedrich Heinrich and his family made little use of the residence, finding it impractical and uncomfortable. Their financial position worsened under French rule, and later generations came to view the large building as a burden. Conrad’s eldest daughter, Maria, was the last member of the family to live there. Her will, made before her death on 24 January 1857, gave her chambermaid, companion, and gardener the right to live in the palace for life. These provisions delayed its sale by her heir, Conrad Wilhelm von der Leyen.
On 12 January 1860, Conrad Wilhelm sold the property to Krefeld for 25,000 Reichstaler, a historical German silver coin and monetary unit. The city intended to use the palace as its town hall. The choice was initially questioned because the building stood far from the town centre, but Krefeld’s later growth eased that concern. The municipality renovated and altered the building for civic use.
Wartime destruction and reconstruction
The complex was almost entirely destroyed in 1943 during the Second World War. After the war, its historic sections were rebuilt in a modern manner for use as the town hall. Modern additions followed, and the complex continues to serve as Krefeld’s municipal seat.
Remains
The present complex brings together the palace’s principal block, a historic north wing, and later additions. The palace is Neoclassical, while details of its design also draw on Palladianism, which uses classical symmetry and proportions associated with Andrea Palladio, and the French style of the reign of Louis XVI.
The main palace
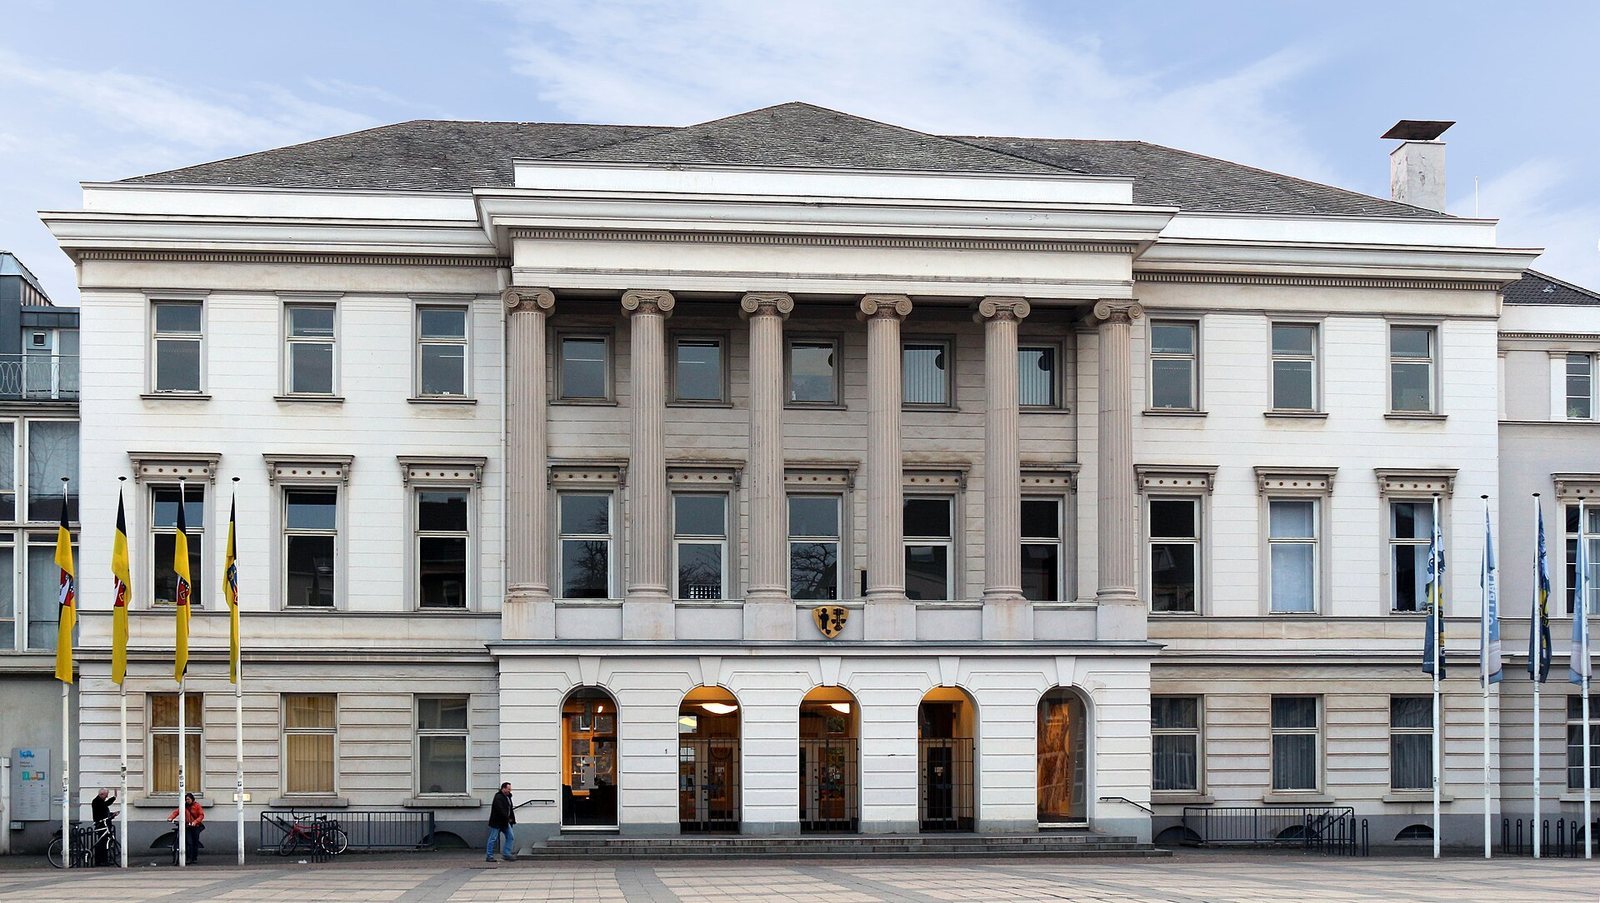
The principal block has eleven regularly spaced window sections along each long side and a low roof that slopes on all sides. A broad, heavy band and an upper attic level largely conceal the roof. The two façades have related compositions, with different treatments at their centres.
East façade
Facing the former town, the east front is covered in white plaster. Its tall ground floor has deliberately rough-jointed masonry, while the high rectangular windows above have crowning hoods and share a continuous sill band. The uppermost storey is shorter than the two below. At the centre, a roofed entrance supported by columns projects from the building. Five round-arched openings form its ground level; above them, six tapering, fluted columns rise across the two upper floors. They stand on square bases and have classical bases and Ionic capitals, the column tops marked by paired scrolls. Since 1967, five mosaics by artist Hubertus Brouwer have decorated the entrance ceiling.
West façade and interior
The garden-facing west front follows the same general arrangement but has a shallow central projection divided into five sections instead of a columned entrance. The ground floor once held the garden hall. On the principal floor, a concert hall later served as the city council chamber. Its full-height wall panelling accompanied Louis XVI-style windows and doors framed by wooden pilasters, flat column-like features, with Corinthian capitals.
Wings and later alterations
North wing
Added in 1891, the north wing meets the palace at its northwest corner at a right angle. It uses Neo-Renaissance forms, a revival of Renaissance design. Its garden front carries abundant sculptural decoration, including floral patterns and repeated male heads whose hats and moustaches vary.
Municipal alterations
During the 1860s, the original windows with glazing bars were replaced by casement windows, and a deteriorating wooden columned porch was rebuilt in masonry. Large Prussian eagle statues were installed at the eastern corners in 1865 and remained there until the beginning of the Second World War. A further extension at the south end was added in 1934–1936.
Rebuilt fabric and modern additions
The 1943 destruction left portions of the exterior walls and the entrance columns. The historic parts were subsequently reconstructed, while a modern wing was added to the southeast in 1958. Another extension was built at the north end in 1985–1988. In 2020–2021, work renewed the slate roof, replaced windows, and repaired the façade.