The Queen’s College: A Constituent College of the University of Oxford
Site at a Glance
- Popularity
- Very High
- Country
- United Kingdom
- Primary era
- Early Modern
- Eras represented
- Medieval, Early Modern, Modern
- Civilizations
- British, English
- Site type
- Civic
- Remains
- University
On this page22 sections
History
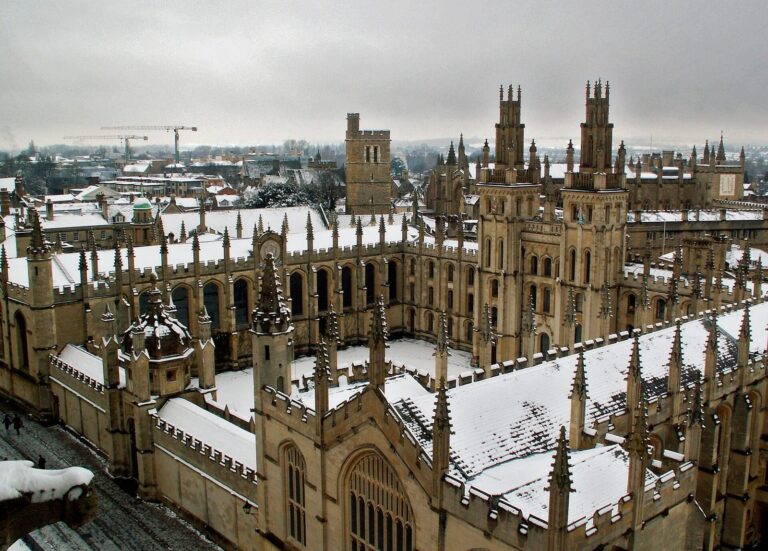
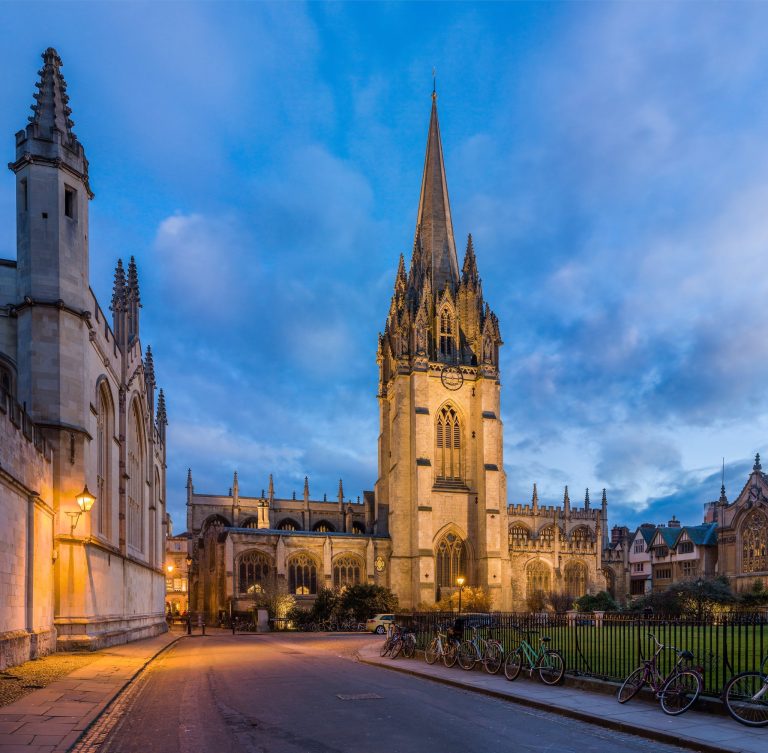
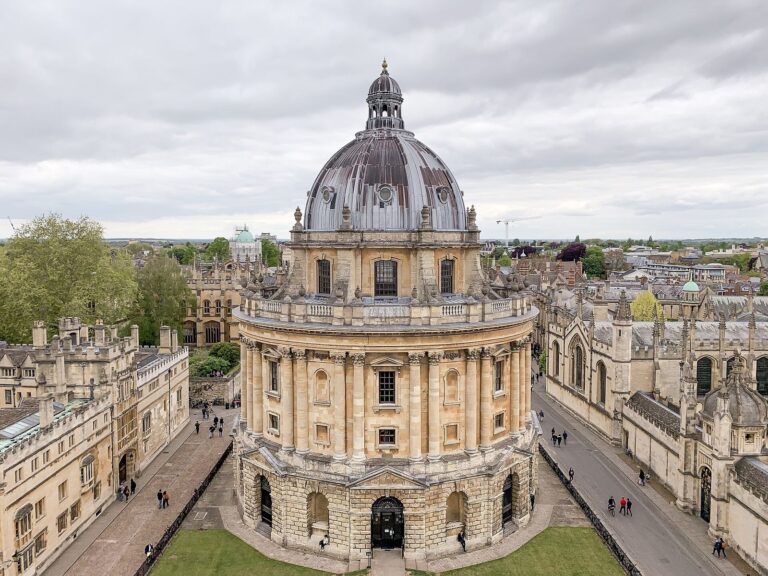
The Queen’s College is a constituent college of the University of Oxford in Oxford, United Kingdom, founded in January 1341 by the cleric Robert de Eglesfield. Its principal buildings are predominantly neoclassical, a style that revives forms from ancient Greece and Rome, and mostly date from the 18th century. The college began as the Hall of the Queen’s Scholars of Oxford, dedicated to Philippa of Hainault, queen consort of Edward III and de Eglesfield’s patroness.
Foundation and early expansion
De Eglesfield intended the college to educate clergy for Cumberland, his home county, and Westmorland, where he lived. He also wanted it to provide assistance to poor people. His plans envisaged 12 theology fellows, up to 13 chaplains and 72 poor boys, but limited funds meant that the college began with only two fellows.
The college’s arms adapted a design associated with de Eglesfield’s family. As a younger son, he could not use the family arms, so he adopted a variation that added a gold star to the breast of the first eagle. Land and patronage acquired in the mid-15th century strengthened the college’s resources. By the century’s end, it had grown to 10 fellows.
By 1500, the college was admitting undergraduates who paid fees, usually from gentry and middle-class families. There were 14 in 1535 and 194 in 1612, while teaching expanded to include Greek and philosophy.
Incorporation and expansion
Provost Henry Robinson secured a parliamentary act in 1584 to incorporate the college under the name The Queen’s College. Royal assent followed on 14 September 1585, and Robinson is regarded as a second founder. Earlier names included Queen’s Hall and Queenhall, as well as the Hall of the Queen’s Scholars.
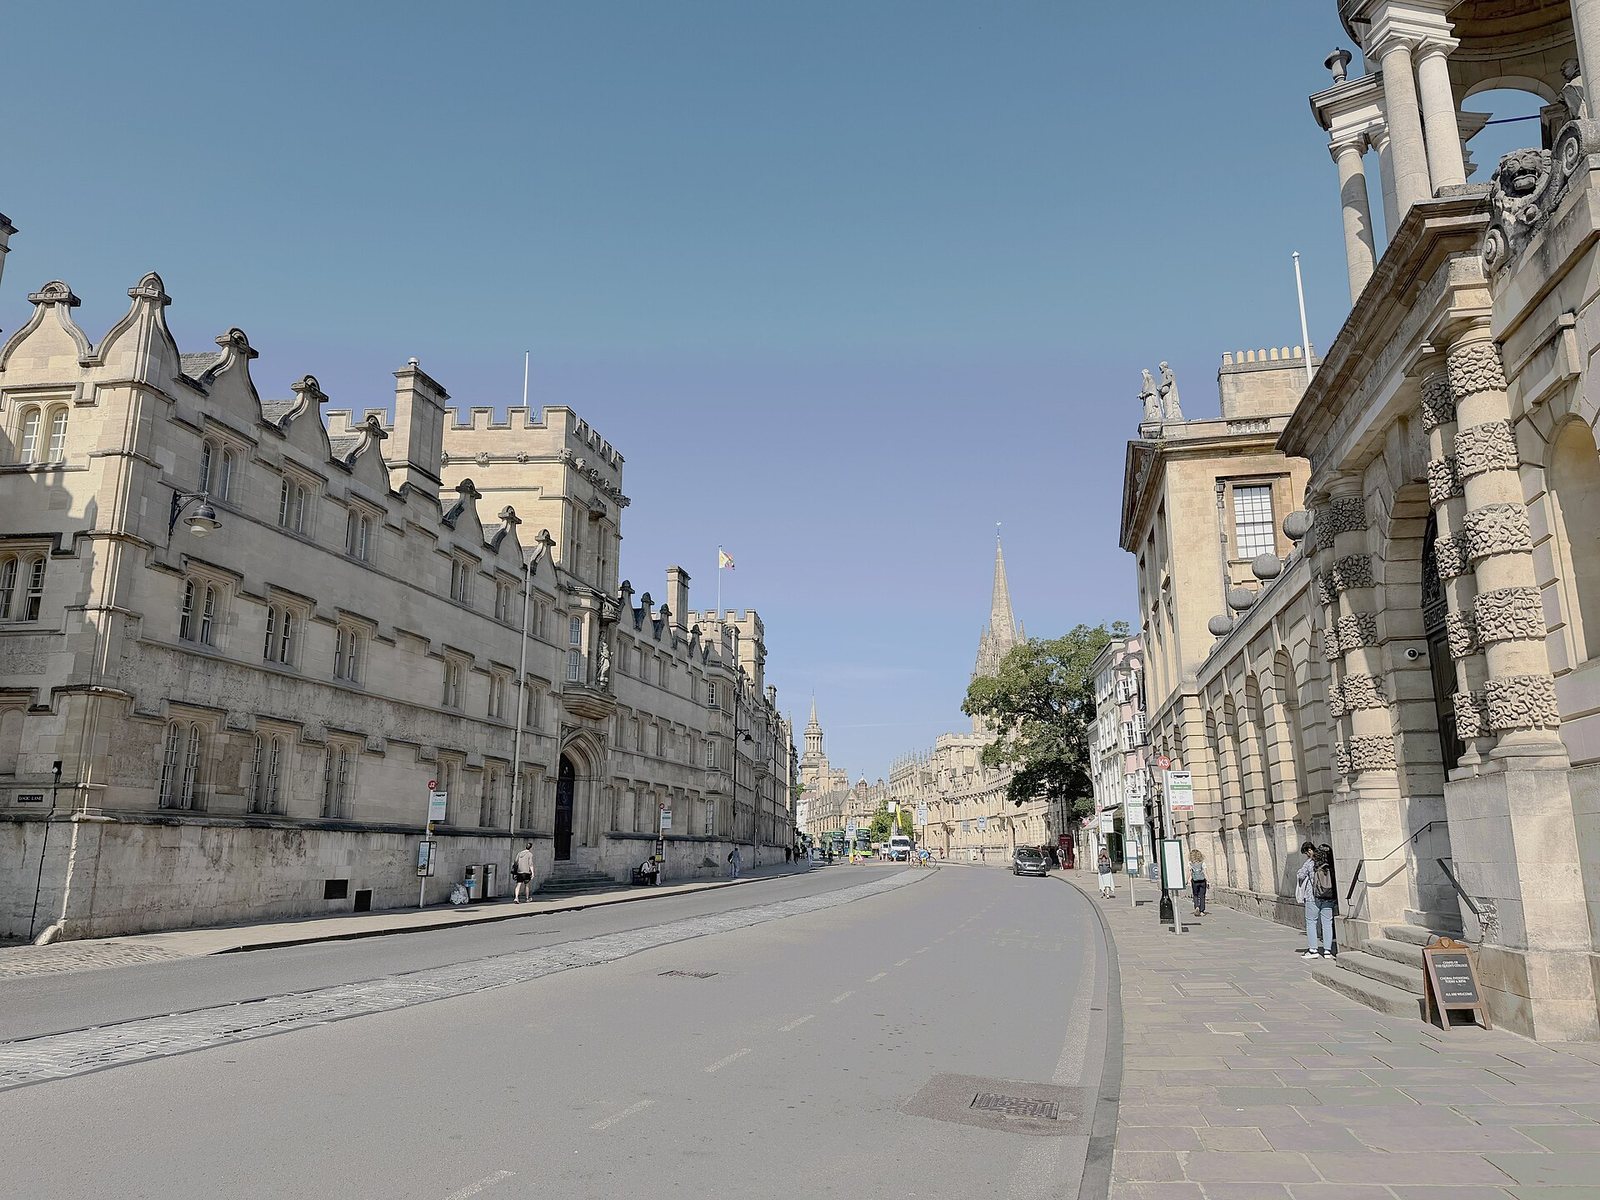
In 1671 and 1672, Joseph Williamson, who had entered the college as a poor boy and later became a fellow and Secretary of State, financed a new range on Queen’s Lane. Further benefactions and the acquisition of buildings along the High Street enabled a major rebuilding of the college. The new front complex replaced the remaining medieval buildings, and support for the college also helped attract more scholars, particularly from northern towns.
The college prospered until the 1750s, after which its academic standards declined. A bequest of books from Bishop Thomas Barlow supported the development of a new library in the late 17th century.
Reform, rowing and changing membership
The Oxford Commission of 1850 to 1859 revised the college’s statutes. It ended preferences for fellows from the north and for most students to come from northern England. Rules requiring fellows to remain unmarried were later relaxed, and fewer fellows had to be ordained or to have studied theology. The Universities Tests Act 1871 opened the college to Catholics and to nonconformists, Protestant Christians who did not conform to the Church of England.
The Queen’s College Boat Club was founded in 1827. In 1837 it represented Oxford in a Thames race at Henley-on-Thames against Cambridge’s Lady Margaret Boat Club and won. The contest helped build local support for Henley Royal Regatta, established in 1839. The college’s colours later changed from red and white to navy blue and white, the colours of the university.
After more than six centuries as a men-only institution, the college admitted its first mixed-sex cohort in 1979. The Boar’s Head Gaudy began as a Christmas dinner for college members unable to travel home to northern England during the vacation. It is now a gathering for former members on the Saturday before Christmas. Another formal dinner retains the custom of students wearing academic gowns and hearing a Latin grace before the meal.
In 2002, two globes were taken out of the library during structural repairs and restoration. The Florey Building stopped serving as an undergraduate annex in 2018 and was mothballed after complications arose during attempts to refurbish it.
Remains
The main quadrangles
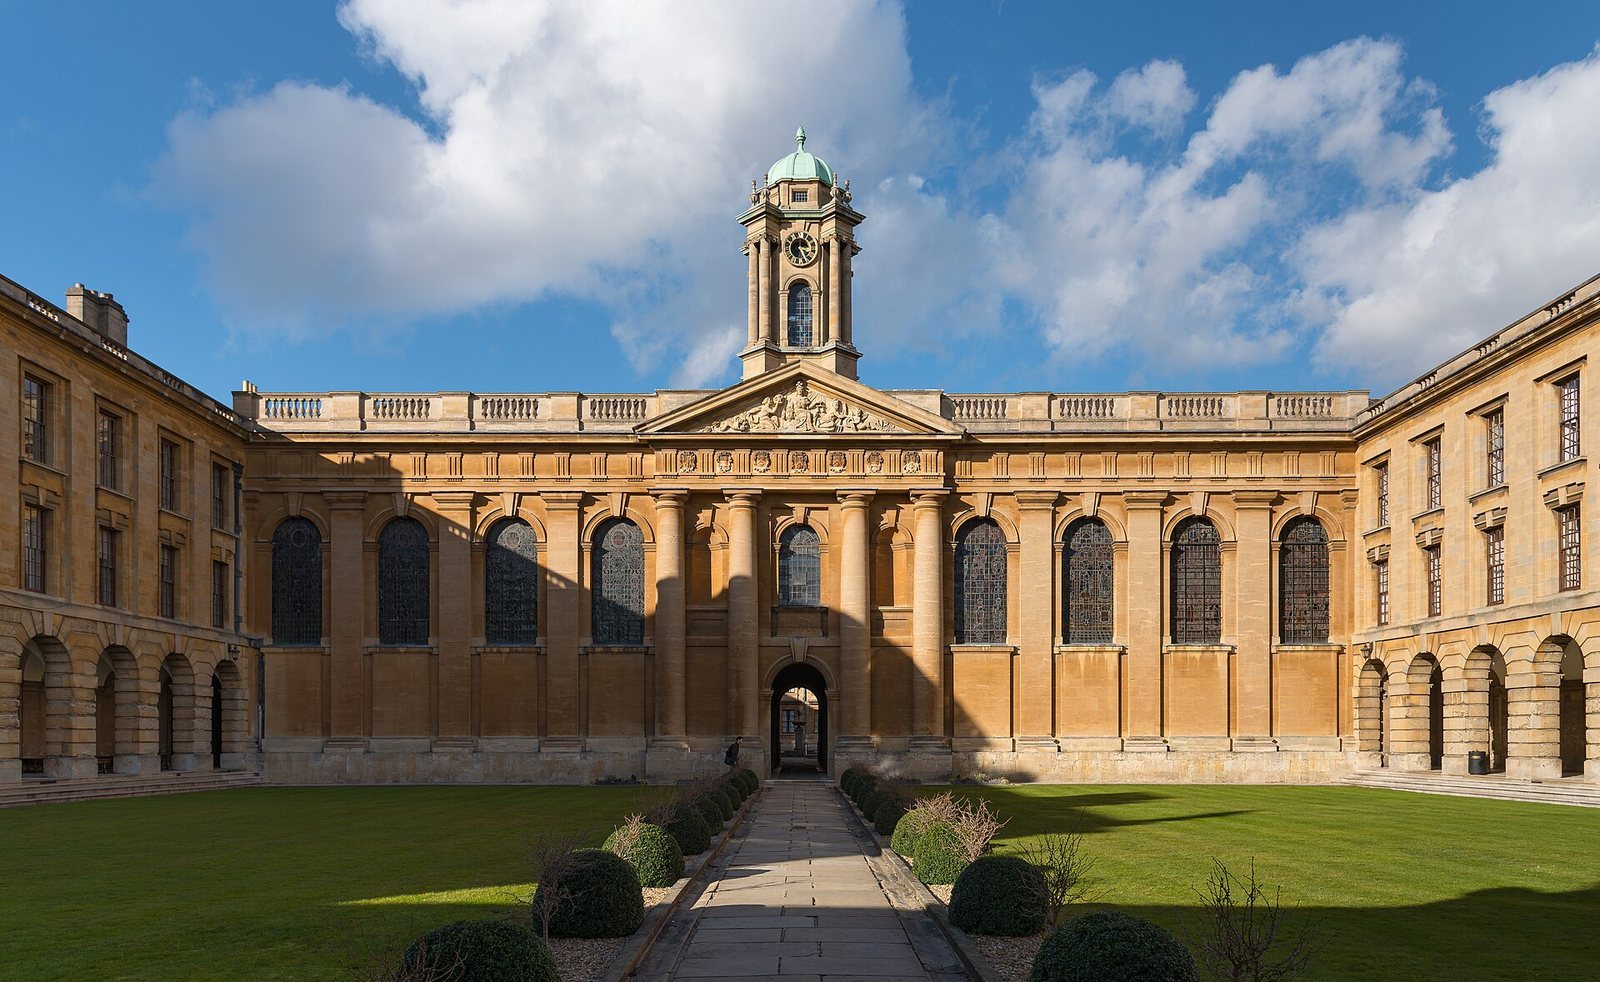
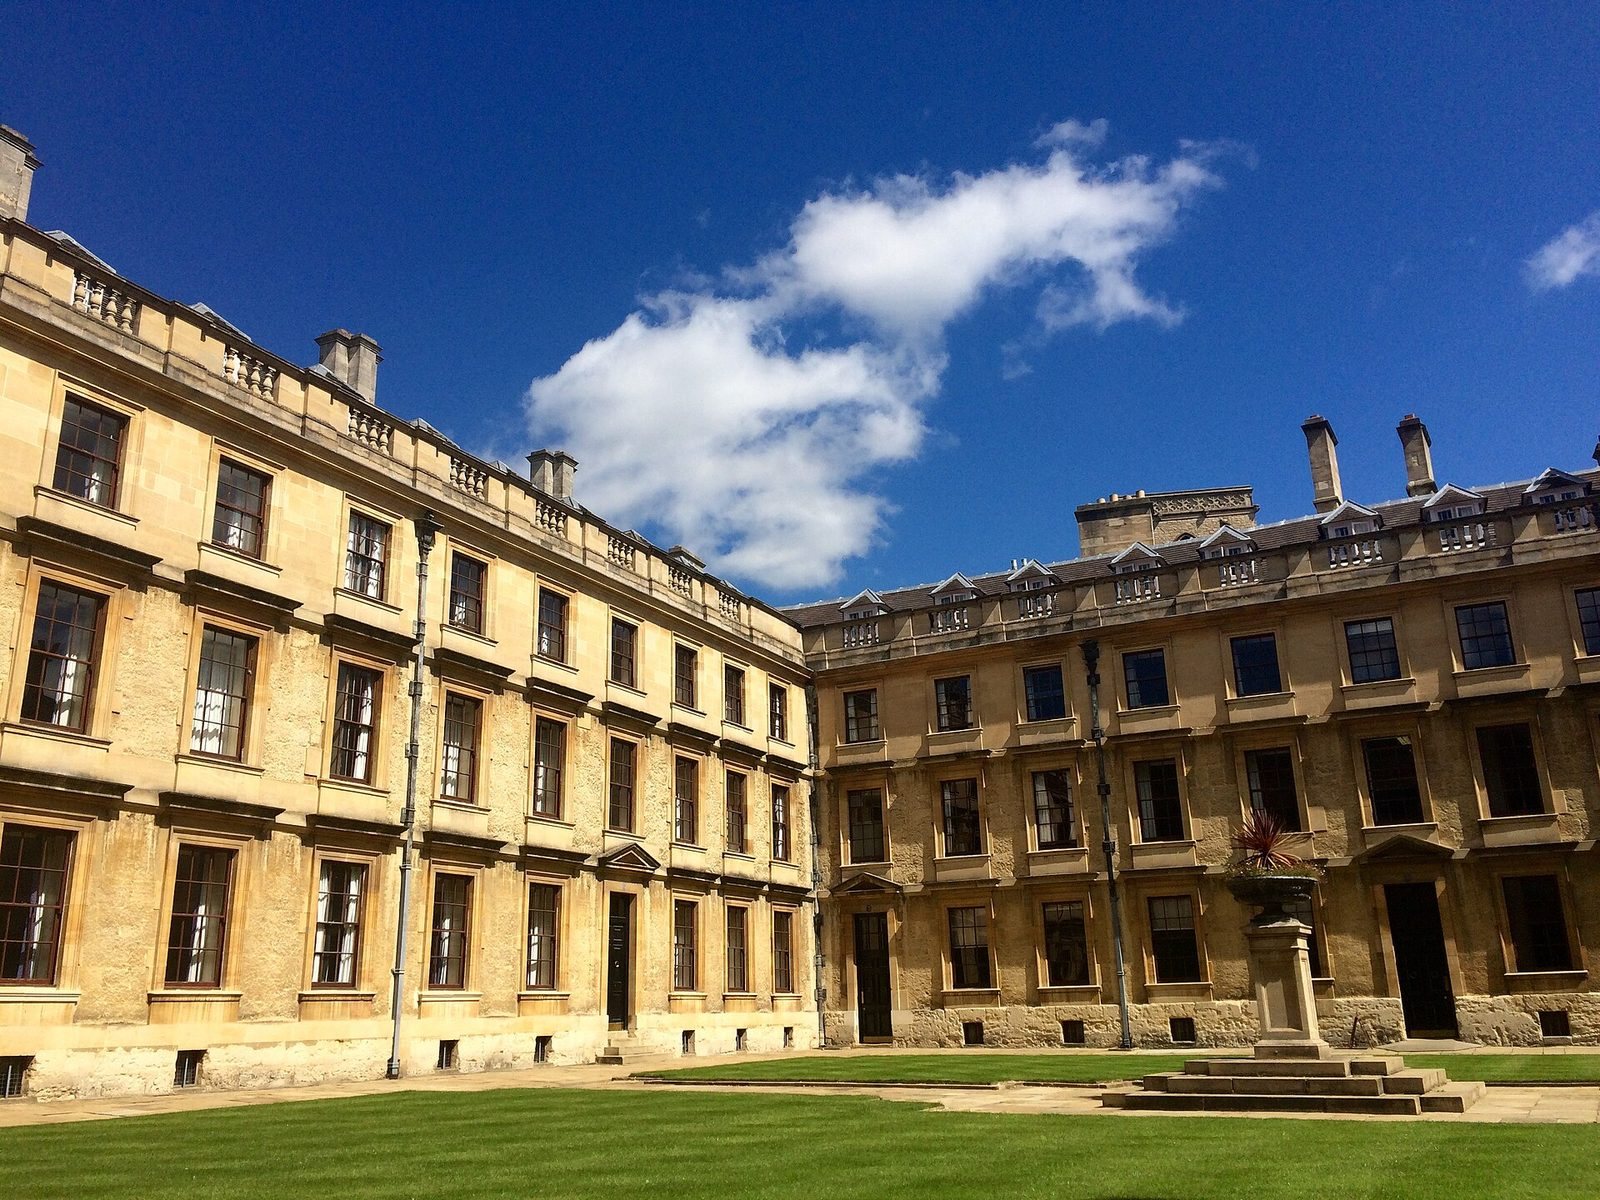
The main college complex is organized around two enclosed courtyards, built over medieval foundations. The High Street entrance leads into Front Quad, while Back Quad lies north of the hall and chapel.
Front Quad
Built between 1709 and 1759, Front Quad has matching east and west ranges and a rear building containing the chapel and hall. Nicholas Hawksmoor provided designs that were not followed directly but strongly influenced the finished complex. Above the entrance, a small domed structure contains a statue of Queen Caroline of Ansbach by sculptor Henry Cheere. The inscription Carolina Regina, 12 November 1733 marks the laying of the foundation stone for the screen wall, which defines a space visible from the High Street.
Back Quad
The older Back Quad stands north of the chapel and hall. The library occupies its west side, and the Williamson Building is on the east. The Williamson Building was first built to a design by Christopher Wren and has since been substantially rebuilt.
Chapel and libraries
The college’s libraries occupy several parts of the complex, from the older rooms beside Back Quad to a later facility beneath the Provost’s Garden.
Chapel
The chapel has remained almost unchanged since its consecration in 1719. Its west gallery contains a Frobenius organ installed in 1965, replacing an organ installed in 1931. The earliest recorded mention of an organ in the chapel dates to 1826. Christian worship continues there, including Sunday Communion, daily prayer and Choral Evensong, a service of evening prayer largely sung. Baptisms, confirmations and weddings are also held for current and former college members.
Upper and Lower Libraries
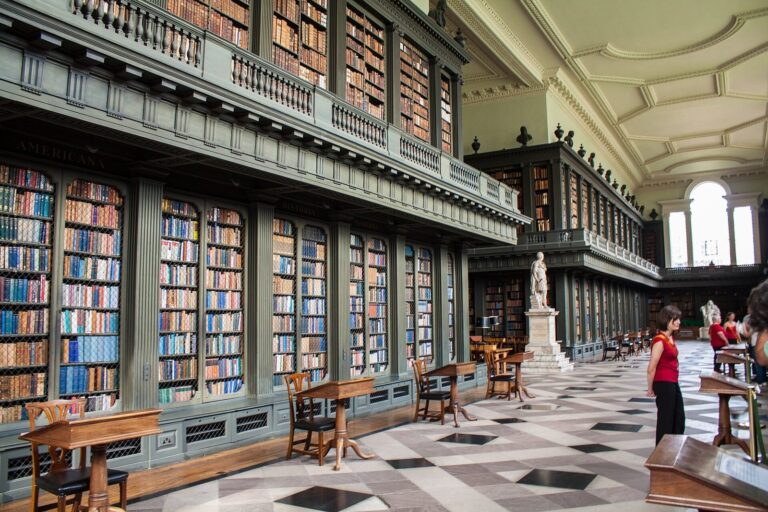
John Townesend built the Upper Library in the late 17th century. James Hands designed its ceiling plasterwork; the library’s designer is unknown, though Henry Aldrich is a possible attribution. An open covered passage beneath the library was enclosed in the 19th century to form the Lower Library, which holds most of the lending collection. That collection contains about 50,000 items, with a further 70,000 in special collections. The Upper Library displays two 18th-century papier-mâché globes by John Senex, now held in cases designed and fitted by furniture designer Bernard Allen in 2007.
New Library
The New Library lies beneath the Provost’s Garden and opened in 2017.
Benjamin Cole orrery
A group of Gentleman Commoners, Oxford undergraduates of higher social standing, gave the college a brass, steel and wood orrery in 1763. An orrery is a mechanical model of the motions or arrangement of celestial bodies. Made by Benjamin Cole, the instrument models the solar system out to Mars, including Earth and the Moon; external mounts hold static models of Jupiter and Saturn. The model rests beneath a glazed cover on a mahogany stand. Its wooden case has a 12-sided form, lacquered-brass fittings and a ring framework representing celestial circles. The college’s miniature Senex globe is incorporated into the instrument. Turning the orrery by hand is a tradition reserved for occasional years or special events; only the college’s patroness and the Sedleian Professor of Natural Philosophy, an Oxford professor of the historical study of nature, may turn it.
Student accommodation
Carrodus Quad
Across Queen’s Lane, Carrodus Quad provides about 80 en-suite rooms, mainly for first-year undergraduates, as well as some rooms for later-year students with access requirements. Its other facilities include a conference room, a music practice room and a gym.
Cardo and James Street buildings
The Cardo Building on Iffley Road, opposite the Oxford University Sports Centre, houses second- and third-year students. It includes a common room, breakfast room and two squash courts. The nearby James Street Building, the smallest of the college’s annexes, has 12 rooms.
Florey Building
At St Clement’s, the Florey Building was designed by architect James Stirling and named for former provost Howard Florey. Its U-shaped plan has glass walls facing inward and nearly 80 rooms, with mezzanine levels on the top floor. A common room and breakfast room occupy one end of the ground floor.
St Aldate’s House
St Aldate’s House, opposite Christ Church Meadows and near Folly Bridge, became the college’s largest undergraduate annex after the Florey Building closed. It has three floors, 90 en-suite rooms and kitchens shared by groups of up to nine students.
Postgraduate accommodation
Postgraduate housing includes Oxley-Wright House, a large Victorian house on Banbury Road with 13 rooms and a garden. Its rooms are not en suite; three bathrooms are each shared by about four people. The college also rents part of the Venneit Close complex, which comprises 18 apartments. Each has three study bedrooms, two bathrooms, a kitchen with a washing machine, and a dining and sitting room.
Sports and boating facilities
Sports ground
The college sports ground is less than 1.5 kilometres from the main buildings and extends to the banks of the Isis, the traditional name for the Thames as it flows through Oxford. It has football and hockey pitches, hard-surface tennis courts, a netball court and a pavilion. The football club and its supporters call the football pitch Fortress Riverside because it is close to the river. The college shares a nearby rugby pitch with University College; in summer the goalposts are removed and a cricket strip is laid in the centre.
Boat club
The Queen’s College Boat Club shares a boathouse with Oriel and Lincoln colleges.