La Londe Manor: An 18th-Century Country House in Normandy
Site at a Glance
- Rating
- 5
- Popularity
- Very Low
- Country
- France
- Primary era
- Early Modern
- Eras represented
- Early Modern
- Civilizations
- French
- Site type
- Domestic
- Remains
- Manor House
On this page8 sections
History
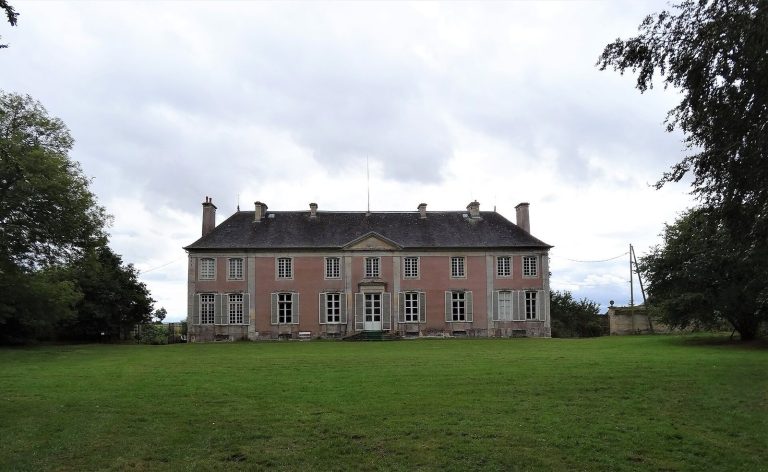
La Londe Manor is an 18th-century country house in Biéville-Beuville, France, built in 1743 by Jacques Andrey des Pommeraies. It belongs to a group of country houses commissioned in the mid-18th century by notable residents of Caen.
The Andrey estate
In 1571, Nicolas Andrey, a townsman of Caen, began acquiring land at Biéville, including a fief, land held under feudal tenure. After purchasing a fief, his son became lord of Les Pommeraies, and their descendants continued to enlarge the estate. Jacques Andrey des Pommeraies, a royal councillor and treasurer of France at Caen, built the château in 1743 and became lord of the fief of La Londe. In 1764, the fief was elevated to a form of tenure traditionally associated with military service.
Jacques’s son, Pierre Andrey des Pommeraies, added a pavilion on each side of the château entrance in 1771. Although he did not live there permanently, he arranged for a chapel to be built in 1786 and was buried in it in 1806.
Revolution and changing ownership
In 1791, during the French Revolution, a period of political upheaval in France, priest François-Richard-Aimé Langlois was arrested at the château for refusing the revolutionary oath. The owners faced no penalty, and Langlois was released three months later.
The estate later passed to François Richard de la Londe, who had married one of Pierre’s daughters. He acquired part of the inheritance of his sisters-in-law after their property was confiscated as émigré property. Émigrés were people who had fled France and whose property could be seized. The residential portion of an adjoining farm remained with one sister-in-law, who was married to a member of the Letellier de Larguilly family.
In the next generation, marriage brought the estate to Victor Rouxelin de Formigny and then to his son, Arthur-Richard Rouxelin de Formigny de La Londe. Henry Rouxelin de Formigny de la Londe was a farmer in the 1920s and lived at the château in 1974. The Rouxelin de Formigny family still owned the estate in the early 21st century.
War and later history
During the Second World War, the German army used the château as a command post. On 28 June 1944, after the Allied landings, the British 1st Battalion, Suffolk Regiment, attacked it during Operation Mitten and suffered heavy losses. The Suffolk Regiment was a British infantry regiment. Fighting badly damaged the château, and repairs followed during the 1950s or 1960s.
An order dated 28 August 1947 listed the château, its entrance pavilions, and its park as historic monuments.
Remains
The estate is organized around a long, tree-lined approach, an entrance group, and the main residence. The house is a rectangular, multi-level building with separate courtyard and garden fronts.
Approach and entrance
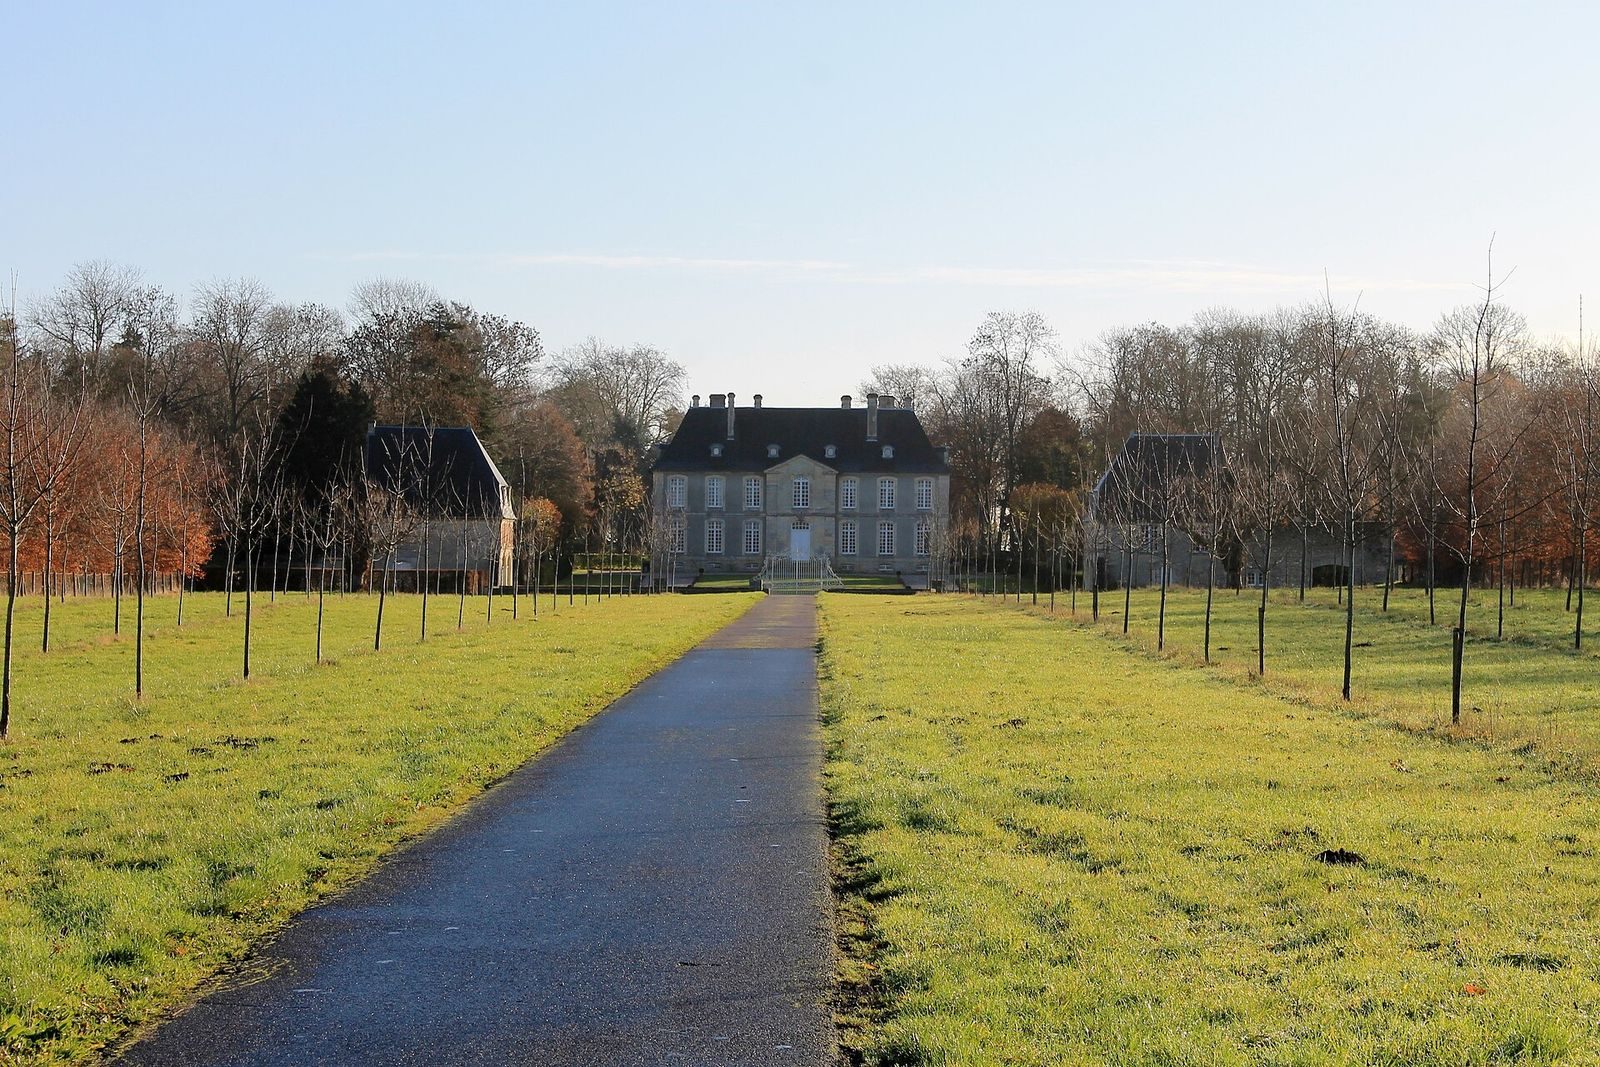
A long, tree-lined drive ends at an ornate entrance gate. A ha-ha, a recessed ditch that restricts movement without blocking the view, also protects the property. Two pavilions flank the gate, serving as a carriage house and stables.
Main residence
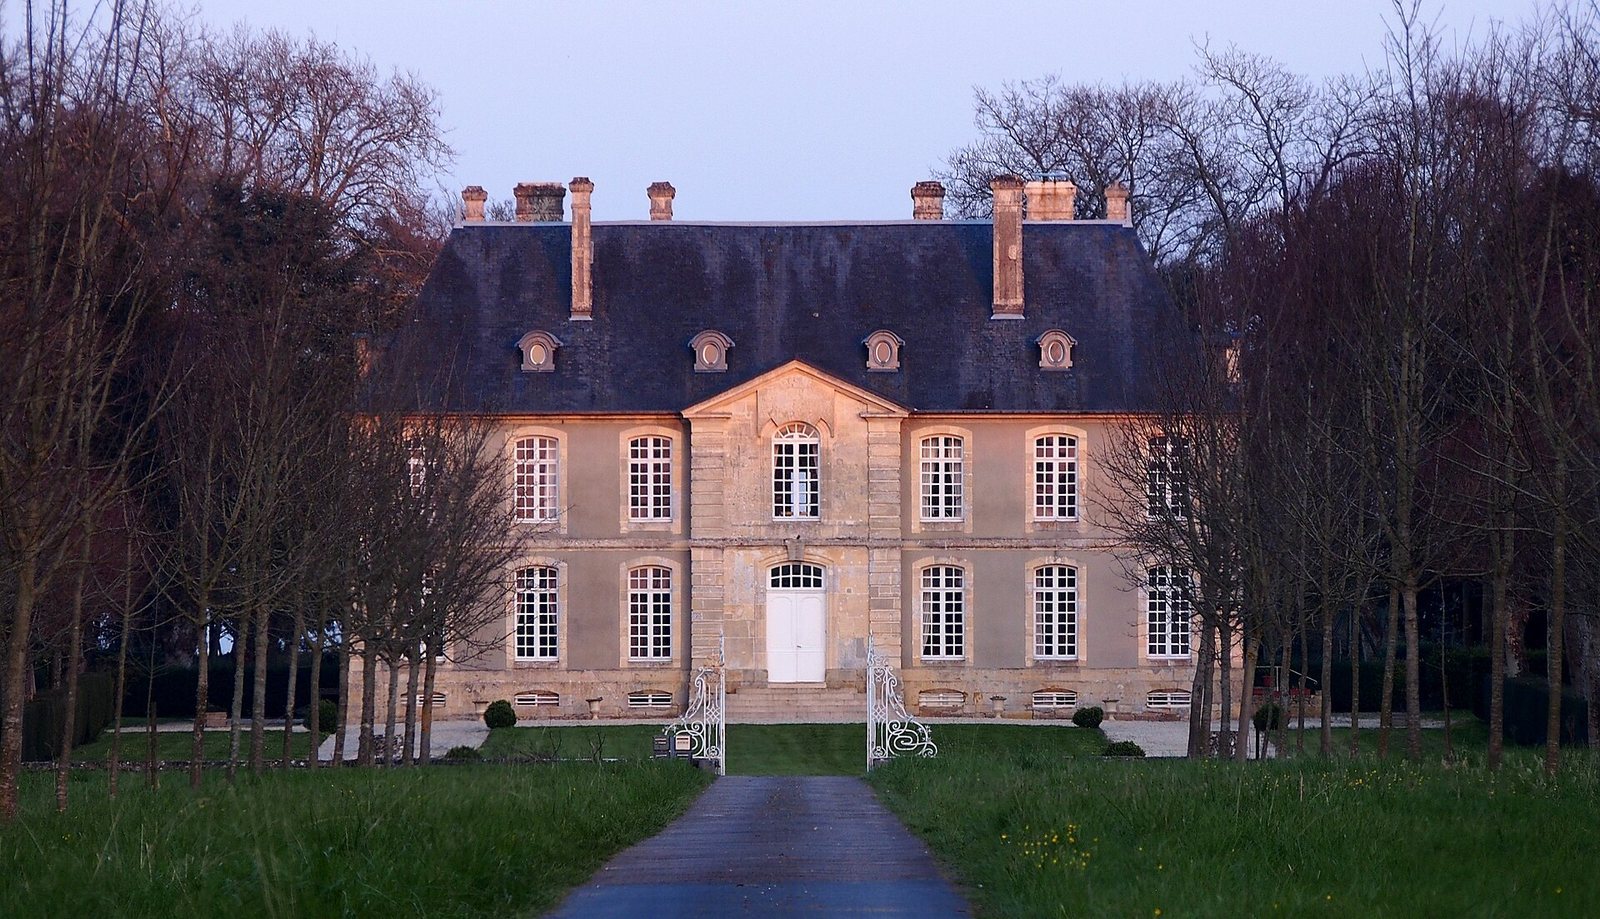
The rectangular main block has a basement with small visible windows, a ground floor, and one upper storey. Dormer windows rise through its slate roof. On both the courtyard and garden fronts, a projecting central section with a triangular pediment is framed by three symmetrical bays, or vertical divisions of the facade. A few steps lead to the entrance. The cellars have arched ceilings, and the design placed greater emphasis on residents’ comfort than on elaborate decoration.
Other estate features
A chapel stood along the southwest alignment of the main residential block. An 1808 cadastral map, which records land parcels and their boundaries, shows a dovecote, a building for housing pigeons, with 650 nesting holes.