Arbignon Castle: A Medieval Watchtower and Bernardine Monastery
Site at a Glance
- Rating
- 5
- Popularity
- Very Low
- Country
- Switzerland
- Primary era
- Early Modern
- Eras represented
- Medieval, Early Modern, Modern
- Civilizations
- Holy Roman Empire, Swiss
- Site type
- Religious
- Remains
- Monastery
On this page11 sections
History
The castle in the 13th and 14th centuries
The 13th-century Arbignon Castle is a medieval stronghold in Collombey-Muraz, Switzerland. It is first recorded in 1349, when it served as a watchtower and residence for local lords. The lords of Arbignon held official roles for the Abbey of Saint-Maurice, including responsibilities that could be military or administrative. In 1349, Peronet d’Arbignon asked Bishop Guichard Tavelli of Sion for permission to build a chapel inside the castle enclosure.
The Bernardine community at Arbignon
Louise de Ballon, a Catholic religious reformer, founded the Reformed Bernardines at Rumilly in 1622. The community moved to La Roche-sur-Foron in 1626, Saint-Maurice in 1629, and Monthey in 1634 before settling at Arbignon in 1647. The convent extension was built between March 1643 and June 1647. The Collombey community is affiliated with the Reformed Bernardines of Divine Providence and the Diocese of Sion, and is a daughter house of the Bernardine convent at Rumilly. Arbignon remains the congregation’s only monastery still in existence.
The community’s later foundation
In 1935, the community established a monastic settlement at Géronde. That settlement became an independent priory in 2008 within the Cistercian Order of the Strict Observance, also known as the Trappists.
Remains
Enclosure and medieval remains
Convent quadrangle
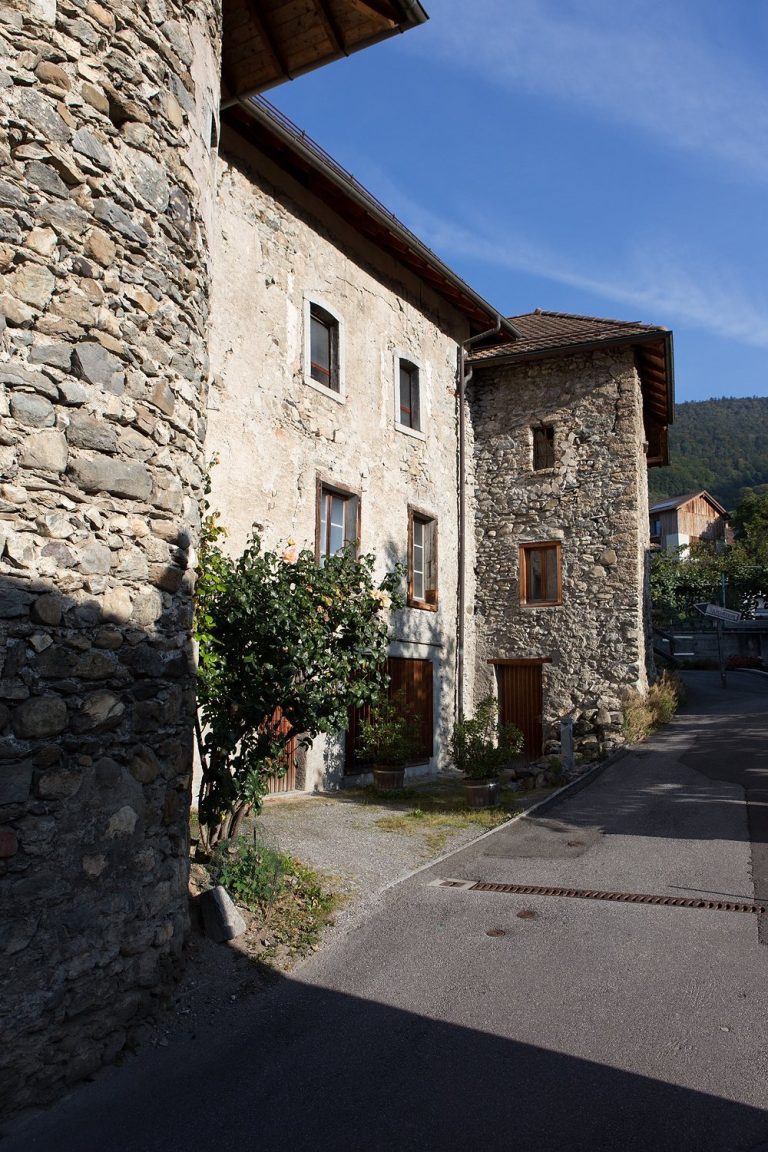
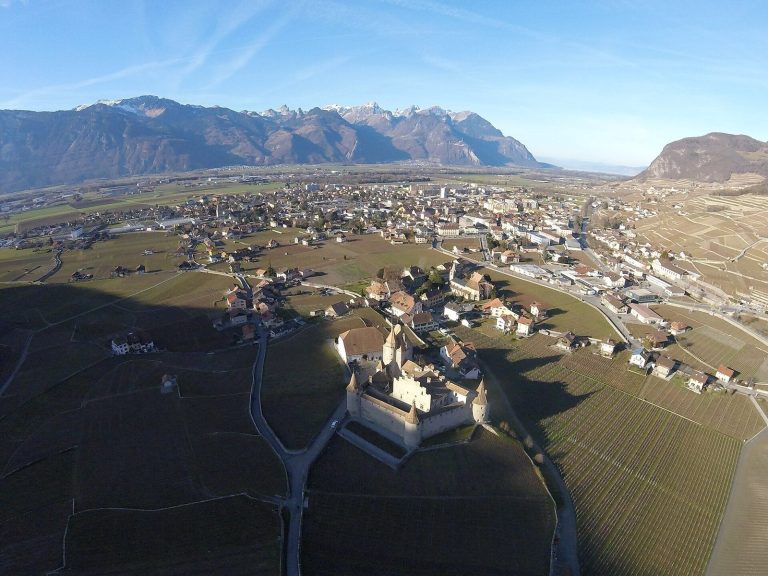
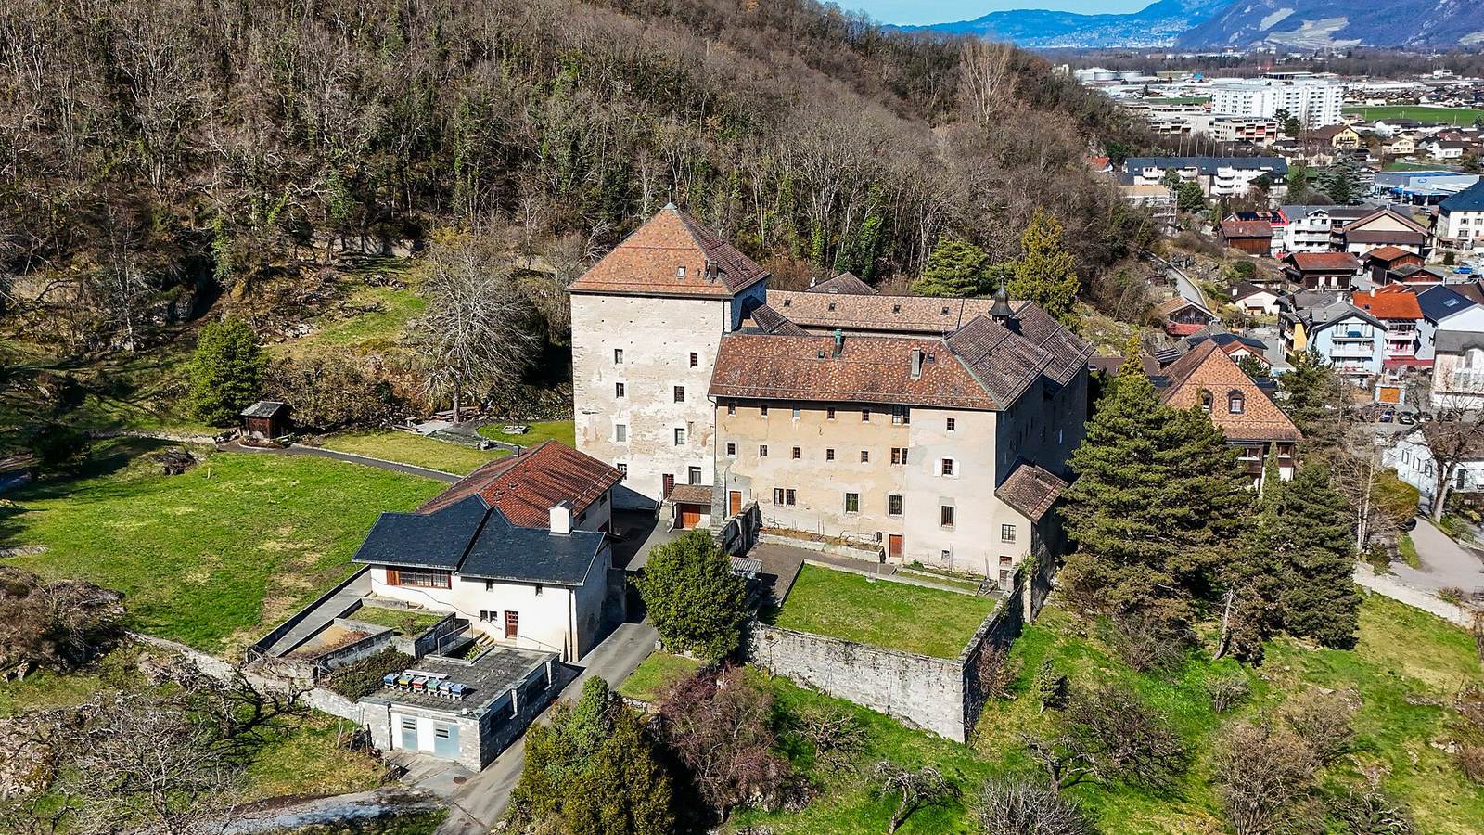
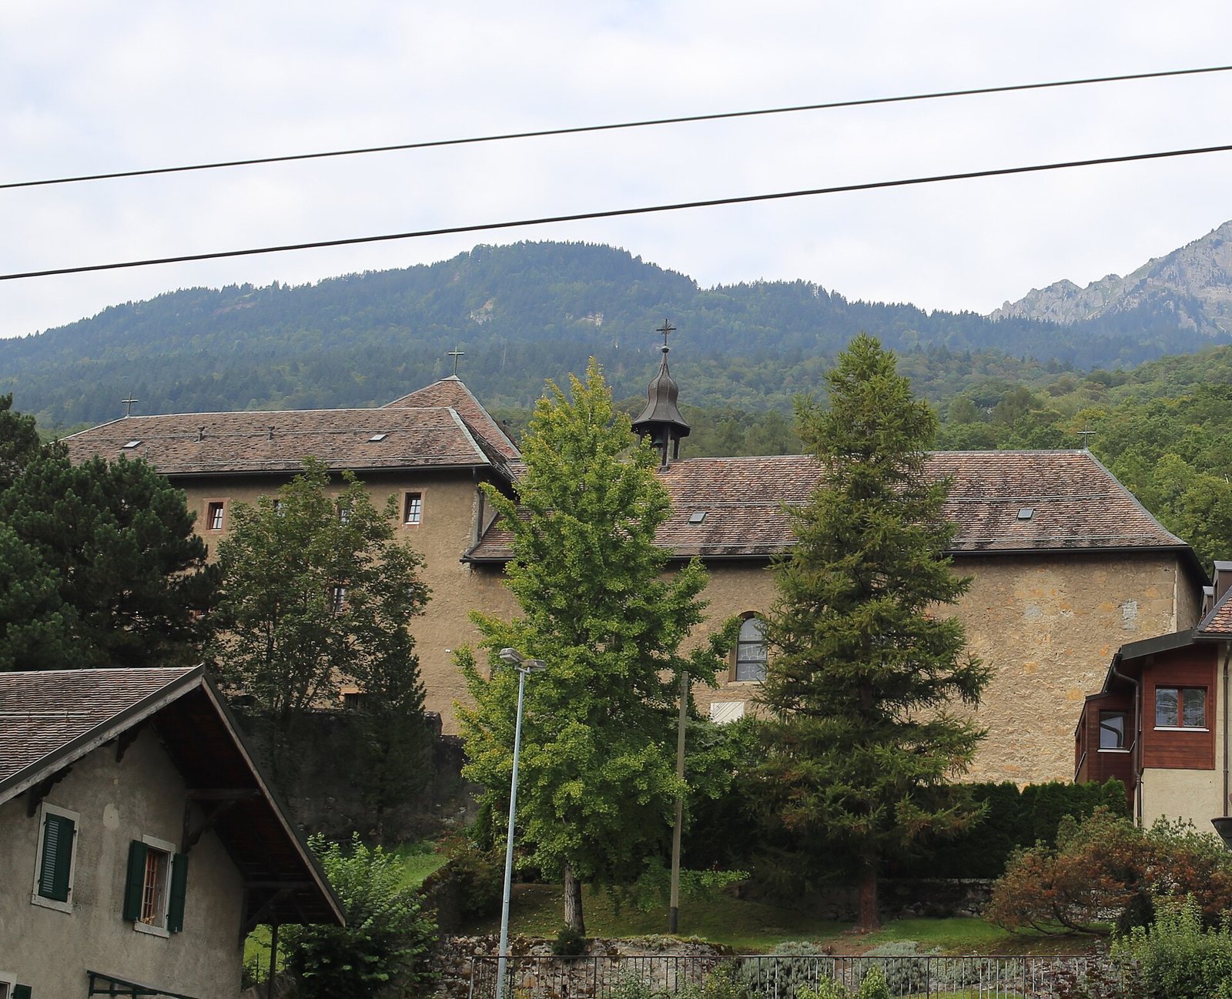
The monastery occupies a spur overlooking the village. Its 17th-century convent buildings form a quadrangle within a perimeter wall and stand on the ruins of the earlier castle.
Southwestern tower
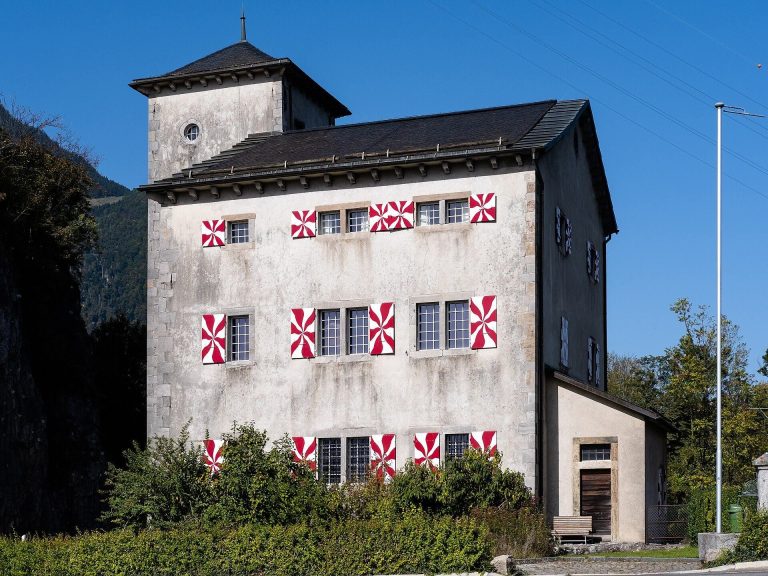
A square tower dating to the mid-13th century survives at the southwest of the enclosure. Its openings were altered in the 17th century.
Chapel of Saint Joseph
The chapel lies in the convent’s eastern wing. A vestibule in front is lit by three arcades, or rows of arches. Inside, Baroque choir stalls provide seating for the religious community during services. An 18th-century altarpiece, artwork placed behind or above the altar, bears the coat of arms of Bishop François-Joseph Supersaxo. The chapel’s stained-glass windows were made by Swiss artist Paul Monnier in 1947.
Crypt and enclosed quarters
The crypt, an underground chamber, holds a reliquary, or container for relics, associated with Louise de Ballon. A grille separates the part reserved for the nuns from the portion open to the public; the nuns’ area is arranged at right angles to the other part.
Sundial
A sundial on the building bears the date 1726.