Mortreux Castle: A French Classical Residence with Defensive Features
Site at a Glance
- Rating
- 5
- Popularity
- Very Low
- Country
- France
- Primary era
- Early Modern
- Eras represented
- Medieval, Early Modern, Modern
- Civilizations
- French
- Site type
- Domestic
- Remains
- Castle
On this page16 sections
History
Mortreux Castle stands at Le Grand Mortreux in Daon, France. Pierre de Mortreux built its first castle in 1453, and its rebuilding in 1595 made it an early pleasure residence of the French Classical period, a phase of French art and architecture shaped by classical design principles, while it retained defensive features.
Landholding and early history
Gaufredo de Mortuis acquired land at Mortreux in 1060, and Jean de Mortheroux appears in a record from 1297. These earlier references precede Pierre de Mortreux’s construction of the first castle.
Capture and rebuilding
On 11 May 1591, the Prince of Conti, a Bourbon nobleman and military commander, took Mortreux from the Catholic League during the French Wars of Religion, conflicts between Catholics and Protestants in sixteenth-century France. The Catholic League was a Catholic political and military movement. The fighting left the castle’s central section burned and ruined, and also damaged a farm dwelling in the lower courtyard.
Lancelot Trochon de Beaumont, a magistrate and mayor of Château-Gontier, rebuilt the castle in 1595. He held the estate through his wife, Renée de Faye, whose father, René de Faye, was lord of Mortreux. The property remained within the same family from its origins. Its rebuilding established Mortreux as one of the early pleasure residences of the French Classical period, without removing its defensive features.
Later ownership and administration
Letters patent issued by Louis XV at Versailles in 1754 named Jean-Laurent Tochon de Beaumont as lord of Mortreux. The estate belonged to the parish of Saint-Michel-de-Feins before it was administratively attached to Daon, about two kilometres away.
Revolutionary and nineteenth-century conflicts
On 15 May 1794, Daon’s municipal authorities asked for the castle’s moats to be filled, but the request was not carried out. During the Chouannerie, a royalist and counter-revolutionary movement in western France during the French Revolution, Mortreux repeatedly gave shelter in 1795 to Chouans led by Jean Coquereau, who was born in Daon.
During the 1832 uprising, legitimists, who supported the senior Bourbon line’s claim to the throne, retreated to Mortreux after the Battle of Champigné. Their leader, Gustave de Moulins, later recalled removing a bullet from one of his men on the castle’s drawing-room balcony. Mortreux may have remained uninhabited from 1832 until renovation began in 1930.
Restoration and modern history
Alain du Hamel Fougeroux de Denainvilliers began renovation work in 1930. The castle was classified as a historic monument in 1933 for its façades and roofs. During the Second World War, German and American troops stopped at Mortreux without damaging it. In 2023, the protected area was extended to include the moated platforms and their ground, remains of the original bridges, the ditches, and the hydraulic system.
Remains
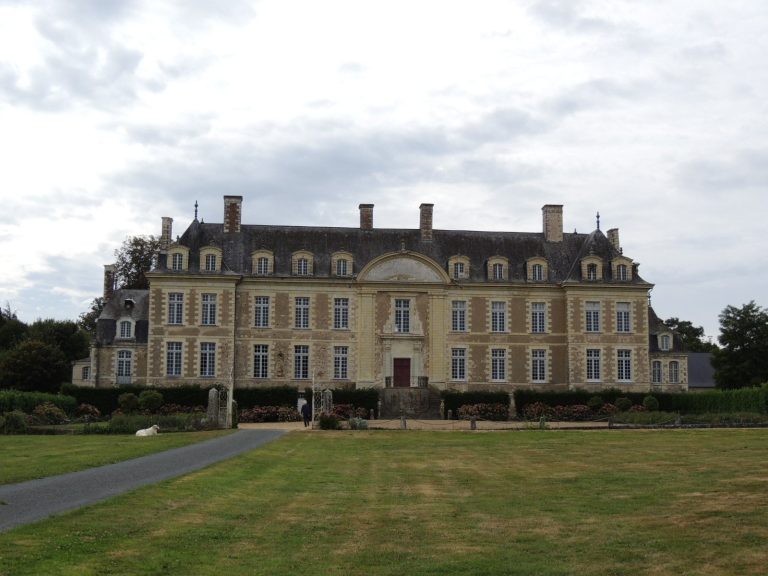
The castle stands on the left bank of the Mayenne, in the direction of Angers. Its formally arranged rectangular residence, courtyard, moats, and lower courtyard form a complex with associated buildings and grounds. A feudal declaration, a record of land held from a lord and related rights or obligations, described the exterior in 1604 and listed a residence and pavilion, cellar, stables, courtyard, enclosed moat, water-filled ditches, and lower courtyard with barns. The exterior has changed little since that description.
Main residence
Plan and façades
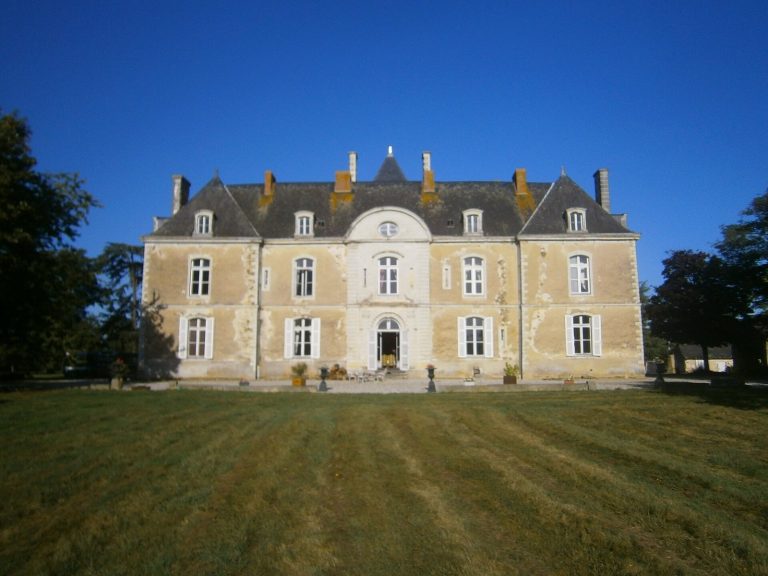
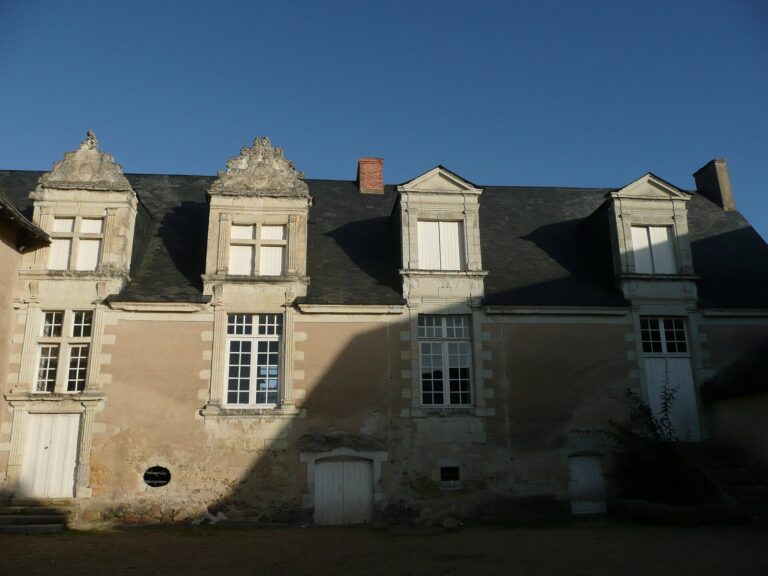
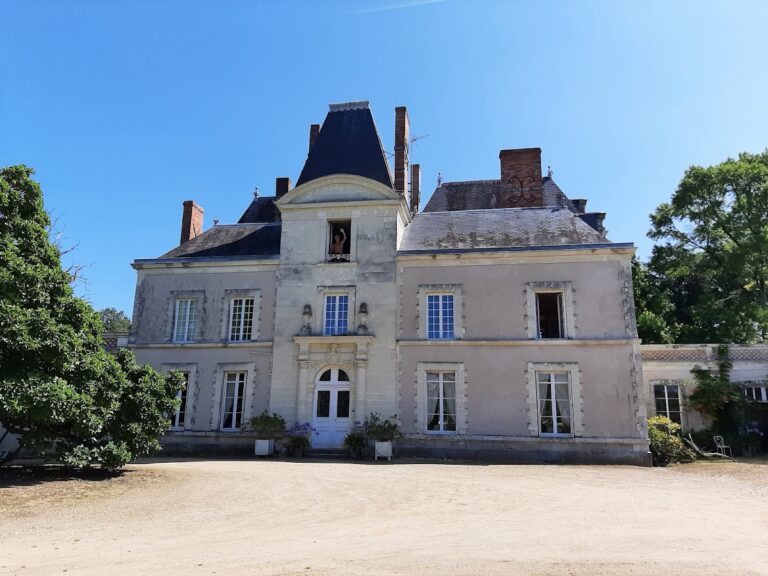
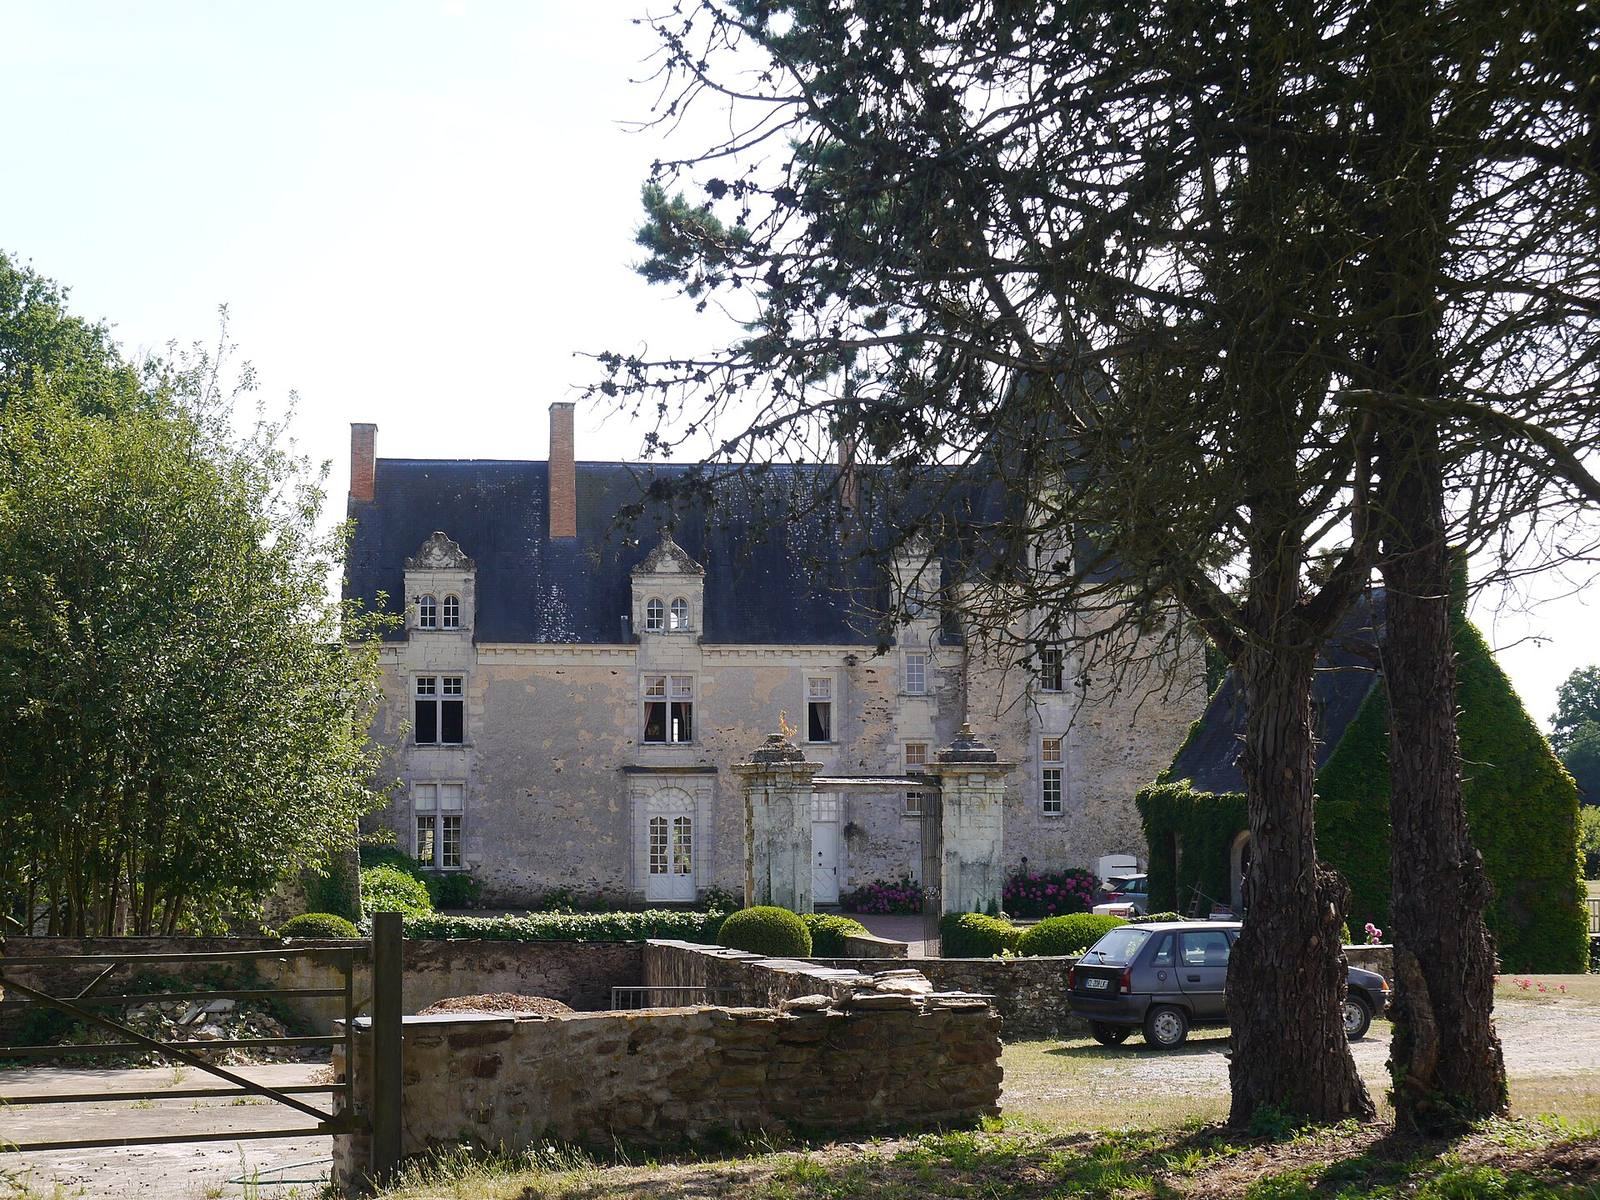
The main residence is rectangular in plan, with a double gable. Its construction combines local pink stone, slate, and tuffeau, a pale limestone used in western France. Openings are topped by dormers in forms associated with the reign of Henry II, a king of France. The paired windows have a central pillar and rest on two arches. Windows closely resembling fifteenth-century examples were reconstructed in 1931.
The upper façades have cornices decorated or supported by quarter-circle modillions, projecting blocks used on a cornice, and flat-brick chimney stacks capped with tuffeau. The south façade combines stone and rendered surfaces. Its dormer pediments anticipate a design style associated with Louis XIII, another French king.
Tower and balcony
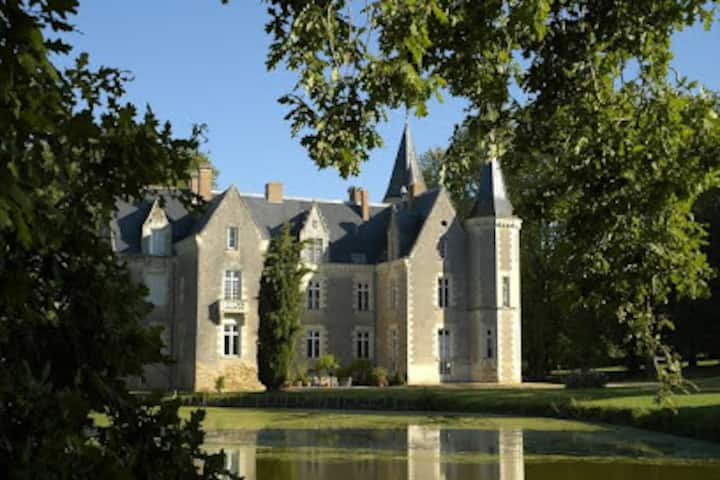
A tower rises within the moat. It was originally round and later collapsed; it was rebuilt after restoration work began. The tower’s stone dormer also changed form. It was once rounded, like the dormer at the centre of the pavilion, and was later reconstructed with a more rectangular shape. Old paintings and later postcards show this alteration. An eighteenth-century wrought-iron balcony projects from the drawing room toward the water.
Older wing and defenses
Fifteenth-century wing
The original left wing dates from the first castle and has narrow, massive dormers facing the water.
Moats, bridges, and entrance
The defenses included moats, loopholes, and small openings for watching movement outside. A drawbridge also formed part of the defenses, but it no longer survives. A wooden bridge, rebuilt in 1931, leads to the main courtyard entrance. An iron gate between two large tuffeau pillars was already noted in the 1604 description. Its grille and a courtyard door were restored in 1966.
Waterworks, grounds, and later alterations
Moated platforms and grounds
The surviving site includes two moated platforms and their ground, ditches, remains of the original bridges, and a hydraulic network with a reservoir and sluice gates. The gardens surrounded by the moats were remade in 2008, and an oak forest was planted in 2010.
Repairs and outbuildings
Repairs to the roof and the tower’s stone dormer were carried out in 1944. Work in the 1960s included roofing and masonry; a chimney stack and exterior door were repaired in 1962, and work the following year addressed masonry at the façade bases beside the moat, exterior joinery paint, and roofing. Leaks in the moats were repaired in 1965. The castle’s stables were later demolished and a garage built. In early 1967, a farm stable opposite the castle, considered at risk of collapse, was replaced by a livestock shed. A livestock shed beside a stable at the upper moat’s edge was removed in 2009.