Schloss Scheibbs: A Castle and Carthusian Administrative Palace in Austria
Site at a Glance
- Rating
- 4
- Popularity
- Very Low
- Country
- Austria
- Primary era
- Early Modern
- Eras represented
- Classical, Medieval, Early Modern, Modern
- Civilizations
- Austria-Hungary, Habsburg, Holy Roman Empire, Roman
- Site type
- Civic
- Remains
- Palace
On this page17 sections
History
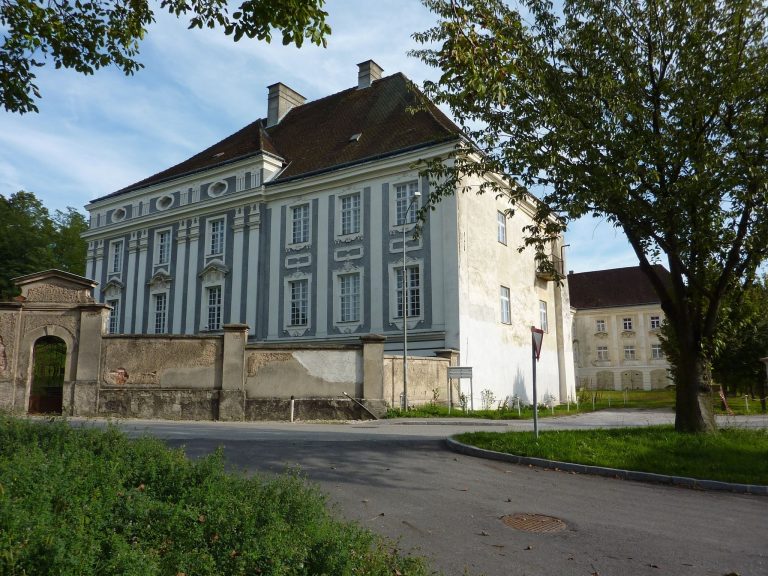
Schloss Scheibbs is a palace in Scheibbs, Austria, on a site fortified in Roman times and reshaped into a medieval castle and, in 1611, a four-winged palace. Roman legionaries had a shelter on the strategically placed plateau. Around AD 250, a fortification stood there in Noricum, a Roman province in the eastern Alps, either under direct Roman rule or among Celtic communities dependent on Rome. The fortification later fell into disrepair during the Migration Period, but the site continued to serve as a refuge in unsettled times.
Roman and Early Medieval Origins
The medieval stronghold probably began as an early-medieval castle-and-church complex, built by ancestors of the Counts of Peilstein, a medieval Austrian noble family. Its position in the Erlauf Valley connected routes toward the Ybbstal and Melktal. Konrad I of Peilstein made the stronghold an administrative center for his lordship, with his subordinate Otto de Scibes serving as administrator. The name Scheibbs has been traced to Otto’s name, which appears in a document from 1160.
Scheibbs stood on a frontier facing Carantania, an early-medieval Slavic principality in the eastern Alps. The region’s Slavic inhabitants were viewed with apprehension during the 11th and 12th centuries, and the settlement’s position allowed traffic through the Erlauf Valley to be controlled.
From Peilstein Stronghold to Gaming Administration
After the Peilstein line ended, Scheibbs passed to the Babenbergs, the dynasty that ruled Austria before the Habsburgs, around 1218. In 1338, Duke Albrecht II gave the market to the Carthusian monastery at Gaming. The Carthusian order is a Catholic monastic order associated with secluded, contemplative life. Scheibbs became the monastery’s center for secular administration, and the castle served as the local administrative seat.
Ownership of the stronghold changed hands before its transfer to the monastery. In 1342 Friedrich der Häusler acquired one half from Weichard the Plankensteiner; the other half was held by Weichard’s brother-in-law, Wernhard the Schafferfelder. Friedrich sold the stronghold and the lordship of Liebegg to Albrecht II in 1349. After a temporary return to the Plankensteiners, Albrecht gave the property to the Gaming Charterhouse, the Carthusian monastery he had founded in 1330.
Gaming officials and estate judges were based first in the castle and later in the palace. The prior, or superior of the monastery, often stayed there, and a large granary stored tenants’ grain dues. After Scheibbs received town status in 1352, the castle also formed an important part of its defenses. It remained the secular administrative center of the monastery’s extensive estates until Gaming was dissolved in 1782.
The 1595 Rising and the Palace
In autumn 1595, a peasant rising against landlords spread through Lower Austria. Scheibbs market judge Walberger, miller Urberger, and granary official Preuß led local rebels, who besieged Gaming’s prior, Bartholomew, in the castle. After escaping, Bartholomew appealed to Emperor Rudolf II in Prague. In spring 1596, a punitive expedition known as the Black Riders, commanded by Colonel Wenzel Morakschi zu Litschau, moved against the rebels. Imperial forces first suppressed the rising north of the Danube and then subdued the rebels to its south.
The miller and granary official were beheaded in the market square. The judge’s right hand, with which he had sworn loyalty to his landlord, was cut off and hung at the market pillory; he was then hanged between Scheibbs and Gaming. Morakschi sent about a dozen other leaders to Vienna for fortification work, where they were tried.
In 1611, Prior Hilarius Danisius substantially developed the medieval building into a four-winged palace, incorporating older parts dating from the 13th to 15th centuries. After Gaming’s dissolution in 1782, the property passed first to the imperial state-estates administration, which sold it to Ignaz Müller in 1826. Wenzel Joseph, Knight of Sallaba, acquired it in 1829. Johann Heinrich, Baron of Sallaba, later sold it to Andreas Töpper in 1867, after which the district court and district authority were housed there.
Töpper’s widow, Amalia Horst, later sold the palace to Eduard Musil Edler von Mollenbruck, owner of the Neubruck paper mill. Fritz Hamburger, a subsequent owner of the mill, acquired the palace in 1906. The Province of Lower Austria has owned it since 1954. The building also served for a time as the district commissioner’s residence; Gustav Herrmann, the first commissioner to live there, arranged for its restoration.
Remains
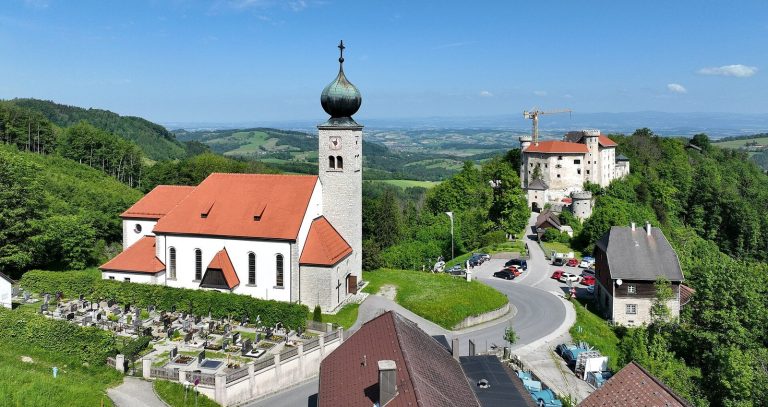
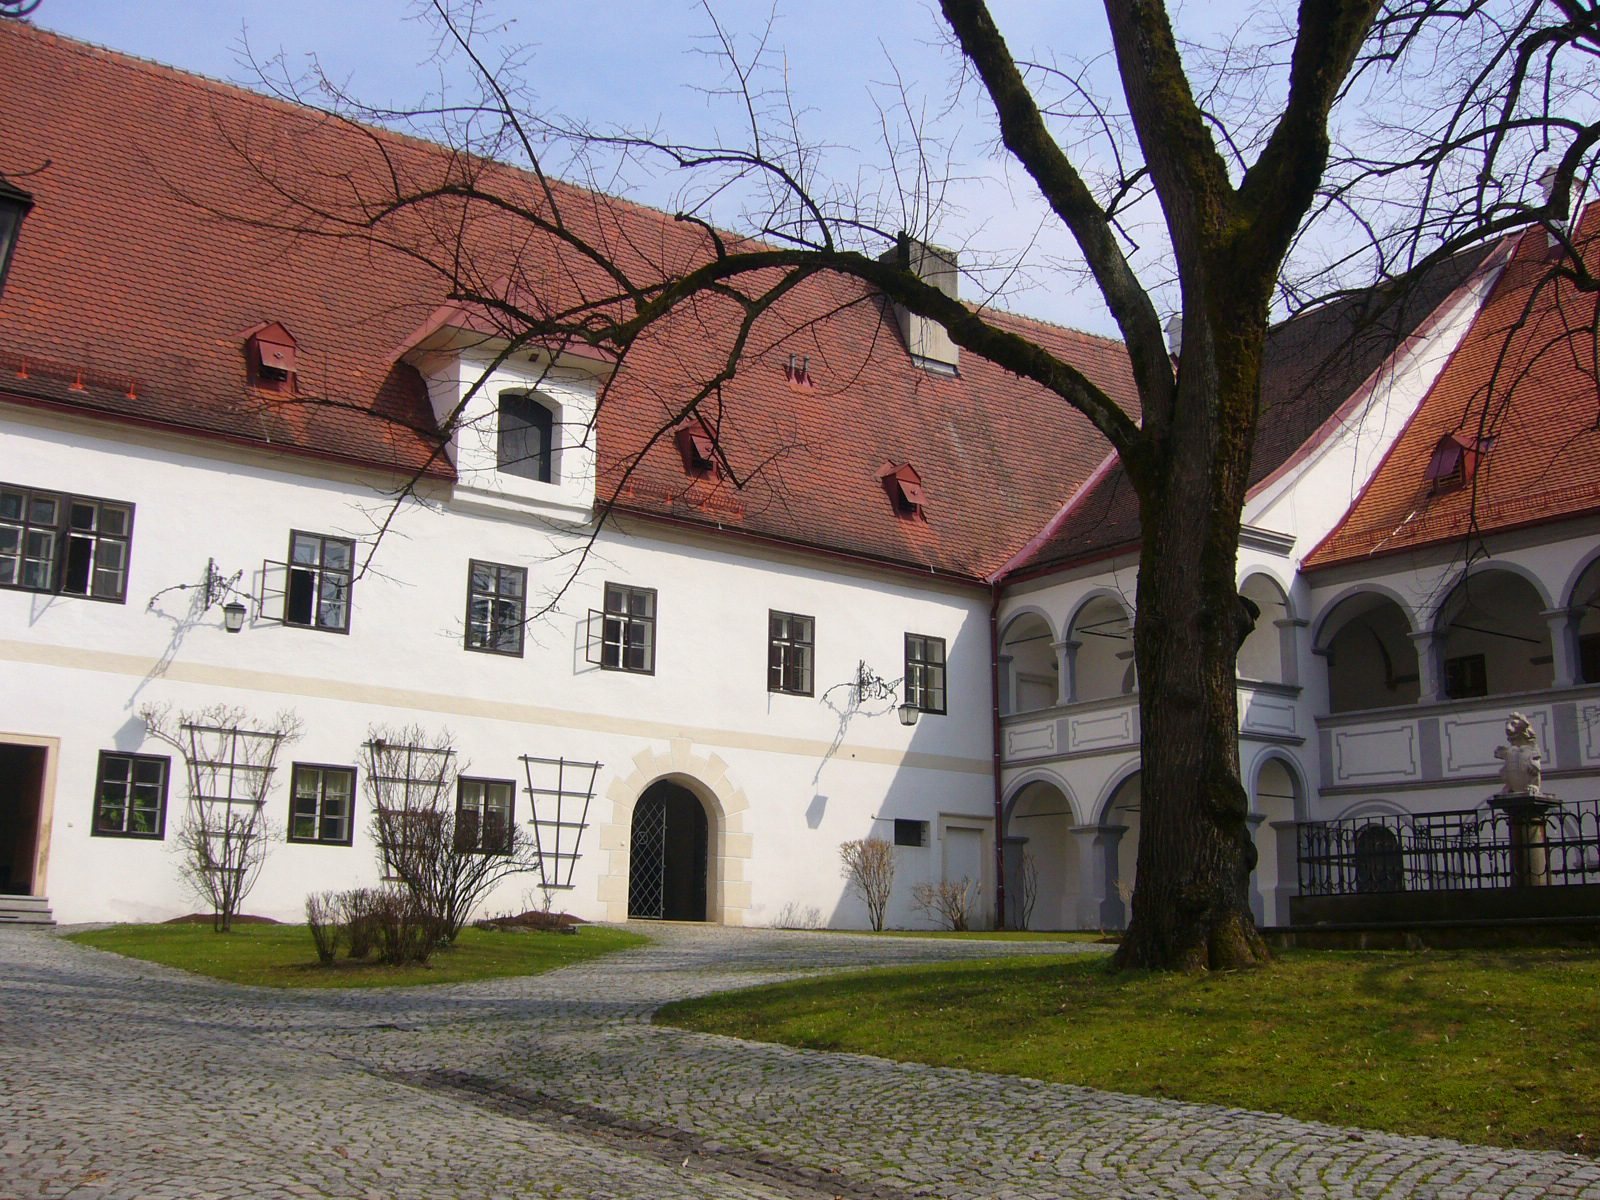
The palace occupies the highest point of Scheibbs’s old town, on a plateau above the Erlauf. Its almost square, roughly 53-metre-wide plan encloses a courtyard surrounded by two-storey former residential wings. The complex forms an ensemble with the parish church, town wall, and rectory, and its surviving fabric combines medieval defenses with later residential and administrative features.
Setting and Defenses
Town Walls and Outer Defenses
The castle stands in the southeast corner of the former market fortifications. On the south, the natural ravine of Schöllgraben provides protection. The castle’s southern and eastern enclosure walls also formed part of the market wall. Two surviving round corner towers have conical roofs, keyhole-shaped openings for defense, and narrow slits for light. An outer defensive zone, between the castle’s main defenses and an outer line of walls, once protected three sides. Its slender round towers served more for display than for defense.
Main Defensive Tower
The first castle’s main defensive tower has a square footprint about seven metres across and rises five storeys beneath a shallow tent roof. Narrow, tapering slits provide openings in its walls. Its entrance is on the second floor, where a narrow pointed-arch doorway connects with the attic of the north wing. Channels for beams indicate that a wooden defensive walkway once ran along the outside at fifth-storey level. The small rubble-stone masonry, which includes old roof tiles as infill, points to a 14th-century construction date.
Southwest Tower and South Range
The north, south, and east outer walls are also attributed to the 14th century. Along the south front, a building measuring about 47 metres by 10 metres has Gothic windows facing the courtyard, suggesting that it served as the principal residential hall. At the southwest corner, a four-storey tower adjoins the west wing. Its upper part is octagonal, and its onion dome was renewed in 1956. Most of the buildings retain medieval cores, and the north wing bears the date 1471.
Wings and Courtyard
Residential Ranges and Entrance
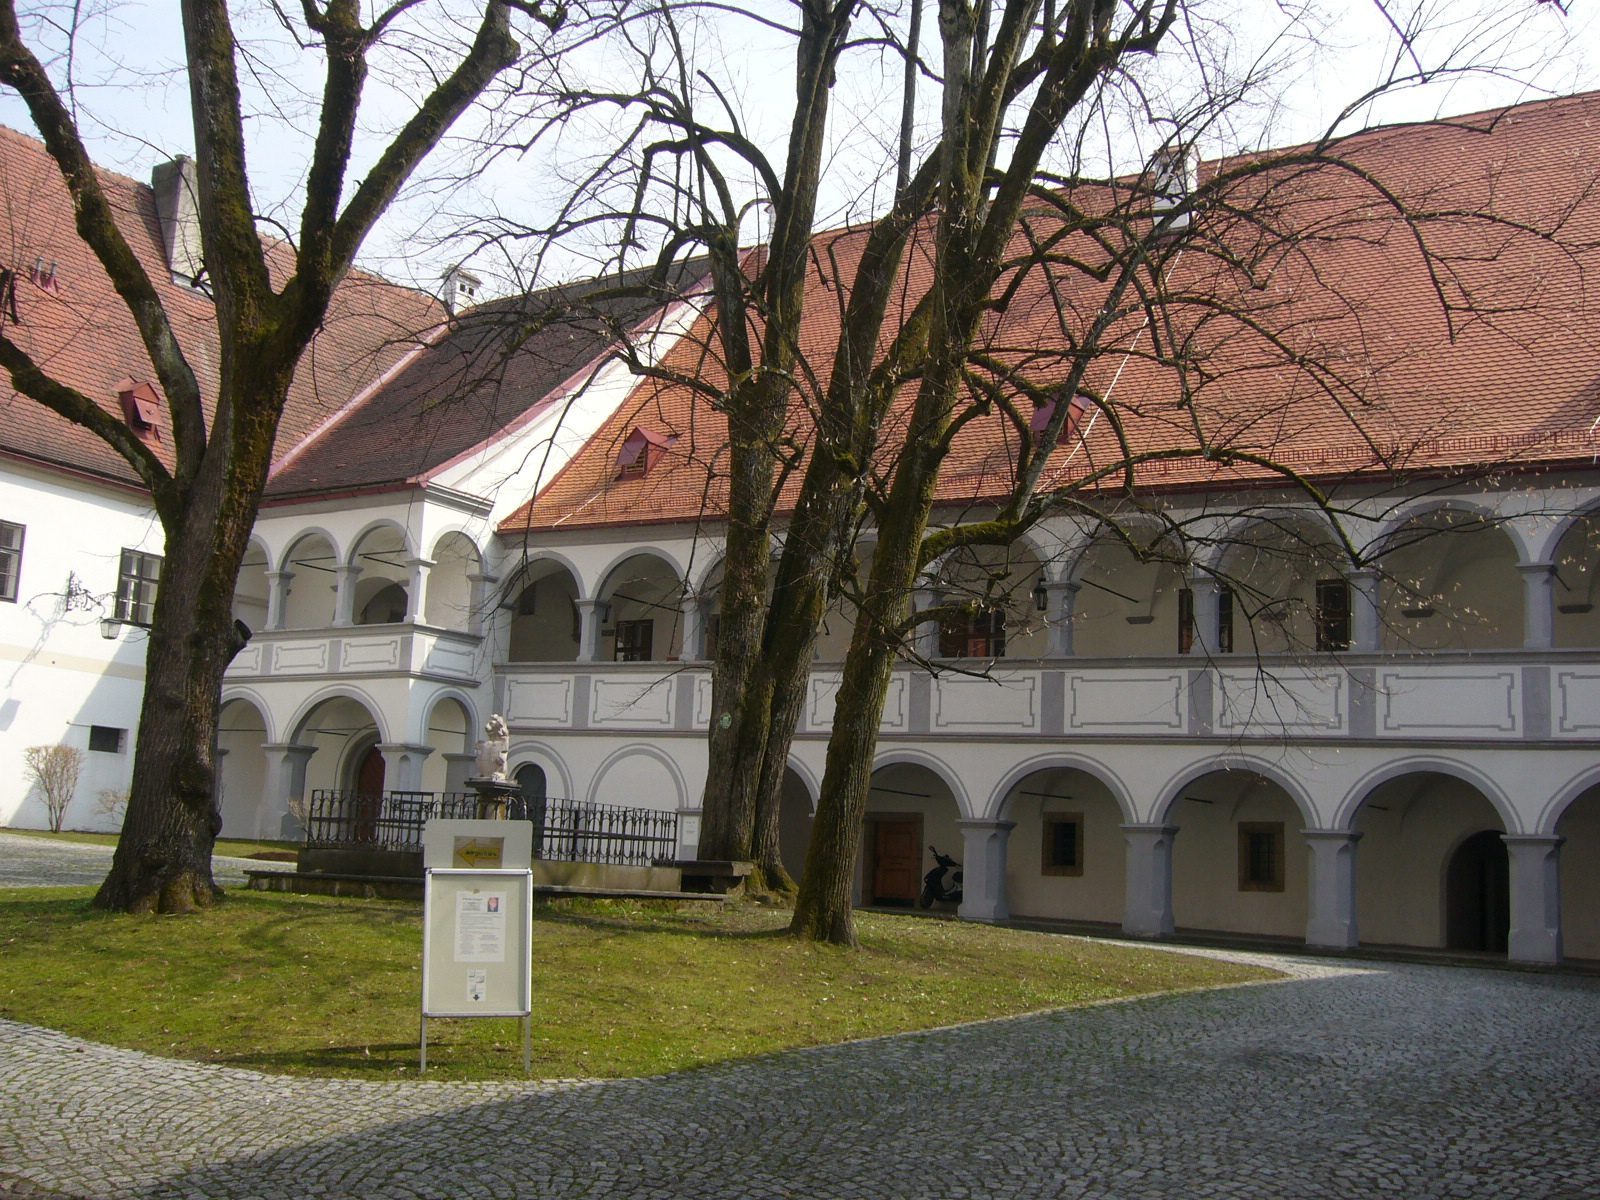
The former residential wings enclosing the nearly square courtyard are each two storeys high and between seven and eleven metres wide. The northwest corner is set back toward the main square, marking the former gatehouse. The courtyard entrance remains there, with a balcony and wrought-iron railing above it. A simple triangular pediment tops the entrance portal, whose Neoclassical treatment dates to 1868, the year after Töpper acquired the palace.
Arcades and Courtyard Features
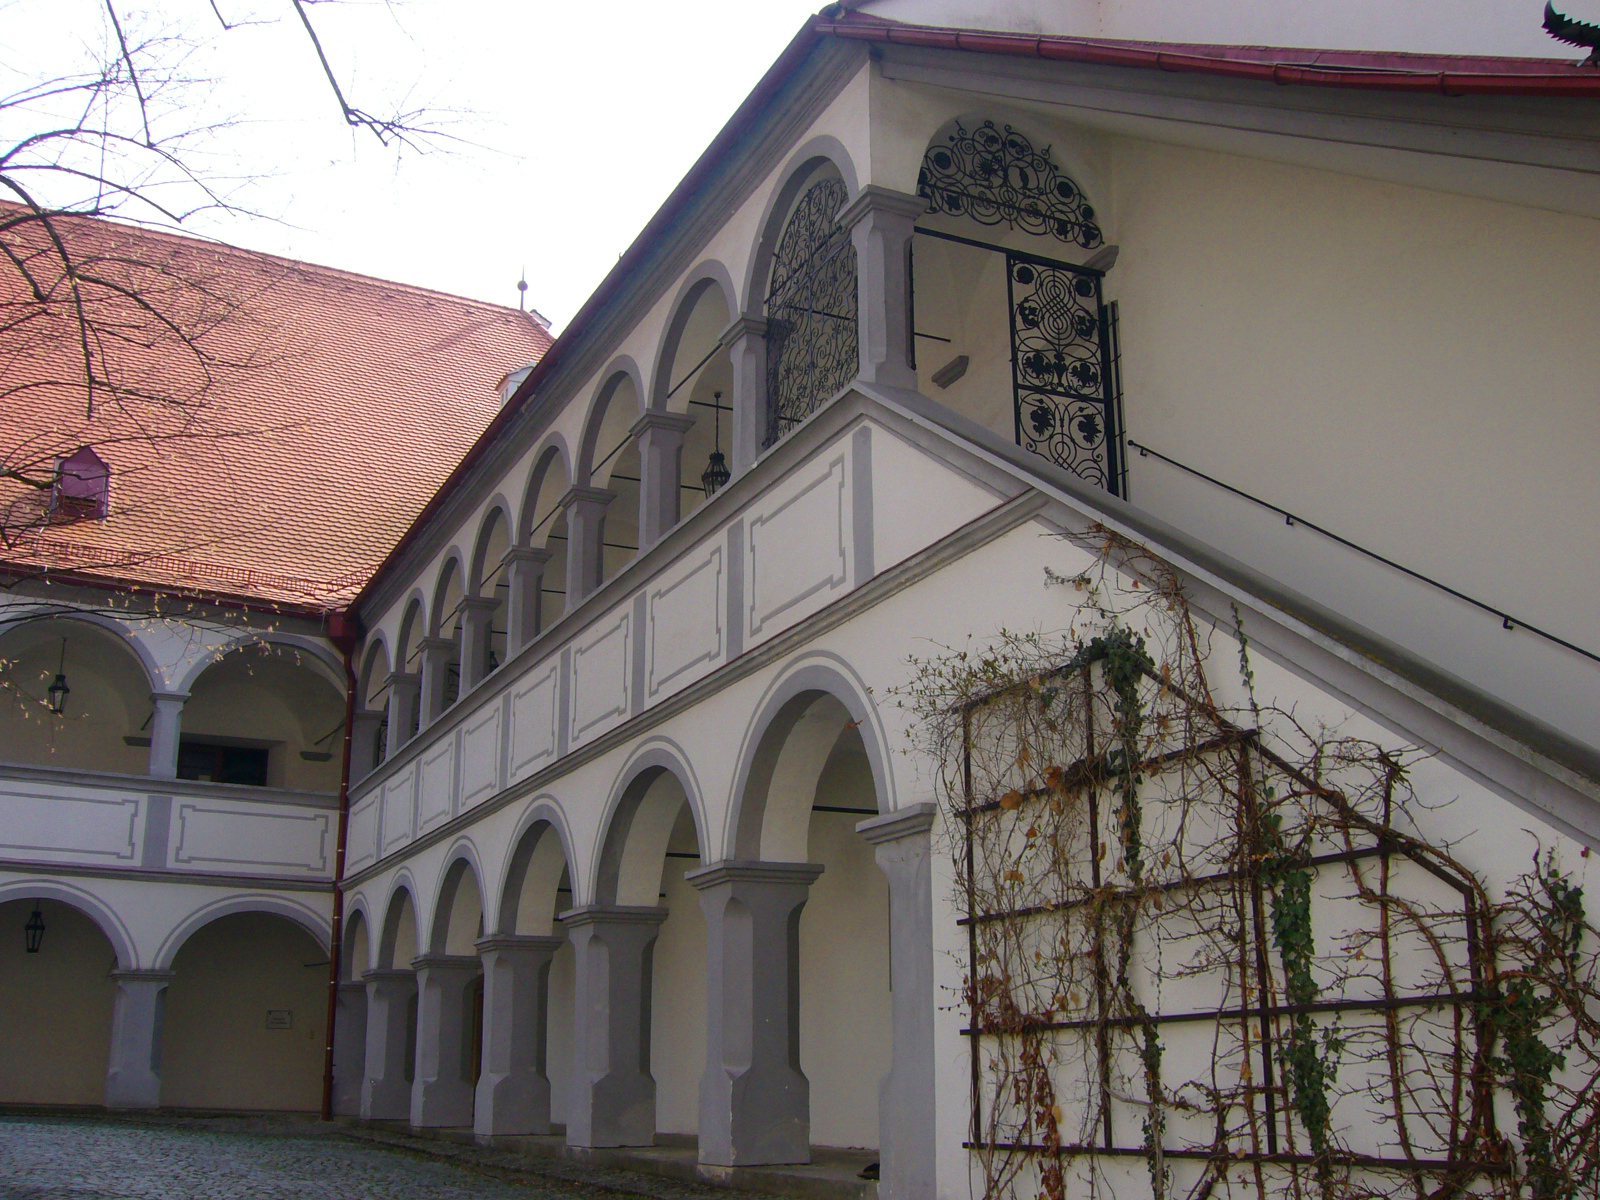
Two-storey arcades, or covered galleries of arches, run along the courtyard sides of the south and west wings. Their groin vaults, formed where barrel vaults intersect, rest on square piers with cut-off corners. The choir of the parish church adjoins the west side. The courtyard also contains Renaissance arcades, wrought-iron window guards and ornamental grilles, a well, and gargoyles. A steep external stone staircase on the west wing leads to the upper gallery, which is closed by an ornate wrought-iron grille transferred from Gaming Charterhouse around 1600.
A fountain installed at the center of the tree-lined courtyard in 1956 has a lion bearing Gaming’s arms, set on a Tuscan column. The fountain’s surrounding wrought-iron grille dates to 1831.
Chapel and Decorated Interiors
Former Palace Chapel
A second external staircase on the south wing leads to an anteroom of the former palace chapel. Established in 1510, the chapel occupied the upper part of the south wing above ground-floor storage rooms. Its narrow, semicircular end projects slightly from the east face of the eastern enclosure wall. A small roof turret, probably modelled on one at Gaming Charterhouse, was removed in 1896. The chapel ceased to be used around 1850, when the district authority moved into the palace; its furnishings were later used in a chapel at a state nursing home.
North-Wing Staircase and Decoration
The north wing’s convenient staircase reflects an early-Baroque alteration. It is reached through a prominent courtyard portal dated 1611, with shallow wall columns patterned to imitate rough stonework and a triangular pediment with curled side ornaments. Beside it, a large fresco-painted sundial dated 1731 displays the arms of Gaming Charterhouse. Nearby windows have ornamental wrought-iron guards dating from around 1750, transferred in 1953 from Schloss Donaudorf, which was lost during construction of the Ybbs-Persenbeug power station.
Vaulted Rooms and Reception Rooms
The interiors are arranged for practical use. The ground floor mainly retains groin vaults, formed by intersecting barrel vaults, and barrel-vaulted ceilings dating from around 1600 or the early 17th century; most of the upper floor has flat ceilings. In a north-wing room, a central pier with cut-off corners supports a barrel vault with lunettes, small openings that cut into a larger vault.
The prior’s reception rooms occupied the upper floor of the west and north wings. Their ceilings have floral stucco and painted medallions dating from around 1720–30. In the small council room in the west wing, a ceiling painting shows Saint Bruno, founder of the Carthusian order, being glorified and ascending to heaven. Small winged figures and Carthusian mottos appear in surrounding medallions. Carl Unterhuber signed the painting and dated it 1723.
Former Stables
The west wing’s ground floor once held horse stables. After serving as prison cells for the district court for about a century, the rooms were converted into an assembly hall between 1955 and 1957.