Powder Tower in Levoča: A Medieval Defensive Bastion
Site at a Glance
- Popularity
- Very Low
- Country
- Slovakia
- Primary era
- Medieval
- Eras represented
- Medieval
- Civilizations
- Hungarian
- Site type
- Military
- Remains
- Wall
On this page4 sections
History
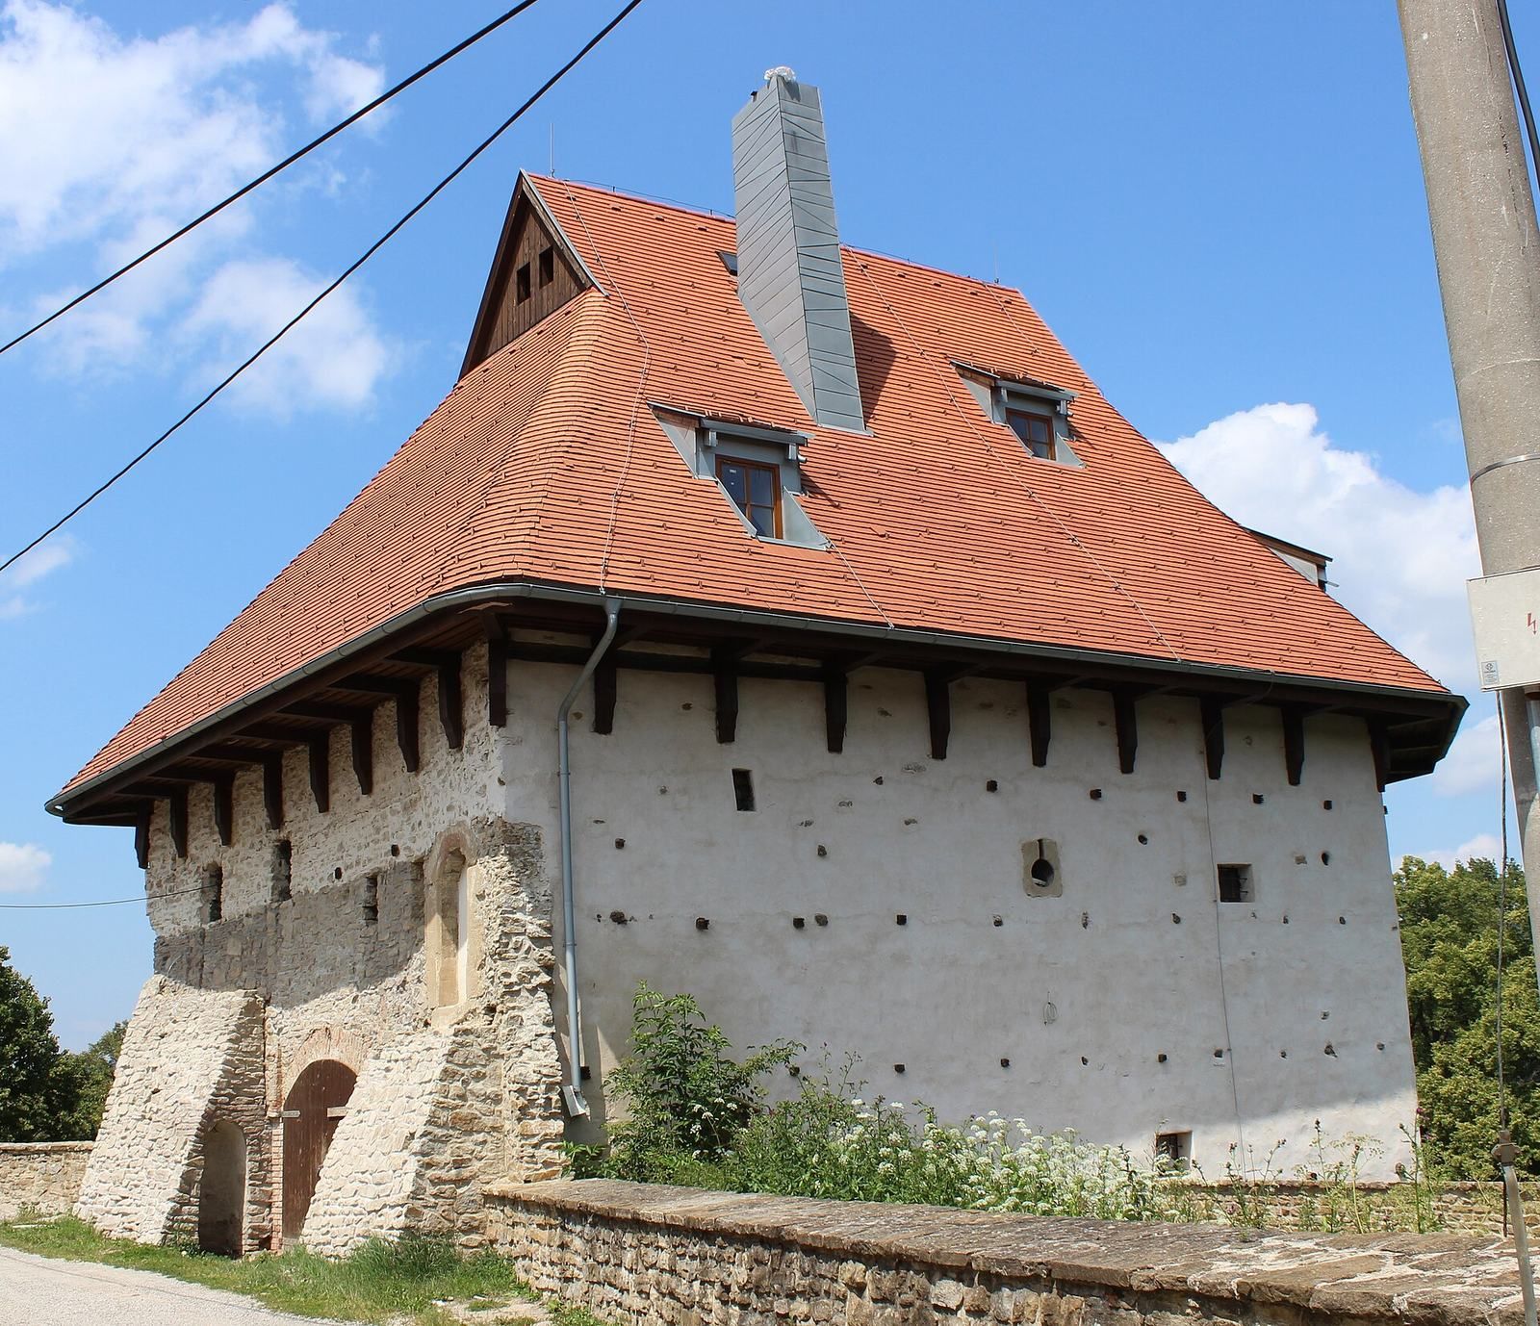
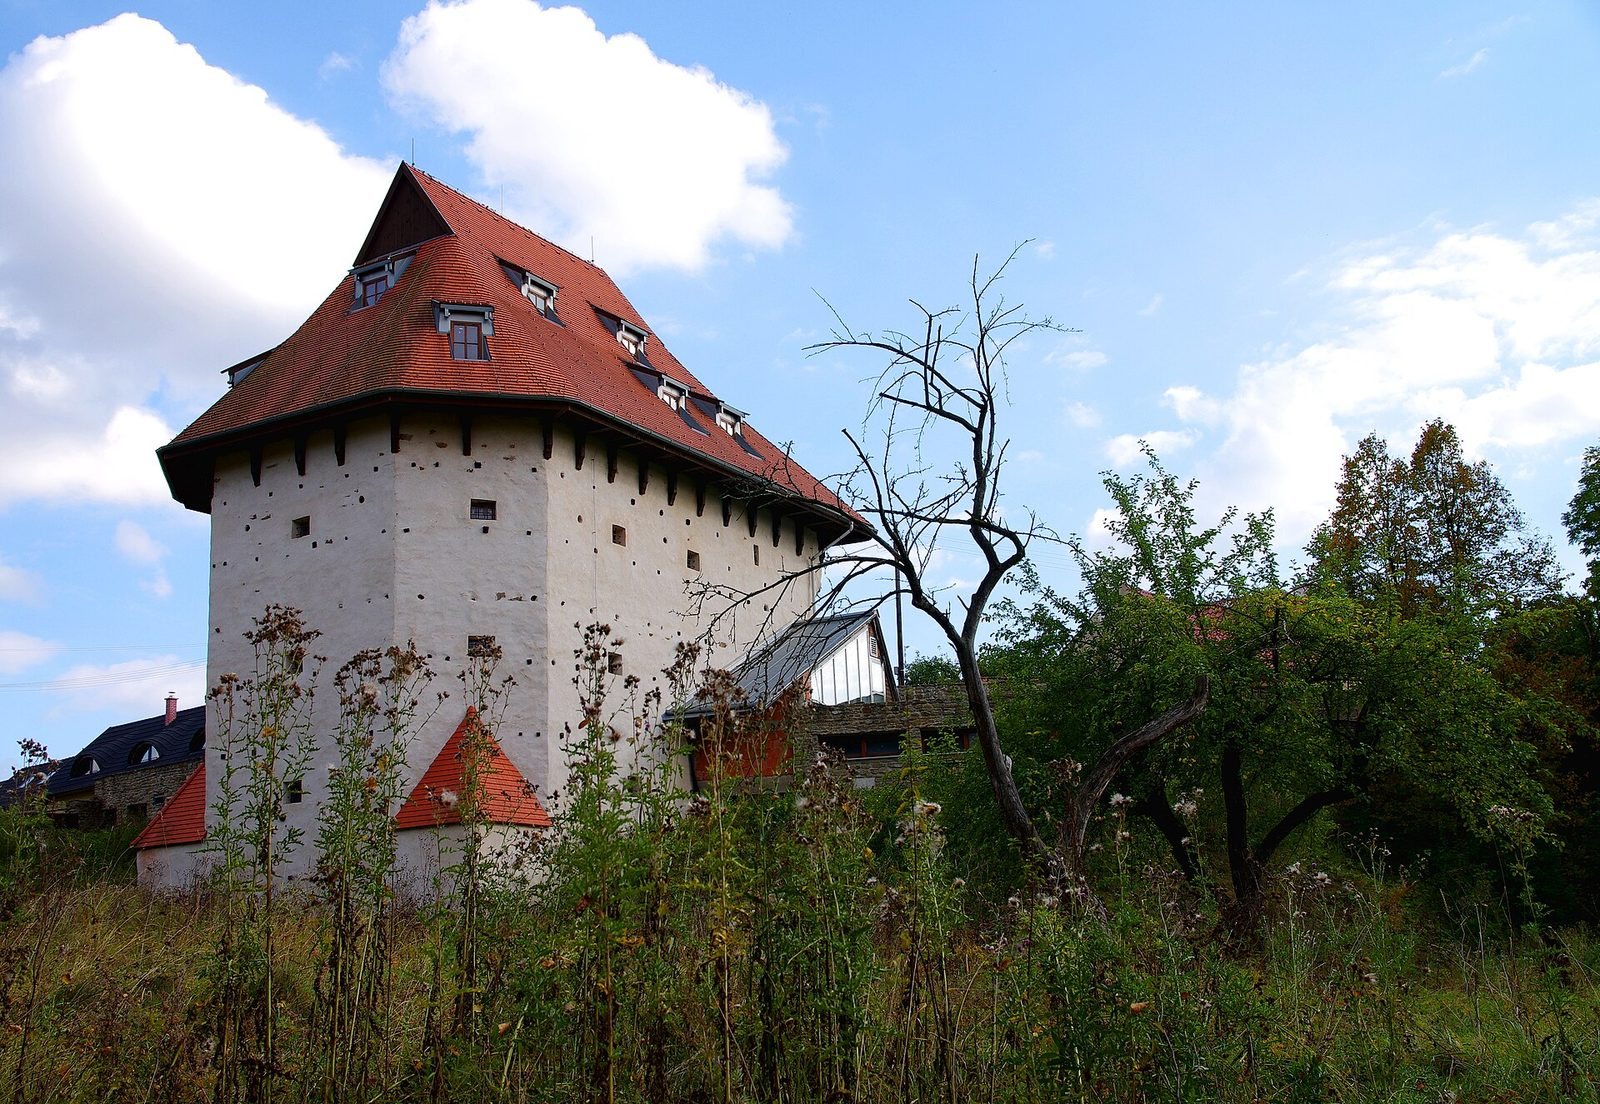
The Powder Tower, also known as the Powder Bastion, is a medieval defensive structure in Levoča, Slovakia. A bastion is a fortification projecting from a defensive wall. Probably built in 1436–1437 in the Gothic tradition, it was added outside the town’s older thirteenth-century wall. It is the largest of the six surviving bastions in Levoča’s defensive system and is protected as a National Cultural Monument of Slovakia, a designation for state heritage protection.
Defence and changing uses
The bastion guarded the former road from Levoča toward Kežmarok and onward to Poland. Its names included Gross Sharfeck (“Great Spur”), Duplicata (“Double Tower”), Tuchmacher Turm (“Clothmakers’ Tower”), and Pferde Mühle (“Horse Mill”). A horse-powered mill operated inside it between 1599 and 1616. After its defensive role ended, the building was used as an armory and gunpowder store. Guilds representing clothmakers, pewterers, tanners, needle-makers, gingerbread bakers, bookbinders, and painters later took care of it. The local names Severozápadná bašta, meaning “Northwest Bastion,” and Pracháreň, meaning “Powder Store,” also reflect its identity and use.
Alterations and restoration
The bastion was remodeled in 1852–1853 and again in the 1970s. A fire in 1984 was followed by rapid deterioration. After private investors acquired the building, restoration and interior remodeling took place from 2007 to 2014.
Remains
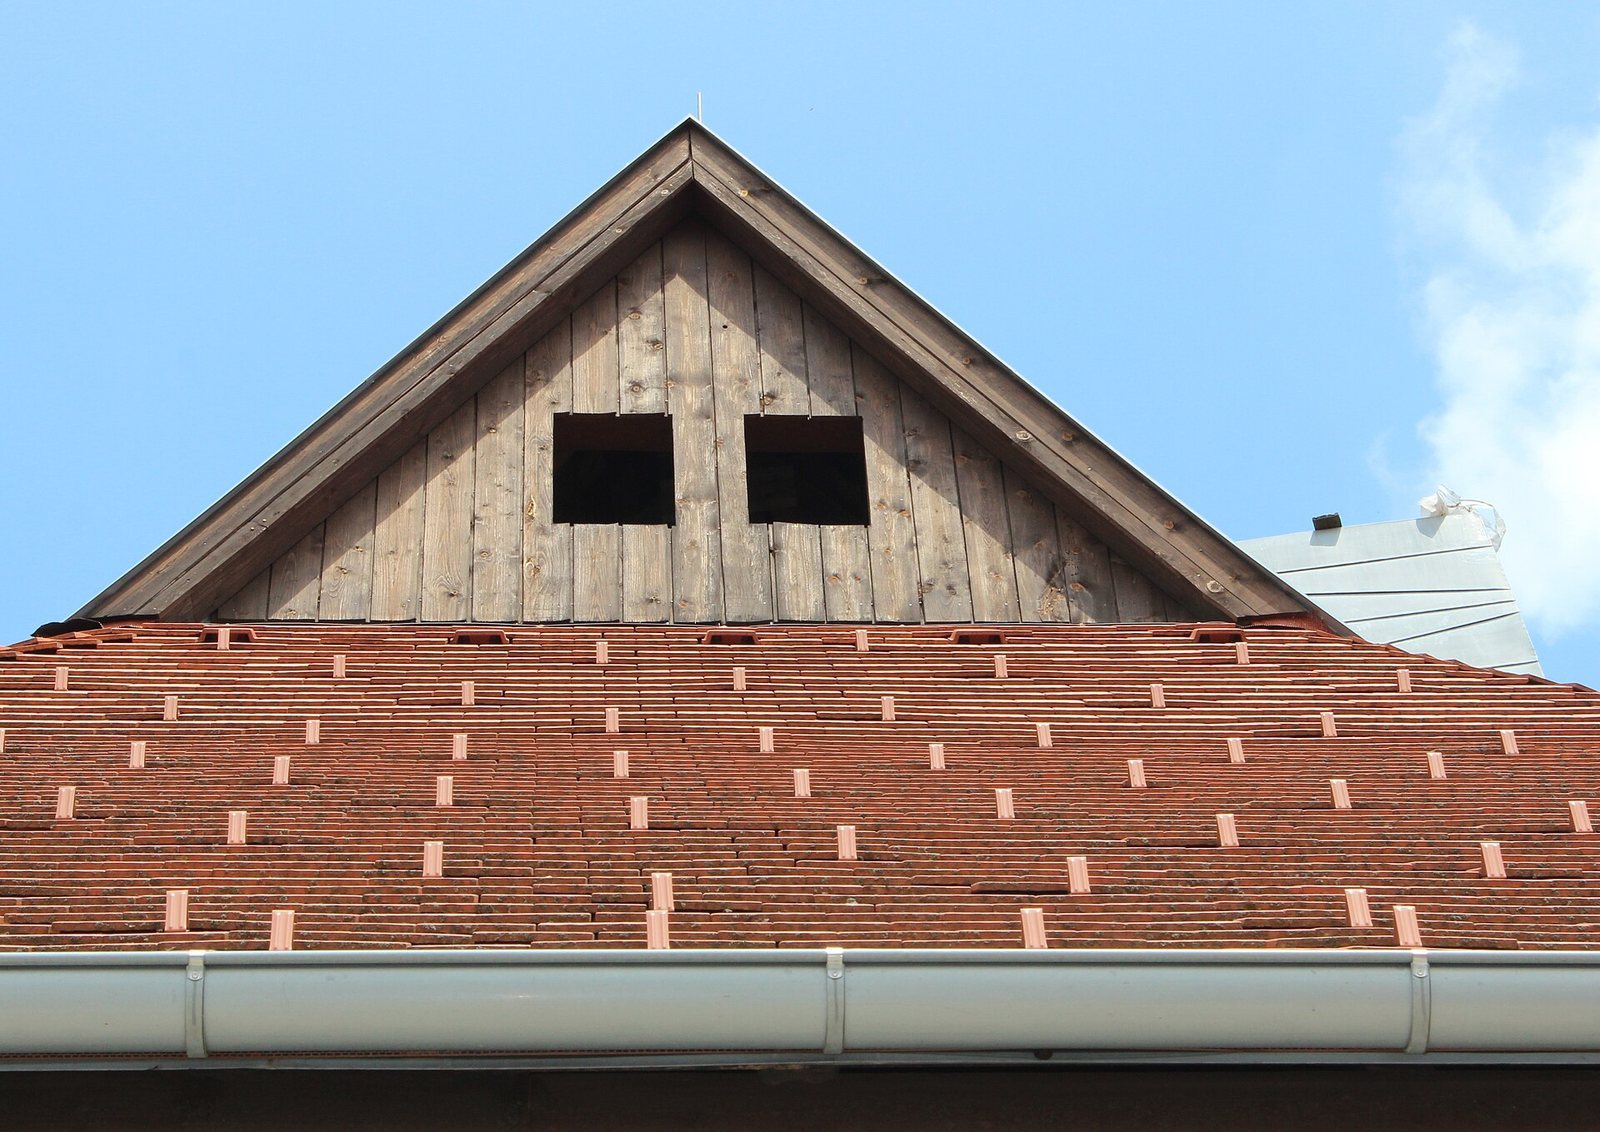
The bastion stands in the northwestern part of Levoča’s former walls on present-day Baštová Street, facing the old road toward Kežmarok and Poland. It projected beyond the defensive wall, across the moat and the outer enclosure wall. Built mainly of stone with later brick additions, the three-storey structure has a rectangular plan about 16 by 10.5 metres. Its outer corners are chamfered and supported by low, now-plastered buttresses. The building has a single-space layout, with wooden ceilings carried on thick beams; four columns supported the beams in the basement and ground floor. The lowest storey’s walls are 1.5–2.5 metres thick. A steep roof with high gable ends was probably once covered with shingles and now has tiles. Defensive loopholes were gradually widened into small windows. The 1984 fire severely damaged the roof and wooden ceilings.