Casa de Juntas de Gernika: Seat of Biscay’s General Assemblies
Site at a Glance
- Rating
- 4.5
- Popularity
- Very High
- Country
- Spain
- Primary era
- Modern
- External website
- Open
- Eras represented
- Modern
- Civilizations
- Spanish
- Site type
- Civic
On this page11 sections
History
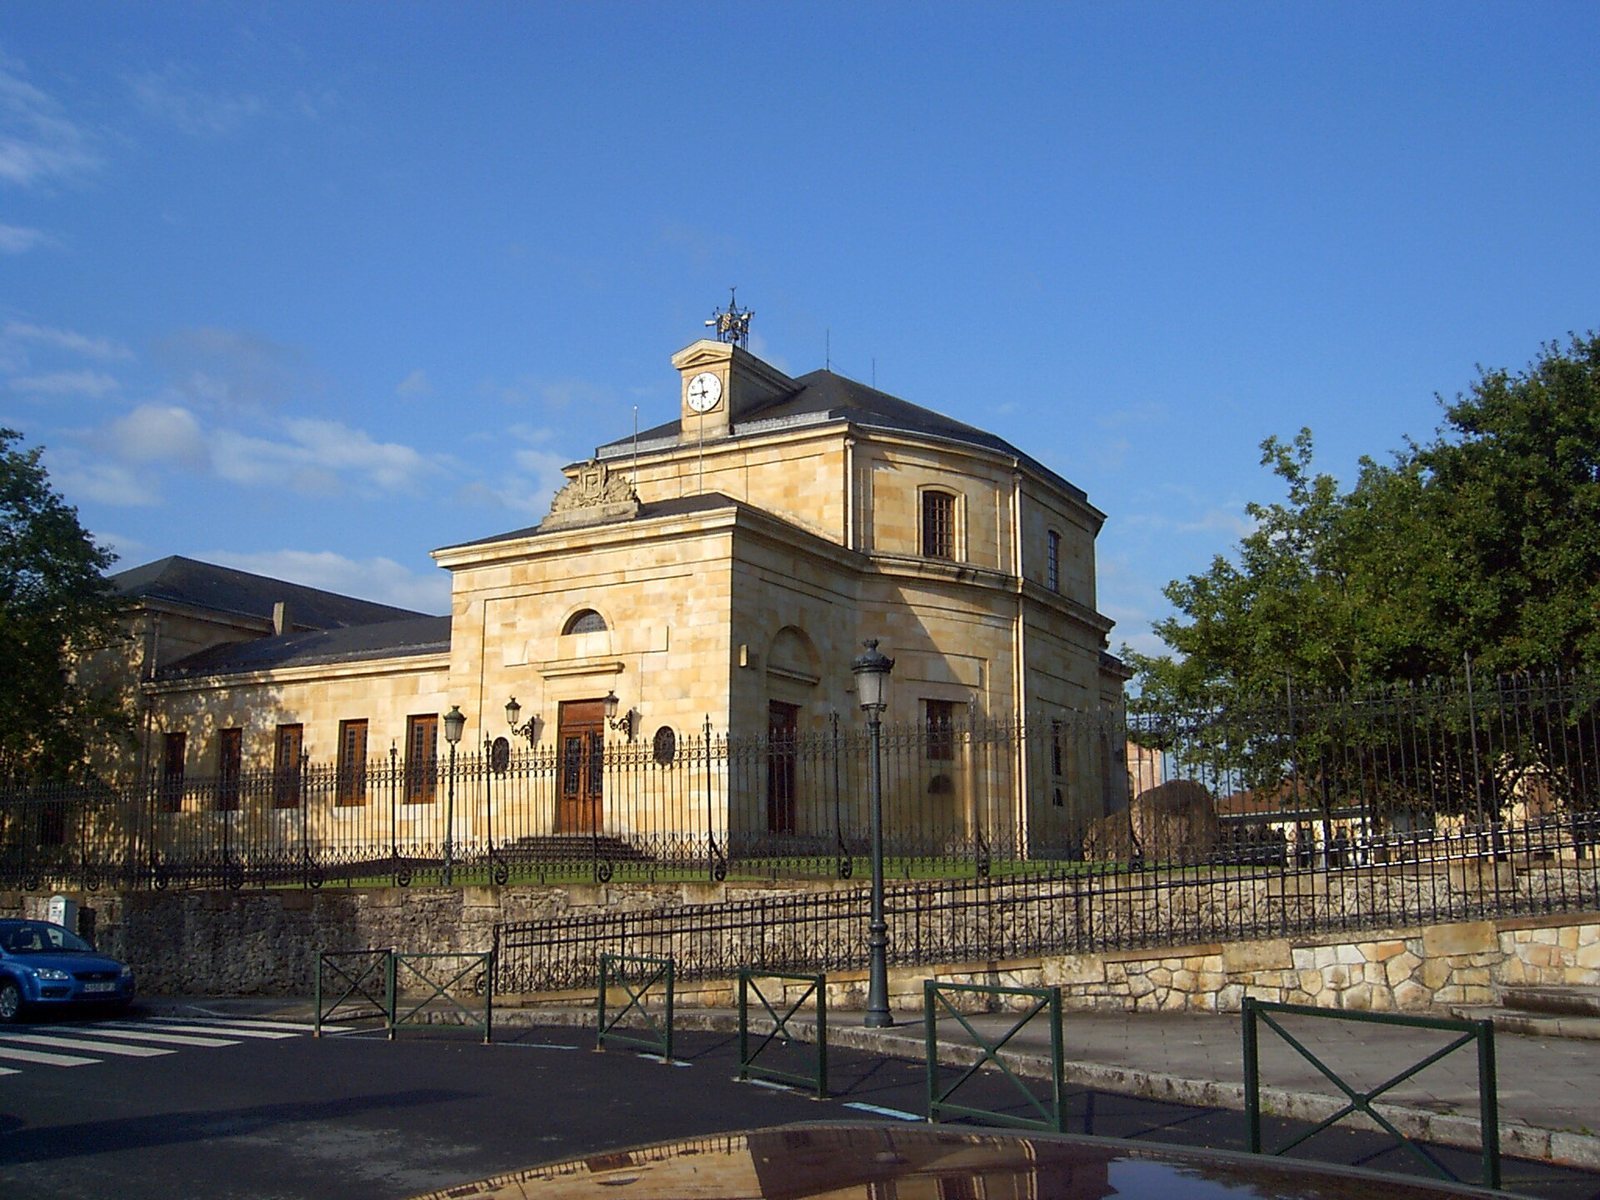
The Casa de Juntas de Gernika is the seat of Biscay’s General Assemblies in Gernika-Lumo, Spain. The present neoclassical complex was built between 1826 and 1833. It is the home of Biscay’s highest institutional body.
Assemblies beneath the oak
Before the present buildings were constructed, Biscay’s assemblies met beneath the Gernika oak, using a platform and the small chapel of Santa María La Antigua. Meetings sometimes moved inside the chapel when the weather required it, and the chapel became a regular assembly place.
In the Lordship of Biscay, a historical polity in the Basque region, Tierra Llana was a territorial category that included parish-based communities, towns, and the city of Orduña. Assemblies met at three venues. The Durango district gathered at the Guerediaga field, opposite the hermitage of San Salvador and San Clemente in Abadiano. The Encartaciones, a historical region with its own jurisdiction and government, met at Avellaneda, while Biscay’s assemblies met at Gernika. Towns within the jurisdictions of Durango and the Encartaciones were excluded from those two assemblies and instead belonged to the Gernika assembly.
Municipal bodies each sent a representative with one seat and one vote. The assemblies dealt with shared affairs of the Lordship, and its lord, later the king, swore to uphold the fueros, the historic laws and privileges of the Basque territories.
The building and the modern institution
The present complex was designed to bring together the functions of a church and a parliament. The assemblies were suspended in 1877. In 1979 they resumed as Biscay’s legislative body under the state’s new political organization.
A plaque recalls the words José Antonio Aguirre used when taking office in 1936 as the first lehendakari, or head of the Basque Government. Those words became the protocol formula for the oath taken by a lehendakari after investiture by the Basque Parliament. The site was designated an Asset of Cultural Interest, Spain’s protected-heritage classification, in 1984.
Remains
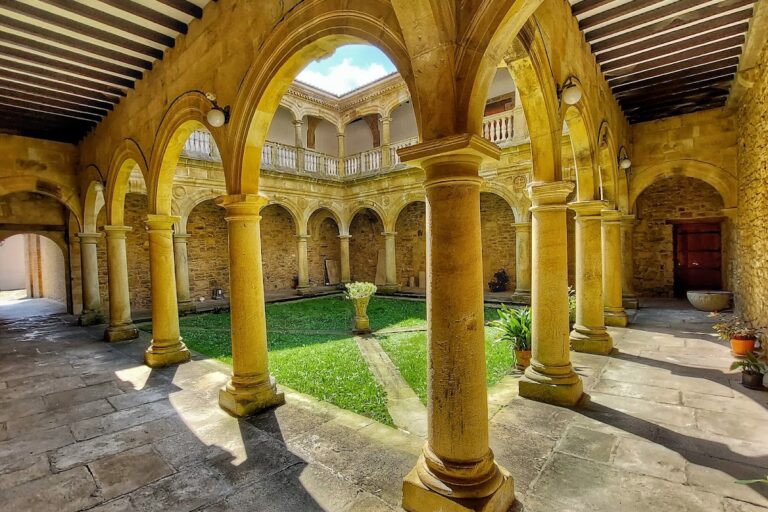
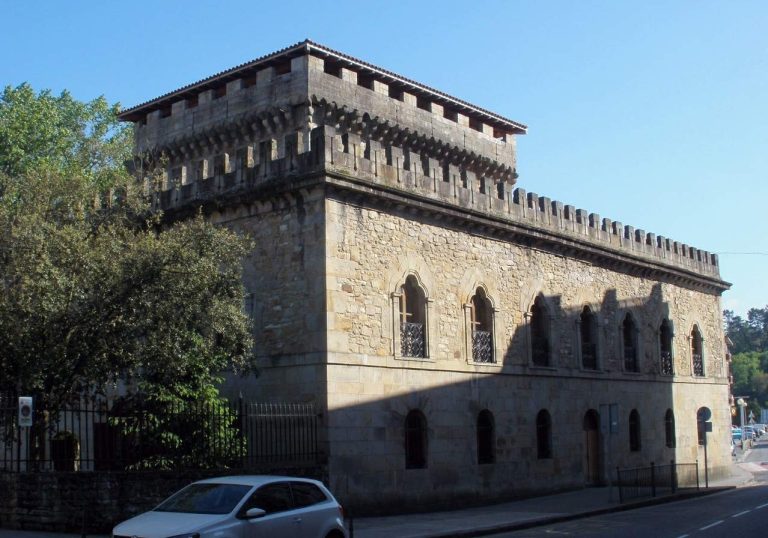
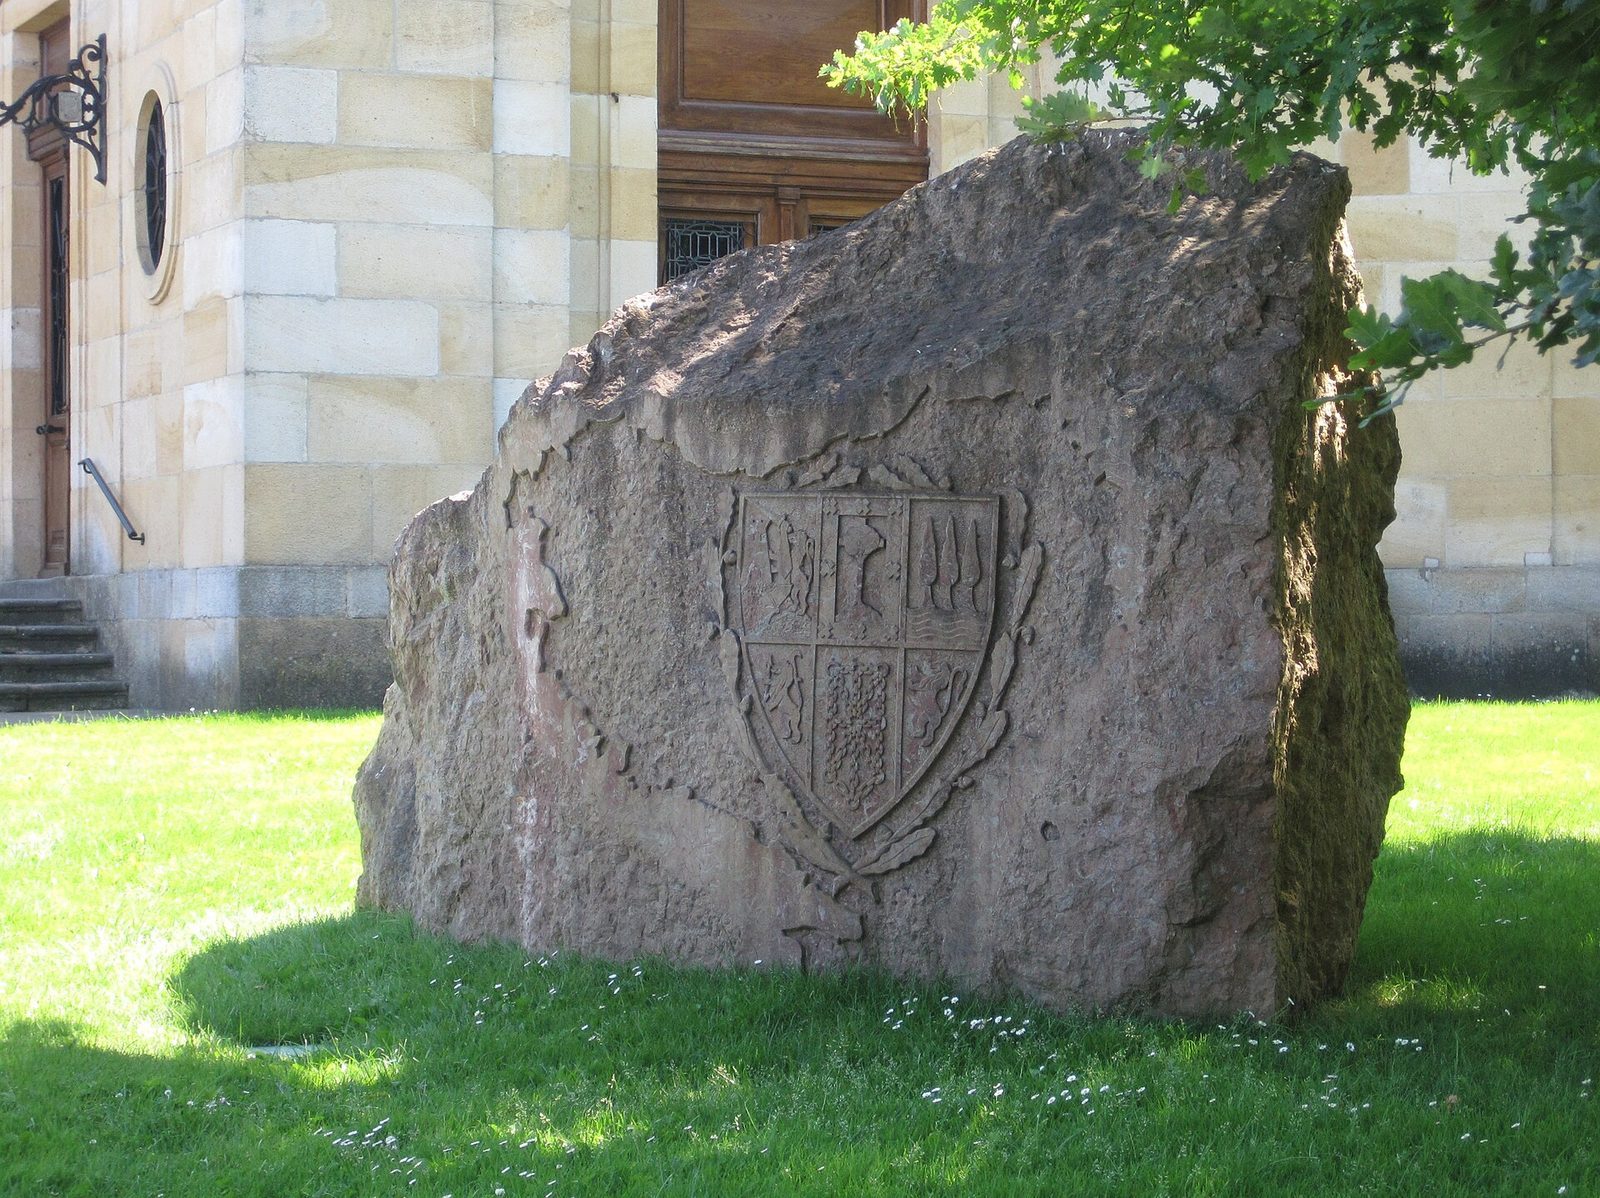
The complex brings together the former church of Santa María La Antigua and its rooms with the oak and its surrounding grounds. The assembly building is neoclassical and was designed by Antonio de Echevarría. Its original plan included two rectangular wings for an armory and an archive, but only one was built.
Assembly House
Assembly room
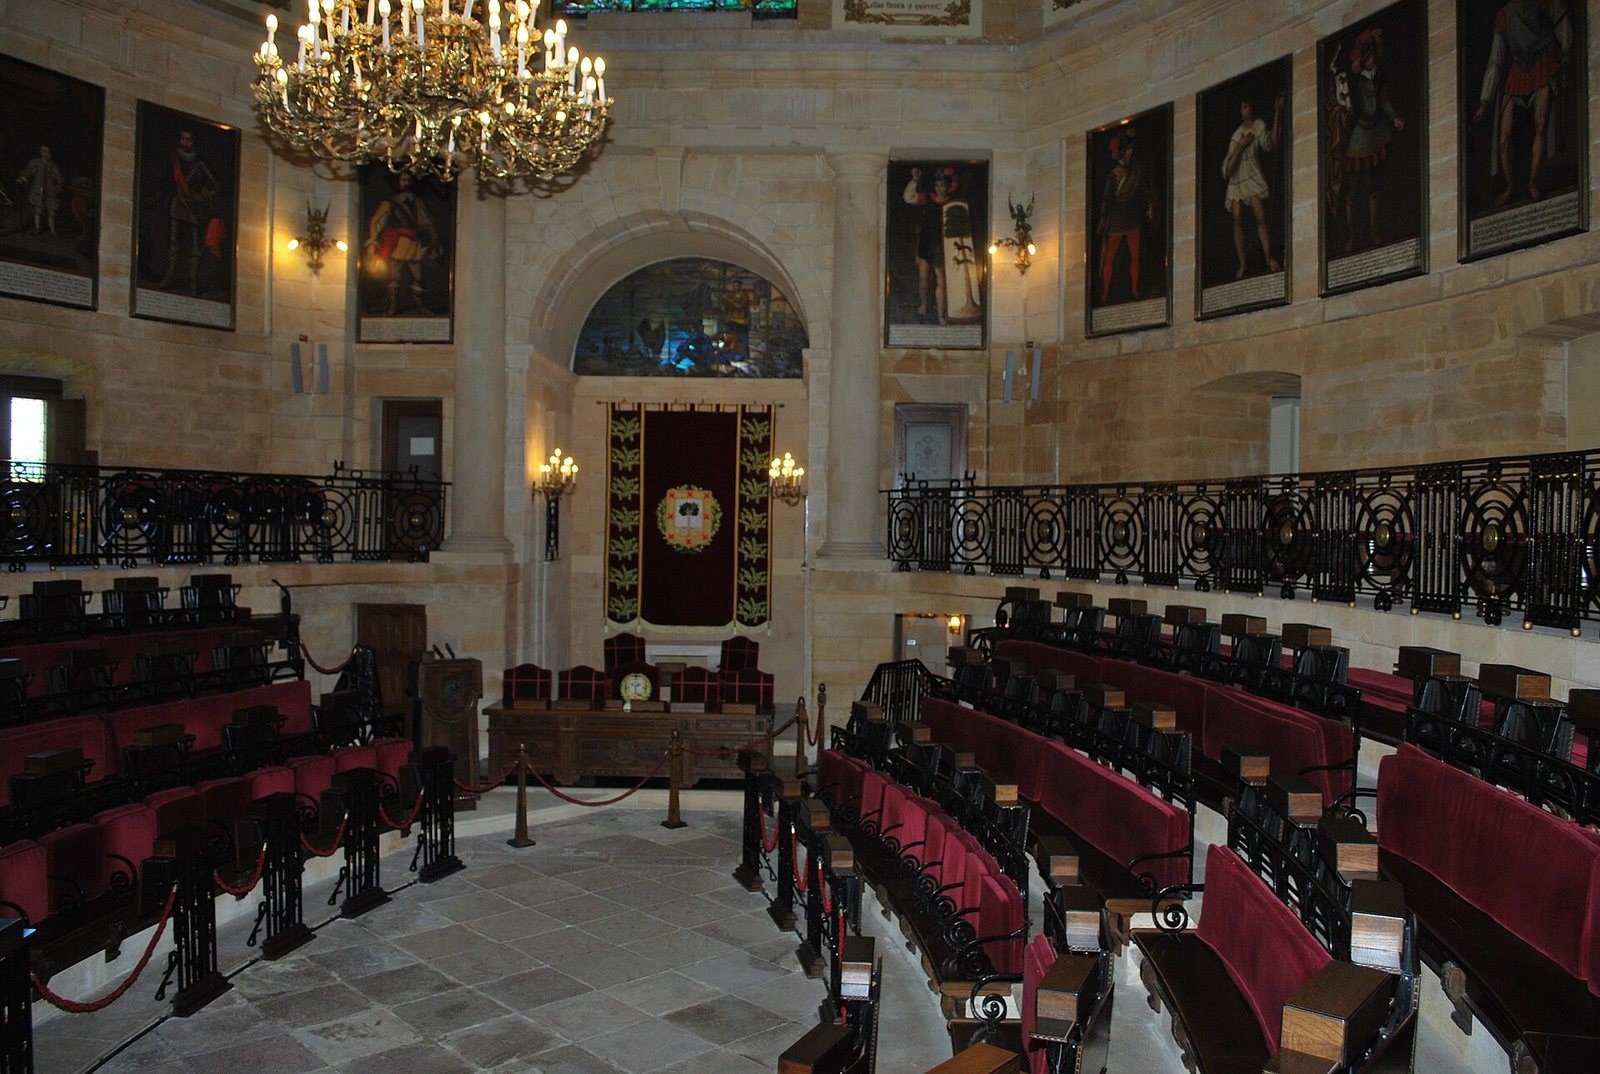
The assembly room has an elliptical plan. Representatives’ seats run along its sides, while an altar at the head of the room serves as the presiding table.
Paintings and windows
The walls display 26 paintings of Biscay’s lords, made in the seventeenth century by Sebastián de Galbarriartu and the Bustín brothers. Stained-glass windows above them recall dates when different lords swore to uphold the fueros. Masiera made the windows to a design by Bilbao painter Adolfo Guiard. Anselmo Guinea’s Oath of a Lord of Biscay, painted in 1882, is among the other notable works. Francisco de Mendieta’s Homage Paid by the Biscayans to King Ferdinand the Catholic in 1476, painted in 1609, depicts the site as it appeared in 1476.
Stained-glass room
The room between the antechamber and assembly room was first planned as an open courtyard. It was enclosed in 1964 for use as a museum of Biscay’s history, then covered in 1985 by a 235-square-metre window made by the Bilbao company Vidrieras de Arte S.A. The glass depicts the Tree and the fueros, or historic laws, and represents Biscay’s territories through notable buildings and sources of wealth, including fishing, agriculture, mining, and industry. Gustavo de Maeztu’s large square, three-panel work Lyric and Religion commemorates the storm of 20 April 1878, in which 200 fishermen from Bermeo died.
Oak and grounds
Assembly platform and oak
A neoclassical assembly platform stands near the oak. Replaced during the 1826 renovation, it preserves the positions of the former presiding table and seven seats assigned to the royal administrative official, deputies, and syndics, officials who represented or administered community interests. The oak stands at the centre of a small fenced rectangle. Its succession runs from a “father tree” to the “old tree” of 1792–1860, the “offspring tree” of 1860–2004, a tree planted in 2004 that later died, and the present tree, planted in 2015. Another tree was planted in front of the platform on 25 February 2005.
Oak pavilion and surrounding buildings
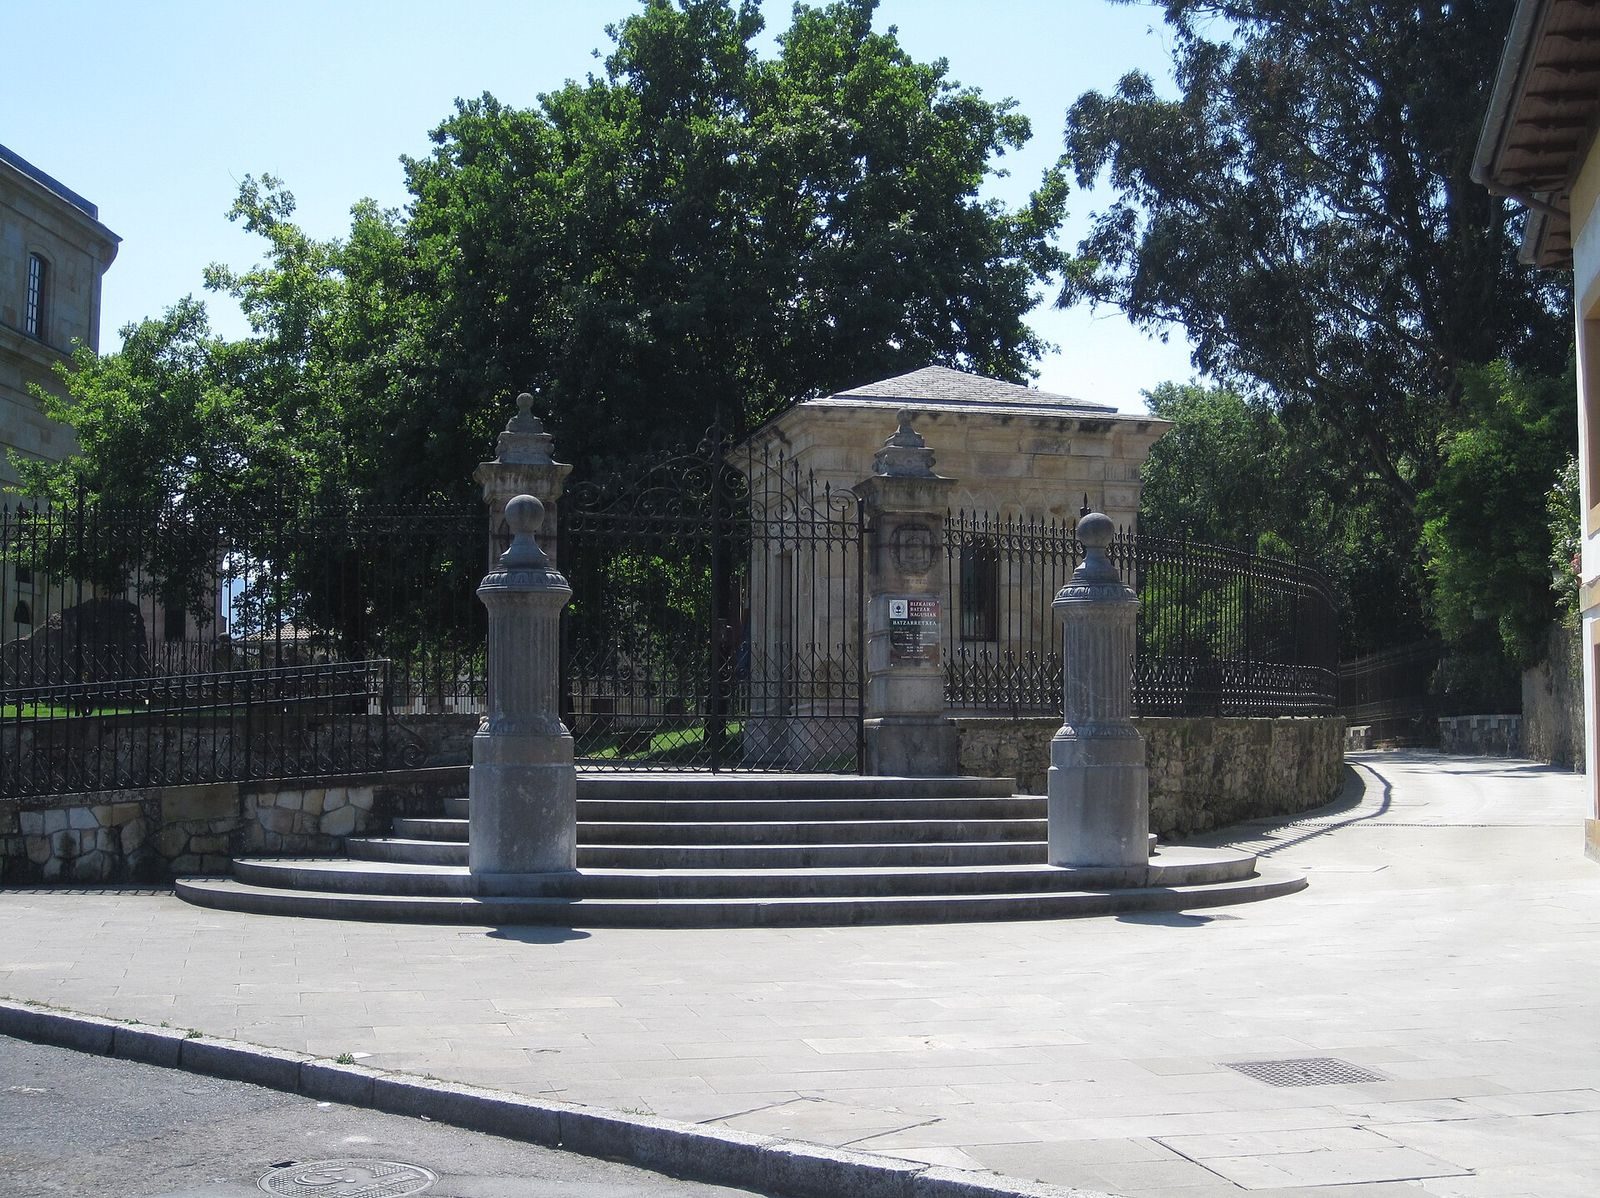
A pavilion built in 1926 in the rear garden preserves the trunk of a revered earlier oak. Beyond the gate enclosing the precinct stand the convent of the Poor Clares and the former town hall of Lumo, now the Archive of the Lordship.