St Lawrence’s Church, West Wycombe: A Medieval Parish Church Rebuilt in the 18th Century
Site at a Glance
- Popularity
- Medium
- Country
- United Kingdom
- Primary era
- Early Modern
- Eras represented
- Medieval, Early Modern
- Civilizations
- British, English
- Site type
- Religious
- Remains
- Church
On this page11 sections
History
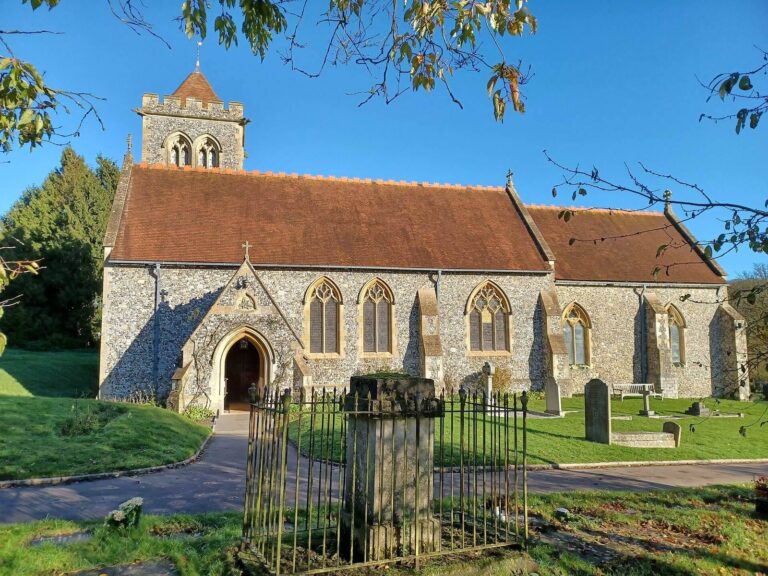
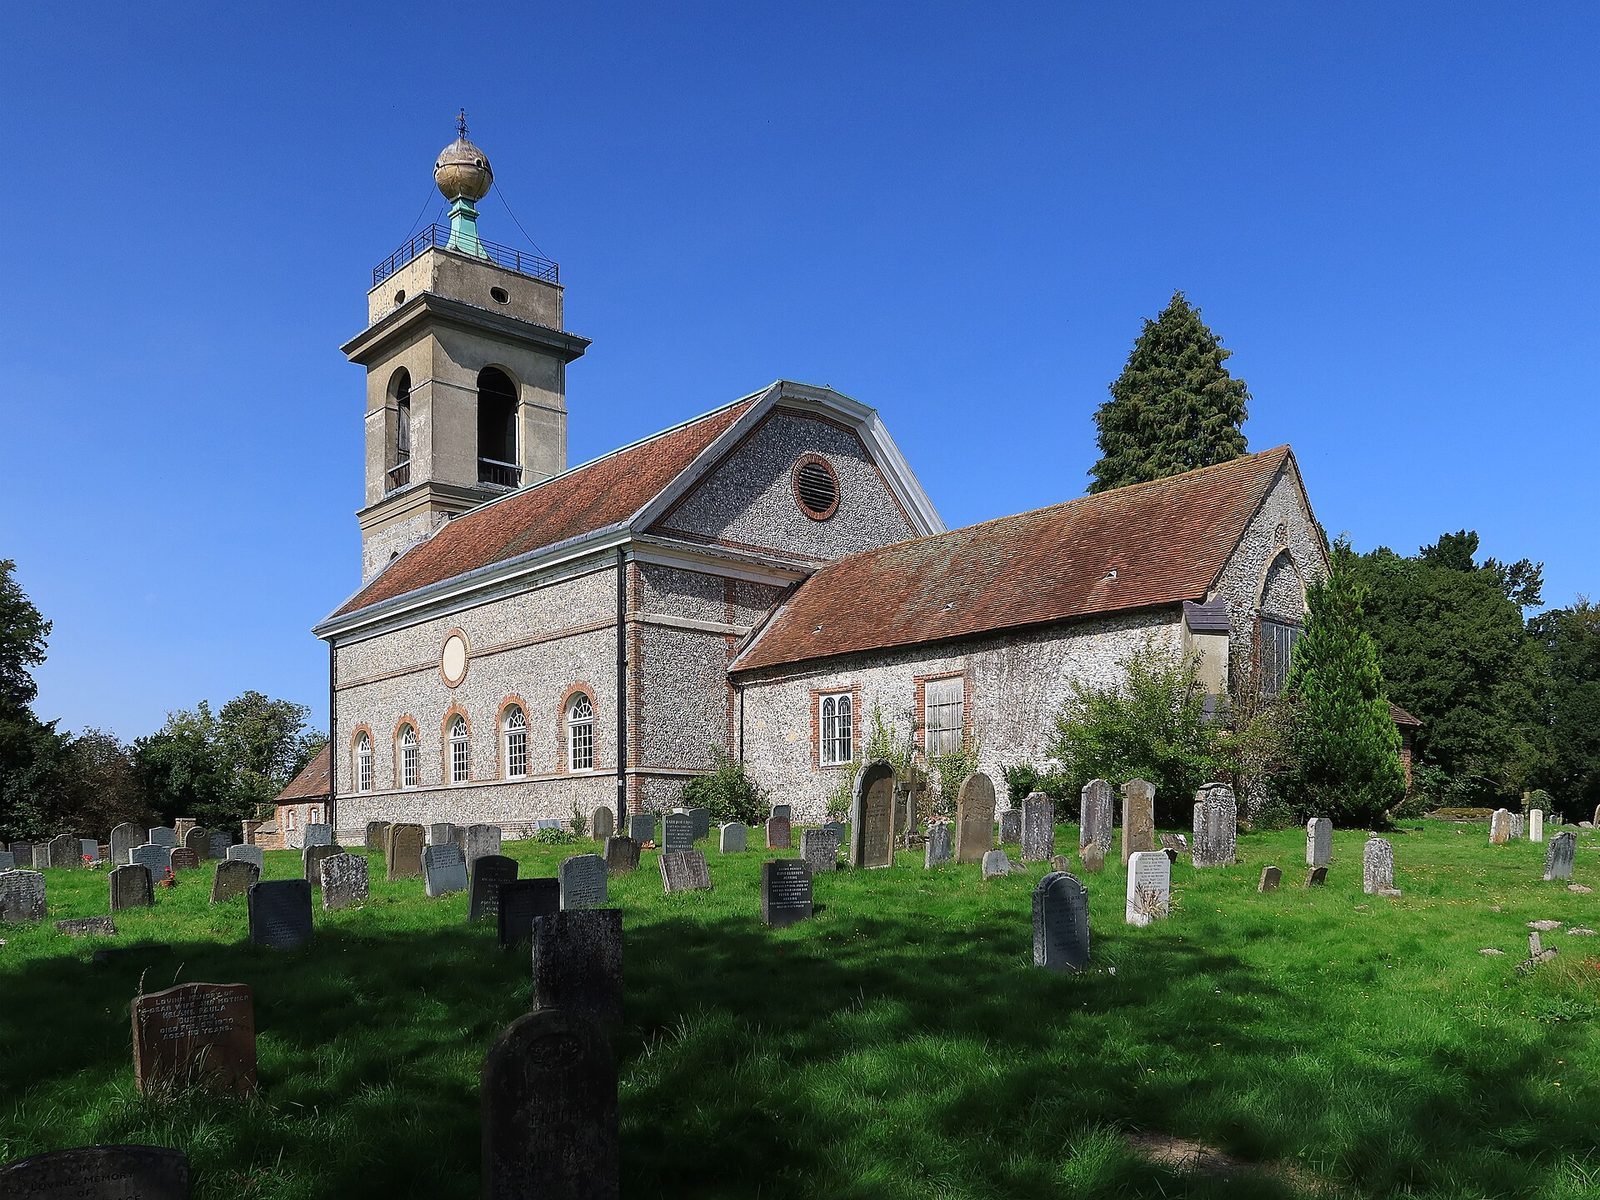
St Lawrence’s Church, West Wycombe, is a Church of England parish church on a hill overlooking West Wycombe Road in the United Kingdom. Dedicated to St Lawrence, a third-century Christian deacon and martyr, it combines medieval fabric with Neoclassical rebuilding and Classical and Rococo decoration. Sir Francis Dashwood reshaped the church in the 18th century, giving its tower the form of a landmark visible across the surrounding area.
Medieval origins
The medieval church served Haveringdon, a village that has since disappeared. It remains part of West Wycombe Parish, within the Diocese of Oxford, the Church of England’s bishop’s administrative area, and Wycombe Deanery, a grouping of parishes.
Dashwood’s rebuilding
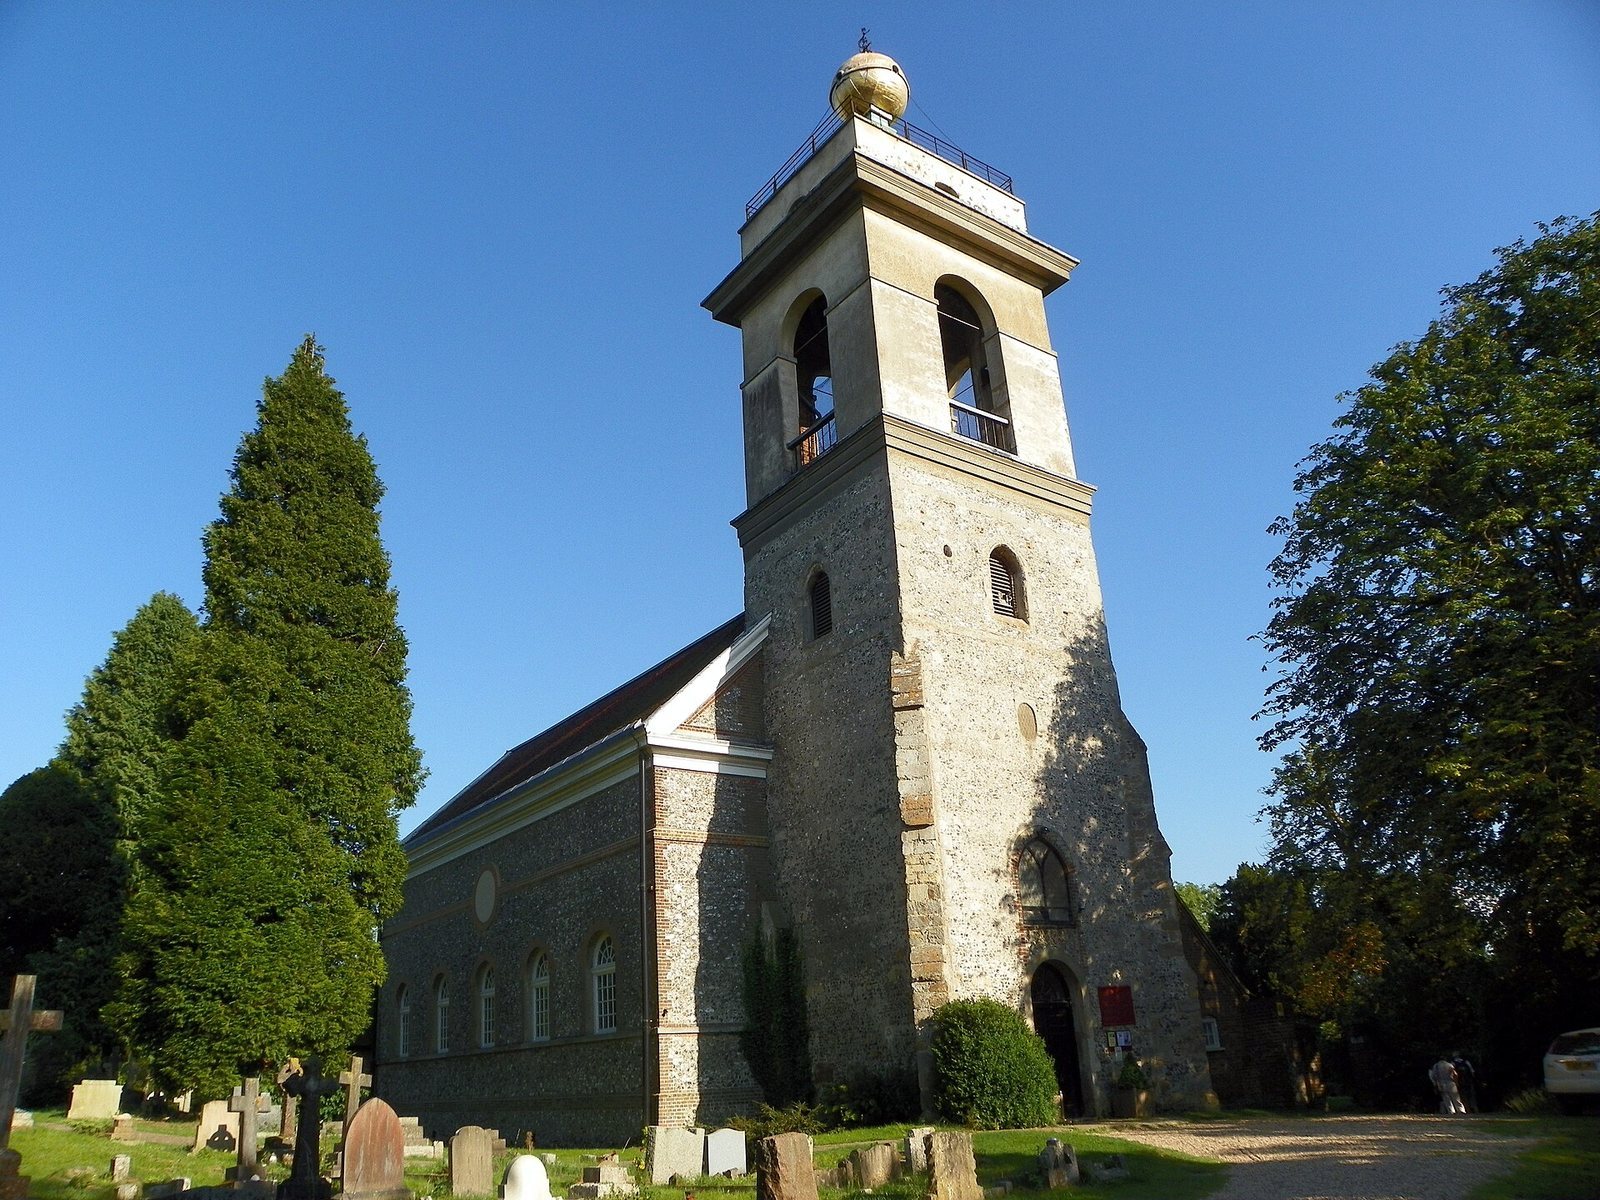
During the 1750s, Sir Francis Dashwood raised the medieval west tower so it could be seen from West Wycombe Estate, West Wycombe House and the road leading west from the village. Between 1761 and 1763, workers rebuilt the nave and remodeled the medieval chancel. The rebuilding was completed on 3 July 1763. John Donowell, who worked for Dashwood at West Wycombe Park, is considered the likely architect.
Rumors connected Dashwood’s Hellfire Club, an exclusive society associated with aristocratic gatherings, with meetings inside the tower’s gilded ball, but there is no evidence that the club met there. John Wilkes praised the structure as a globe tavern. It has also been suggested that Dashwood may have used a heliograph, a device that sends signals with reflected sunlight, through a porthole in the ball to communicate with his friend John Norris. Norris had erected a tower near his home at Hawley, Hampshire, 21 miles to the south. That tower is now known as the Camberley Obelisk.
Churchyard and later recognition
The church became a Grade I listed building on 9 January 1954, the highest category of listed-building designation in England. Its churchyard holds eleven Commonwealth war graves: six for those who died in the First World War and five for those who died in the Second World War. The artist and playwright Constance Smedley, who died in 1941, is also buried there. The National Trust manages West Wycombe Hill, while the Church of England owns the church and churchyard.
Remains
The church stands on West Wycombe Hill above the road and surrounding villages; a mausoleum occupies a similar position on the hill. The building brings together medieval fabric and 18th-century rebuilding, with flint, stone, masonry, marble, painted decoration and gilding. Its tower can be seen for many miles. The tower’s top is the highest point in the Southern Chilterns, and West London is visible from it in clear weather.
Church architecture and decoration
Nave
The nave has five bays and was conceived as a grand Egyptian hall in keeping with the architectural ideas of Vitruvius, the Roman writer. Its design drew on Robert Wood’s prints of the Temple of the Sun at Palmyra, an ancient city in present-day Syria. Columns attached to the walls, with ornate Corinthian capitals, support a continuous horizontal entablature. Their surfaces are painted to resemble porphyry, a hard stone often reddish-purple. The ceiling’s illusionistic painting, which creates an appearance of depth, follows one of Wood’s engravings.
Chancel
The 14th-century chancel survives in remodeled form. Its walls also carry illusionistic painting, while the ceiling has a central image of the Last Supper modeled on a work by the Dutch painter Rembrandt. Giovanni Borgnis is credited with the church’s paintings.
Tower and bells
The 14th-century tower has been heavily remodeled and was raised in the 1750s. It contains eight bells. Mears & Stainbank made the treble and second bells in 1923; Lester and Pack made the third in 1756 and the seventh in 1762. Henry Knight made the sixth in 1620 and the fourth in 1621, Joseph Carter made the fifth in 1581, and Thomas Mears made the tenor in 1828.
Gilded ball
A wooden frame covered in gold leaf forms the ball at the top of the tower. Eight feet in diameter, it has seating for up to six people and includes a porthole. The ball may have been inspired by the Dogana, a historic customs-house in Venice, and is recognized as a symbol of West Wycombe.
Interior fittings
Dashwood provided Rococo plasterwork and woodwork, including mahogany stalls for the clergy. Rococo is an ornate decorative style, and the fittings contribute to the church’s richly decorated interior.