Henegauw Castle: A Former Priory and Castle Estate in Belgium
Site at a Glance
- Popularity
- Low
- Country
- Belgium
- Primary era
- Modern
- Eras represented
- Medieval, Early Modern, Modern
- Civilizations
- Holy Roman Empire
- Site type
- Domestic
- Remains
- Castle
On this page10 sections
History
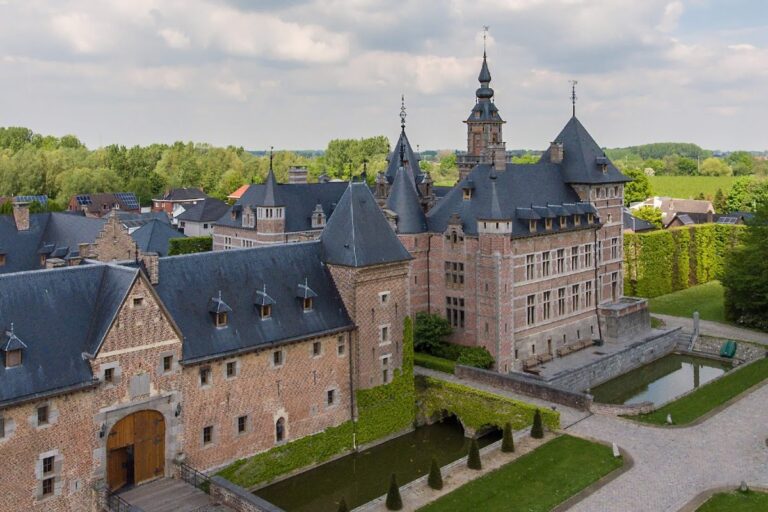
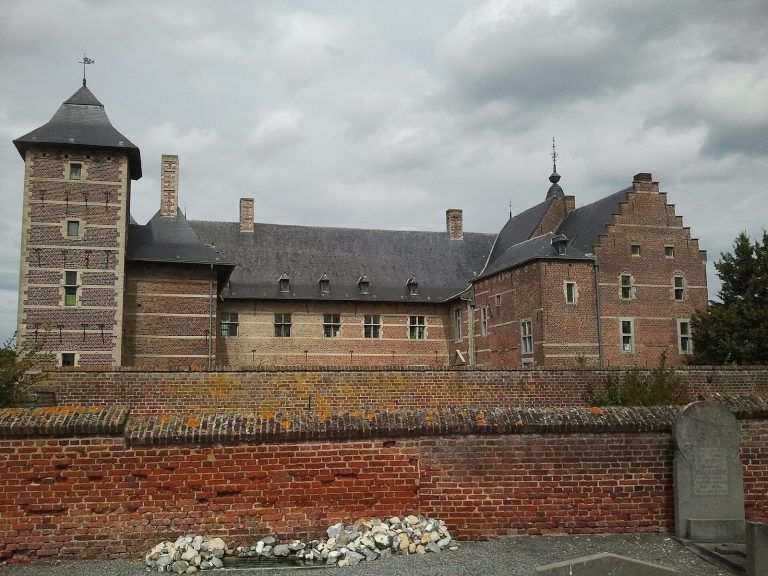
Henegauw Castle, just south of Rapertingen in Belgian Limburg, is a former priory transformed into a castle estate. People used the elevated site during the Roman period. Canons of the Holy Sepulchre, members of a religious community associated with the Church of the Holy Sepulchre in Jerusalem, had lived at Wimmertingen from around 1145 and owned a farm at Henegauw by 1250. In 1312 they moved to this higher, drier location and established a priory, a religious house governed by a prior. They built a church in 1316 and a larger one in 1546.
Religious house and private estate
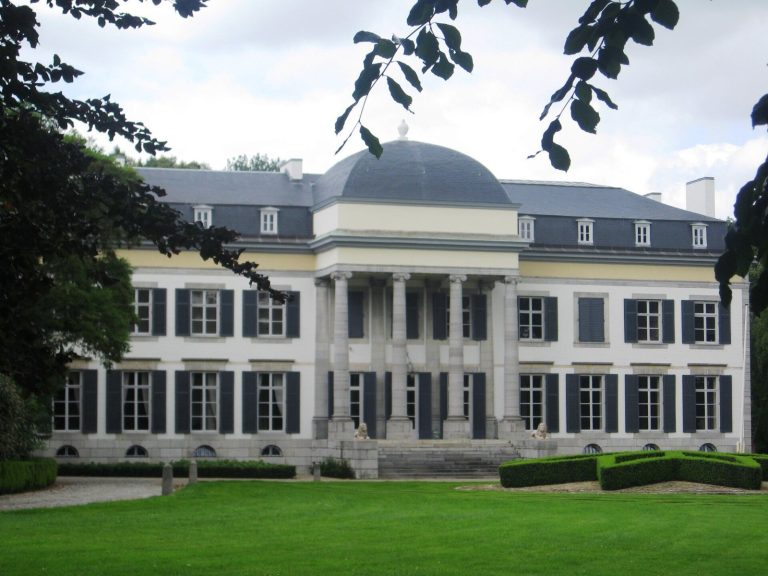
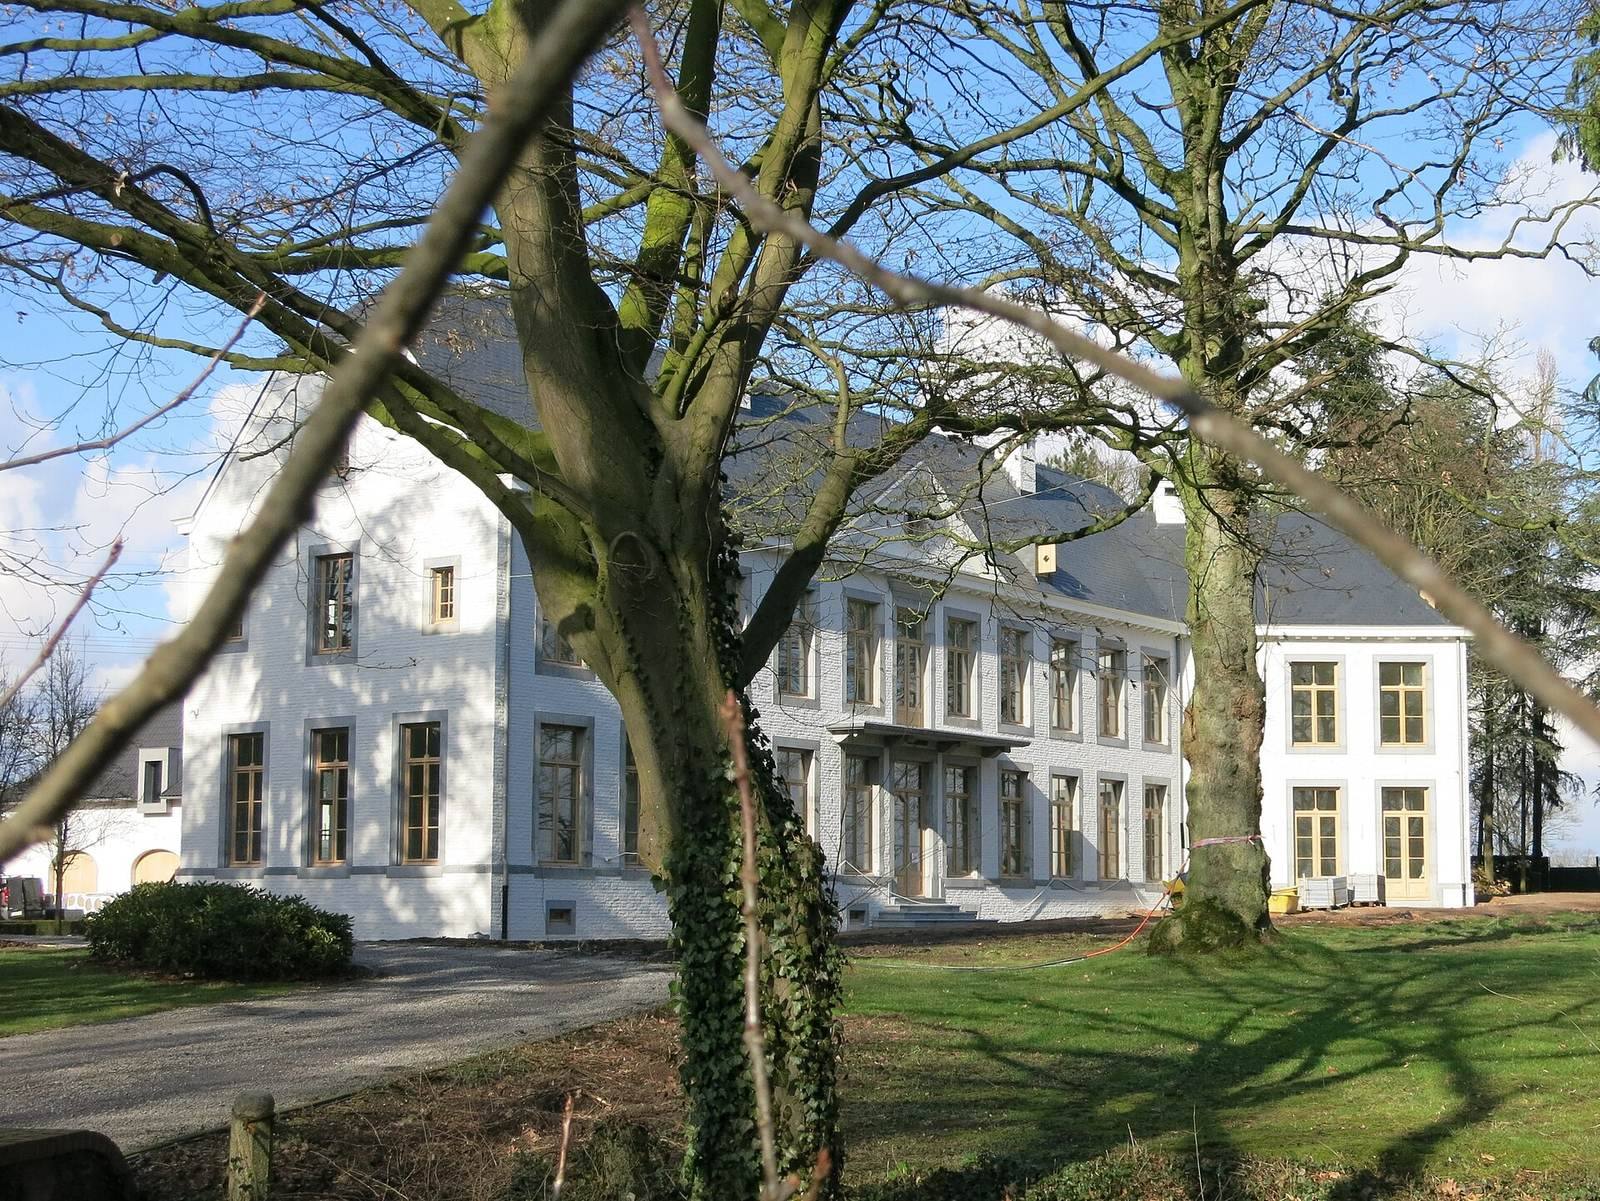
From 1593, the site belonged to Regular Canonesses of the Holy Sepulchre, women in a religious community who followed a rule. They came from the Monastery of St. Elizabeth in Liège and were also known as the Bonnefanten. In 1731 the property passed into private ownership and was bought by Mrs. Cramme de Montpellier. The former religious site developed into a castle estate with a pleasure garden and landscape park. During the 19th century, the priory was converted into the present classicist castle, a style drawing on ancient Greek and Roman architecture.
Owners and later changes
In the early 19th century, the castle became the location of the first jenever distillery outside Hasselt’s city walls. Jenever is a juniper-flavoured spirit originating in the Low Countries. Industrialists and political figures lived on the estate during the 18th and 19th centuries, including members of the distilling Nys family. Henri de Bourbon, a descendant of Karl Wilhelm Naundorff, lived there from 1910 to 1914. Naundorff claimed to be Louis XVII, the royalist title associated with Louis-Charles, son of Louis XVI, who died as a child in captivity and never ruled; Henri made the same claim.
After the Second World War, the castle and estate fell into disrepair. Subdivision during the 1950s and 1960s led to the construction of about 200 houses in the Henegauw villa district. A fire destroyed the castle’s main building in 1974.
Remains
The site occupies elevated ground about 60 metres above sea level. Its surviving features belong to a larger religious and agricultural complex that included a cloister courtyard, residence, chapel, farm, tithe barn, stables and other buildings, as well as pastures, meadows, woods and ponds.
Buildings
Castle
The 19th-century castle is classicist in style. Parts of its older core remain visible in wall anchors and relieving arches, which direct weight away from openings below. The main building was reconstructed in 2016 after the 1974 fire.
Tithe barn
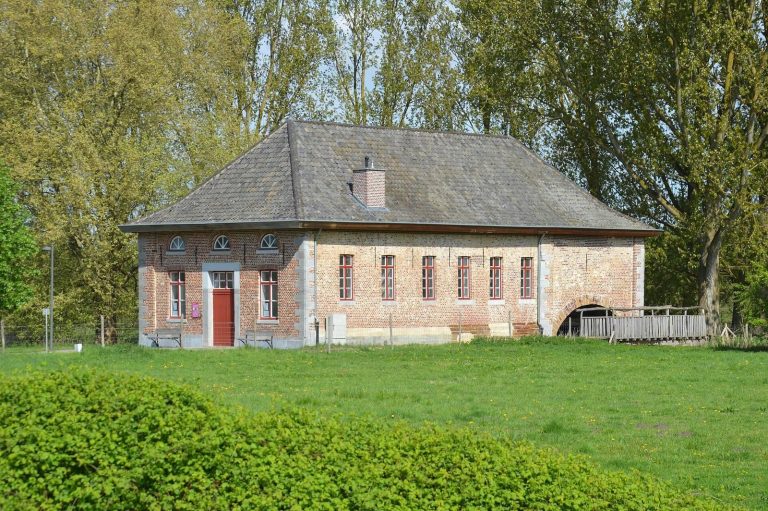
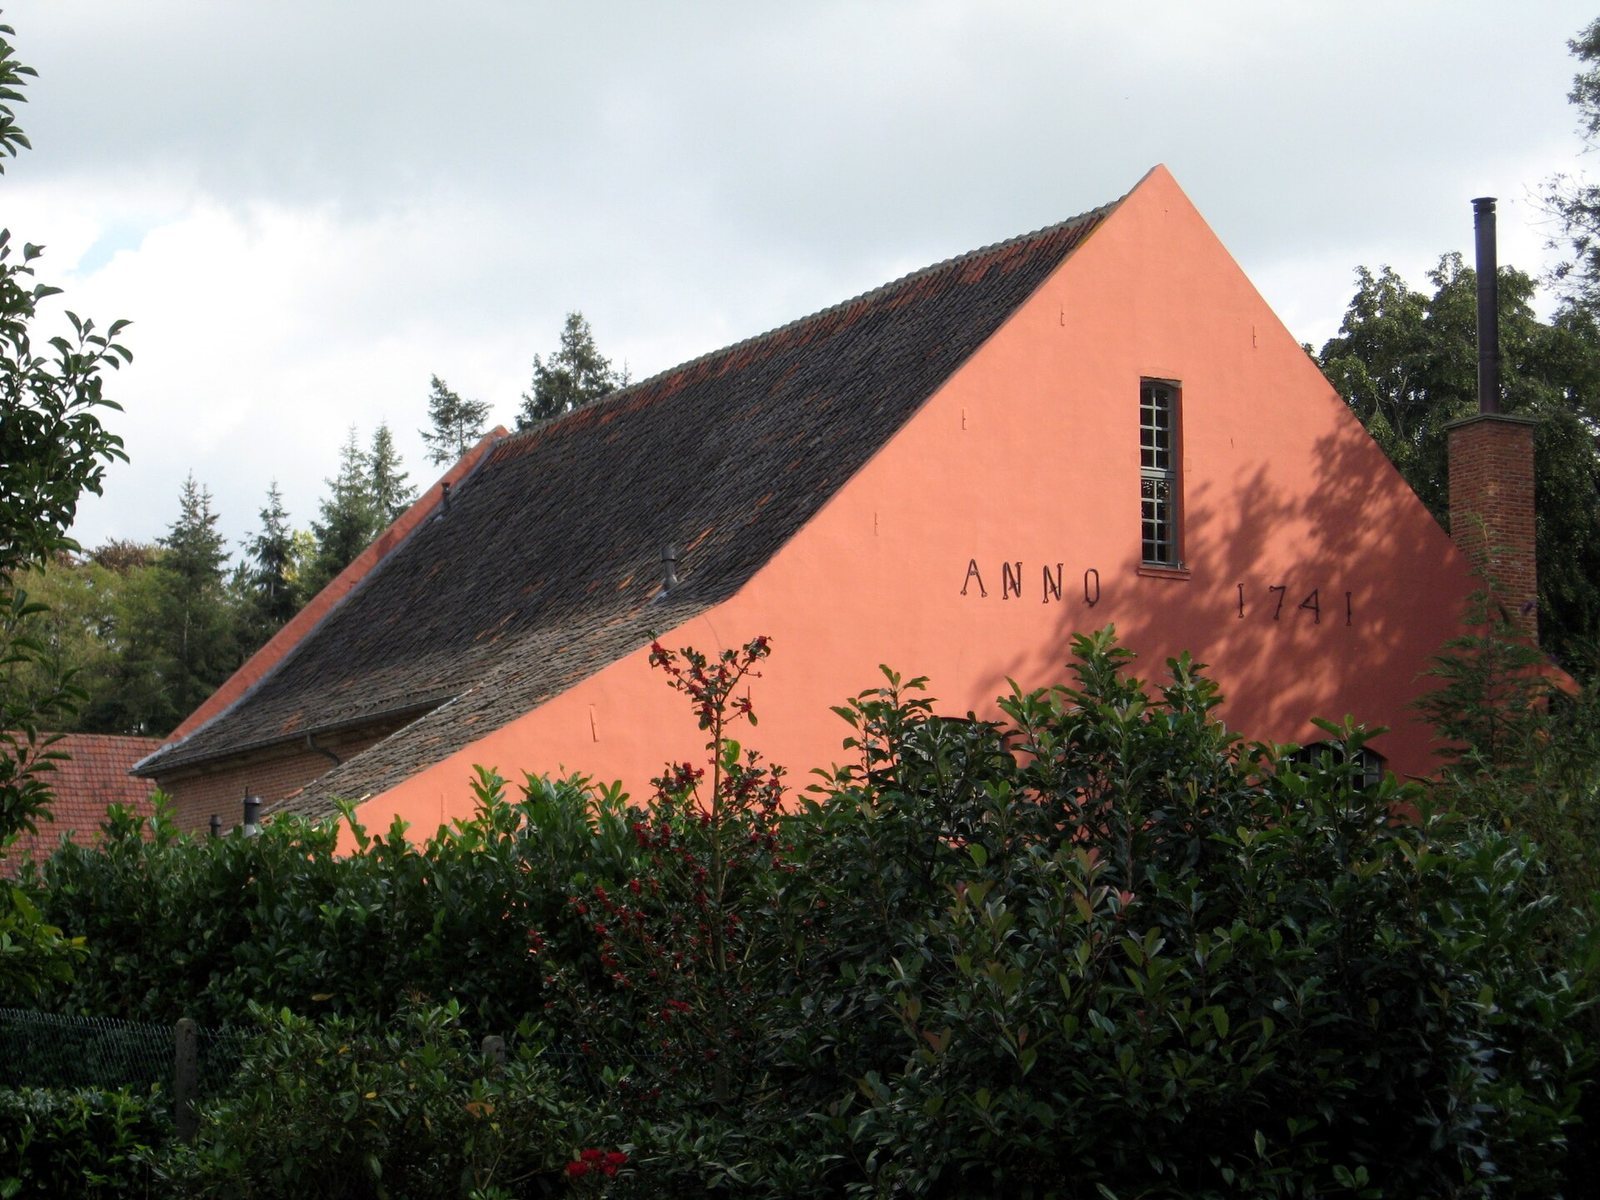
A detached tithe barn stands west of the castle. Tithe barns stored agricultural dues paid to the Church. The barn’s wall anchors bear the date 1741, while a coat of arms above one of its doors is dated 1773.
Estate landscape
Garden and moat
The castle estate included a pleasure garden and a U-shaped moat, part of which survives.
Heerbos woodland
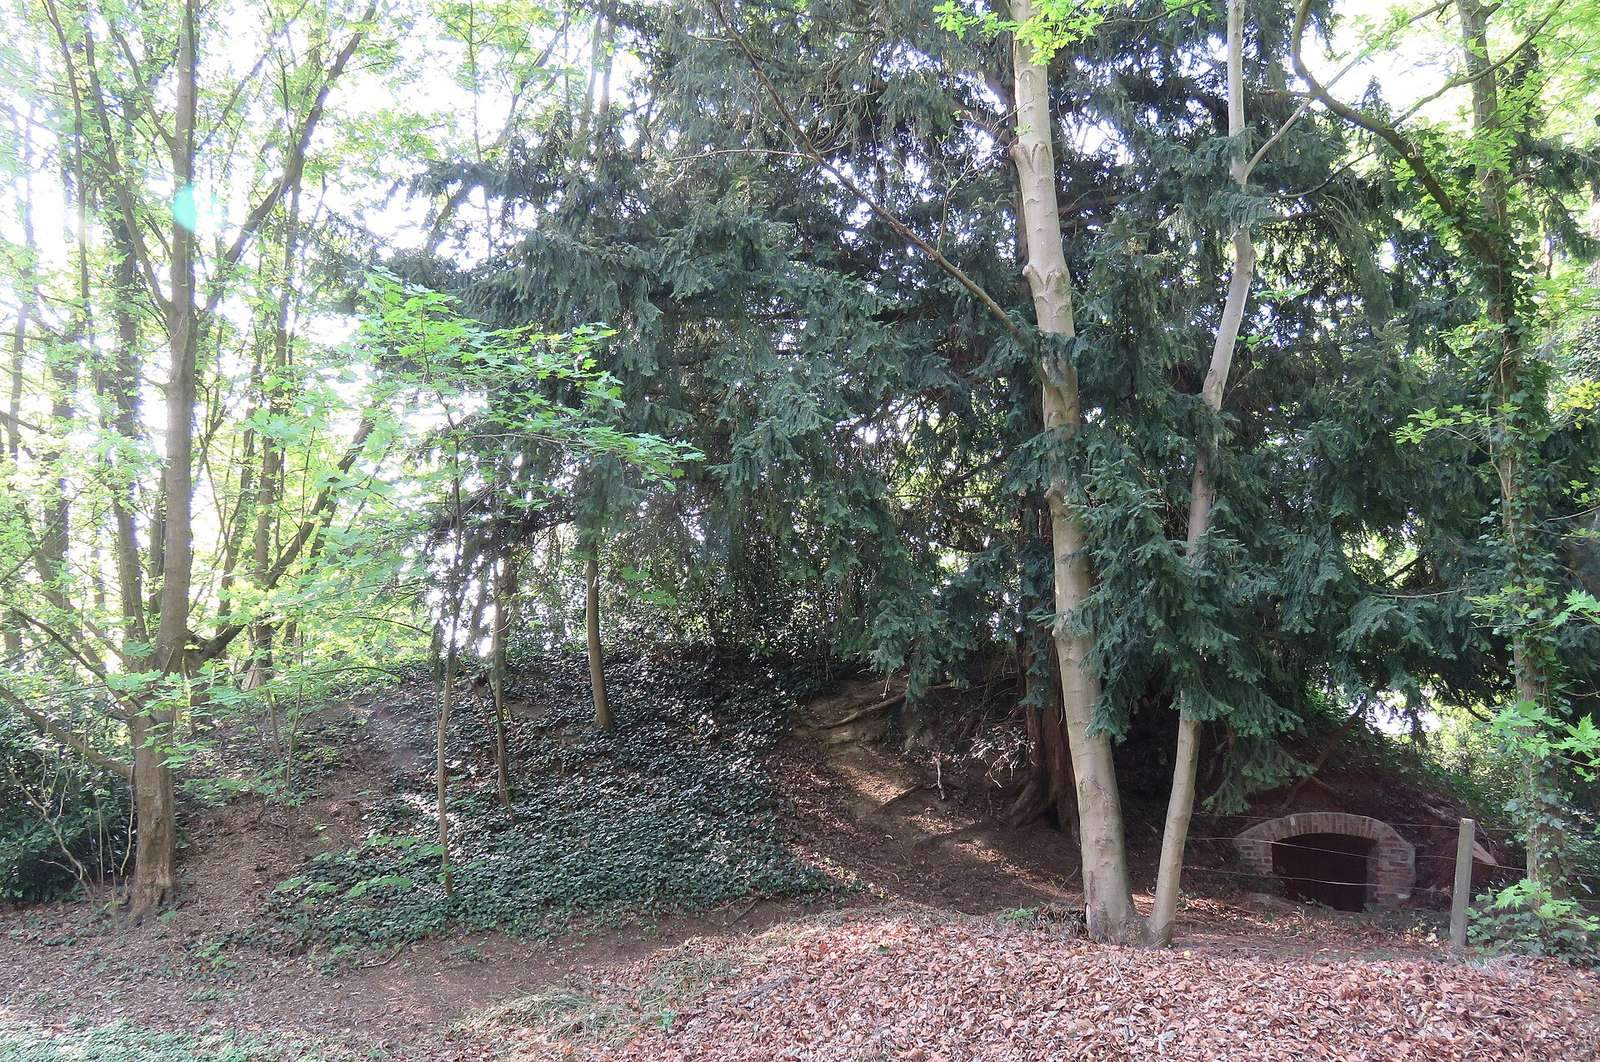
Southwest of the castle, the park woodland called Heerbos contained several ponds. An ice cellar used to store ice and keep goods cool also survives there.