Castell d’Oix: A Gothic Fortified House in Spain
Site at a Glance
- Popularity
- Low
- Country
- Spain
- Primary era
- Medieval
- Eras represented
- Medieval
- Civilizations
- Crown of Aragon
- Site type
- Military
- Remains
- Castle
On this page9 sections
History
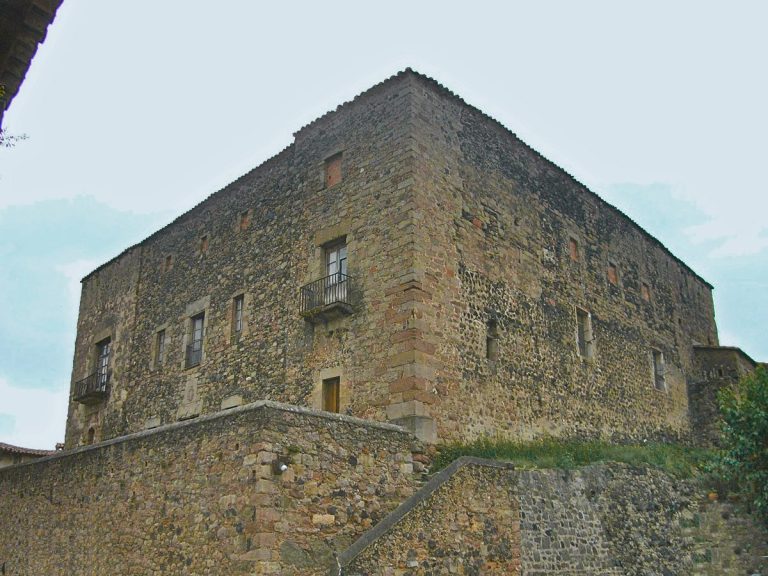
Castell d’Oix is a fortified house in the municipality of Montagut i Oix, Spain. The castle is recorded in 1270, while the Gothic residence was built by the lords of Bestracà in the second half of the fifteenth century. Gothic architecture is a medieval architectural style.
The move from Bestracà
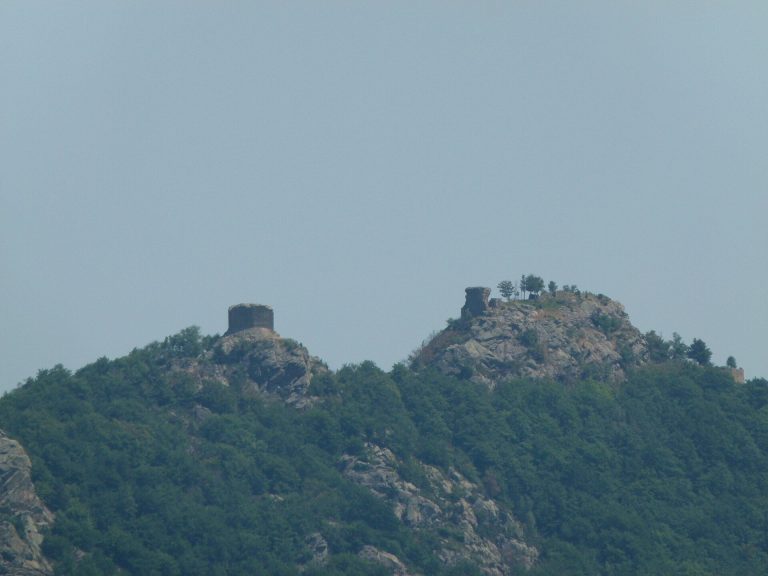
Before settling at Oix, the lords of Bestracà lived in a castle atop the mountain of the same name, within Beget. In 1462, during the remença revolt, a Catalan peasant uprising against feudal obligations, peasants besieged and captured that stronghold. Their action followed Berenguer de Barutell’s refusal to free a remença, a serf bound by feudal dues who could seek release through payment. Berenguer had imprisoned the serf for failing to pay.
The attackers chained Berenguer in the castle prison, threatened his wife, forced her and their children to leave, and plundered the fortress, taking clothing and other possessions. The assault led the Barutells to transfer their residence to Oix.
The Barutell residence
The Barutells maintained their home at Oix until the second half of the eighteenth century. In the seventeenth century, the Marquis of Almazan sought permission to demolish the castle, claiming it provided shelter for bandits. Protests in Catalonia led to the order being withdrawn.
Succession and status
Bonaventura de Barutell-Bestracà i d’Asprer married Teresa de Càncer, whose previous husband was Ramon de Sanç, lord of the house of Montrodon. In the early nineteenth century, Bonaventura Sanç i de Barutell (1748–1806) held the lordships of Oix and Talaixà and the house of Montrodon. He married Teresa de Gregorio. Their son succeeded them but died without descendants. The title of Bestracà later passed to the Escrivà de Romaní, marquises of Monistrol, and was eventually lost.
Castell d’Oix is designated both a Catalan Cultural Asset of National Interest and a Spanish Asset of Cultural Interest as a historic monument. The Spanish designation dates to 1988.
Remains
Plan and defensive fabric
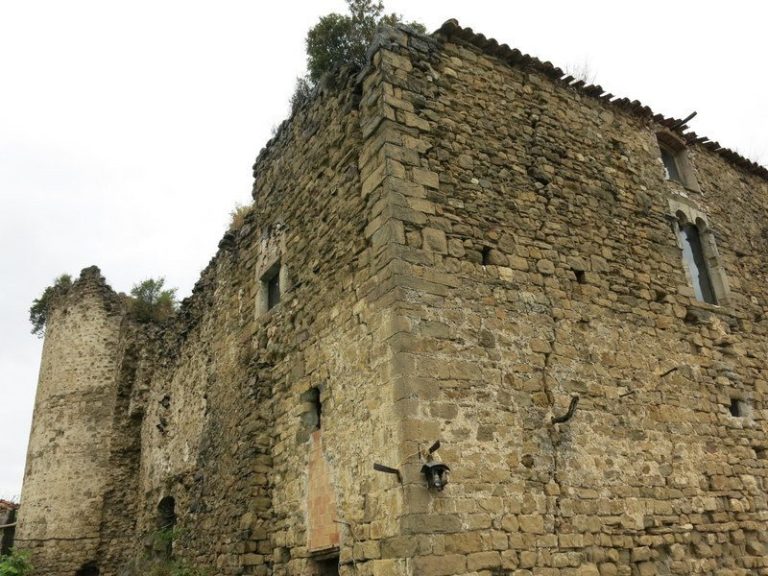
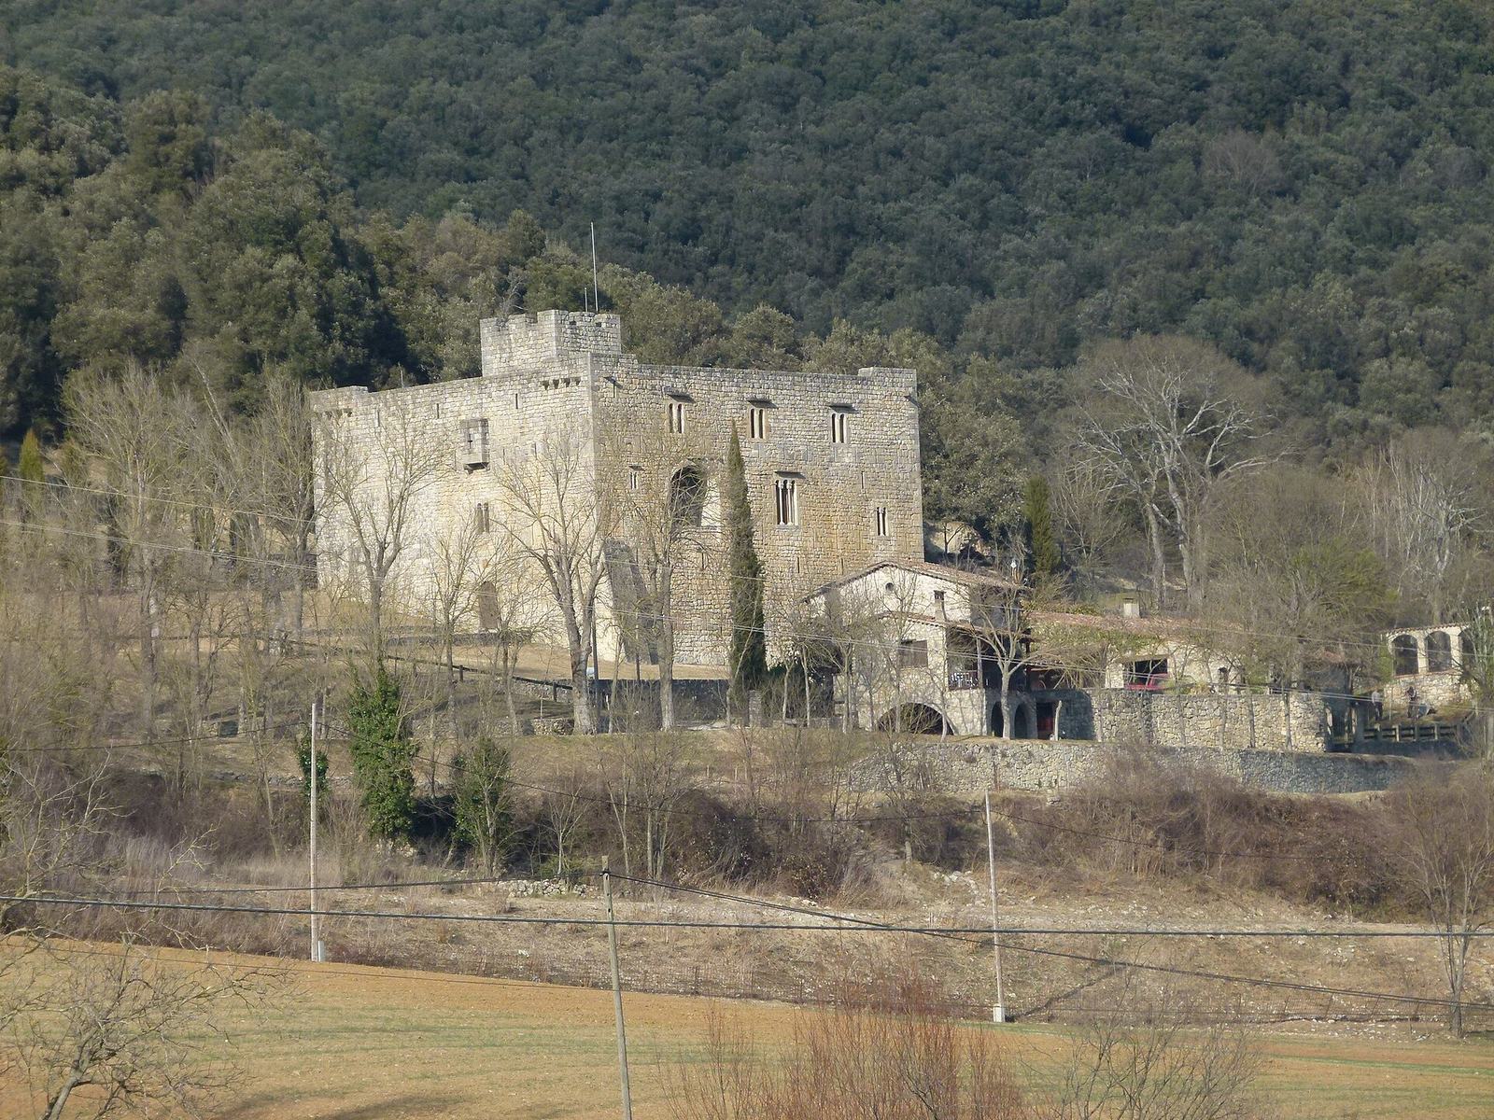
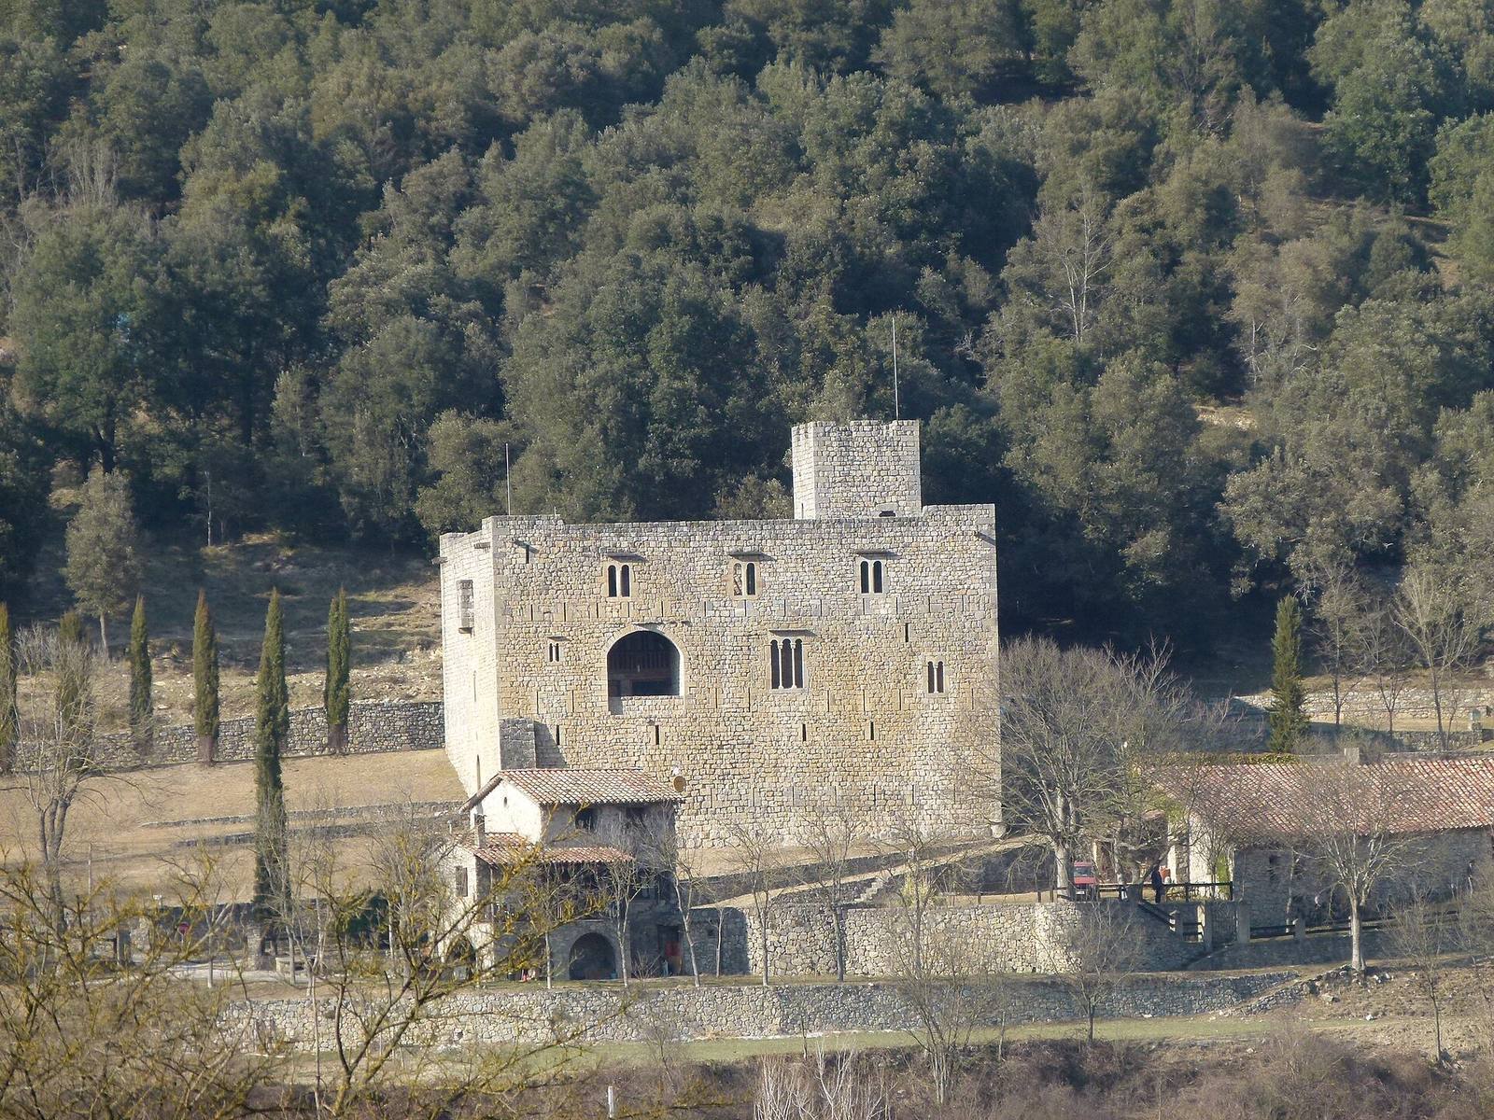
The fortified house stands beside Oix’s built-up area. It has a rectangular plan with an inner courtyard, and its walls are made of carefully cut stone blocks. Rows of narrow defensive openings extend across all four facades at several levels.
Northeast keep
A square keep, the castle’s principal fortified tower, occupies the northeast corner. The current owner built and restored it.
West entrance
The west facade contains the main entrance, framed by a round arch made of simply shaped wedge-like stones. Above the doorway is a newly built machicolation, a projecting defense with openings through which defenders could act against attackers below. It bears a Greek cross and the names of the owner couple, along with the construction date.
Windows
Numerous windows have been opened in the walls, and most are new. Some are arranged as pairs of round arches divided by a central column topped with a capital. A large Gothic trefoil window, with a three-lobed outline, is set into the south wall.