Mesen Castle: A Noble Estate and Girls’ School in Lede, Belgium
Site at a Glance
- Popularity
- Medium
- Country
- Belgium
- Primary era
- Early Modern
- Eras represented
- Medieval, Early Modern, Modern
- Civilizations
- Belgian, County of Flanders, Habsburg, Holy Roman Empire
- Site type
- Domestic
- Remains
- Castle
On this page9 sections
History
Mesen Castle was a noble estate and later a school in Lede, Belgium. Its construction date is uncertain, but its site formed part of one of four circular fortifications built by princes during the ninth and tenth centuries to defend against Norse raiders.
The Bette family and the rise of Lede
The Bette family acquired Lede and the castle through the marriage of Jaak Bette to Isabelle, the only daughter of local lord Jan de Gruutere. The family thereafter styled itself the Lords of Lede and occupied the castle for 178 years. In 1607, the Prince of the Netherlands made Jan Bette a baron, and Lede became a barony, a territory or title associated with a baron. In 1635, Lede was raised to a marquisate, the territory or title associated with a marquess, a hereditary noble rank. Members of the Bette family held the marquess title.
The eighteenth-century aristocratic estate
Among the castle’s residents were Jean-François de Bette, the third Marquess of Lede, who later governed Sicily as a viceroy, or a sovereign’s representative, and Françoise de Bette. For Emmanuel de Bette, the fourth Marquess, the Italian architect Giovanni Niccolò Servandoni designed the principal facade. The design was considered one of Servandoni’s major works, and the estate was regarded as one of the important aristocratic properties of the eighteenth century.
School, decline, and demolition
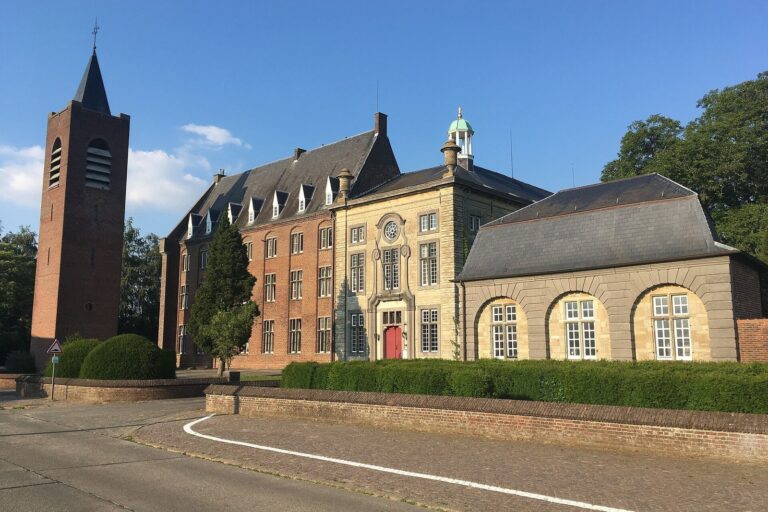
After the Bette line ended, a Catholic religious institution acquired the property in 1897. It first used the complex as a boarding school, then as a girls’ school from 1914. After the First World War, the Royal Institution of Messines moved there, giving the castle its later name. The school enrolled about 150 girls, up to age 18, and was intended for the daughters of military personnel. Women ran it on strictly secular lines. Pupils and staff lived as a close community: the girls generally went home only for Christmas, Easter, and summer holidays, and received visitors once a month. Lessons included French, Flemish Dutch, arithmetic, gymnastics, theatre, cooking, manners, painting, and sewing.
The school closed in 1970, and the Royal Institution of Messines ended its work and left the site the following year. Financial difficulties and the prohibition of French-language education in Flanders were both associated with the closure. The Belgian Ministry of Defence then took ownership, but the grounds were left unattended and parts of the buildings collapsed. Local authorities declined to protect the castle as a monument. A park-zone designation in 1999 did not stop its deterioration. Unverified allegations held that roof tiles and windows were deliberately removed to accelerate the decline.
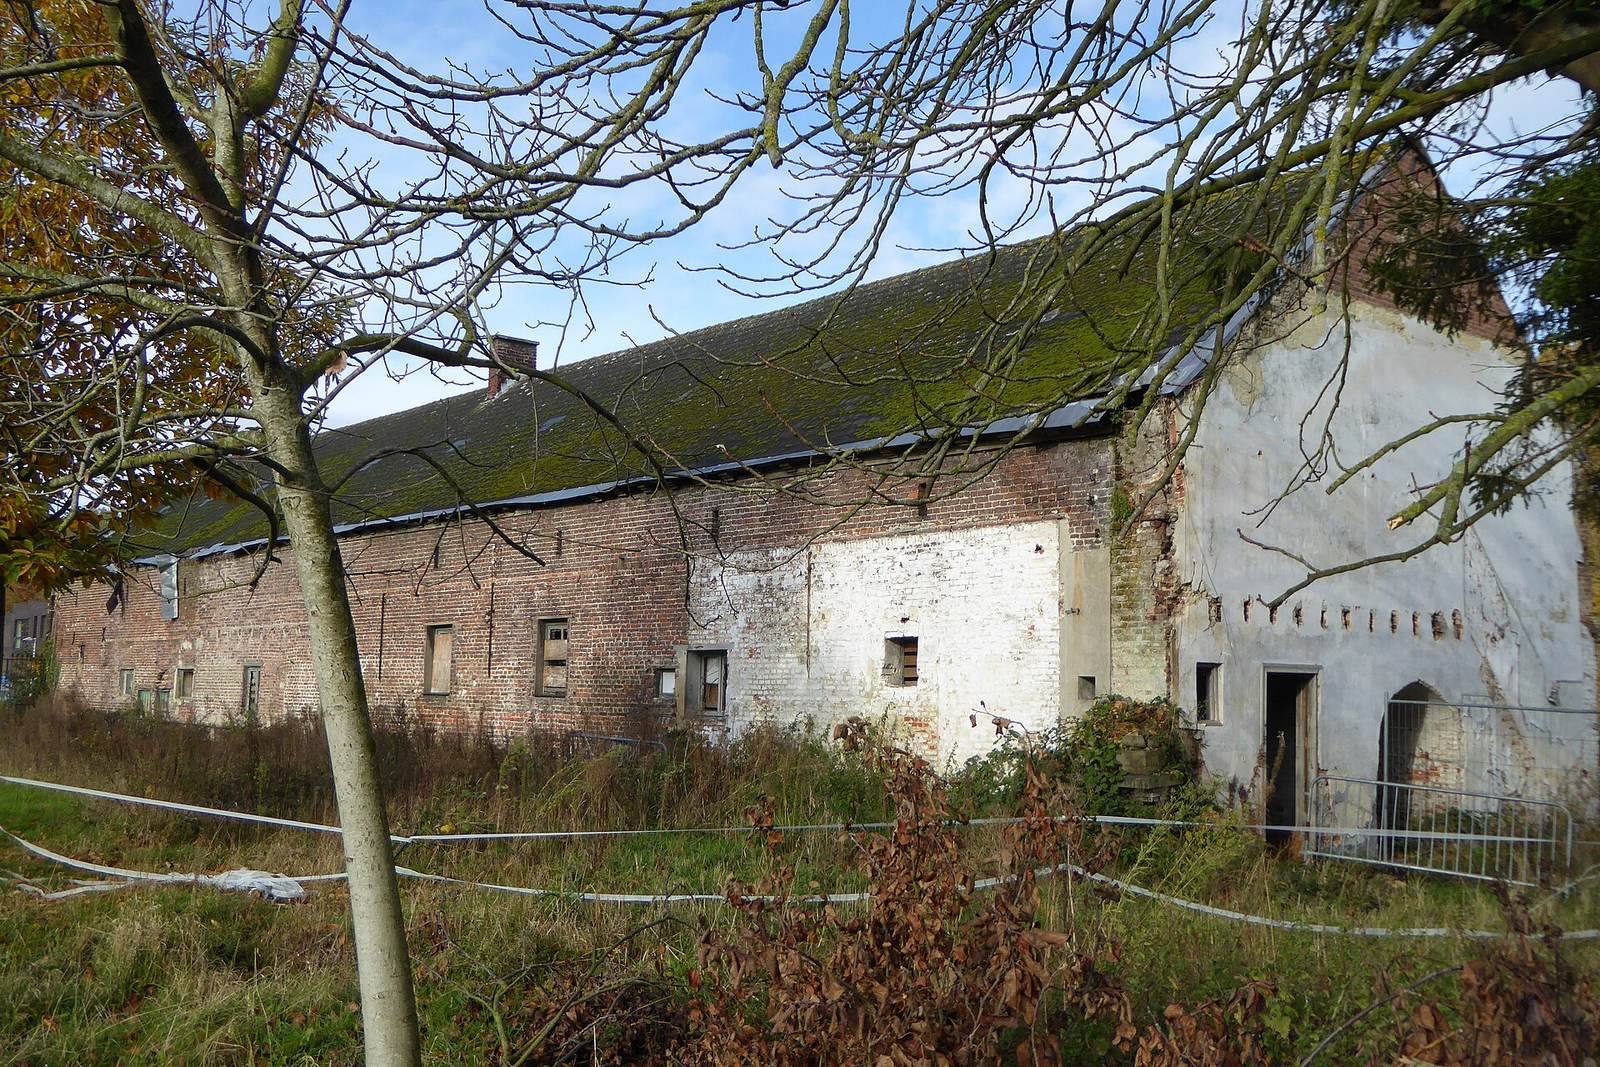
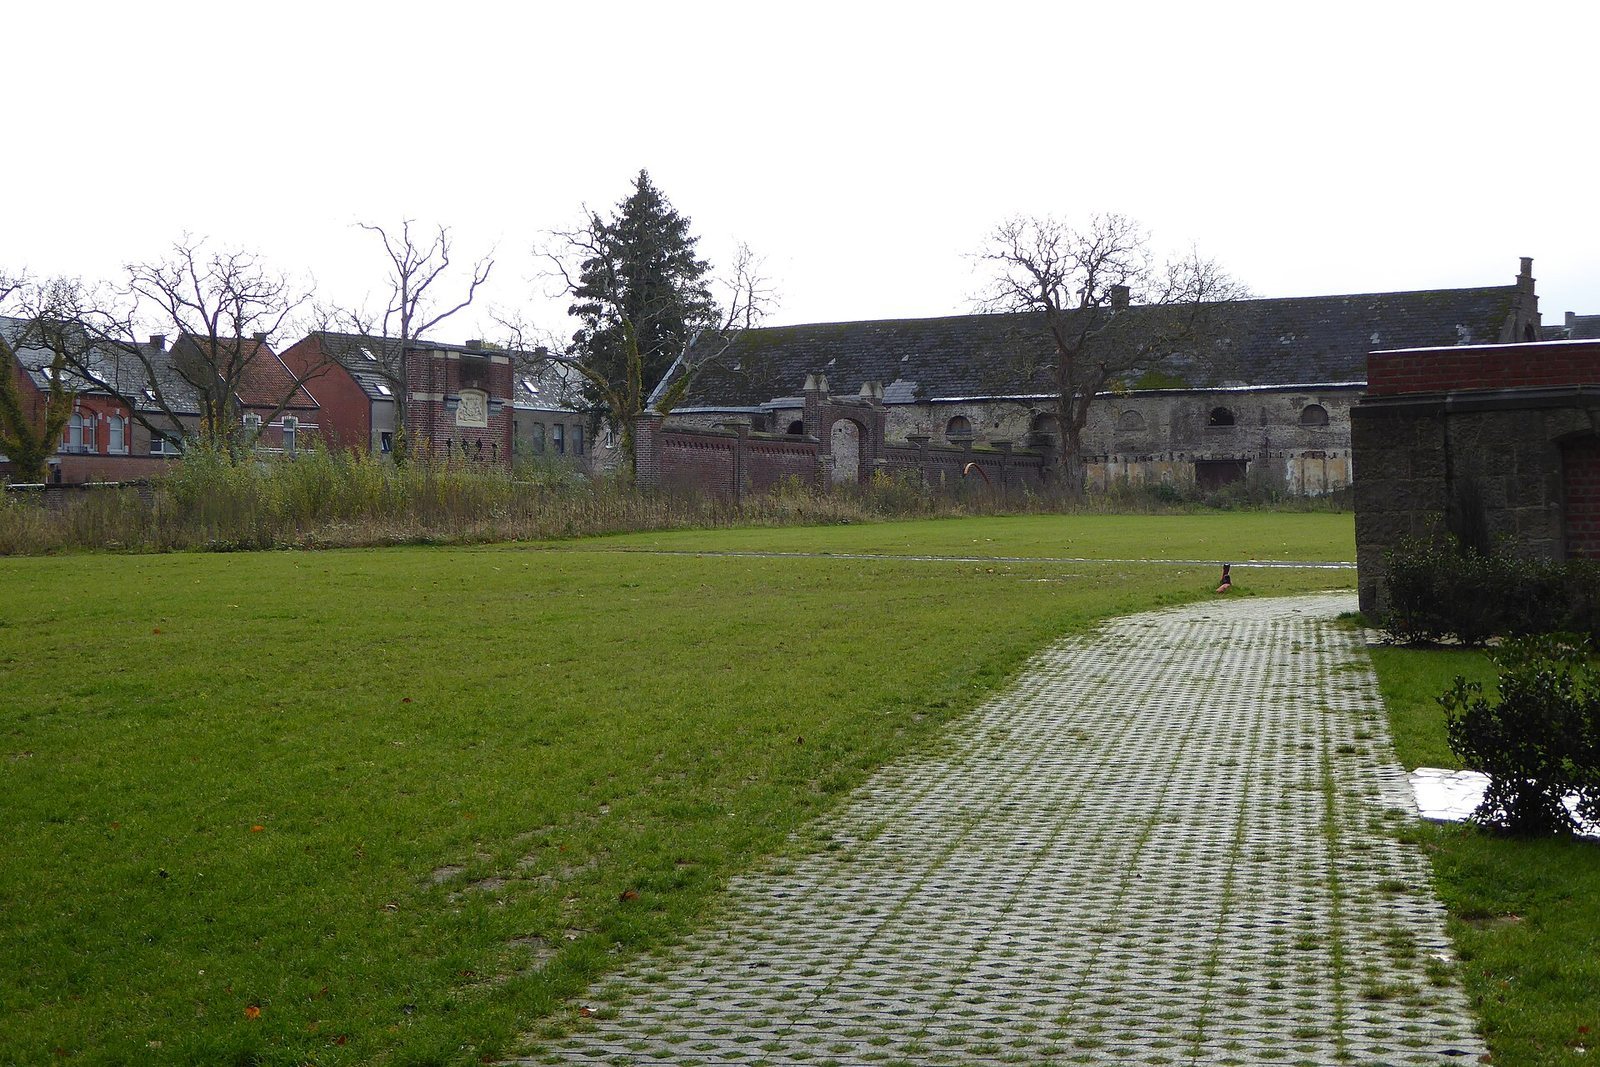
Campaigns by heritage groups and architecture enthusiasts did not prevent demolition. Work began in June 2010 with the chapel and adjoining wings, making room for a care facility. Further demolition was approved in December 2013, and most of the complex had been demolished by 2015. By 2019, the future of a remaining wing, the marquisate building, and the farm was still uncertain.
Remains
Estate layout and surviving architecture
The estate occupied a seven-hectare park. Its tall, rectangular castle was arranged around a courtyard, with a chapel extension at the courtyard’s southwest corner.
Principal facade
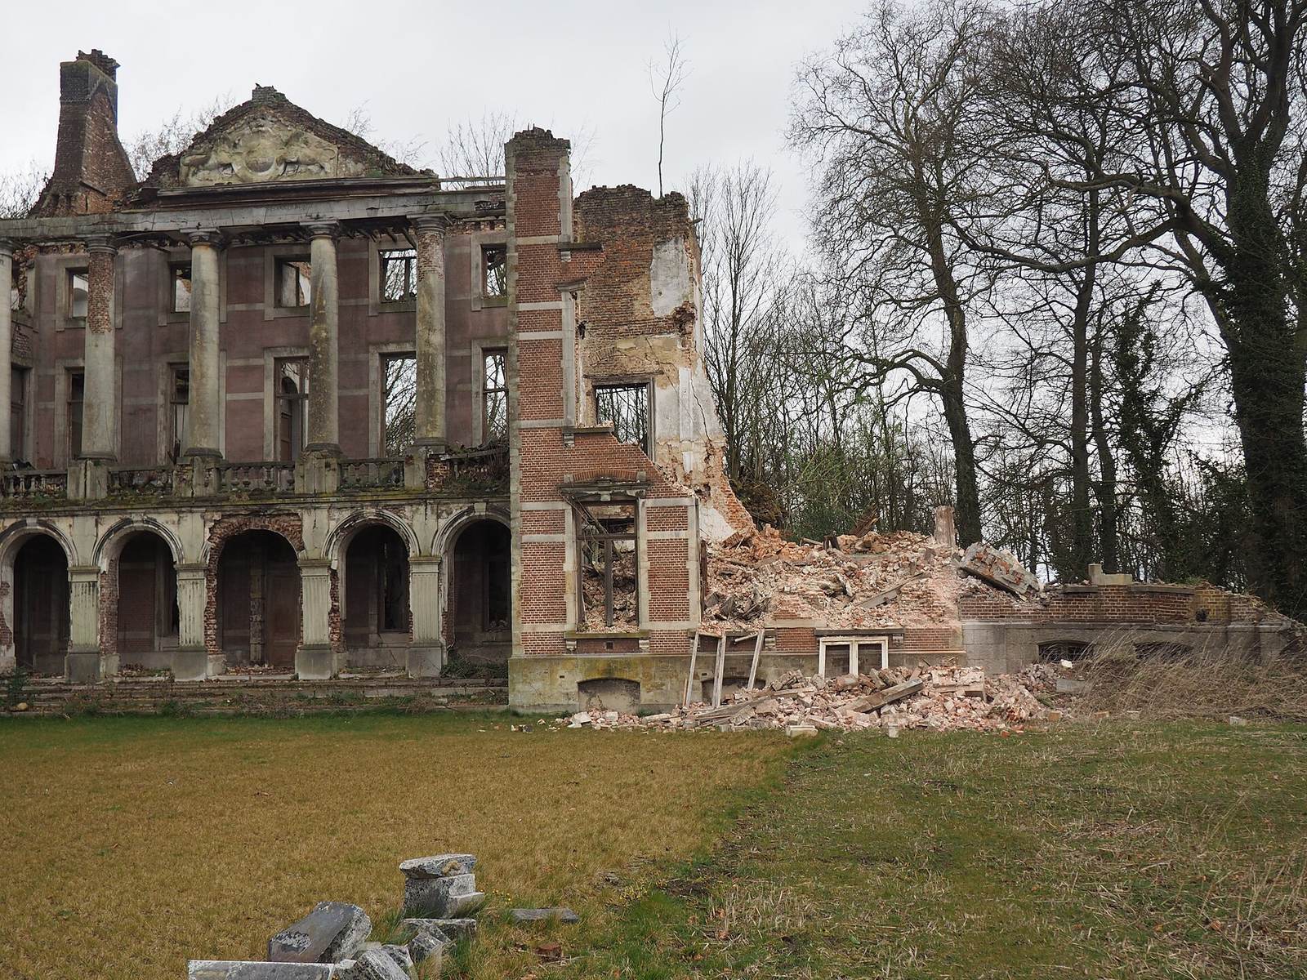
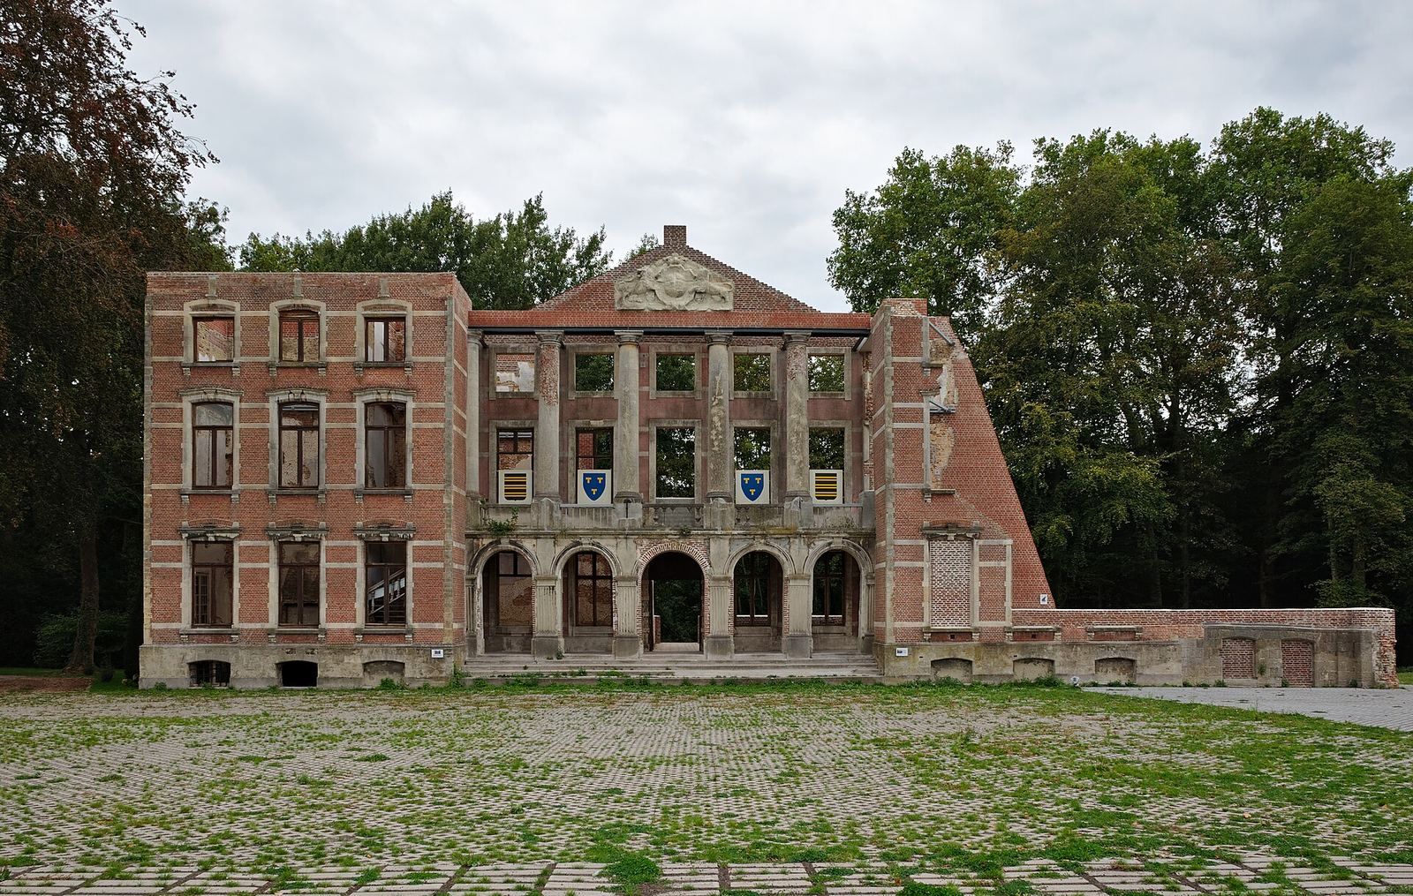
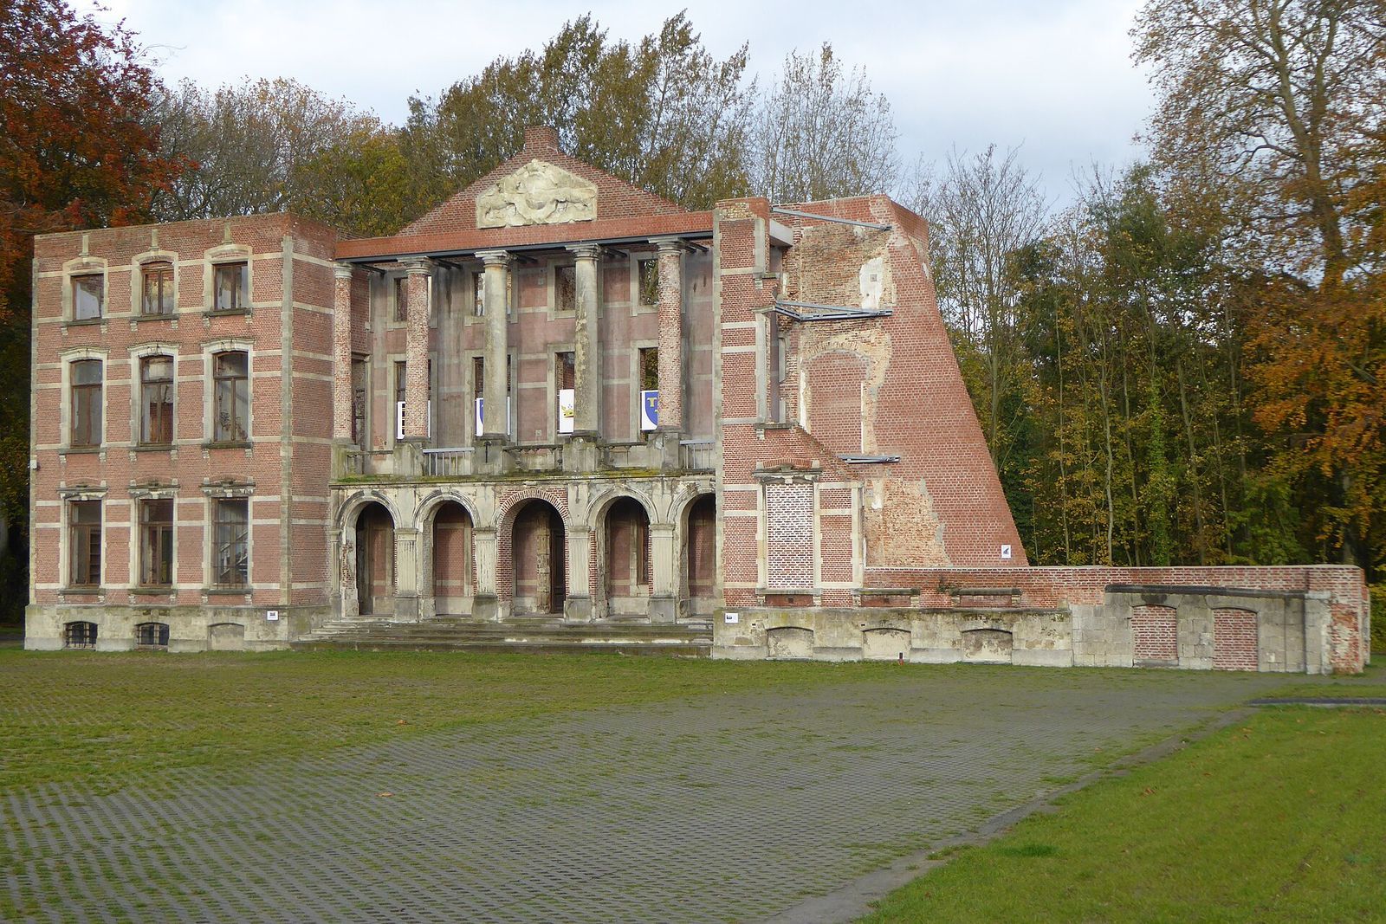
The principal facade featured a Doric colonnade, with sturdy columns and relatively plain capitals, a balustrade, and a large triangular pediment. The Bette family crest appeared above, supported by carved lions. A small section of the facade was cleaned and stabilized for display in the park.
Chapel and school buildings
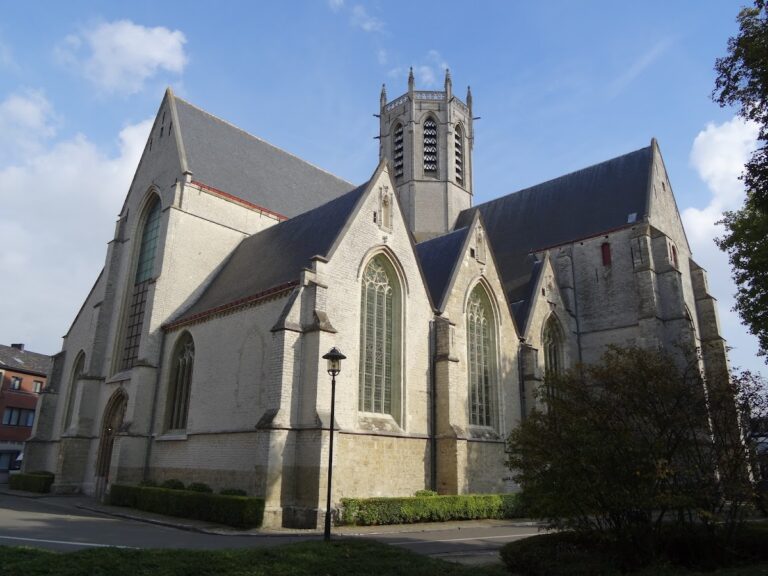
A Neo-Gothic chapel, pavilion, and school building were added to the complex in 1914. Neo-Gothic architecture revived forms associated with medieval Gothic buildings. The chapel extension stood at the courtyard’s southwest corner.
Foundations
Foundations of another wing are visible in the park, alongside the preserved section of the principal facade.