Palau de les Escaletes: Forcall’s Historic Town Hall
Site at a Glance
- Popularity
- Very Low
- Country
- Spain
- Primary era
- Medieval
- Eras represented
- Medieval, Early Modern, Modern
- Civilizations
- Crown of Aragon, Spanish
- Site type
- Civic
- Remains
- Town Hall
On this page11 sections
History
Palau de les Escaletes is a historic administrative building in central Forcall, Spain, constructed between the fourteenth and sixteenth centuries. It served as the town hall and combines Valencian Gothic, the Gothic tradition of the Valencia region, with Renaissance architecture, associated with a revival of classical forms.
Confraternity and civic center
By the late fifteenth century, a confraternity, a religious association whose members share a devotional identity, was associated with a place traditionally identified as the church of Saint Michael. Saint Michael is the Christian archangel regarded as a heavenly protector. A record from the period notes that the confraternity moved its altar. From the fifteenth century, the area around the later façade developed into Forcall’s most active center as arcades and noble houses were built.
Façade and later use
In 1608, the building received a new façade facing the former Pla de la Creu. It was restored in the mid-1990s so that the town hall could return to the building. On 28 September 2007, it was designated an Asset of Cultural Interest, Spain’s category for protected cultural heritage.
Remains
The building consists of two structures set at different floor levels and joined later by a staircase. One was used by the confraternity; the other has three levels whose floors do not align with those of the first structure. The complex is connected with a sixteenth-century arcaded square.
Arcades and interior spaces
Oldest arcaded section
The oldest part is an enclosed area of arcades, divided by thick walls. Its stone arches include pointed, flattened, and segmental forms, features that suggest a possible early medieval date. Above them, a principal floor is reached by a seventeenth-century staircase that turns back on itself, while the upper floor served for storage.
Former confraternity building
Semicircular arcades occupy the ground floor of the former confraternity building. Above them are a principal room and another chamber. The principal room may date to the second half of the fifteenth century. It is divided into three bays by two arches and a central pillar, and may have been used for council meetings. A staircase linked it to the principal floor of the other structure.
Three-level structure
The ground floor of the other structure housed the former granary and prisons. Several rooms occupied the floor above, with an attic at the top. The arcaded ground-floor space beneath the exterior staircase was used as a municipal grain store.
Façade and entrance
Façade and bell gable
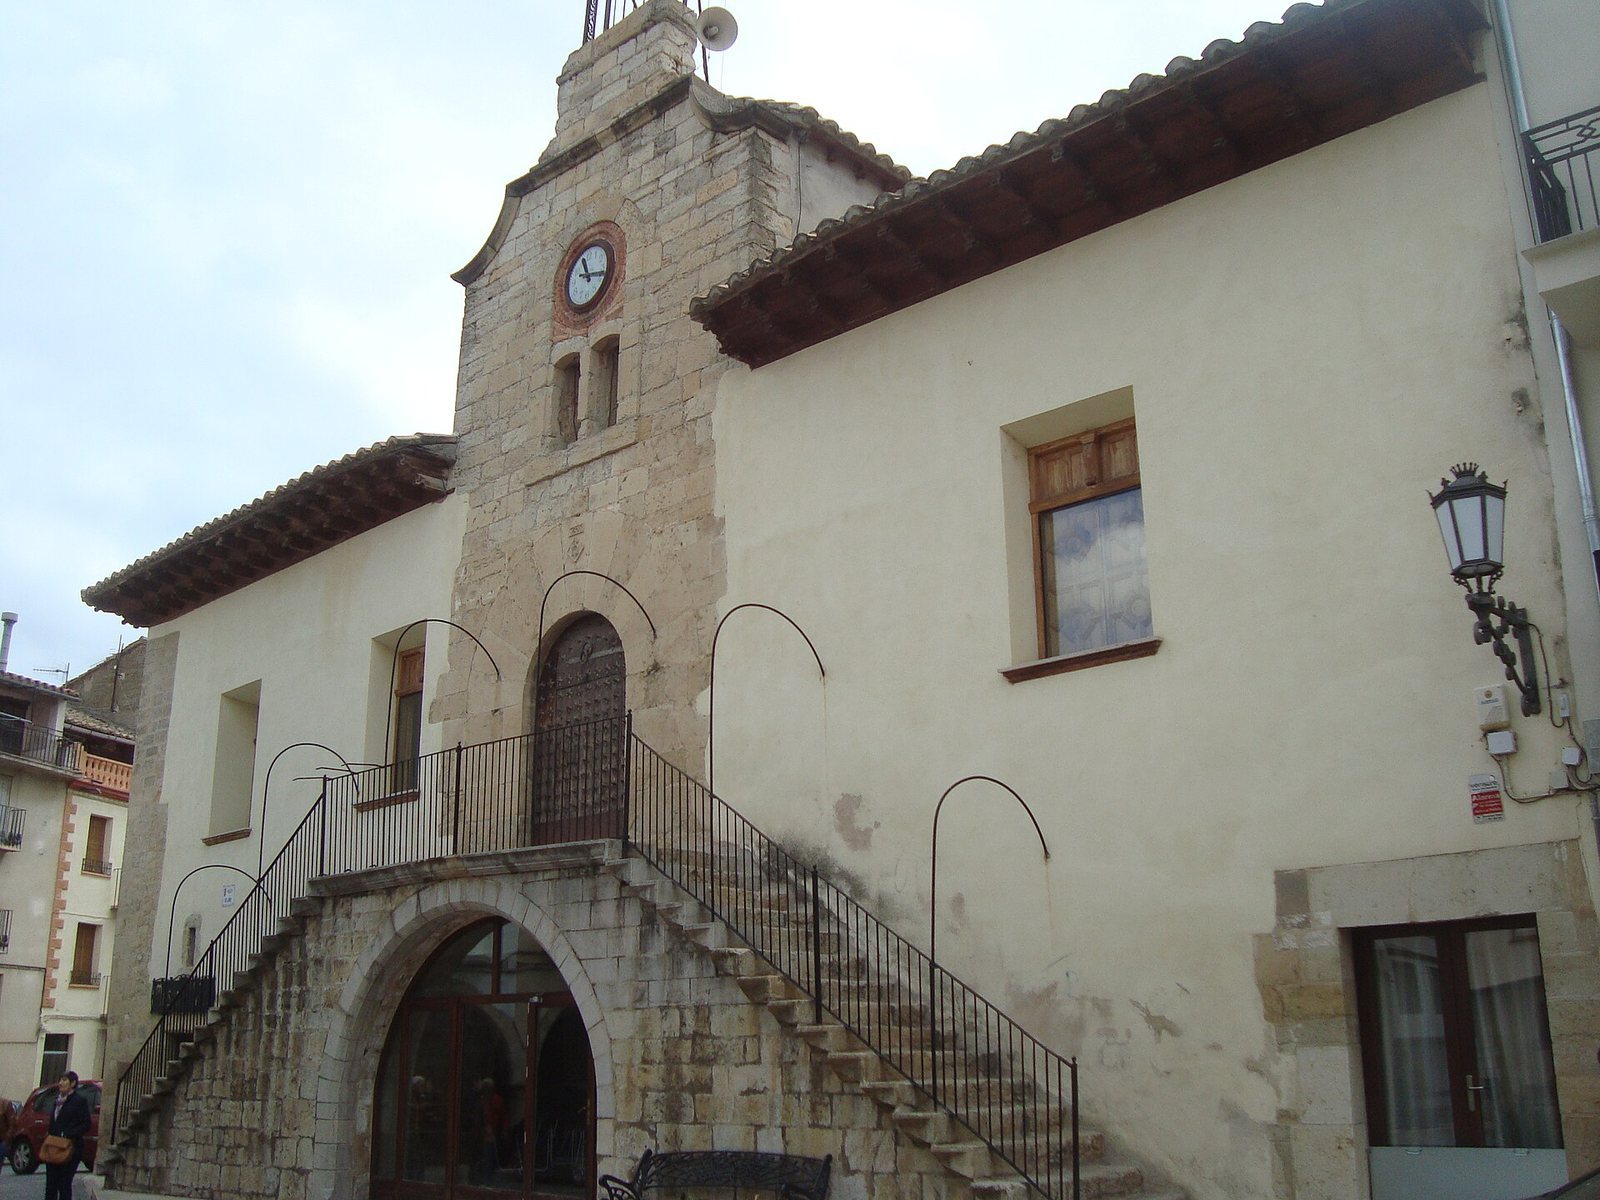
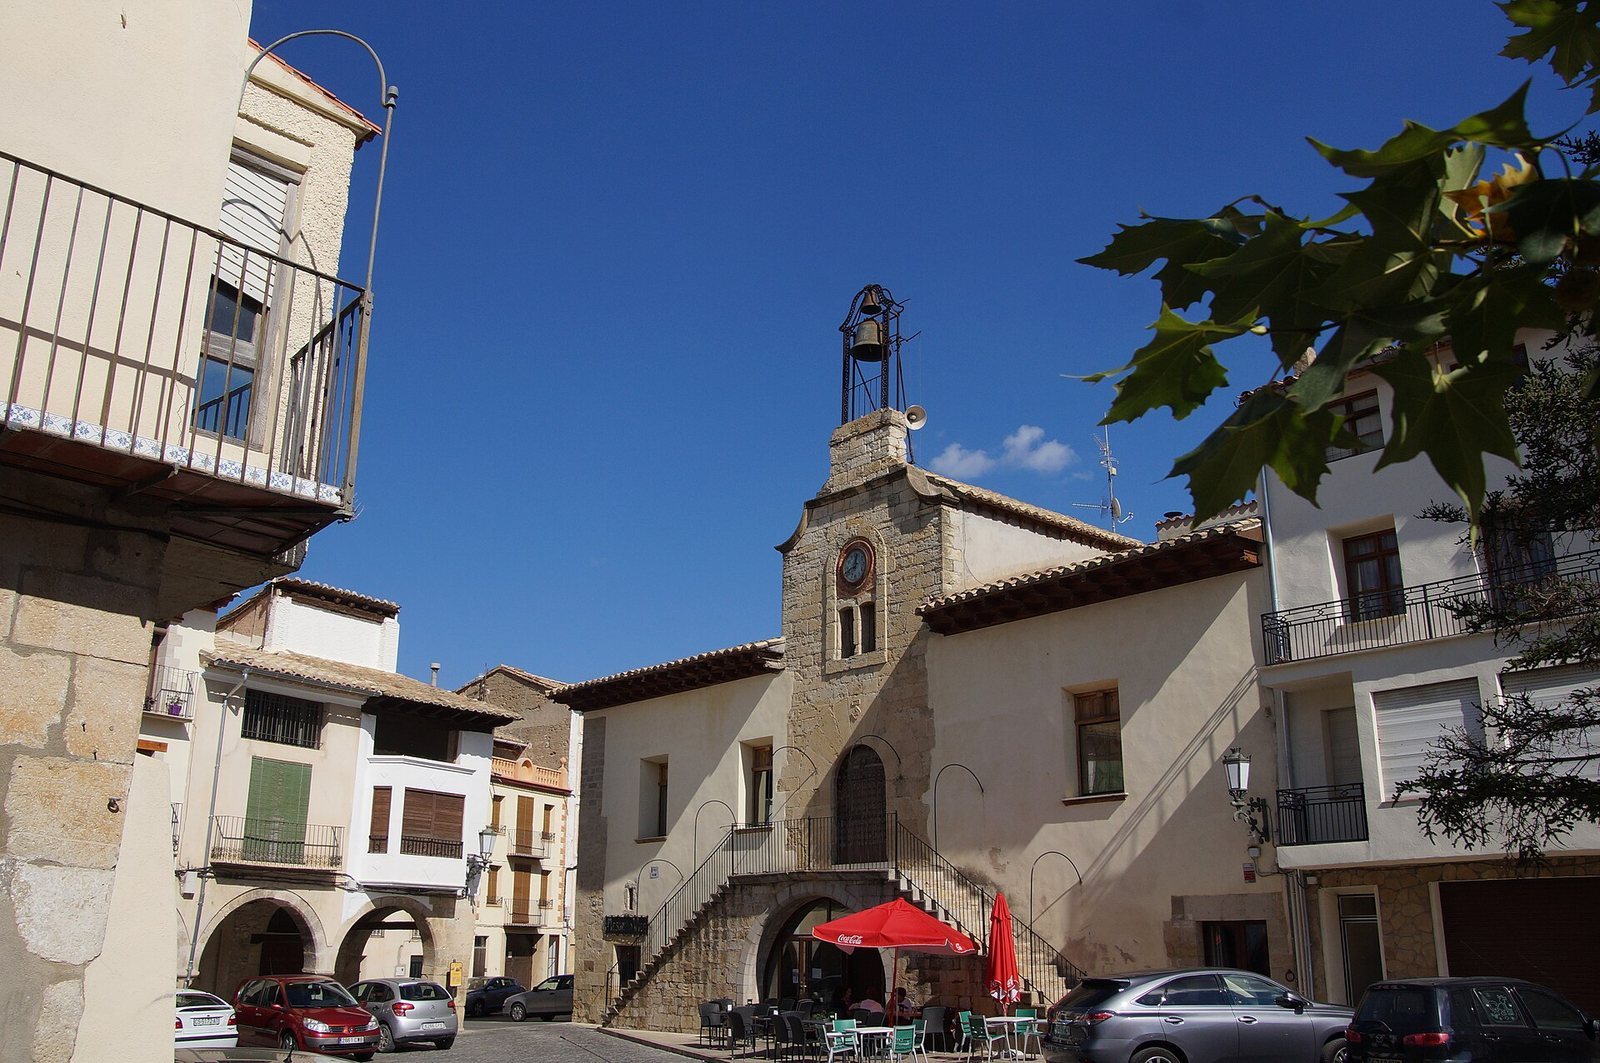
The façade has a central, tower-like section of stonework topped by a bell gable, an upright wall structure that supports bells. This form was widely used in the Gothic military architecture of the Maestrazgo, a historical region of eastern Spain. An iron bell gable installed in 1893 interrupts the stone one and is disproportionate to the building.
Exterior staircase and doorway
An exterior stone staircase has two opposing flights that meet at the main entrance. The doorway is framed by an arch built from wedge-shaped stones, following an Aragonese tradition. It bears Forcall’s coat of arms and the date of the work. Beneath the stairs, an opening leads into the arcaded ground-floor space.