Ter Borcht Castle: Residence of the Lords of Meulebeke
Site at a Glance
- Popularity
- Low
- Country
- Belgium
- Primary era
- Early Modern
- Eras represented
- Early Modern, Modern
- Civilizations
- Belgian, County of Flanders, Spanish
- Site type
- Domestic
- Remains
- Castle
On this page8 sections
History
Ter Borcht Castle in Belgium was the residence of the lords of Meulebeke. The property belonged to a princely feudal court at Dendermonde, an institution that administered rights and obligations tied to feudal landholding, and later passed by marriage into the House of Bethune. The residence was substantially enlarged in the mid-seventeenth century and later acquired a neoclassical character.
Medieval lordship and ownership
Willem van Bethune was recorded as lord of Meulebeke in 1215. His son Gillis succeeded him in 1244, and Egidius de Bethunia was also named as lord in 1245. In 1289, the lordship was sold to Thomas van Mortagne, who also held the lordship of Rumes. The name Ter Borcht first appears for the house in 1330.
The lordship remained with the Bonyn family until 1436, when it passed to the Vander Douve family, later recorded as Van Meulebeke. A windmill belonging to the castle is first mentioned in 1433.
The De Beer family and the barony
At the end of the fifteenth century, the estate passed by marriage to the House of De Beer. Jan De Beer, its first secretary, served Charles the Bold, the fifteenth-century Duke of Burgundy. The castle, then a country residence, was enlarged substantially in the mid-seventeenth century.
On 13 August 1655, Philip IV of Spain, a Habsburg king, raised the lordship to a barony, formally granting it baronial rank in recognition of services by Nicolas de Beer. During the Nine Years’ War, a European conflict fought from 1688 to 1697, allied troops took the castle in 1692. French forces took it later.
From feudal residence to municipal estate
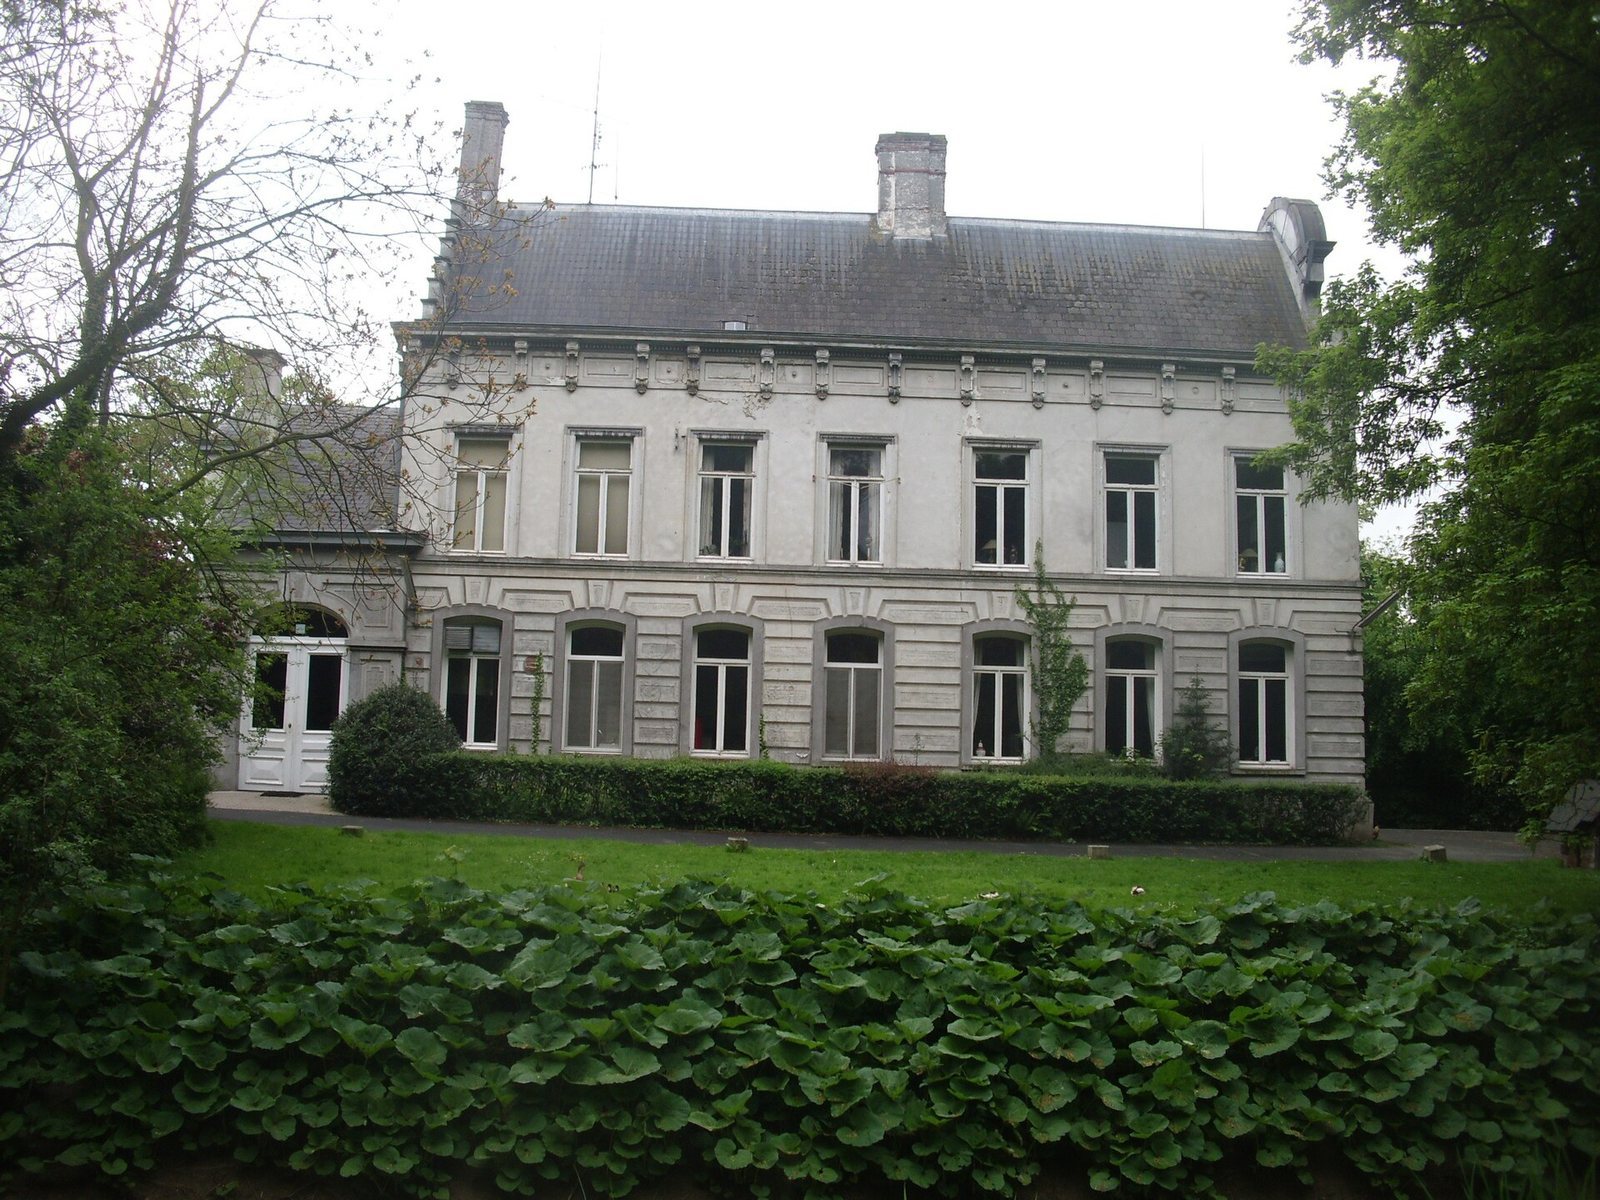
In 1780, the castle passed by marriage to the De Lens family. Robert Maria Alexander de Lens, who also held the lordships of Ooigem and Bavikhove, was its last feudal lord. French troops were quartered in the castle in 1794. Around 1860, it was extensively remodeled, and its interior was adapted, giving the building its neoclassical appearance.
Castle lord Edgar van Baveghem died in 1952. His second wife, Zoë Vanhove, continued to live there until 1957. In 1965, the municipality acquired the seventeen-hectare estate. Part of the land was divided into a villa district, and a sports centre was established for the Free Institute for Physical Education, which also set up there.
Remains
The castle and estate
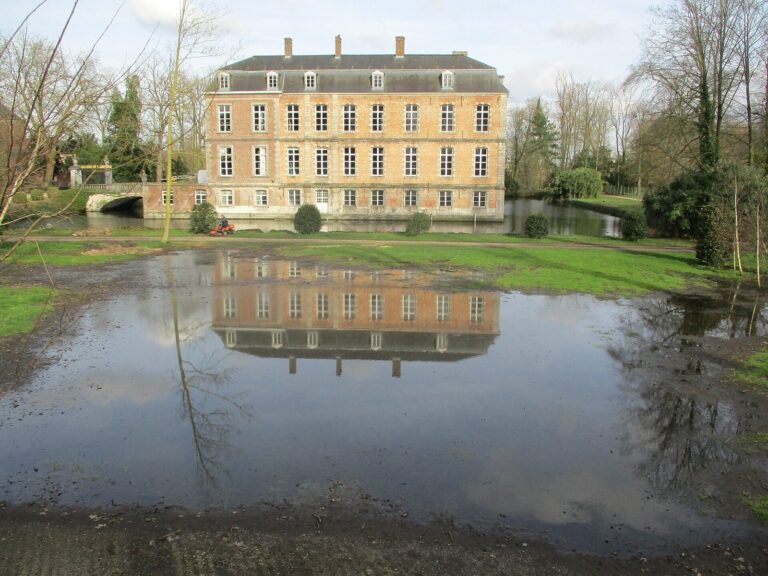
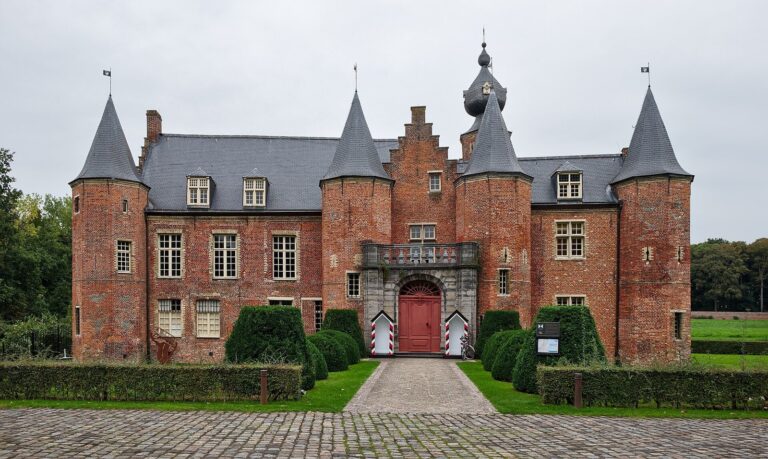
The surviving architectural group includes the castle, a gatehouse, and a moat. The principal building combines an older core with a neoclassical exterior and interior, while the course of the moat has been altered.
Castle and moat
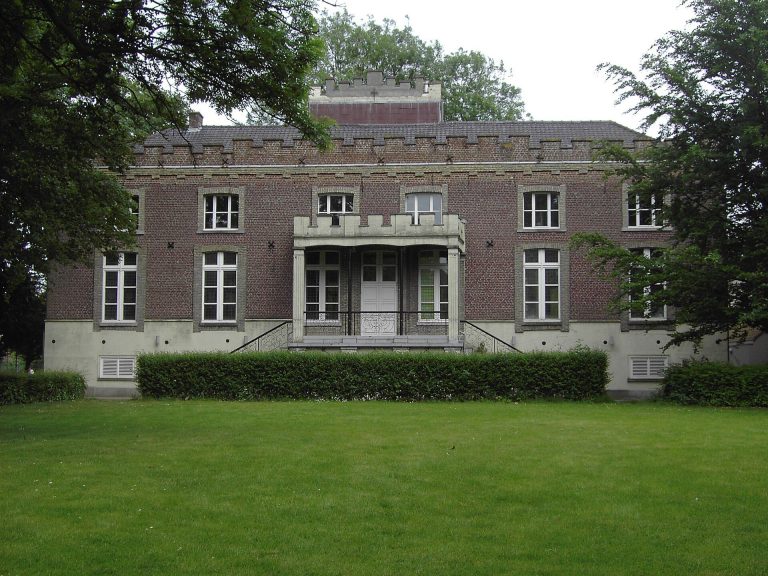
The present castle has a seventeenth-century core. Around 1860, its exterior and interior were adapted in the neoclassical style. During renovation work in 2017, the south façade was restored to its original state.
A description from 1289 presents the property as a manor house and estate with ramparts, raised earth mounds used as fortified sites, land, woodland, and meadows. It also included a pleasure house and covered about four and a half bunders, a land measure whose size varied by locality. Around 1578, the pleasure house stood on one of the raised mounds, surrounded by a moat and reached by a bridge. The Devebeek now runs through the moat after its course was rerouted.
Gatehouse and watch turrets
The surviving gatehouse has two octagonal watch turrets dating from the late sixteenth and early seventeenth centuries.