Hampden House: An Elizabethan Country House in Buckinghamshire
Site at a Glance
- Popularity
- High
- Country
- United Kingdom
- Primary era
- Early Modern
- Eras represented
- Medieval, Early Modern
- Civilizations
- British, English
- Site type
- Domestic
- Remains
- Manor House
On this page8 sections
History
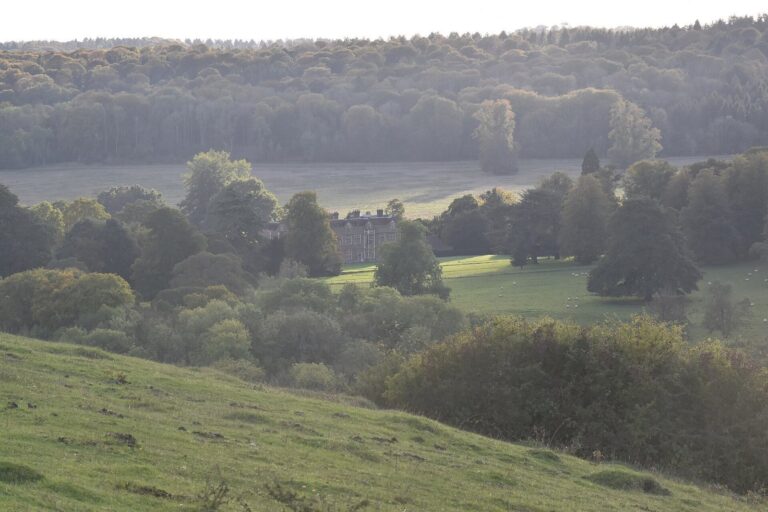
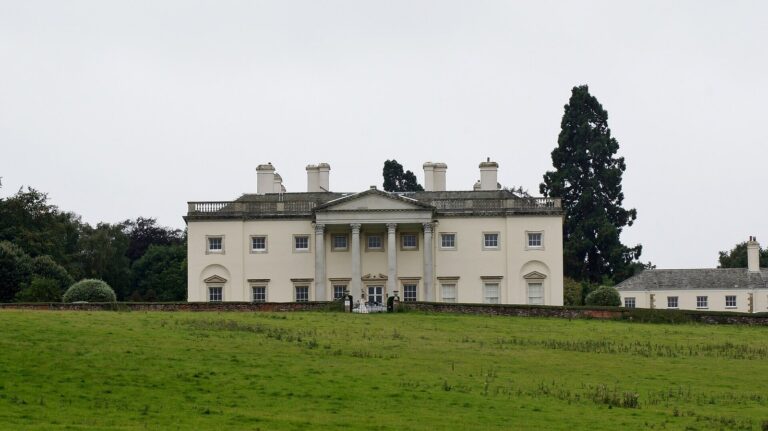
Hampden House is a country house in Great Hampden, Buckinghamshire, England, with a core dating to the Elizabethan period, the reign of Elizabeth I from 1558 to 1603. The Hampden family held the site before the Norman Conquest and lived in the house continuously until 1938. Later members of the family held the earldom of Buckinghamshire, a hereditary rank in the British peerage.
Medieval and Elizabethan history
A legend places Edward III and his son and heir, Edward of Woodstock, known as the Black Prince, at Hampden House. It tells that the Prince was punched in the face while jousting with a Hampden host, prompting the king and Prince to leave in anger and the host to forfeit estates to the Crown. There is no documentary evidence for the incident or the alleged reprisal. The Black Prince did hold land near Princes Risborough.
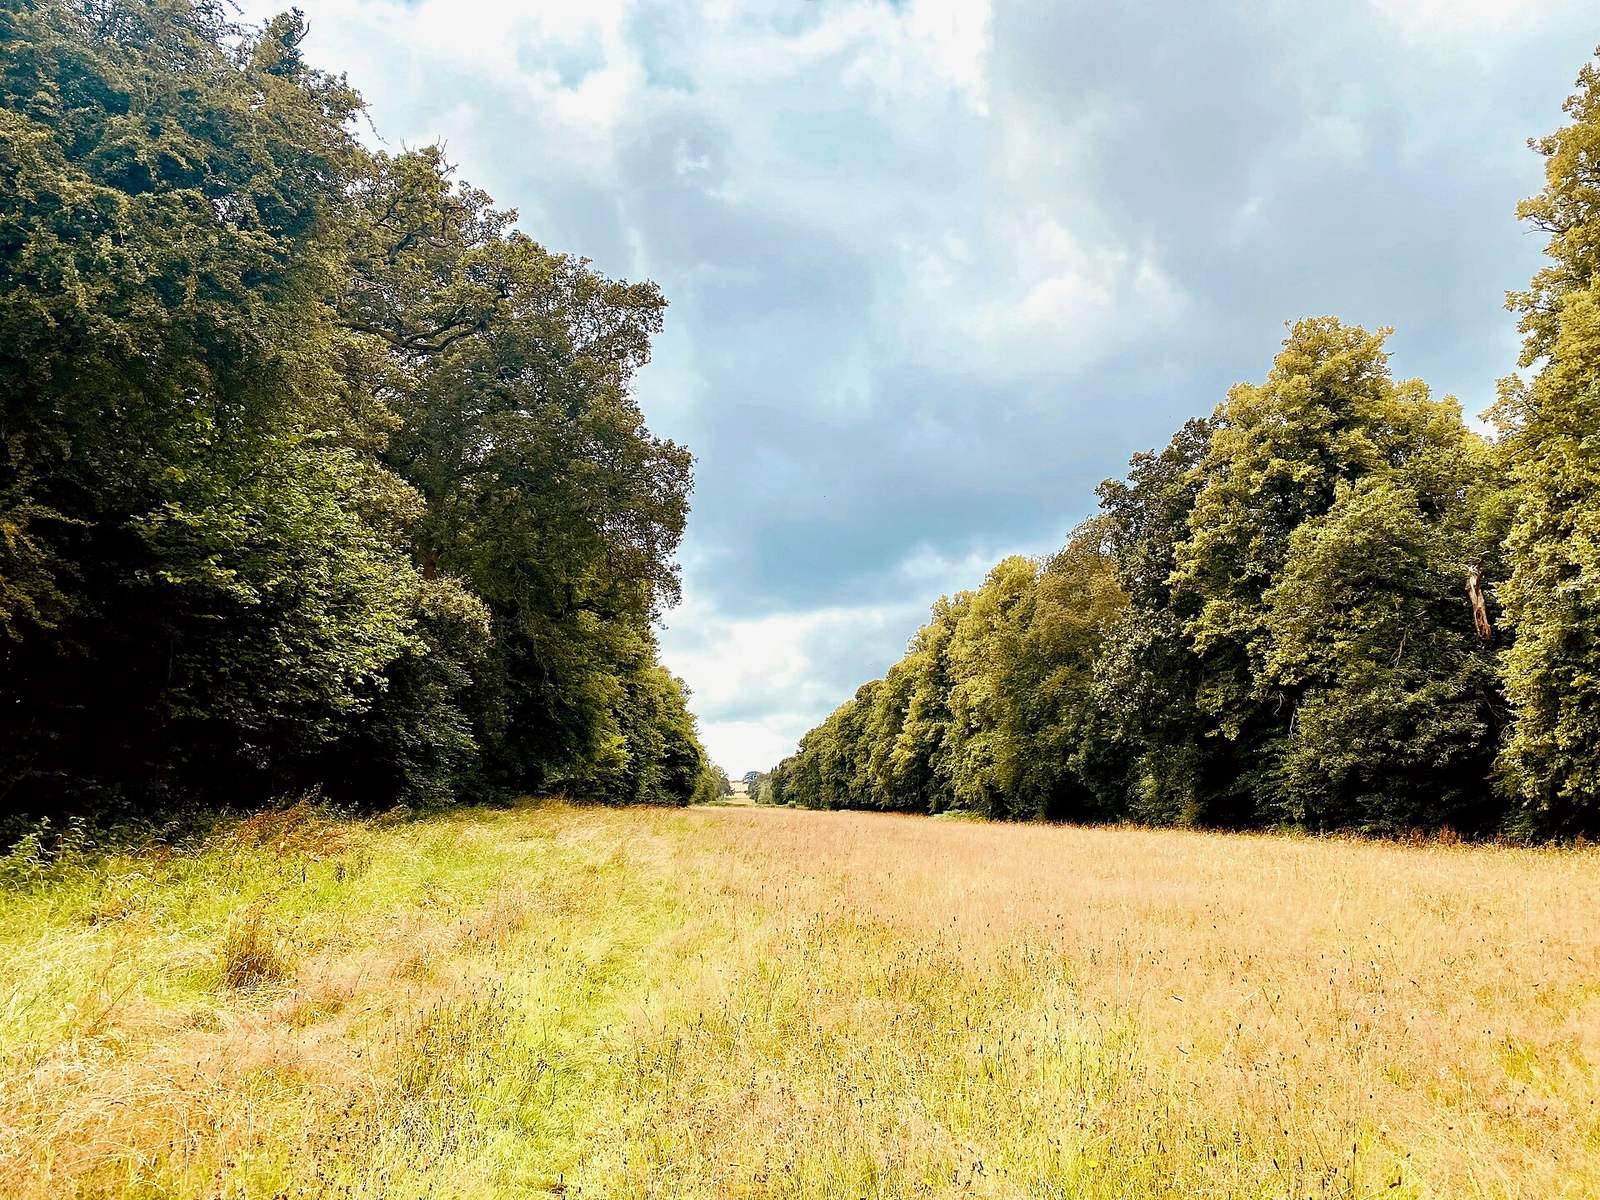
Tradition connects the woodland avenue known as The Glade with a visit by Elizabeth I. Griffith Hampden is said to have had the route cut to make the house easier to reach when he entertained the queen during a royal progress, a journey through parts of the realm that could include stays with local hosts.
The Hampdens in the seventeenth century
John Hampden became a public hero for refusing to pay Ship Money, a levy Charles I used to raise funds, originally for naval purposes. The tax was imposed on Hampden’s lands in Buckinghamshire and Oxfordshire. His prosecution and conviction made him known as “the Patriot.” During the English Civil War, he fought for Parliament and died in 1643 from wounds received at the Battle of Chalgrove.
Much of the earlier house was rebuilt in brick during the seventeenth century, with further alterations in the eighteenth. The Hampdens were associated with the Whigs, a political grouping in Britain, for generations.
Financial decline and architectural change
The family’s finances suffered severely after Richard Hampden, Treasurer of the Navy, invested both his personal wealth and government funds in the South Sea Bubble, a speculative boom and collapse centered on the South Sea Company. The crash of 1720 damaged the family fortune. Large parts of the estate were sold, leaving the house and its immediate surroundings, and the family did not regain its former wealth and standing.
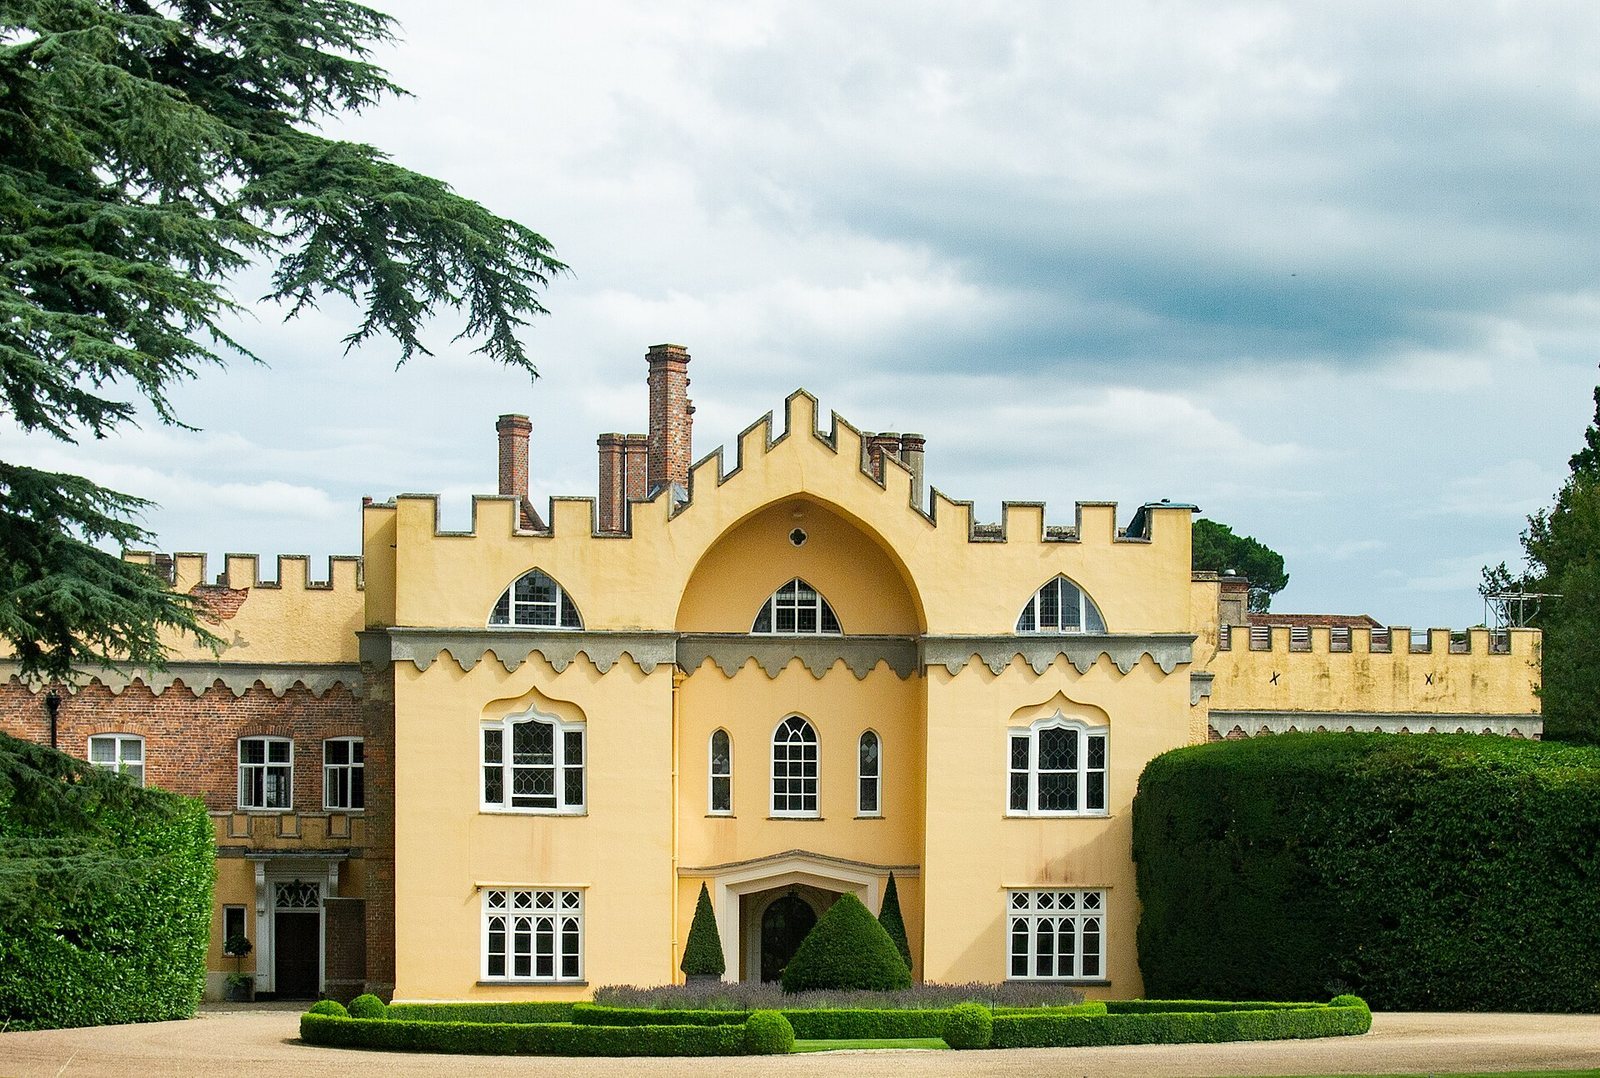
Around 1750, architect Thomas Iremonger remodeled the north and west ranges in a Gothic Revival style associated with Horace Walpole’s house at Strawberry Hill. The work came nearly twenty years before what was called the invention of Strawberry Hill Gothic at Walpole’s house.
Inheritance and modern use
The male line of the Hampden family eventually ended. In 1824, the 5th Earl of Buckinghamshire inherited the house and estates from the heirless family. His ancestor, Sir John Hobart, 3rd Baronet, had married Mary Hampden, John Hampden’s daughter and a co-heiress, in the mid-seventeenth century. The 5th Earl added the Hampden name to his own.
Financial hardship led to neglected repairs: cracked brickwork was covered with cement instead of being repaired. Hampden House was listed as a Grade I building in 1955, a category for buildings of exceptional architectural or historic interest. The family let the house from 1938. Its first tenants were a private girls’ school, during whose occupancy the interiors suffered greatly; the Hammer Film Company later rented the house.
After the freehold was sold, extensive rebuilding took place from 1986 to 1989. The state rooms were restored, while the upper floors and service areas were first adapted as offices and later converted into bedrooms.
Remains
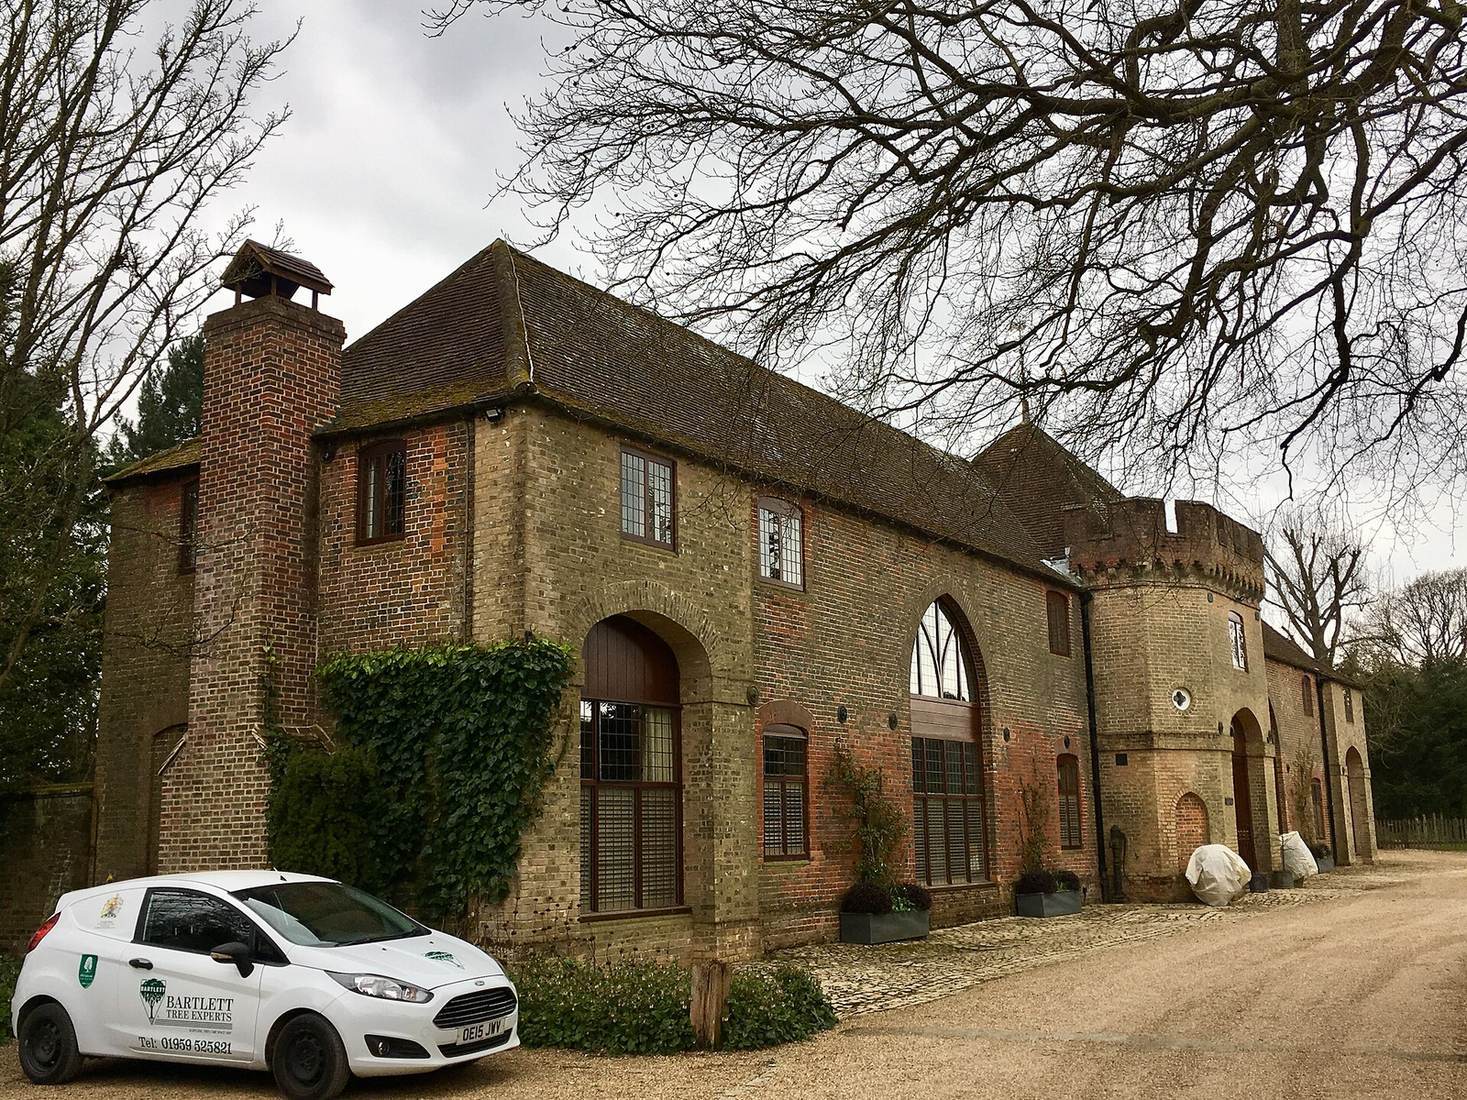
Hampden House comprises wings of different dates and architectural character. The east wing overlooks the gardens and sits between two earlier wings. The surviving exterior and interiors include Gothic, classical, and decorative features.
Wings and interior
The south wing, called King John’s Tower, dates to the fourteenth century despite its anachronistic name. King John ruled from 1199 to 1216. The tower is built of clunch, a local material made from chalk and mud, and has Gothic windows divided by patterned stonework and remains of its original spiral staircase. The north and west ranges have battlements and windows with double-curved heads. The east wing has restrained classical detailing.
The eighteenth-century state rooms have rococo ceilings, an elaborate decorative style, and marble fireplaces. Sir Henry Cheere carved one of the fireplaces. The panelled Great Hall, the house’s largest room, has a large fireplace and measures 60 feet (18 metres) in length.
Grounds and associated buildings
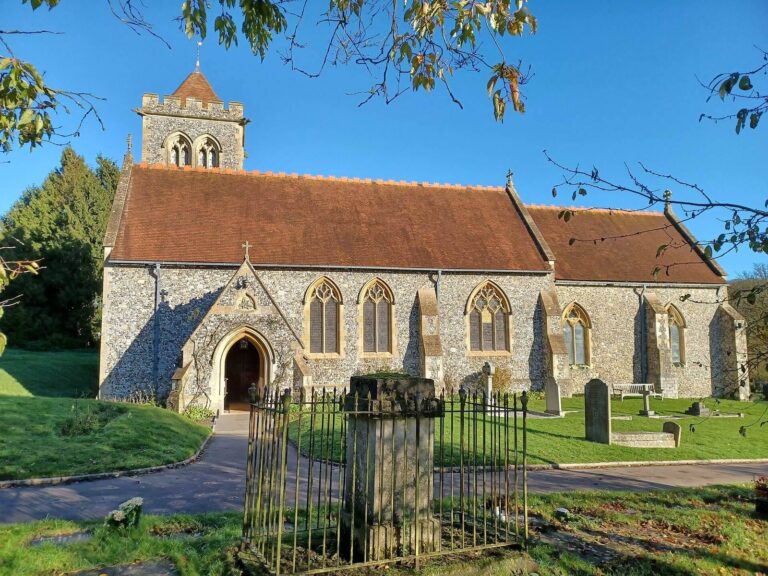
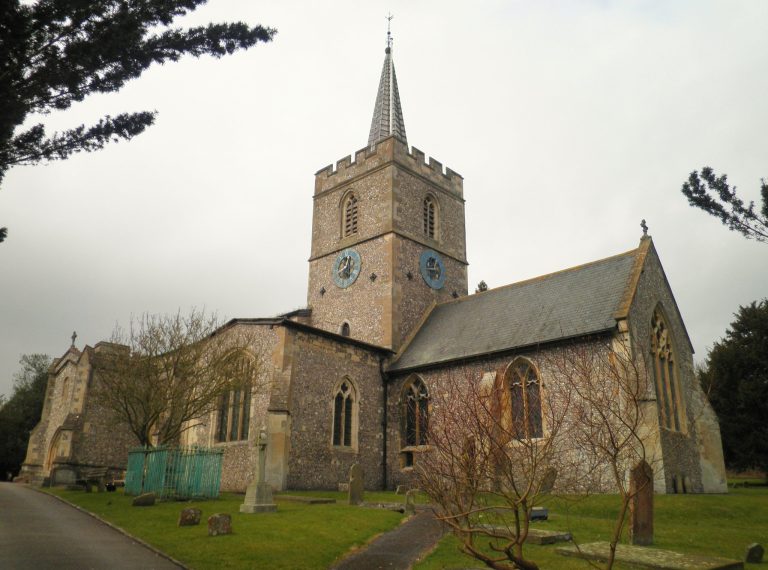
The grounds’ principal feature is The Glade, a woodland avenue bordered by rhododendrons and ancient oaks. It ends at two small lodges called the Pepper Pots because of their design. The parish church within the grounds contains Hampden family memorials, including one to John Hampden. A separate monument in the grand avenue marks the place associated with his refusal to pay Ship Money, although the exact location of the act is disputed. A stable building is also associated with the house.