Elzenwallekasteel: A Castle Rebuilt after the First World War
Site at a Glance
- Popularity
- Medium
- Country
- Belgium
- Primary era
- Modern
- Eras represented
- Early Modern, Modern
- Civilizations
- Belgian
- Site type
- Domestic
- Remains
- Castle
On this page8 sections
History
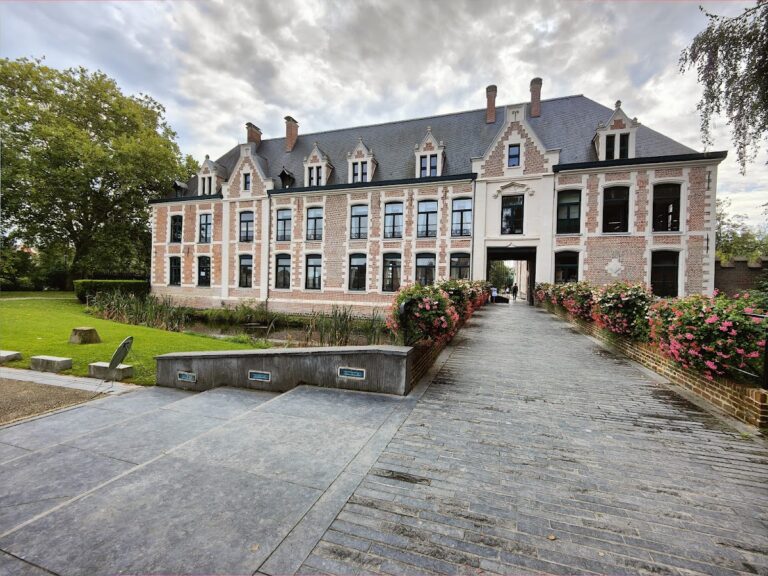
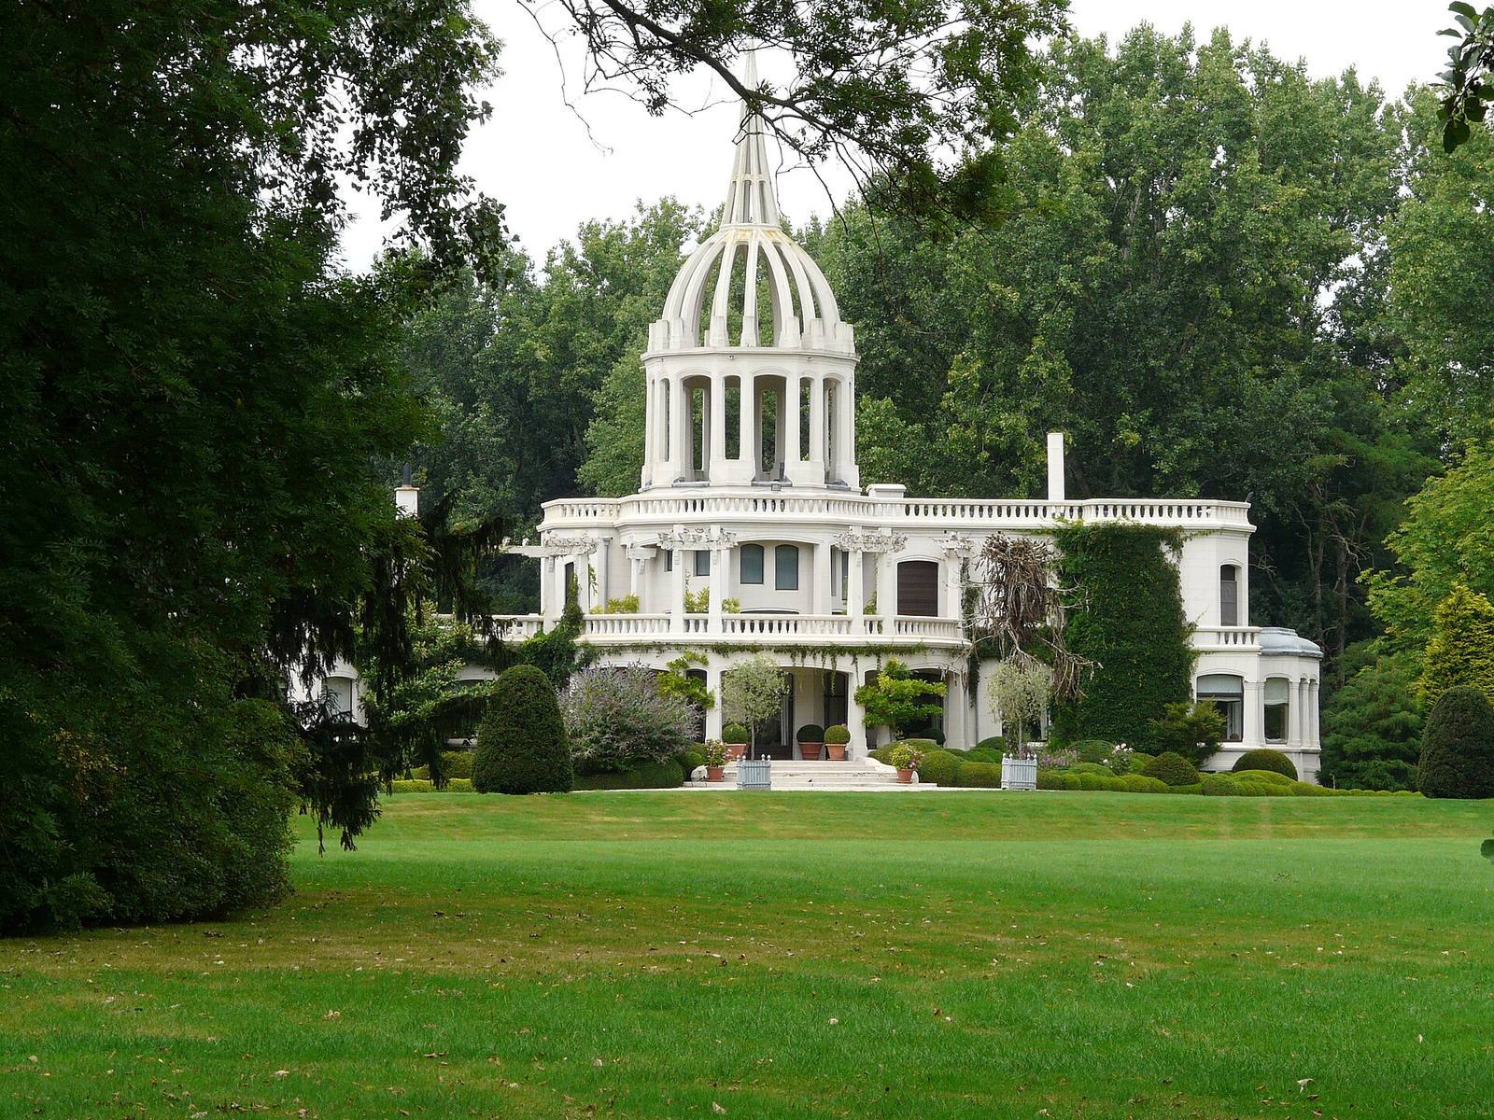
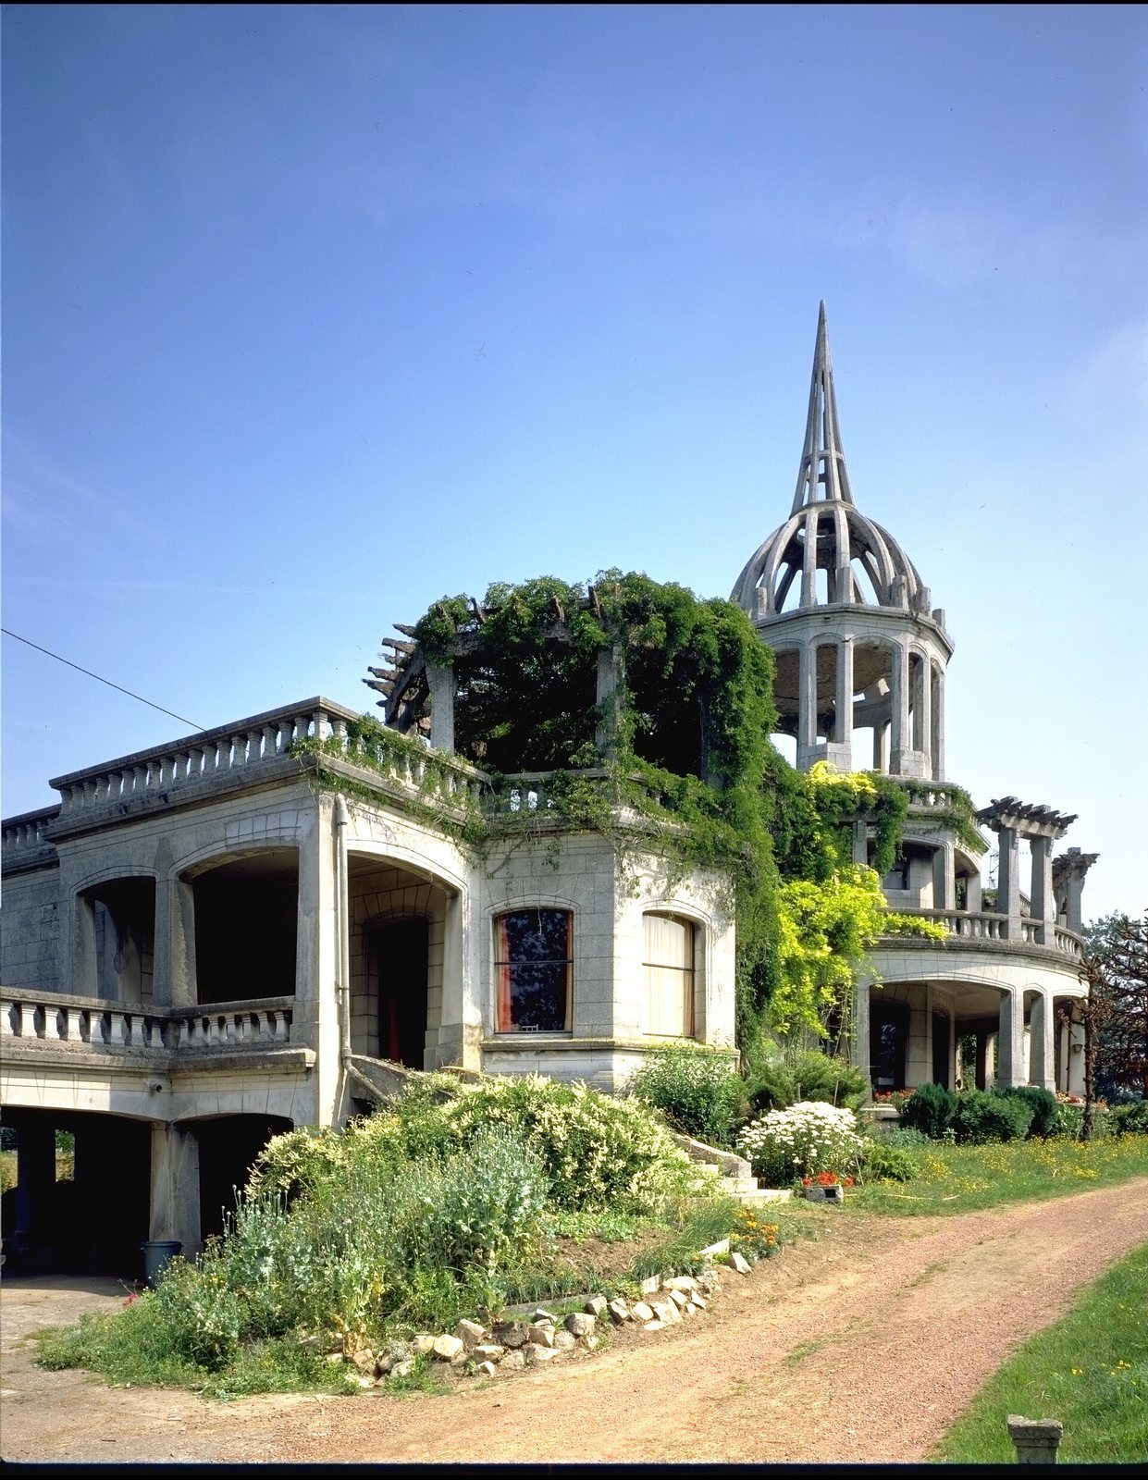
Elzenwallekasteel is a castle in Voormezele, near Ypres, Belgium, rebuilt between 1920 and 1929 in a design combining Art Nouveau, with flowing, nature-inspired forms, and the later Art Deco style, with geometric shapes and stylized ornament. Its name refers to damp surroundings suited to growing alder bushes.
Earlier Castle and the First World War
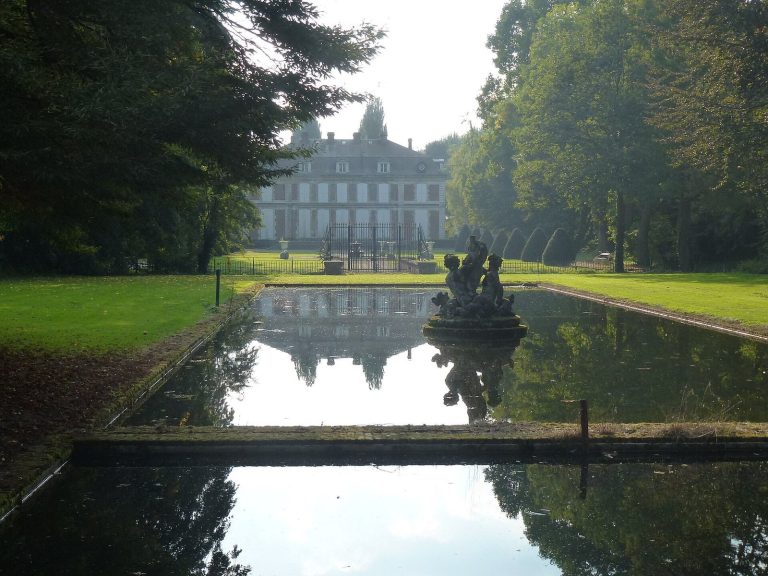
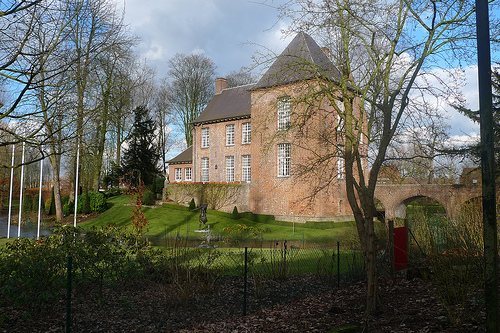
The predecessor castle dated from the 18th and 19th centuries. Its strategic position near Ypres drew German and Allied troops during the First World War. German forces occupied the upper floor, while British troops used the large cellars. Simone Blerot, the architect’s daughter, played hide-and-seek there as a child. The family was forced to leave, and the castle was reduced to ruins.
Rebuilding
The de Gheus d’Elzenwalle family asked their son-in-law, a Brussels architect-contractor, to rebuild the castle. He designed the new building in 1921, and the reconstruction continued from 1920 to 1929. Through his marriage, he also became its owner.
Later Ownership and Heritage Status
The architect’s family lived at the castle for several years, as did his daughter Simone and her children. Ownership later passed to Monique Blerot, who sold the property in 2004 to Belgian property developer Paul Gheysens. Gheysens undertook extensive renovations, lived there, and sold the castle some years later. It is protected Flemish heritage and has been included in the Flemish Inventory of Immovable Heritage since 2009, a regional register of buildings and sites of heritage interest.
Remains
Site and Foundations
The earlier castle stood at the center of a park enclosed by a moat. De Plas, a hamlet where some castle staff lived, lay to its east. The rebuilt castle stands on the earlier foundations, which were made of Arras sandstone. Its concrete incorporated stones from the predecessor building, an unusual choice for the period that departed from traditional castle construction.
Design and Building Systems
The design aimed to bring vegetation into the architecture and help the building blend with its surroundings. Climbing plants originally covered the exterior walls. An open dome in the turret was designed to house a wind generator that would supply electricity to the village, but the plan was never carried out. The castle also incorporated underfloor and wall heating, together with a system for recycling wastewater.
Park Features and Wartime Traces
Columns and statues from the earlier castle were later placed in the park. Shell fragments from wartime bombardments remain in trees on the property.