Wightwick Manor: A Victorian Tudor Revival House
Site at a Glance
- Popularity
- High
- Country
- United Kingdom
- Primary era
- Modern
- Eras represented
- Early Modern, Modern
- Civilizations
- British, English
- Site type
- Domestic
- Remains
- Elite Residence
On this page12 sections
History
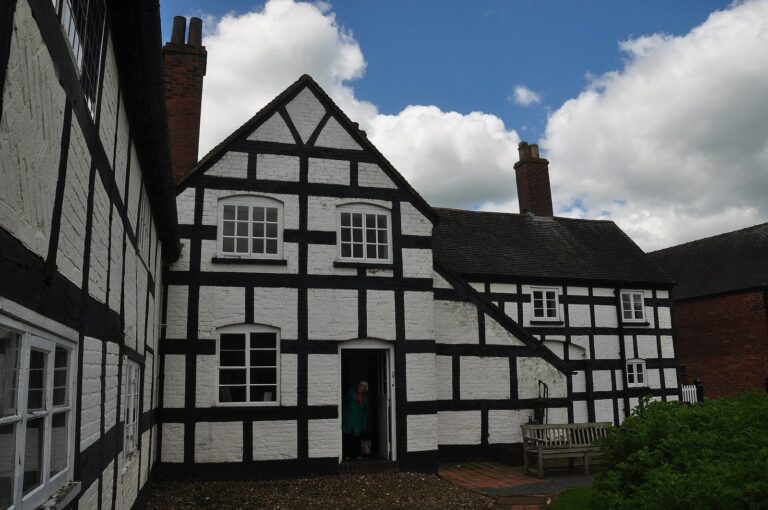
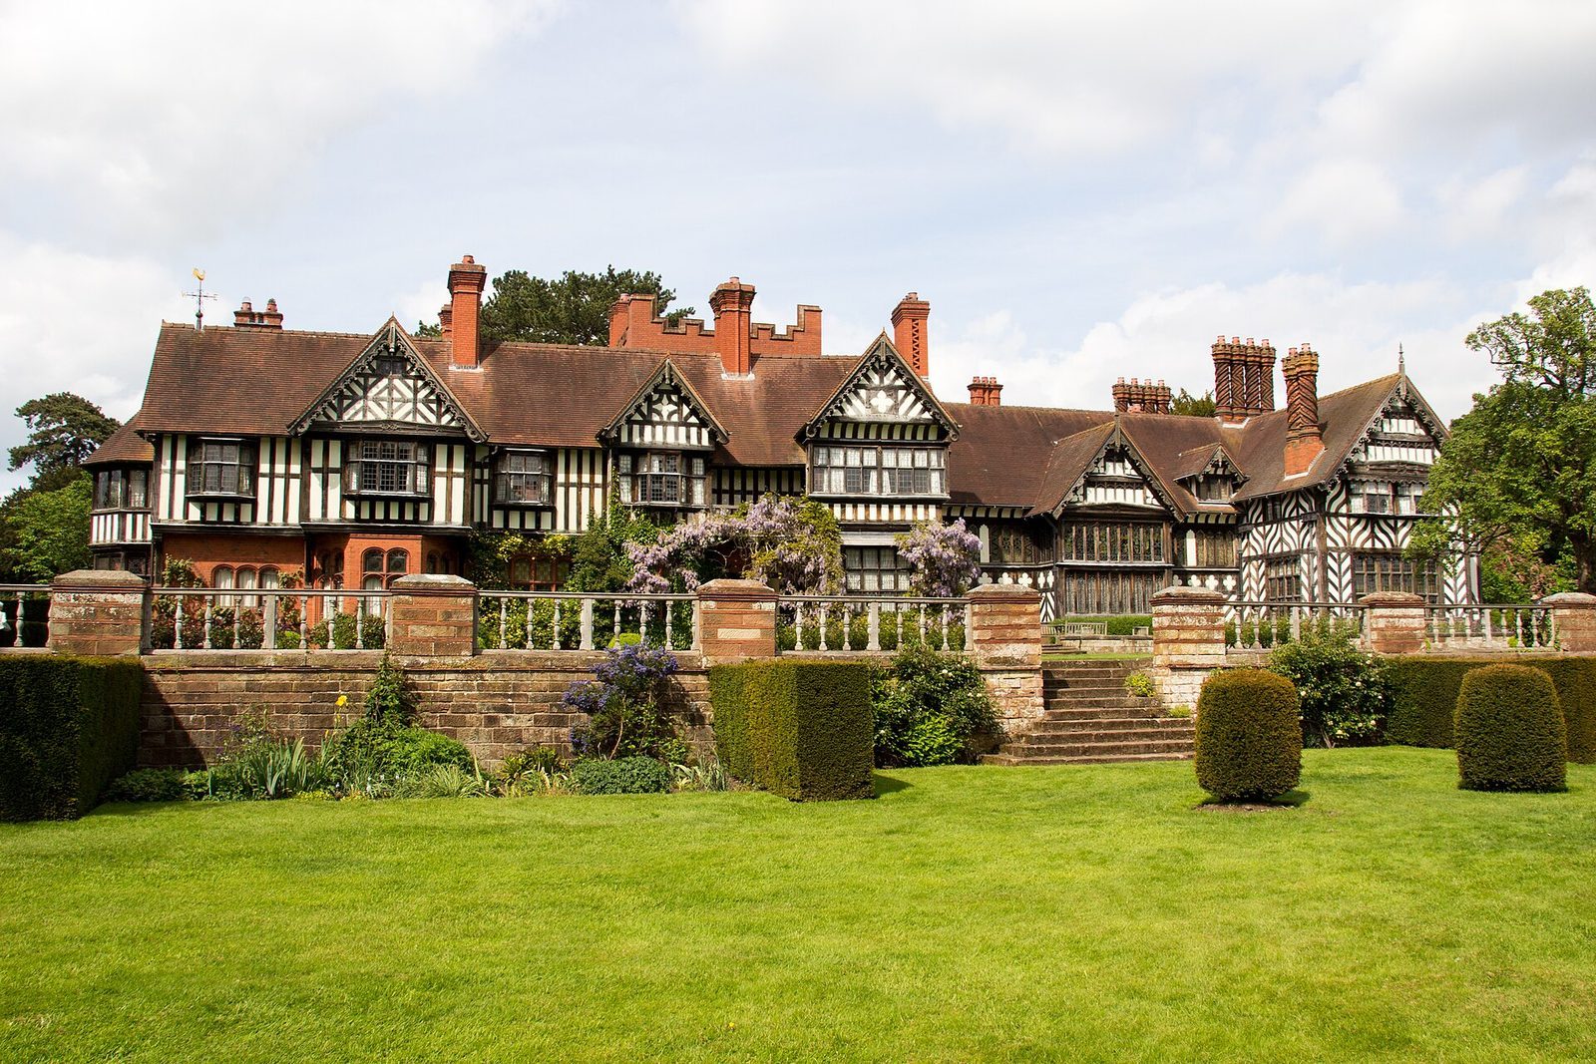
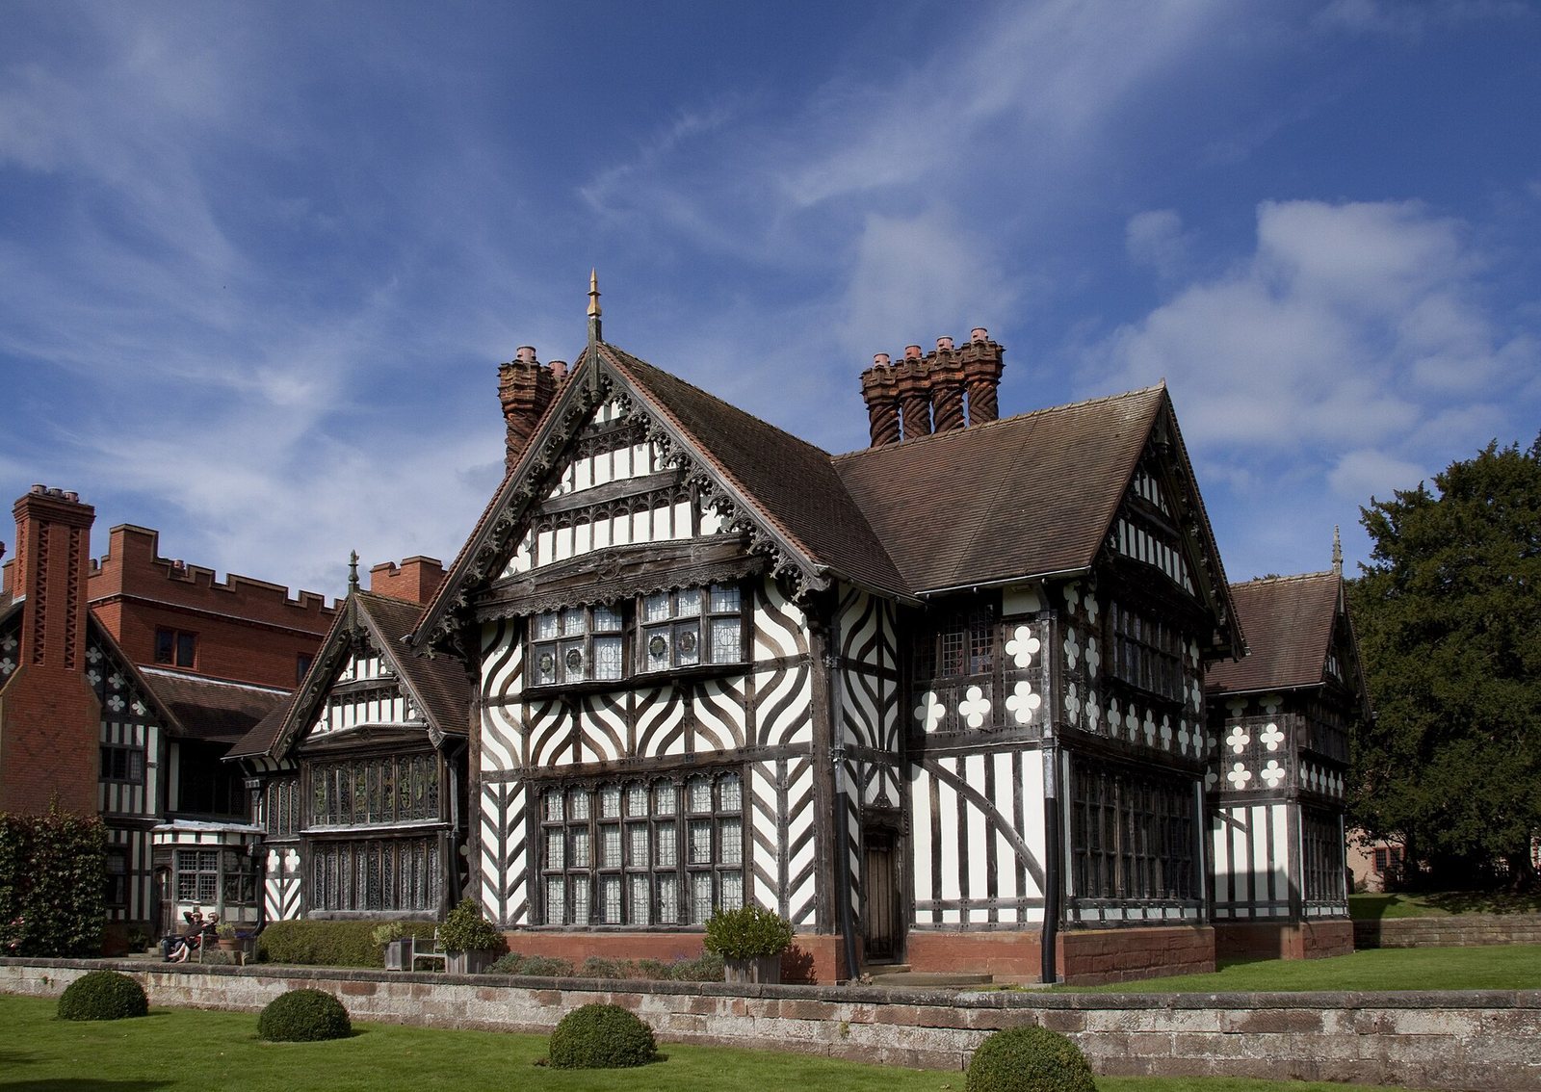
Wightwick Manor is a timber-framed Victorian house in the United Kingdom, designed for the Mander family in a Tudor Revival style that draws on forms associated with Tudor England. Its first phase was completed in 1887, and it was enlarged in 1893. The house combines Arts and Crafts influences, which emphasized craftsmanship and the integration of design with making, with the Aesthetic movement’s focus on beauty in everyday life. Its completeness as an example of Aesthetic design later helped secure its preservation.
The Wightwick estate
The Wightwick family took its name from the estate and owned it from at least the thirteenth century until 1815, when it passed to the Hinkes family. The Old Manor, the original residence on the site, was built in two stages around the turn of the seventeenth century by Francis Wightwick and his son Alexander.
The Manders and the new house
The Mander family’s industrial enterprise developed over several generations. Thomas Mander moved from Warwickshire to Wolverhampton in the mid-eighteenth century. In 1773, Benjamin Mander established japanning, a decorative varnishing technique used to imitate East Asian lacquer, and tinplate works. His grandsons Charles and Samuel expanded the business into paint manufacture. By 1879, Charles and Theodore Mander were company directors.
The estate was sold to Theodore Mander in 1887. He commissioned architect Edward Ould to design a new house, whose first phase was completed that year. Theodore had married Flora in 1879, and the couple used designs by William Morris and other Arts and Crafts artists in the interiors. Notes Theodore made at an 1884 Wolverhampton lecture on the House Beautiful by Oscar Wilde, an Irish writer and advocate of Aestheticism, also influenced the decoration.
By 1893, the original house was considered too small and had no guest bedrooms. The east-wing extension approximately doubled its size. Geoffrey Mander inherited the house from Theodore in 1900, and the family continued to build its art collection.
Preservation and the collection
In 1937, Geoffrey Mander persuaded the National Trust, a British conservation organization, to accept the house and grounds under its Country Houses Scheme, an arrangement for preserving historic country houses. Geoffrey was a radical Liberal Member of Parliament and a local paint manufacturer. Though only about fifty years old, the house was accepted because it was regarded as a complete example of the Aesthetic movement, even as that style fell out of fashion. Geoffrey and his second wife, Rosalie, an art historian, lived there as curators, opened the house to the public and added works, especially by Pre-Raphaelite artists.
The Manders continued to add to the collection until Geoffrey’s death in 1962 and Rosalie’s in 1988. Descendants of the family retain use of a private apartment. The manor has been Grade I listed since July 1950, a category for buildings of exceptional interest. Its gardens are separately registered at Grade II, for sites of special interest, on the Register of Historic Parks and Gardens.
Remains
The main house is timber-framed and extends from its western half and single-storey west wing to an east wing. The adjacent Old Manor and the surrounding woodland and gardens form other parts of the estate.
The main house
Western half and west wing
The western half of the house belongs to its first building phase. Its single-storey west wing contained a billiard room and a three-room Victorian Turkish bath, a bathing suite with heated rooms and steam.
East wing
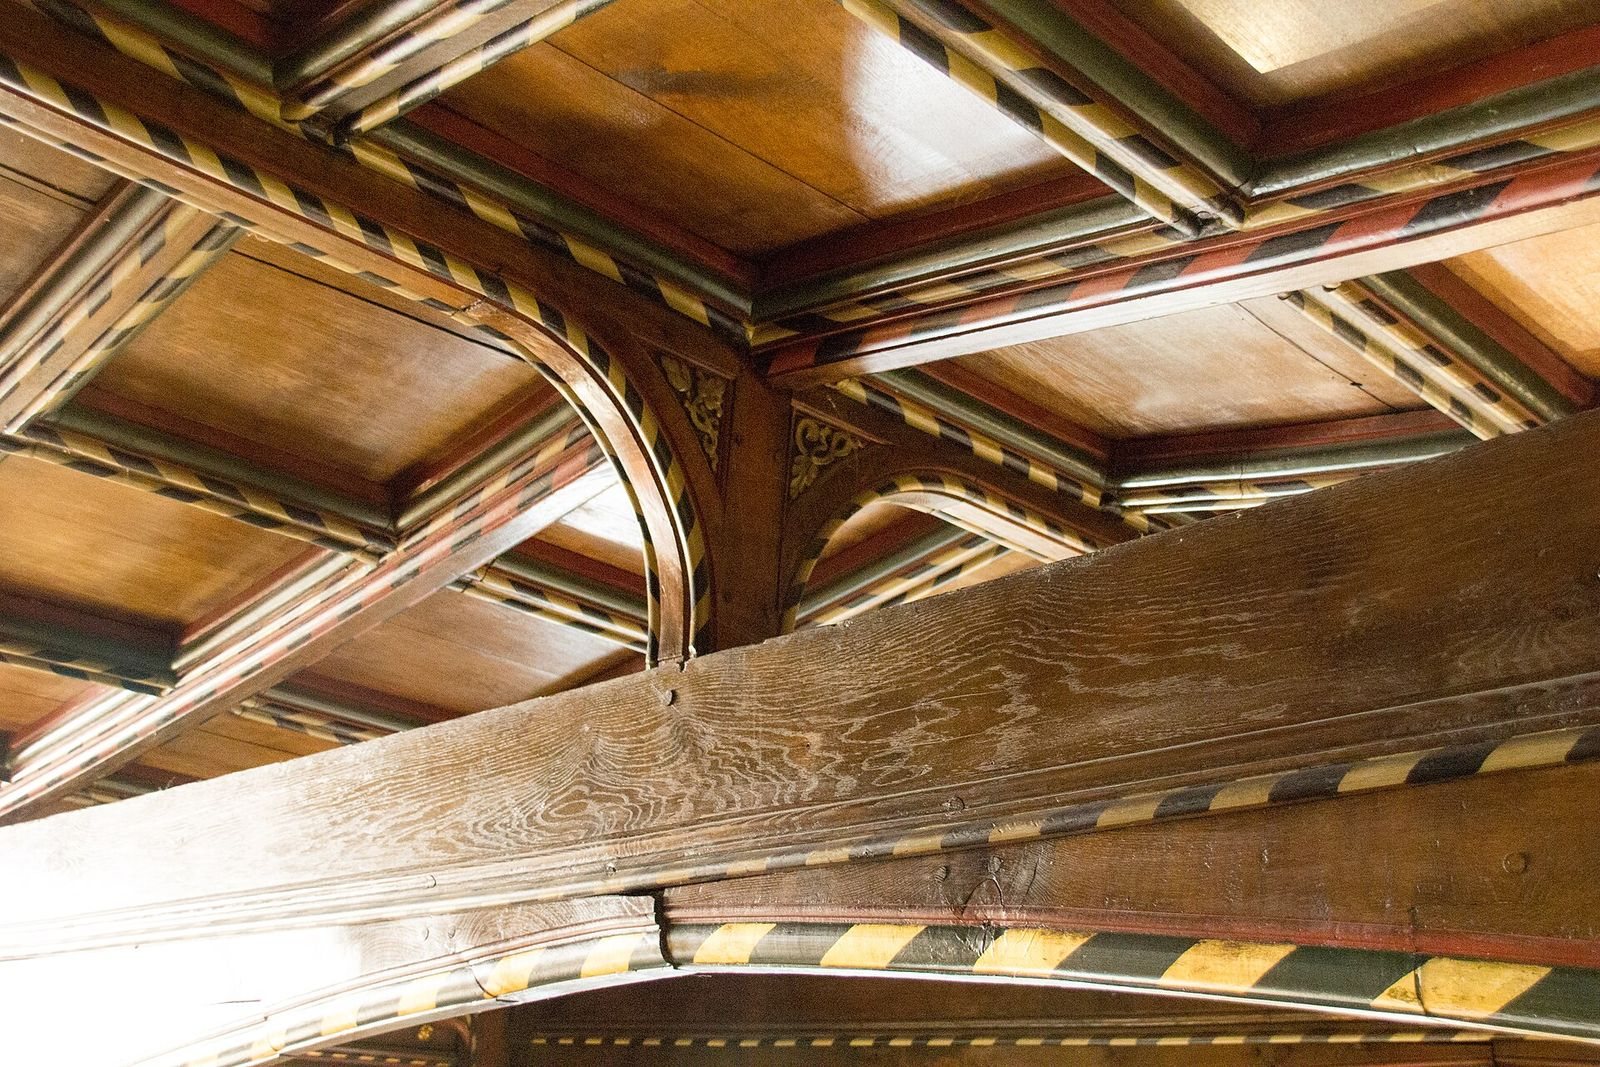
The east wing contains five guest bedrooms, a living room known as the Great Parlour, a dining room and a replacement billiard room. The dining room has an elaborate plaster ceiling with hanging details, designed by Leonard Shuffrey to imitate Jacobean style, associated with the reign of James I from 1603 to 1625.
Interiors and artworks
The interiors include wall hangings, wallpaper and upholstery designed by William Morris and Morris & Co., tiles by ceramic artist William De Morgan, and stained glass by Charles Kempe. The house also holds works associated with the Pre-Raphaelite movement, a nineteenth-century British art movement whose artists often favored detailed naturalism and literary or historical subjects. The collection includes works by Dante Gabriel Rossetti, Evelyn De Morgan, Edward Burne-Jones, Ford Madox Brown, John Everett Millais, Elizabeth Siddal and Leonard Shuffrey.
Works by thirteen professional women artists are on permanent public display, more than at any other National Trust property. Notable examples include works by Elizabeth, or Lizzie, Siddal, Lucy Madox Brown, Marie Spartali Stillman and May Morris. The Manders collected most of these works.
The Old Manor and grounds
Old Manor and De Morgan displays
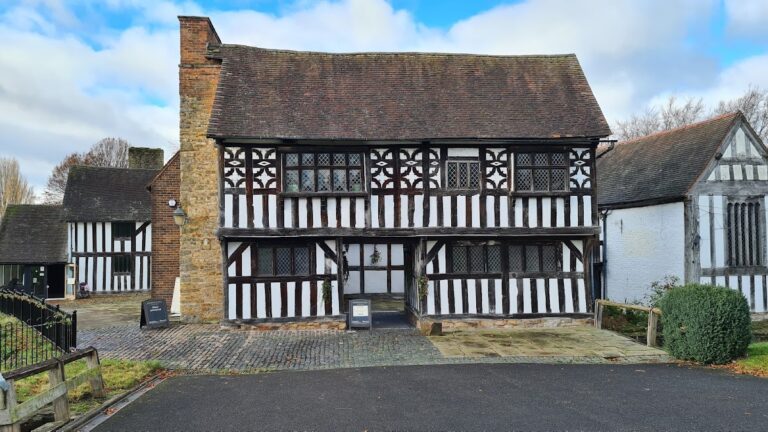
The Old Manor stands beside Wightwick Manor and is the oldest building on the site. It incorporates elements of a medieval house and dates to the late sixteenth or early seventeenth century. It houses the De Morgan Gallery, with works by Evelyn and William De Morgan. A gallery in the old malt house, a building where grain was prepared to make malt, also displays a group of their works on loan from the De Morgan Foundation.
Gardens and outbuildings
The grounds include seventeen acres of woodland and gardens described as Victorian gardens. The outbuildings contain parts of an earlier Jacobean manor house and stables.