Temple Newsam: A Tudor House and Historic Estate in the United Kingdom
Site at a Glance
- Popularity
- Very High
- Country
- United Kingdom
- Primary era
- Early Modern
- Eras represented
- Early Modern, Modern
- Civilizations
- British, English
- Site type
- Domestic
- Remains
- Manor House
On this page18 sections
History
Medieval manor and Templar estate
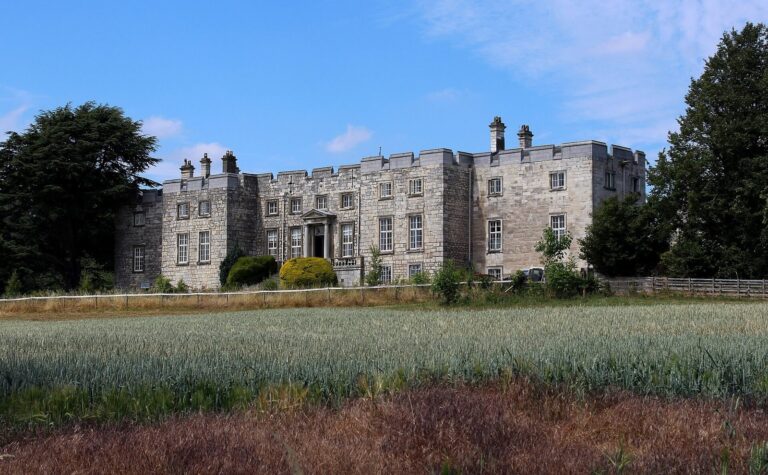
Temple Newsam is a historic house and estate in the United Kingdom, centered on a manor house built between 1500 and 1520 during the Tudor period. The estate’s history reaches back earlier: before the Norman Conquest, the Norman takeover of England in 1066, the manor belonged to Dunstan and Glunier, Anglo-Saxon thanes, or high-ranking men who served a king or lord. The Domesday Book of 1086 calls the place Neuhusam, meaning “new houses,” and names Ilbert de Lacy and his sons as its holders.
Around 1155, Henry de Lacy gave the manor to the Knights Templar, a medieval religious-military order. They established a preceptory, an administrative and estate center, nearby and farmed the land, keeping 1,100 animals. After the Templars were suppressed in 1307, Edward II granted the manor to Sir Robert Holland, who lost his estates in 1323. The Knights Hospitaller, another religious-military order, sought the property but had to surrender it. In 1327 it went to Mary de St Pol, Countess of Pembroke, who held it for 50 years.
The Darcy family and royal ownership
By royal decree in 1377, the estate returned to Philip Darcy, 4th Baron Darcy de Knayth, and passed through several generations of his family. Thomas Darcy, later 1st Baron Darcy de Darcy, inherited it in 1488. A manor house was built there between 1500 and 1520. Thomas, Lord Darcy, was executed in 1537 for his part in the Pilgrimage of Grace, a northern English rising against Henry VIII’s religious and political policies. The Crown then seized the property.
In 1544 Henry VIII granted Temple Newsam to his niece Margaret Douglas, Countess of Lennox. She lived there with her husband, Matthew Stewart, 4th Earl of Lennox. Their son Henry Stuart, Lord Darnley, was born and educated at the house in 1545. He later married Mary, Queen of Scots, and became the father of James VI of Scotland, who also ruled as James I of England. After Darnley’s marriage in 1565, Elizabeth I took control of the estate and placed it under an agent’s management.
Ingram ownership and rebuilding
In 1609 James I granted the estate to Ludovic Stewart, 2nd Duke of Lennox. Stewart mortgaged it in 1614 for £9,000 and began selling it to Sir Arthur Ingram in 1622 for £12,000. The final payment was made in July 1624, after Stewart’s death. The house was rebuilt over the next two decades. A serious fire in 1635 led to the east wing’s demolition and the rebuilding of the north and south wings; Ingram’s son continued the work.
In 1649, six months after Charles I was executed, the younger Arthur Ingram was declared a delinquent, a label applied to people treated as Royalist supporters. He compounded his estates, paying a fine to retain them, and retired to Temple Newsam. After Thomas Ingram died in 1660, the estate passed to his brother Henry, 1st Viscount of Irvine. It stayed in the family through Henry’s sons and grandsons. The 4th Viscount brought paintings home from his Grand Tour, an extended European journey undertaken for education and cultural experience, in 1704–07. Estate work also involved women: they joined men in haymaking in 1692 and worked as garden labourers in 1759.
Georgian improvements and nineteenth-century owners
William Etty designed a new approach to the house, including a bridge and ponds, in 1712. Rich Ingram, 5th Viscount of Irvine, inherited the estate in 1714. He and his wife Anne spent heavily on furnishings and the East Avenue. Henry Ingram, 7th Viscount, undertook extensive work on the west and north wings between 1738 and 1746, adopting Palladian design, which adapts classical forms associated with the architect Andrea Palladio.
In the 1760s Charles Ingram, 9th Viscount of Irvine, employed landscape designer Capability Brown to reshape the park at his wife Frances Shepheard’s insistence; both took part in the work. Some plans, including a large lake, were left unfinished. After Charles died in 1778, Frances rebuilt the south wing in 1796 and remained at Temple Newsam until her death in 1807.
Isabella Ingram, later Marchioness of Hertford, inherited the house. After her husband died in 1822, she spent much of her time there and distributed food and clothing to local people. She also allowed servants to hold an annual supper and ball at the house. During her later years, canals, railways, roads, and coal mining encroached on the estate, and she dealt with the companies responsible. The preceptory in Walter Scott’s 1820 novel Ivanhoe is believed to have been modelled on Temple Newsam.
Isabella died in 1834 and left the estate to her widowed sister, Frances Ingram Shepheard, who died in 1841. Hugo Charles Meynell Ingram inherited next and made no alterations. Following his death in 1869 and his son’s death in 1871, his daughter-in-law Emily Meynell-Ingram inherited the estate. She developed the house and grounds and later left Temple Newsam to her nephew, Edward Wood, 1st Earl of Halifax.
Mining, municipal ownership, and preservation
Coal was worked on and around the estate from at least the seventeenth century. Bell pits, shallow workings dug beneath narrow shafts, were associated with Bell Wood south of the house. A colliery at Halton was leased to successive operators from 1660 until at least the 1790s, usually with a requirement to supply coal to the house. In 1815 coal entrepreneur William Fenton began sinking Waterloo Colliery at Thorpe Stapleton. The landowner received payments for the coal extracted, and Fenton also built a workers’ village between the River Aire and the Aire and Calder Navigation. Deep mining on the estate ended when Temple Pit at Waterloo Main Colliery closed in 1968.
Leeds Corporation compulsorily purchased 610 acres at Knostrop for a sewage plant in 1909. During the First World War, Edward and Dorothy Wood turned the south wing into a hospital. Edward served in France with the Yorkshire Hussars, while Dorothy oversaw the hospital for the Mayor’s War Committee. In 1922 Edward sold the house and park to Leeds Corporation for a nominal sum, placing covenants on them to protect their future. The council declined to buy the contents, most of which were sold that year.
The house opened to the public on 19 October 1923. It closed in September 1939, when its objects were packed away and works from Leeds Art Gallery were brought in for storage; it reopened with objects on display that November. Opencast coal mining began on the estate in May 1942. Seven sites south of the house were worked, almost destroying Brown’s landscape, and mining continued at Gamblethorpe as far as Dawson’s Wood until 1987. The park was later relandscaped. In 2011 arson attacks at Home Farm damaged buildings and killed animals.
Temple Newsam is owned by Leeds City Council and forms part of Leeds Museums and Galleries. The house is Grade I listed, a category for buildings of exceptional interest; the grounds are Grade II on the Register of Historic Parks and Gardens of Special Historic Interest in England. The stable block and Little Temple are Grade II*, while other estate structures have Grade II status. The estate’s fine and decorative art collection has been designated nationally significant.
Remains
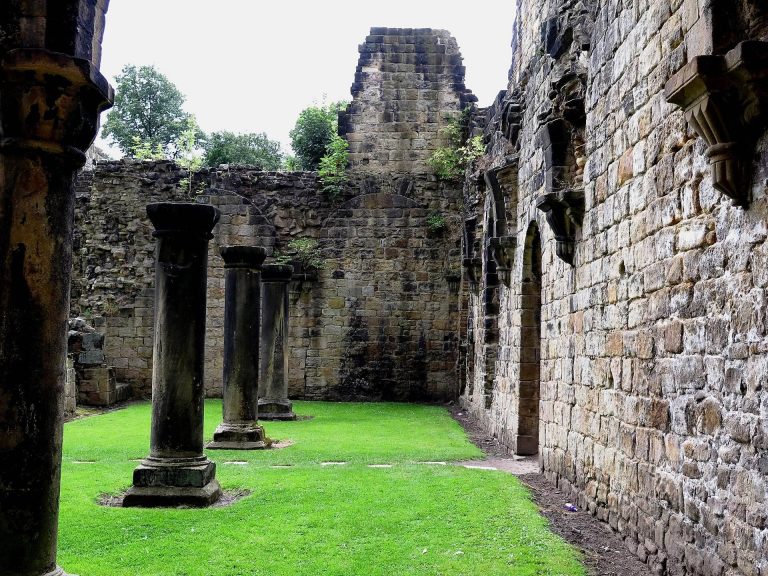
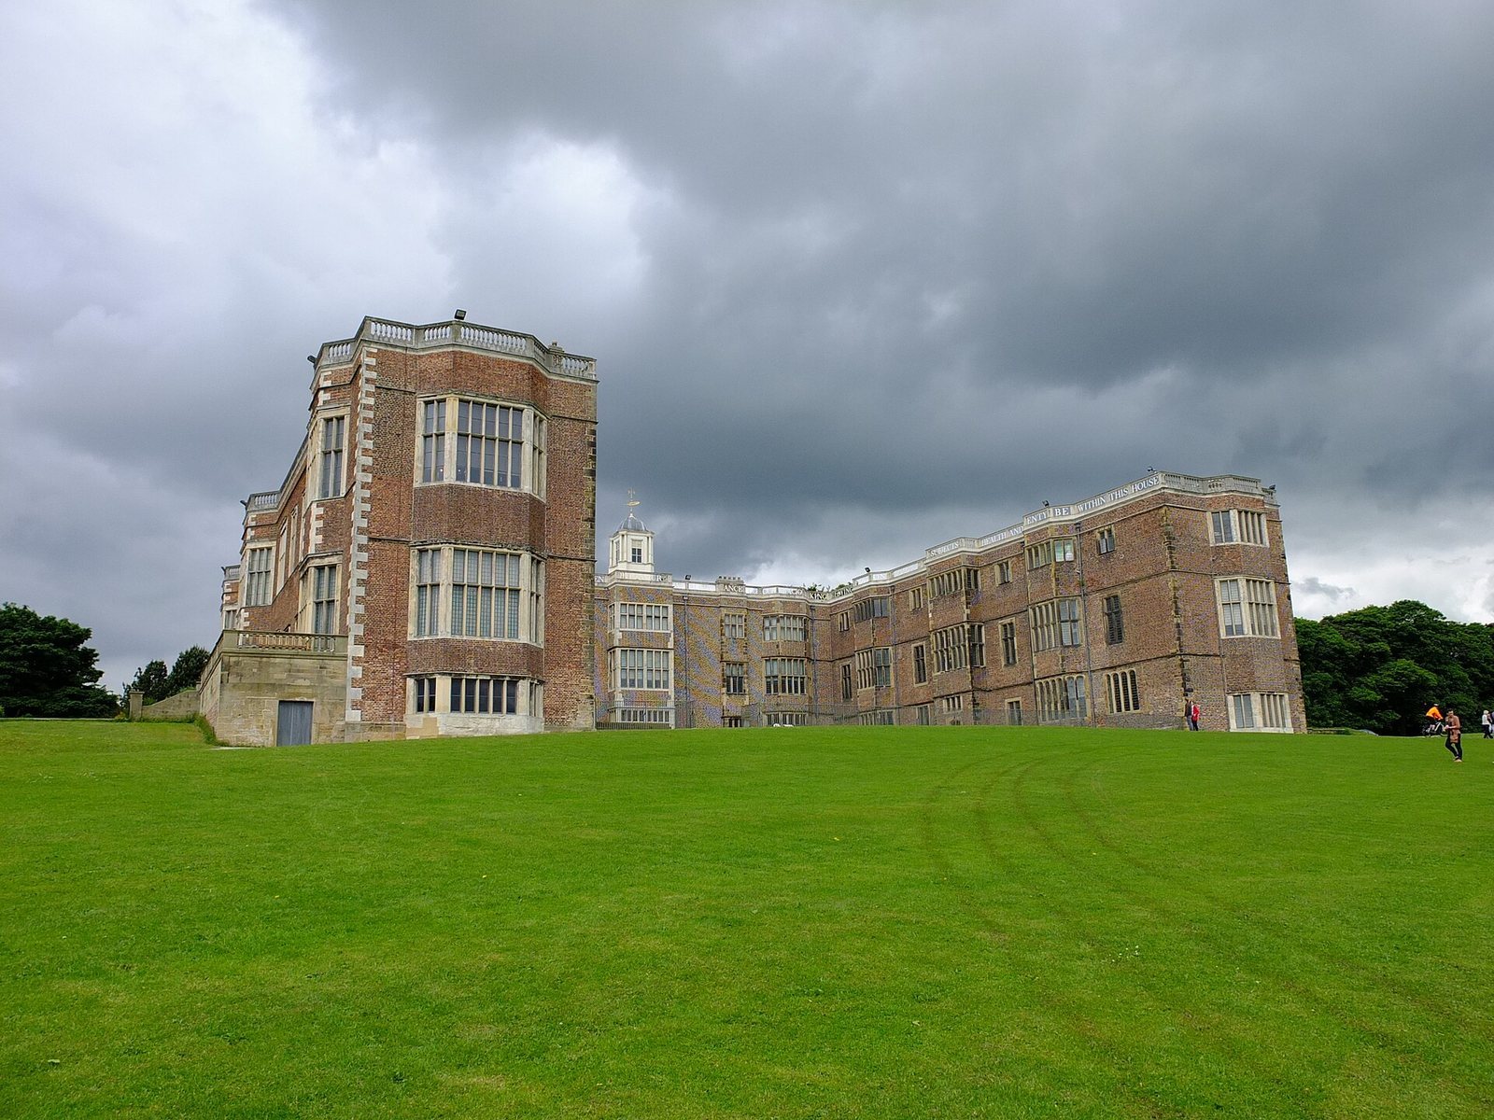
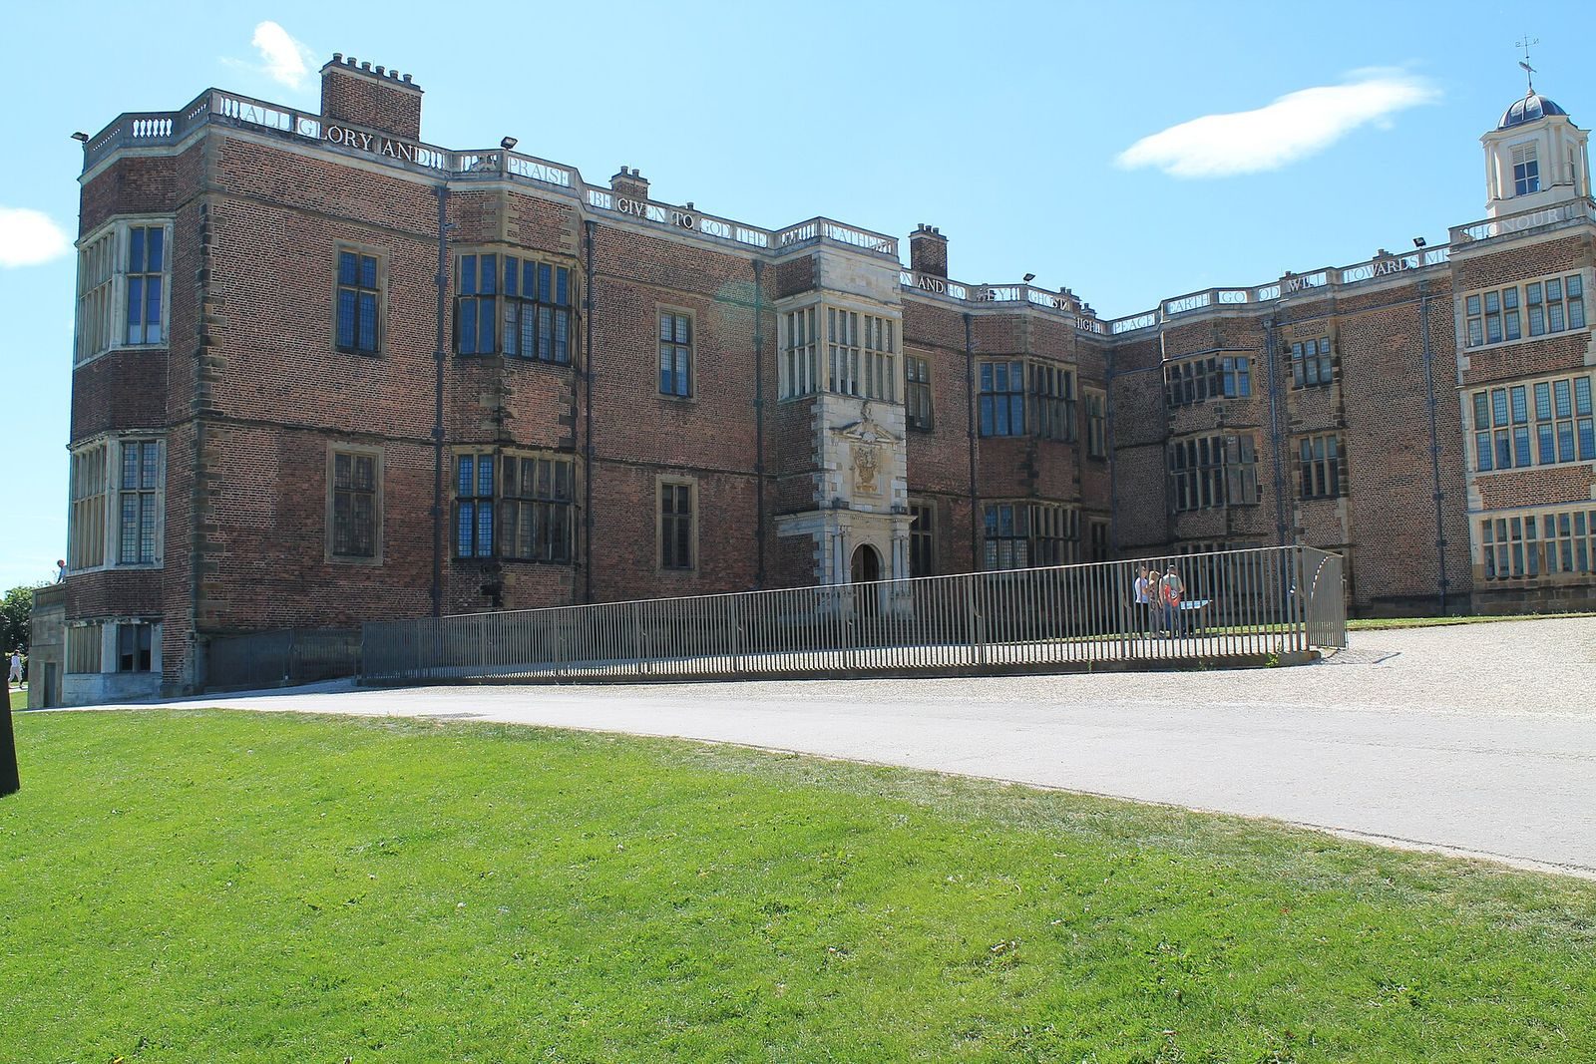
The house’s layout records successive rebuilding around an original central courtyard. Its west wing survives as the central block of the present building, while a low wall and arched gateway mark the former east side. The house sits within an estate that includes a stable block to the north, Home Farm, gardens, and parkland.
The House
Early plan and Tudor fabric
The first house formed a four-sided building around a central courtyard, and its west wing remains at the center of the present house. Early brickwork and bay windows survive in the middle of the west front. The later building initially had an E-shaped plan. In the south wing, the Long Gallery and entrance hall retain Elizabethan and early Jacobean character. The porch has classical columns of Flemish design, and Tudor doorways and timberwork remain in the largely Tudor cellars.
A 1565 inventory places the hall, great chamber, gallery, and chapel in positions that correspond to their later locations. The great chamber became the dining room, while the chapel later served as the kitchen. A Tudor doorway in the north wing was probably the entrance to the original chapel. Beneath later decoration in the Blue Damask Room, Lord Darcy’s crest is scratched into the plaster.
Rebuilding and the north-wing chapel
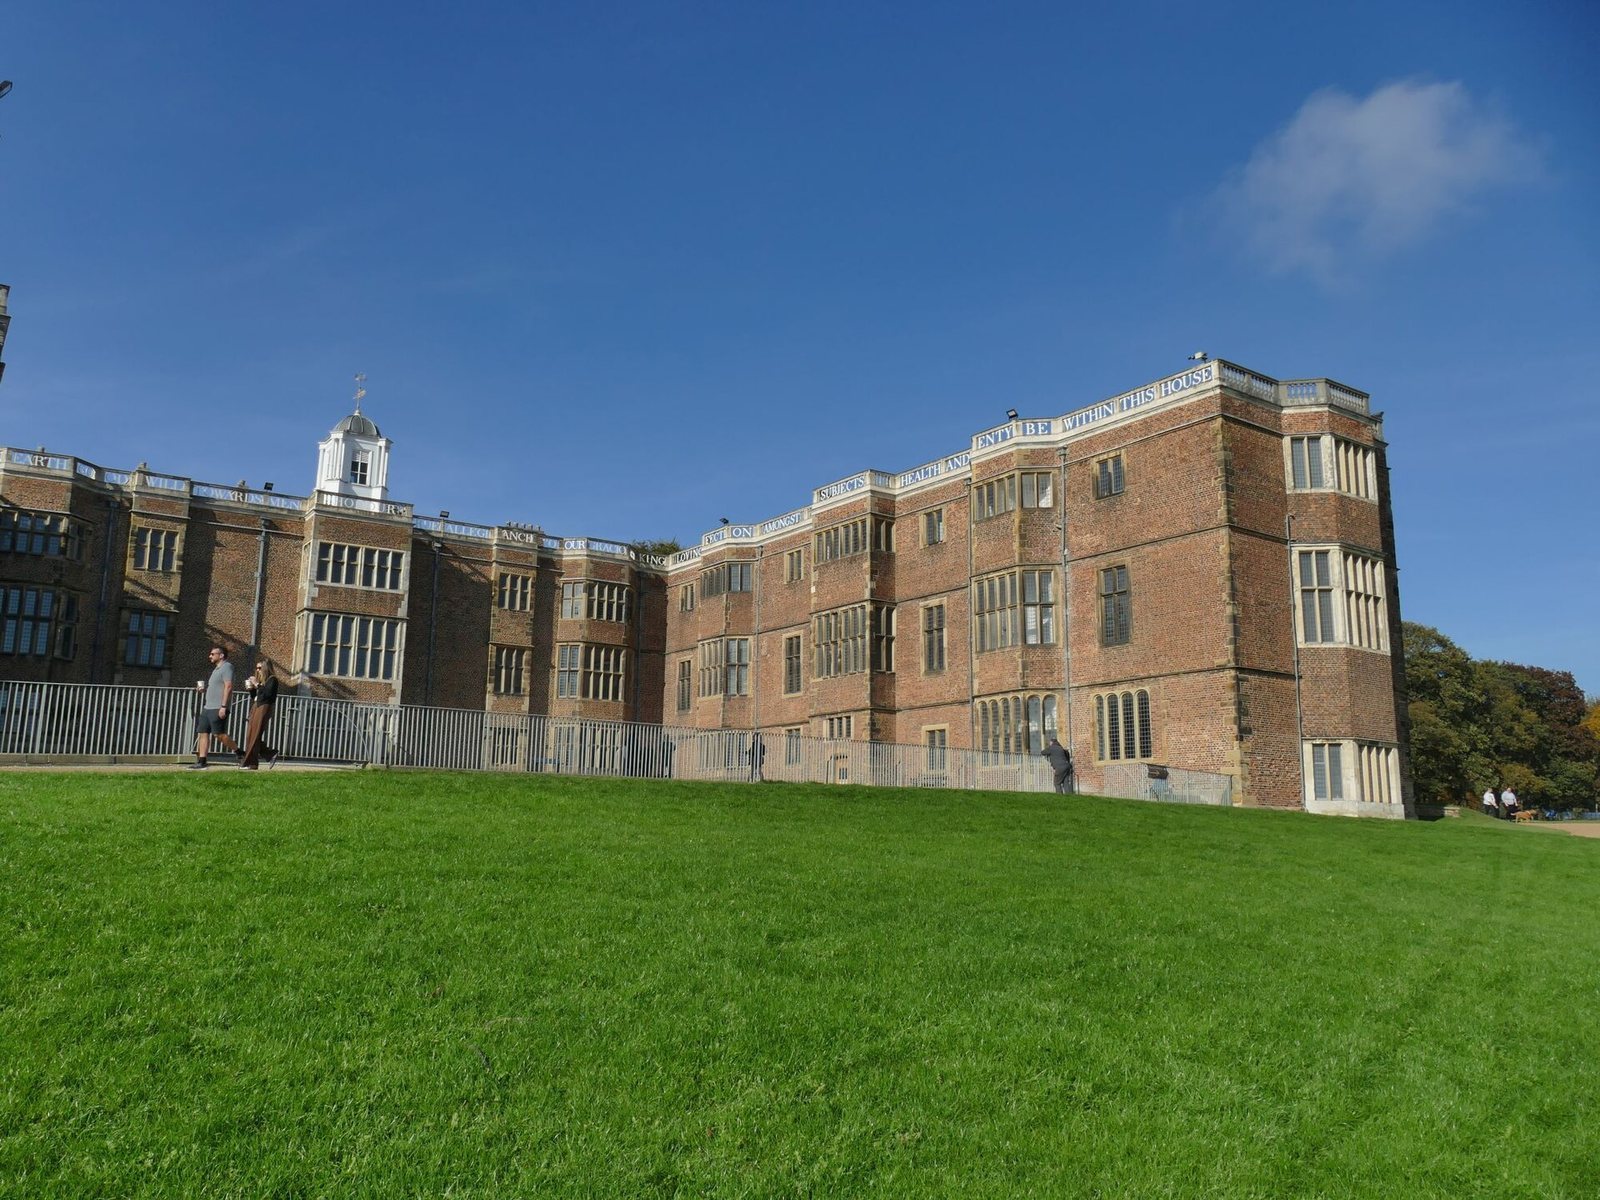
After the east wing was removed during the seventeenth-century rebuilding, a low wall and arched gateway took its place, giving the house a half-H outline. The plans may have been prepared by Bernard Dinninghof of York, and the design has similarities to work by Inigo Jones. An inscription along the upper balustrade offers praise to God and wishes peace, loyalty, harmony, health, and plenty for the house.
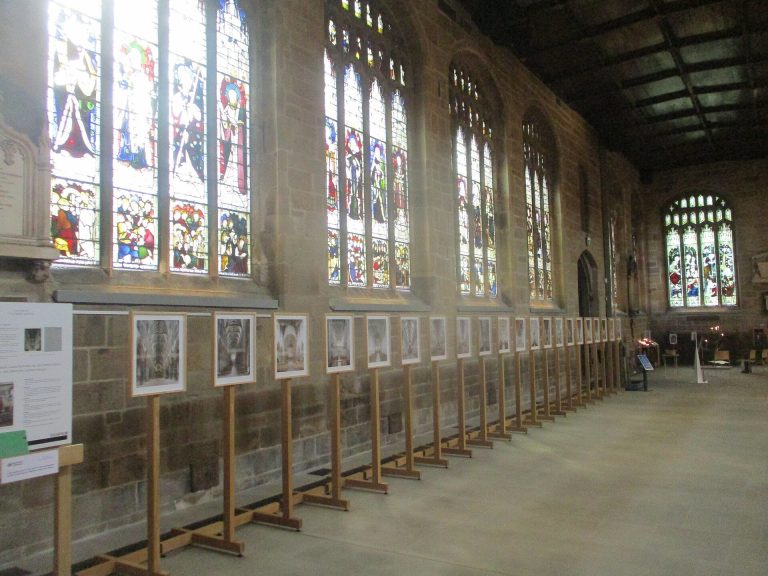
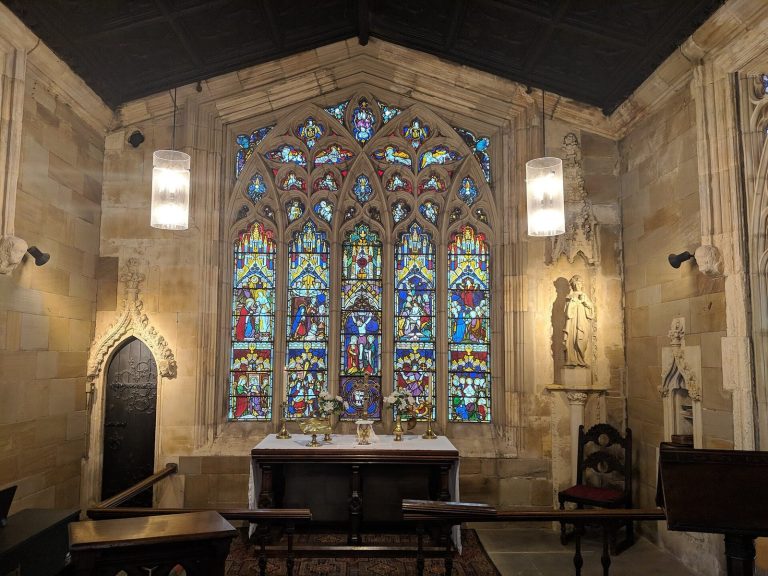
The north-wing chapel preserves seventeenth-century armorial stained glass, which displays coats of arms, probably made by Henry Gyles, and a carved wooden pulpit by Thomas Ventris, made around 1636. The pulpit has geometric decoration, shallow attached columns, and horizontal ornamental bands. Panels of Old Testament figures by John Carleton once decorated the walls. An inventory of 1667 lists 66 rooms and 11 outbuildings.
Georgian rooms
Henry Ingram’s remodelling brought Palladian design into the house. The gallery was widened and given improved ceilings and windows, and new rooms were added. Its Rococo decoration, an ornate style popular in the eighteenth century, includes carved work, gilded candleholders, and paintings of classical scenes above fireplaces by Antonio Joli. A ceiling medallion depicts George I. Thomas Perritt and Joseph Rose decorated ceilings in the new Saloon and Library, formed from the old Long Gallery. Elaborately carved doorframes, probably by Richard Fisher, and two fireplace surrounds based on designs by William Kent complete the rooms’ decoration. The west-wing rooms were redecorated and fitted with sliding sash windows.
Nineteenth-century changes
Frances Shepheard had the south wing altered and refaced to echo the earlier house. Its two floors contained reception rooms below and state bedchambers above. In the 1790s the kitchens moved to the north wing, and the former kitchen became a room where servants cleaned nobles’ clothes after hunting.
Emily Meynell-Ingram replaced sash windows with windows divided by stone bars and fitted with panes joined by lead strips. She rebuilt the north porch with the family arms above its entrance, redecorated rooms, and installed a large oak staircase. She also remodelled the dining room, staircase, and Lord Darnley’s room in Elizabethan style. In 1877 she converted the library at the gallery’s east end into a chapel. Exterior restoration has also taken place, and rooms are being returned to earlier documented arrangements by reversing changes made when the house served as an art museum.
Estate buildings and landscape
Stable block and entrance features
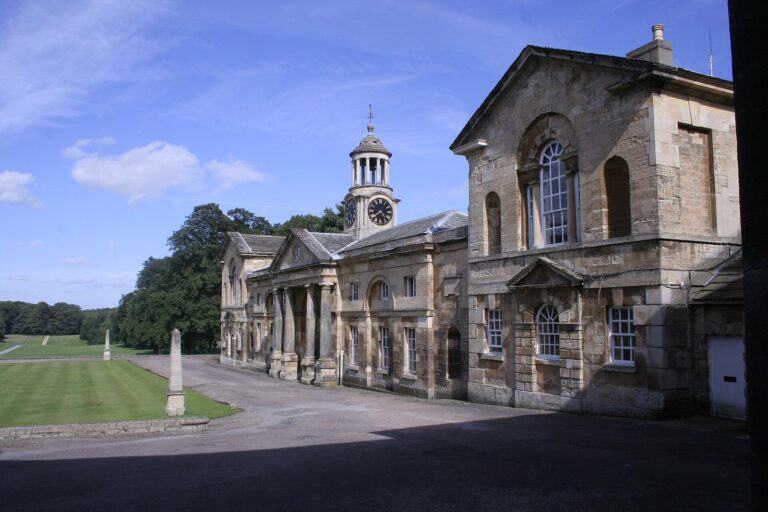
North of the house is a large stable block, built in 1742 with a triangular classical roof front. The sphinx-shaped gate piers, built by Capability Brown in 1768, draw on designs published by Richard Boyle, 3rd Earl of Burlington. A sphinx is a mythical creature commonly shown with a human head and a lion’s body. The estate also includes the Little Temple, an ornamental pavilion, north lodges, boundary walls, a cast-iron fountain, and a stone bridge.
Home Farm
Home Farm includes a barn built in 1694, a dovecote, a laundry, and a farmhouse. It operates as a rare-breeds farm, with cattle, sheep, and goats including Gloucester and Kerry cattle, Kerry Hill sheep, and Golden Guernsey goats. A farm site was uncovered near the River Aire in 1991, about 1.8 kilometres south of the house.
Gardens and parkland
The estate has extensive gardens, a rhododendron walk, and six National Plant Collections, including asters, phlox, delphiniums, coleus, auriculas, and chrysanthemums. The Walled Garden contains 800 yards of herbaceous borders. Pegasus Wood, south of the house, commemorates veterans of the 1944 Normandy landings at Pegasus Bridge. Opencast mining reshaped the parkland south of the house, and the grounds were subsequently relandscaped.
Collections and archaeological evidence
Picture Gallery and furnishings
The Picture Gallery is an important example of early English Rococo design. Its paintings include European seascapes, landscapes, and battle scenes by Antonio Marini, as well as a portrait of the artist. The house’s fine and decorative art collections include furniture by Thomas Chippendale, on permanent loan from the Chippendale Society.
The gallery also contains a furniture suite commissioned from London maker James Pascall. Its floral upholstery uses fine needlepoint embroidery and French knots, and the daybed’s design depicts sunflower seeds. Microscopic examination in 2021 magnified details in the suite’s needlework down to individual threads.
Chinese wallpaper given by the Prince of Wales, later George IV, during his 1806 visit was installed in the small Drawing Room around 1827. Isabella Ingram later decorated it with cut-out birds from John James Audubon’s The Birds of America. A portrait of Henry Stuart and his brother may have been intended to show an interior of Temple Newsam, although its composition was based on a continental print.