Cothay Manor: A Medieval Country House in the United Kingdom
Site at a Glance
- Popularity
- High
- Country
- United Kingdom
- Primary era
- Medieval
- Eras represented
- Medieval, Modern
- Civilizations
- British, English
- Site type
- Domestic
- Remains
- Manor House
On this page11 sections
History
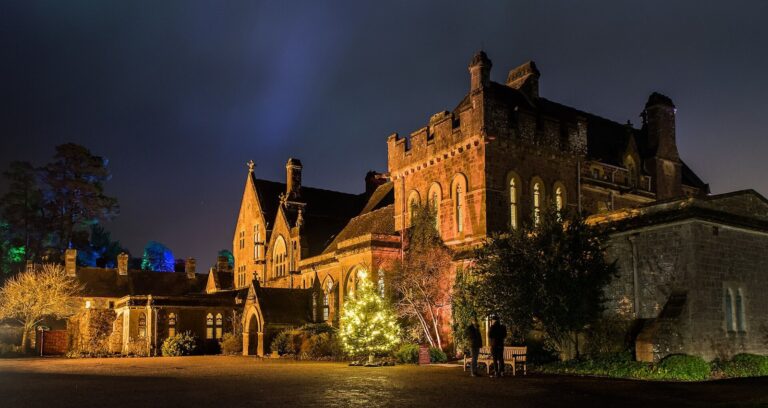
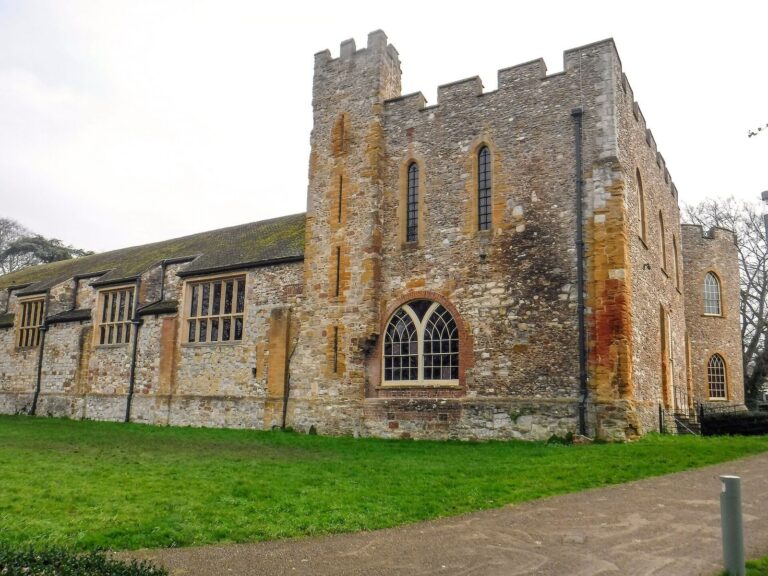
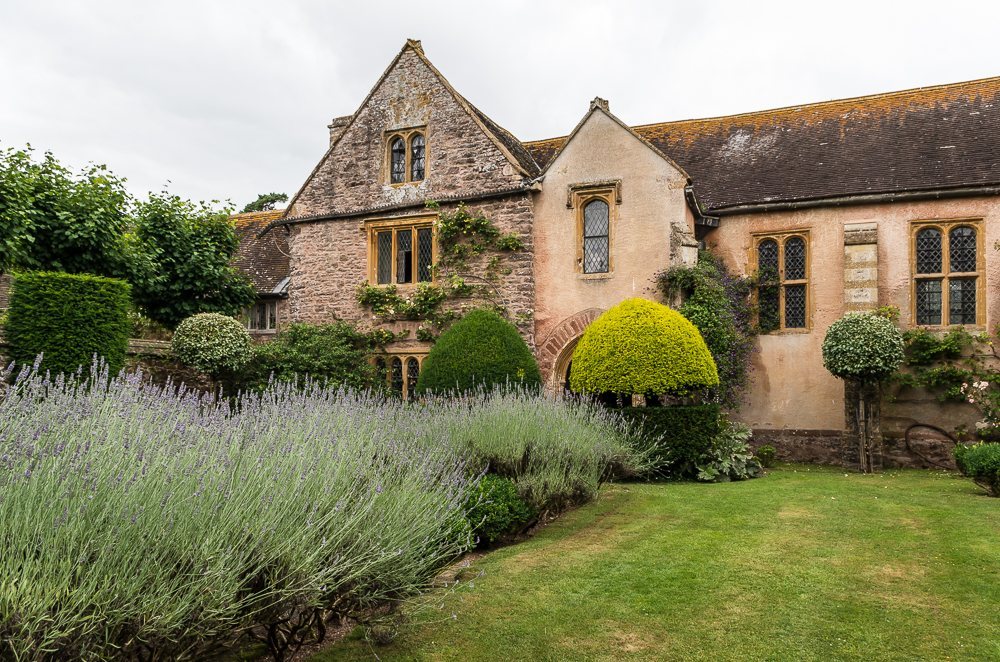
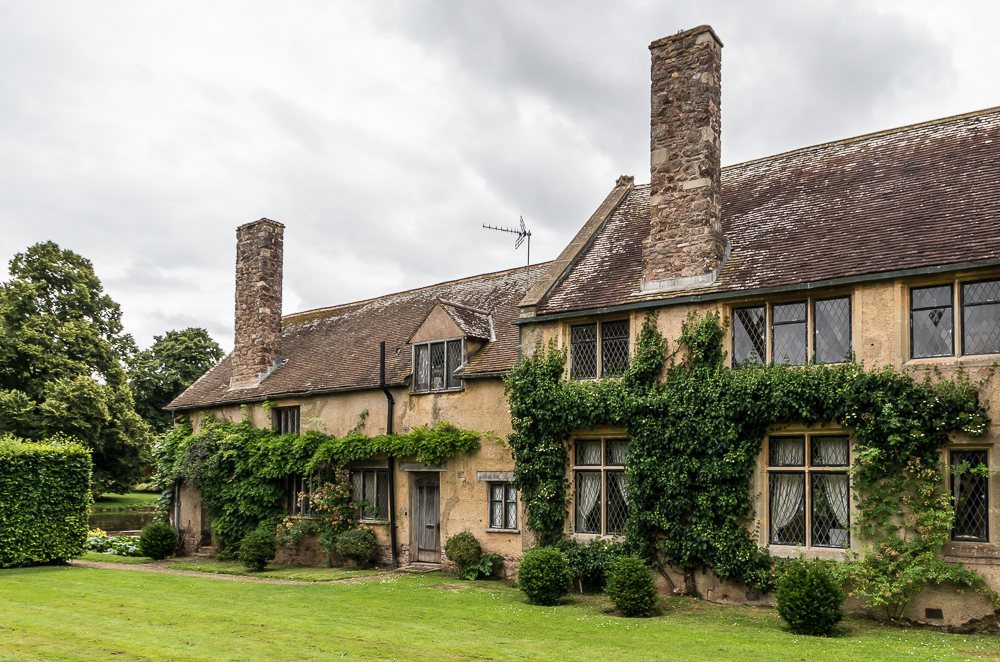
Cothay Manor is a country house in the United Kingdom, built around 1480 and retaining a medieval core. It is described as a notably well-preserved group of English buildings dating from before 1500. In 1927, historian Christopher Hussey praised its survival as a small country house of the fifteenth century.
Medieval ownership and construction
The de Cothay family held the manor in the early fourteenth century, and the Bluett family inherited it. From the early fifteenth century, the Bluetts also held the manors of Holcombe Rogus in Devon and nearby Greenham Barton. Rent for the surrounding land was a pair of silver spurs and a rose. The house was built around 1480.
Richard Bluett, then lord of the manor, planted a red rose for Lancaster and a white rose for York on the terrace to celebrate the end of the Wars of the Roses, a fifteenth-century dynastic conflict between those houses. The Tudor rose drew together their red and white emblems.
Restoration and wartime use
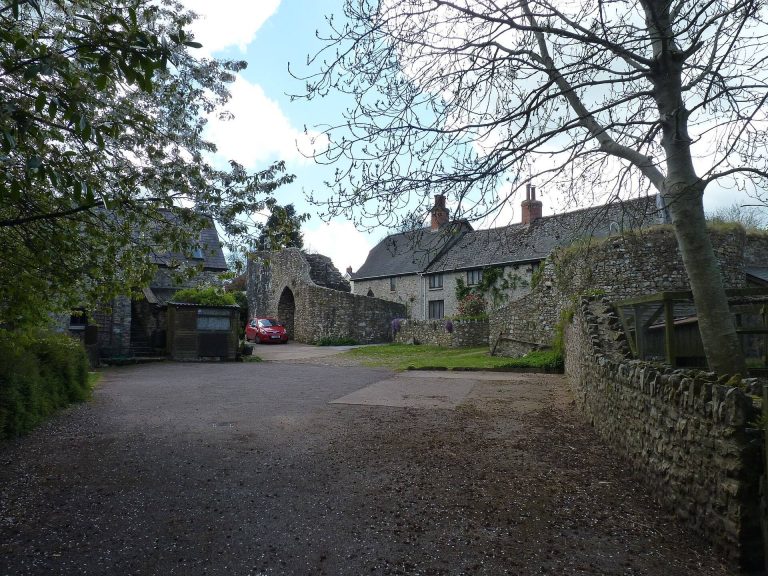
Lieutenant-Colonel Reginald Cooper bought Cothay in 1925 and arranged restoration of the house and gatehouse intended to maintain their medieval appearance. Art collector Sir Francis Cook owned the property from 1937 to 1947. During the Second World War, it held much of his collection; the artworks were dispersed after the war.
Worship and garden renewal
Vera Astley-Rushton bought the house and gardens in 1947. She and her daughter Penelope restored Catholic worship there, and in 1953 Archbishop Thomas Roberts celebrated the first Catholic Mass at Cothay since the English Reformation, the sixteenth-century break with the Roman Catholic Church. Roberts was a Jesuit, a member of the Society of Jesus. The women opened the property to the public in the 1960s, farmed organically, and kept Jersey cows. They sold it in 1972.
Cothay later became the home of Edward du Cann, a member of Parliament for Taunton. He sold it to Alastair and Mary-Anne Robb in 1993, and the couple began a major renewal of the gardens. Cothay Manor is Grade I listed, the category for buildings of exceptional interest in England. The gate piers and wall at the north entrance are Grade II listed, a status for structures of special interest.
Remains
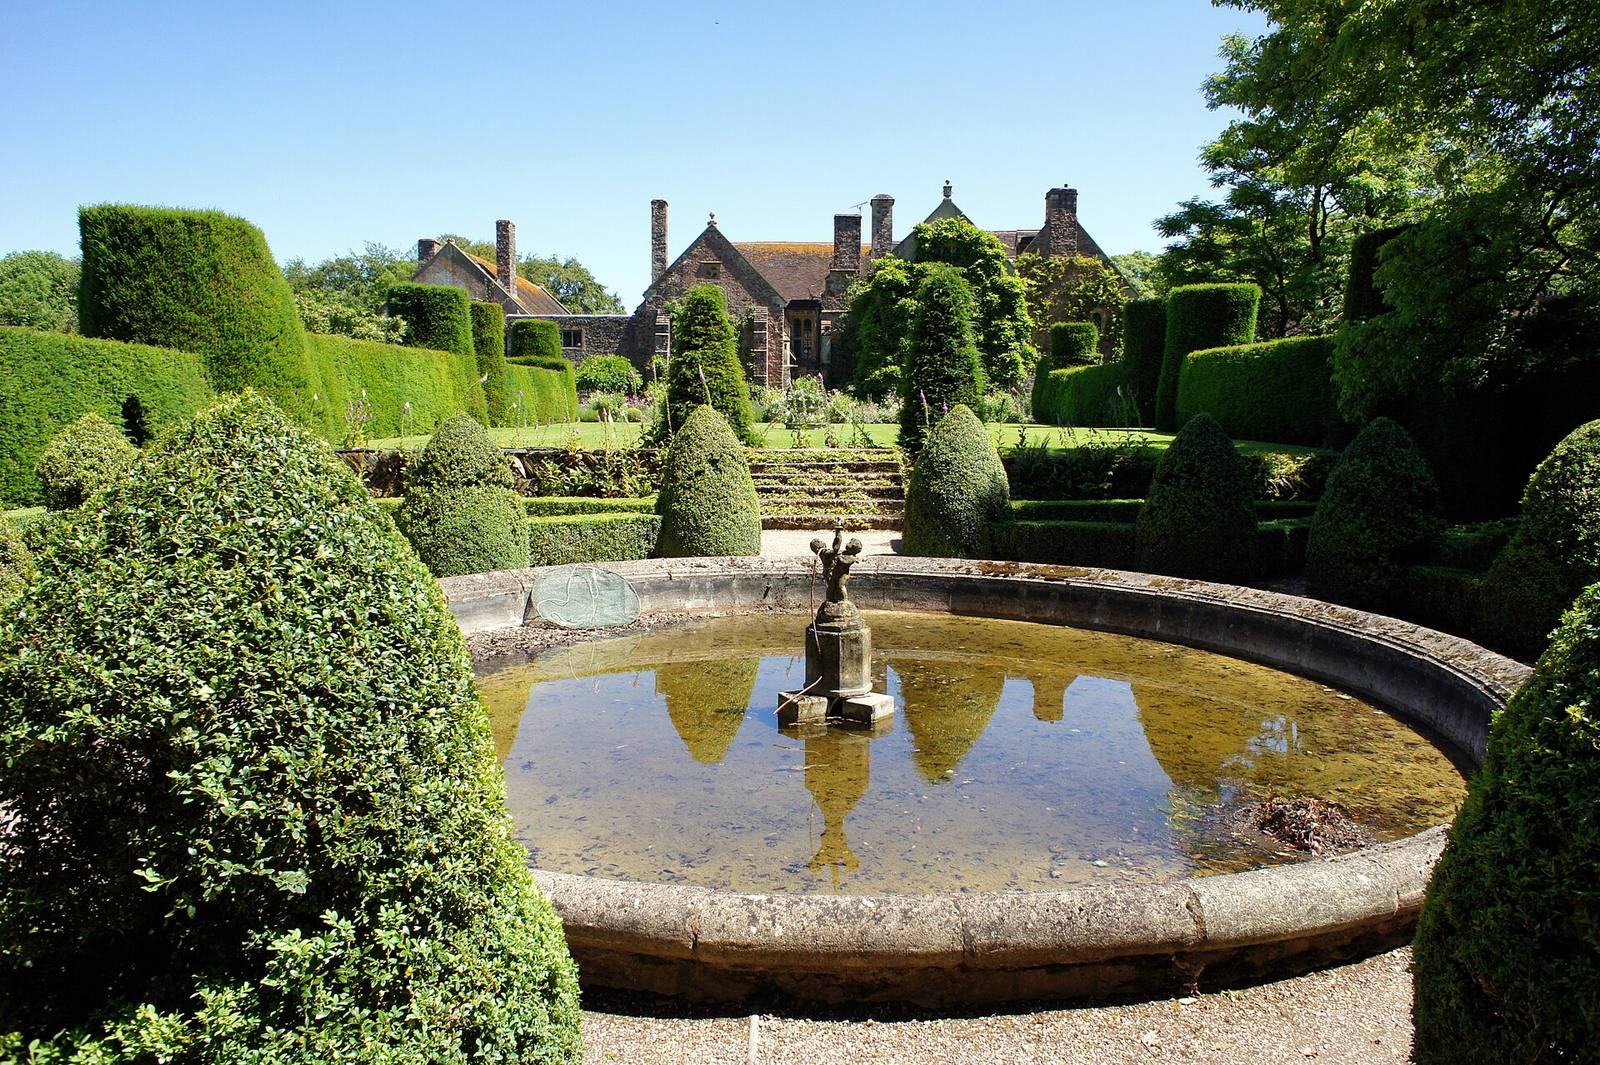
The grounds cover almost 40 acres, including 12 acres of gardens. At their centre, the residential complex covers 16,700 square feet and surrounds a medieval core. Cottages, outbuildings, and stables form part of the wider property.
The manor and related buildings
Medieval core and interiors
The manor is a notably well-preserved collection of English buildings dating from before 1500. Its medieval interiors include a vaulted Great Hall, a Great Chamber, the Winter Parlour, the Gold Room, and the Guest Chamber. A small oratory, a chapel used for prayer, sits above the porch.
Additional buildings
The residential complex also includes a north wing and a studio annexe. A coach house stands with an adjoining cottage, and a one-bedroom flat occupies a first-floor space.
Entrance and grounds
North entrance and gatehouse
A wall and gate piers form part of the north entrance. The gatehouse is another identified structure within the property.
Gardens and River Tone
The Robbs rebuilt the gardens around Cooper’s original layout and added a bog garden in the Oxbow, an arboretum for cultivating trees, and a wildflower meadow. Cooper also altered the course of the River Tone to reduce erosion affecting his pine trees.