Knightshayes Court: A Victorian Country House in Devon
Site at a Glance
- Popularity
- High
- Country
- United Kingdom
- Primary era
- Modern
- Eras represented
- Modern
- Civilizations
- British
- Site type
- Domestic
- Remains
- Elite Residence
On this page7 sections
History
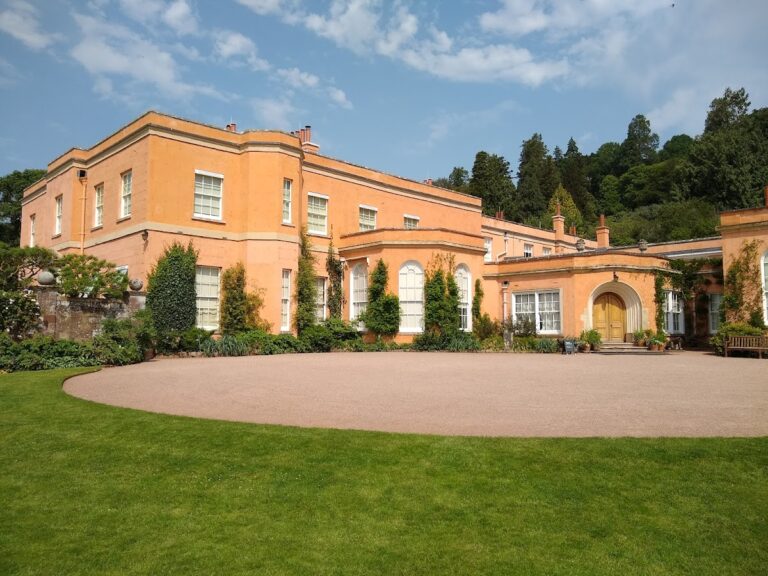
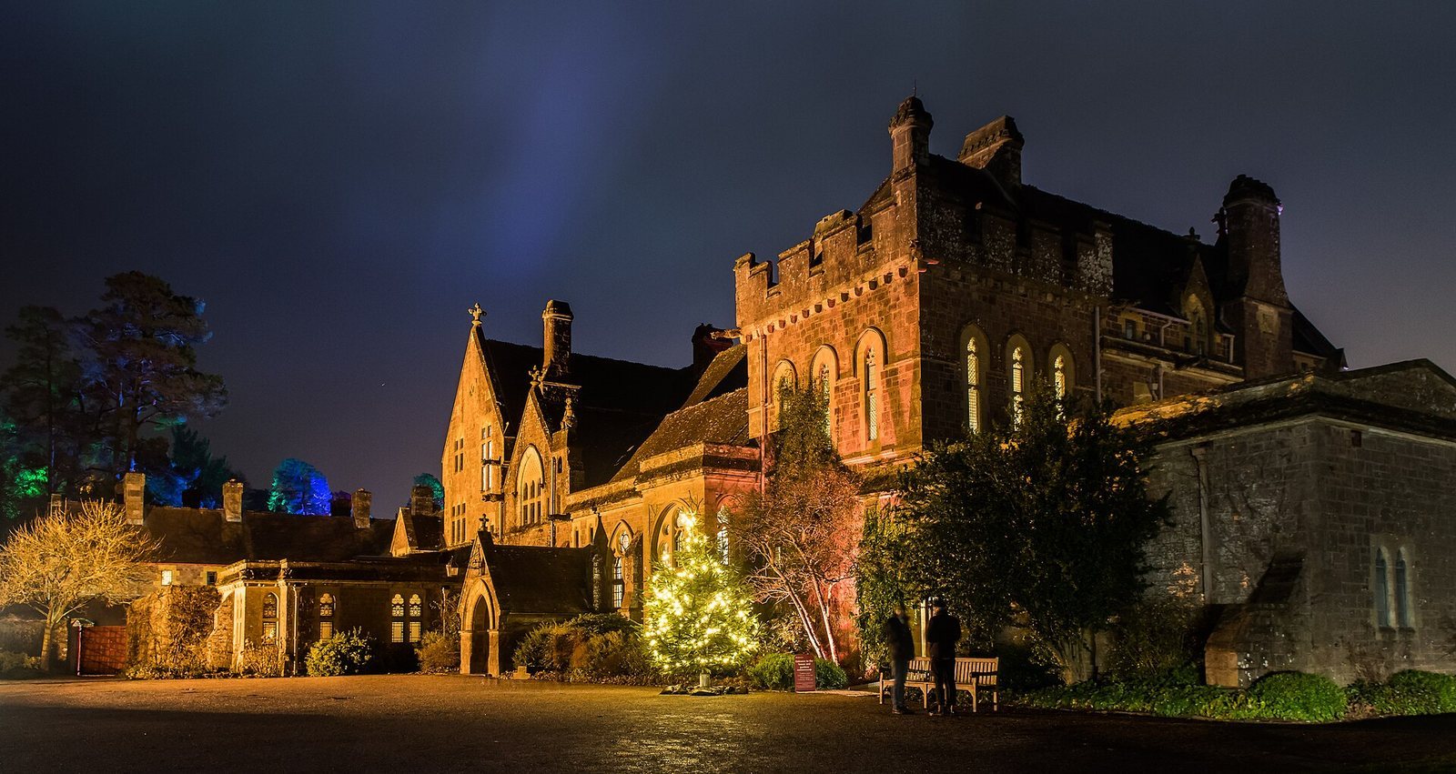
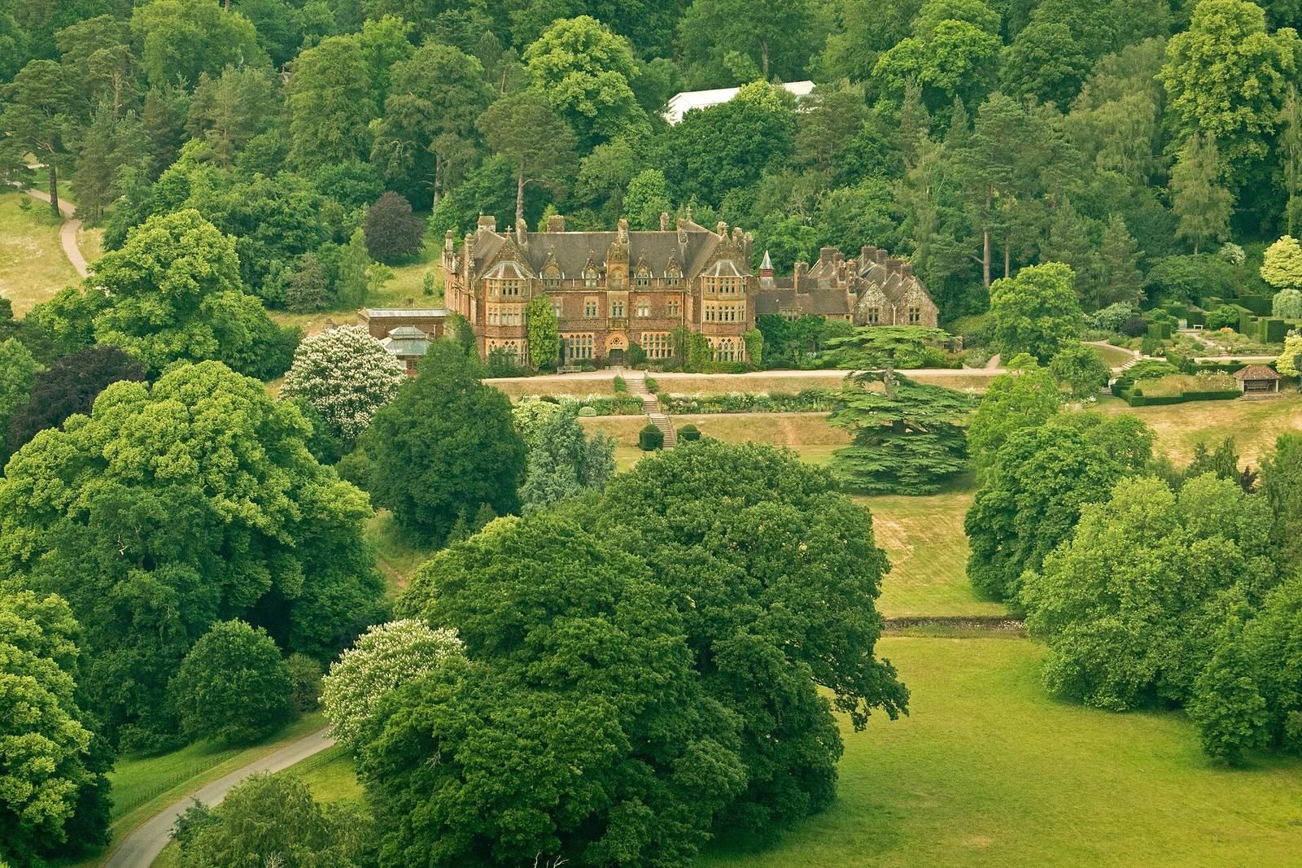
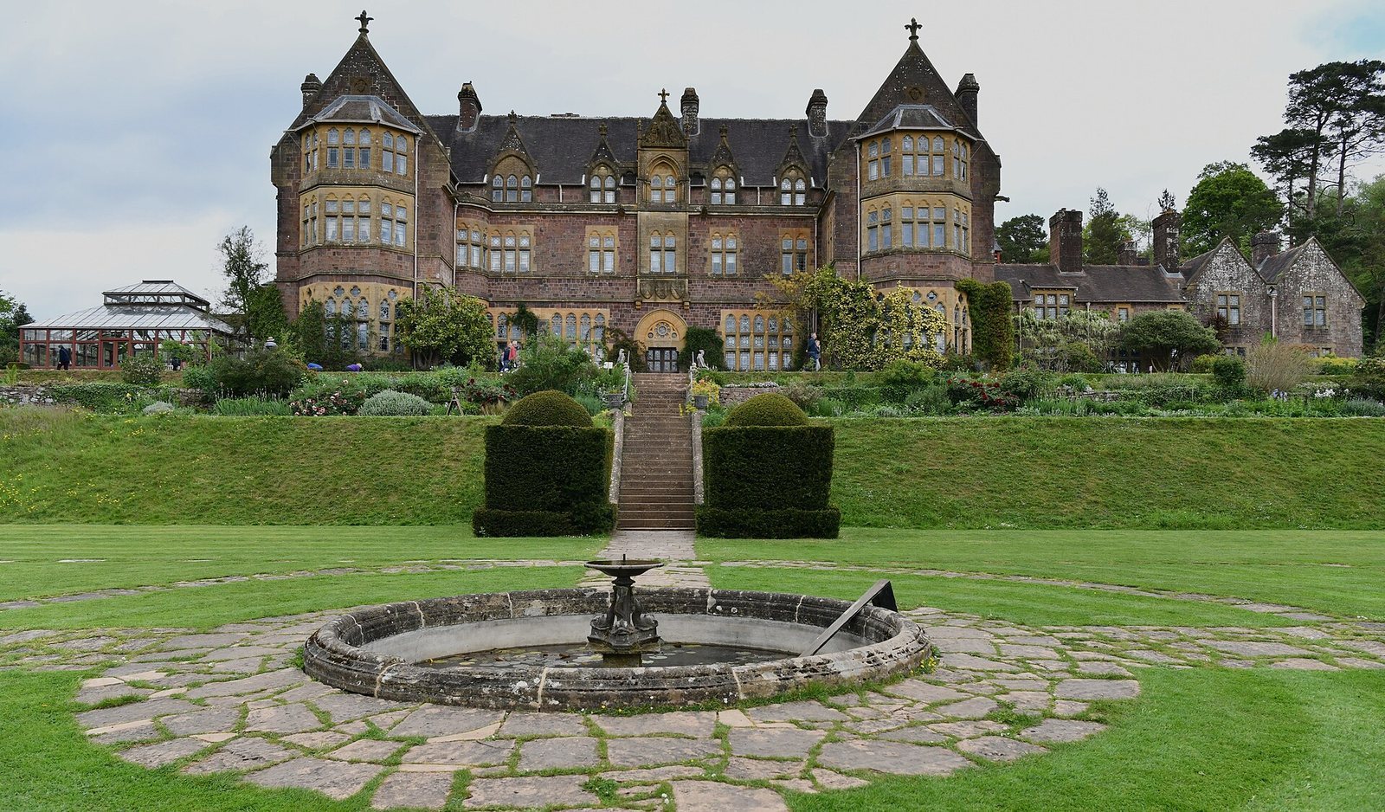
Knightshayes Court is a Victorian country house in Bolham, near Tiverton in Devon, United Kingdom. William Burges designed its replacement mansion in the Gothic Revival, a nineteenth-century movement that revived medieval Gothic forms. Construction began in 1869, and the house was complete by 1874, although work on its interiors continued. Knightshayes is described as the only built example of Burges’s medium-sized country-house type.
Dickinson’s mansion
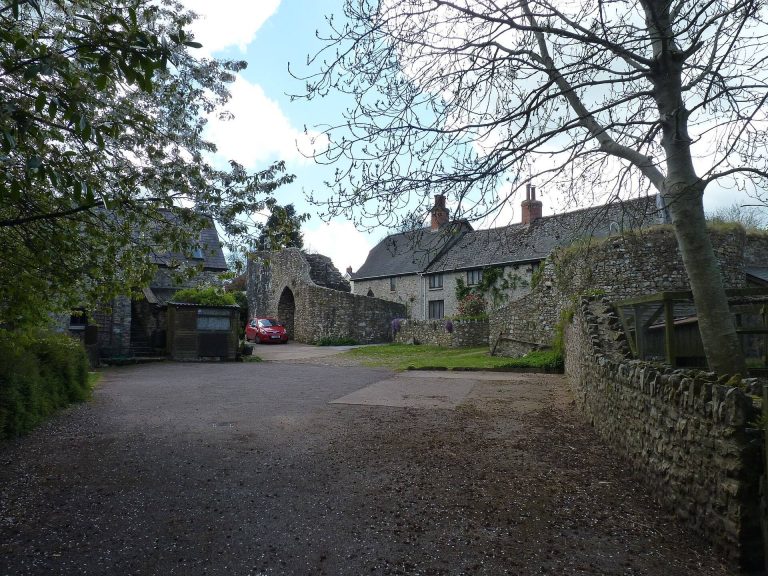
Before the present house, the estate held a mansion built by Benjamin Dickinson between 1785 and 1788. Dickinson was a wealthy merchant and banker who also served as mayor of Tiverton. In the late 1860s, his great-grandson, Sir John Walrond, 1st Baronet, transferred the estate to Sir John Heathcoat-Amory, 1st Baronet. The Heathcoat-Amory family had built its wealth through lace production and owned much of the manufacturing business and land around Tiverton. Heathcoat-Amory chose the site for its view of his factory in the Exe valley.
Burges’s replacement house
Heathcoat-Amory commissioned Burges to design a new mansion, and the earlier house was demolished. The building was not carried out exactly as Burges had planned. Disagreement over the cost and style of his designs led to his dismissal in 1874 and the appointment of John Dibblee Crace, a decorative designer and interior decorator. The architectural historian Nikolaus Pevsner described the house as an eloquent expression of High Victorian ideals, a style associated with the middle decades of the Victorian period. The Victorian writer Charles Locke Eastlake regarded it as a representative Gothic Revival design and praised its vigorous treatment.
War, gardens, and conservation
During the Second World War, Knightshayes served as a convalescent home for the U.S. Eighth Air Force. The gardens were simplified in the 1950s and 1960s, while Sir John and Lady Heathcoat-Amory also undertook extensive garden work. The American garden designer and writer Lanning Roper advised them, particularly on the remodelling of the nineteenth-century bowling green. Both received the Royal Horticultural Society’s Victoria Medal of Honour for distinguished contributions to horticulture.
The National Trust acquired Knightshayes in the early 1970s and later worked to recover and restore Burges-designed fittings. The house is Grade I listed, a designation for buildings of exceptional architectural or historic interest. Its gardens are listed at Grade II* on the National Register of Historic Parks and Gardens, a category for particularly important historic parks and gardens.
Remains
The house has a conventional Victorian plan and a restrained exterior. The estate also includes stables, a walled kitchen garden, and designed grounds, forming a group of buildings and landscaped features.
House and interiors
The principal rooms include a hall, drawing room, morning room, smoking room, library, and billiard room. A large tower was intended for the west end, but only its base was built. Burges planned elaborate interior decoration, although none of the rooms was completed to his designs; some executed features were later dismantled or concealed. A Drawing Room ceiling was boarded over in 1889 and uncovered in 1981. The Great Hall contains a bookcase designed by Burges for The Tower House, while the Drawing Room has a marble fireplace from his redecoration of Worcester College, Oxford. A painting in the house is thought to be a self-portrait by the seventeenth-century Dutch painter Rembrandt and possibly a study for the version at the Rijksmuseum, the Netherlands’ national art and history museum in Amsterdam. The National Trust has also brought Burges-designed furnishings to Knightshayes from other locations.
Estate buildings and gardens
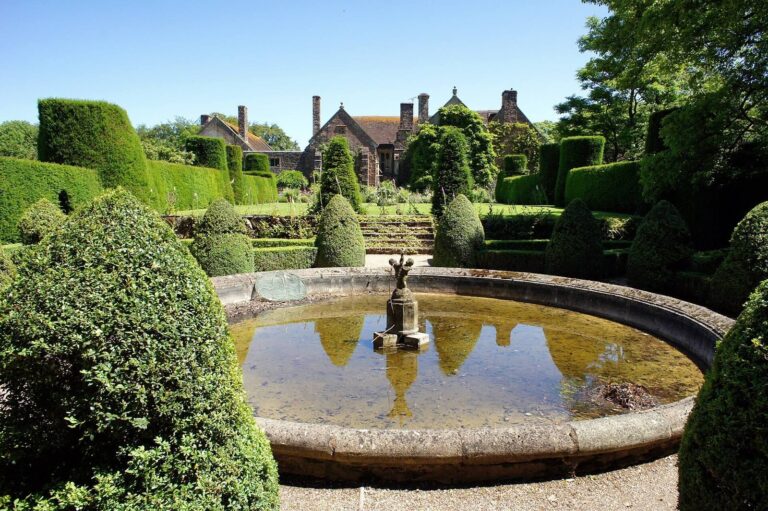
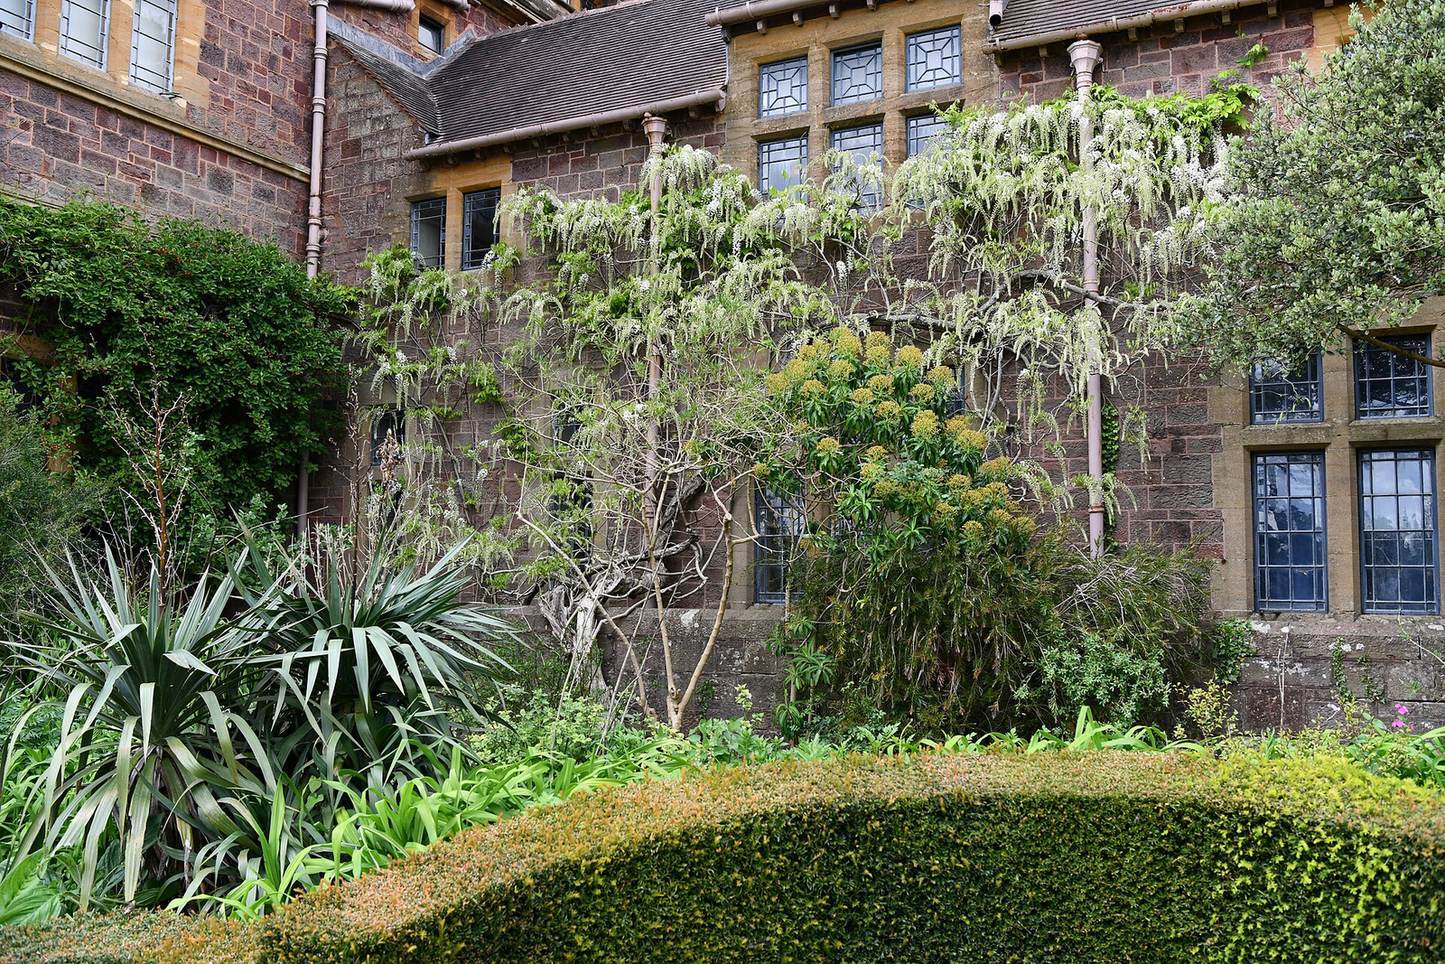
Burges designed the estate’s stables and walled kitchen garden. Edward Kemp designed the gardens, which include extensive topiary, specimen trees, and rare shrubs. Their features also include a nineteenth-century bowling green and a rare stické court dating from 1907. Stické is a racquet sport related to lawn tennis, played on a purpose-built court.