Burg Falkenstein in Igis: A Hilltop Castle in Switzerland
Site at a Glance
- Popularity
- Low
- Country
- Switzerland
- Primary era
- Medieval
- Eras represented
- Medieval
- Civilizations
- Unclassified
- Site type
- Military
- Remains
- Castle
On this page10 sections
History
Burg Falkenstein in Igis is a ruined hilltop castle in Switzerland, first named as Valkenstein in a document dated 11 December 1338.
Medieval records
Ulrich von Falkenstein is recorded between 1365 and 1389, though his status as a nobleman is uncertain. In 1410, the castle appears as Falkenstain in the Book of Fortresses.
Later names and records
A 1508 estate register of Churwalden names a meadow, Falckenstainßwyß, and a field, Falckenstain acker. In the early sixteenth century, Kury Butyg von Facklenstain, a resident of Zizers who was not of noble birth, adopted a coat of arms showing two torches. On 27 September 1518, he was recorded as Chuerin Buttig von Zizers.
A 1645 catalogue lists Falckenstein and Fackelenstein in succession as names for the same castle. Fackelenstein was a later alteration of the original name.
Remains
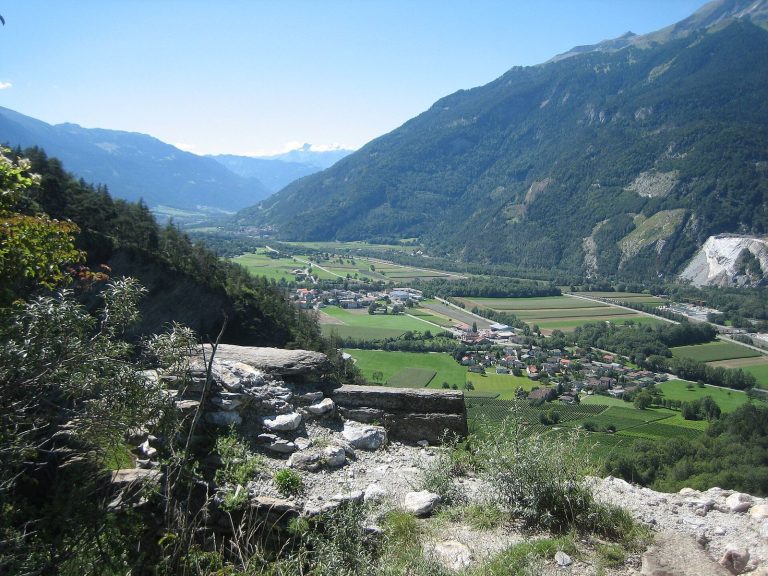
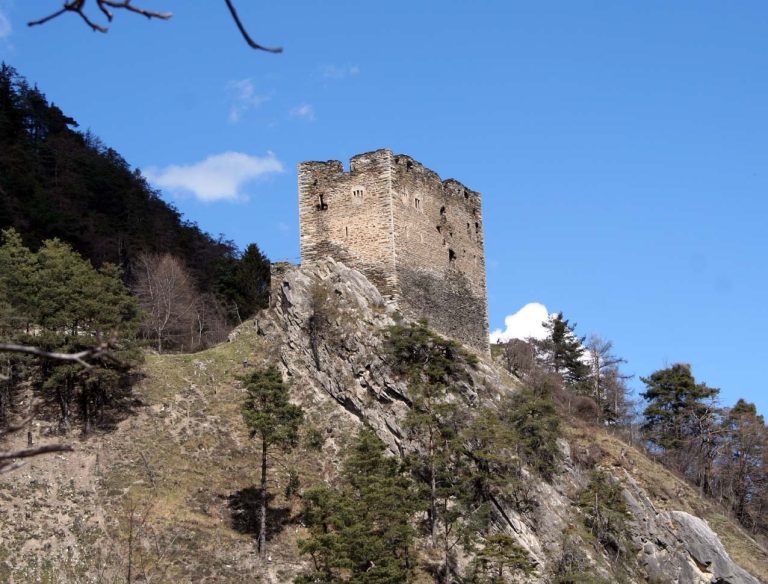
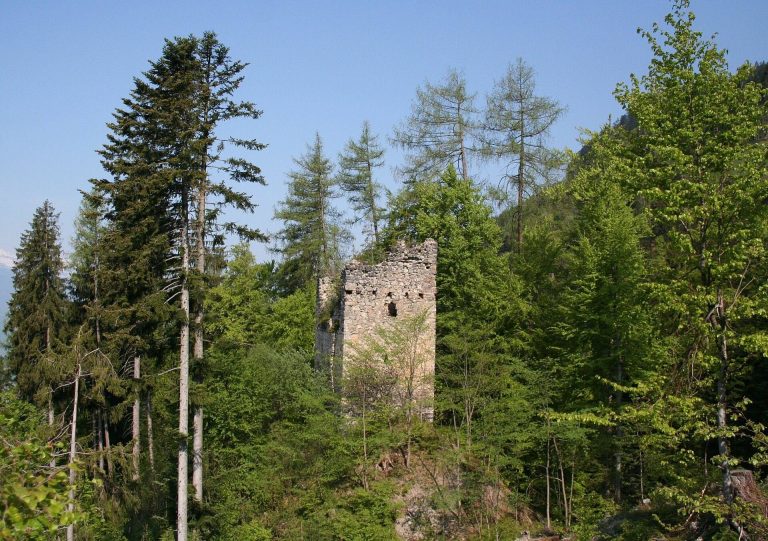
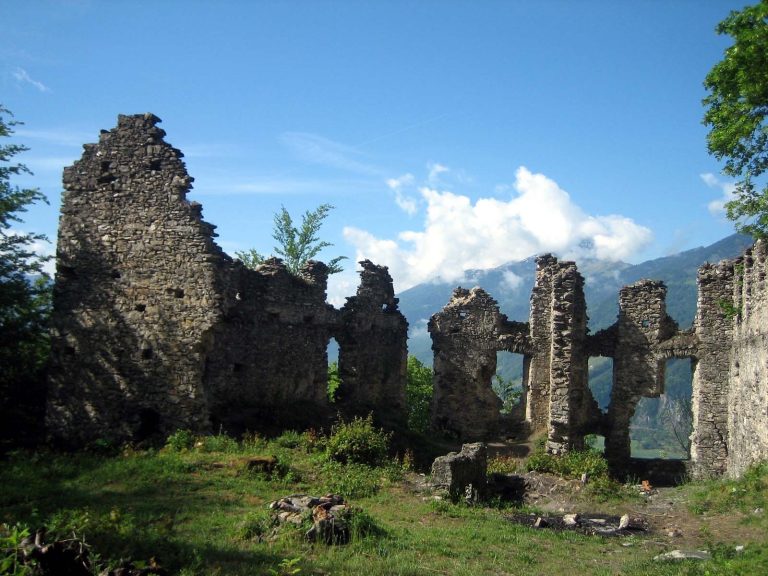
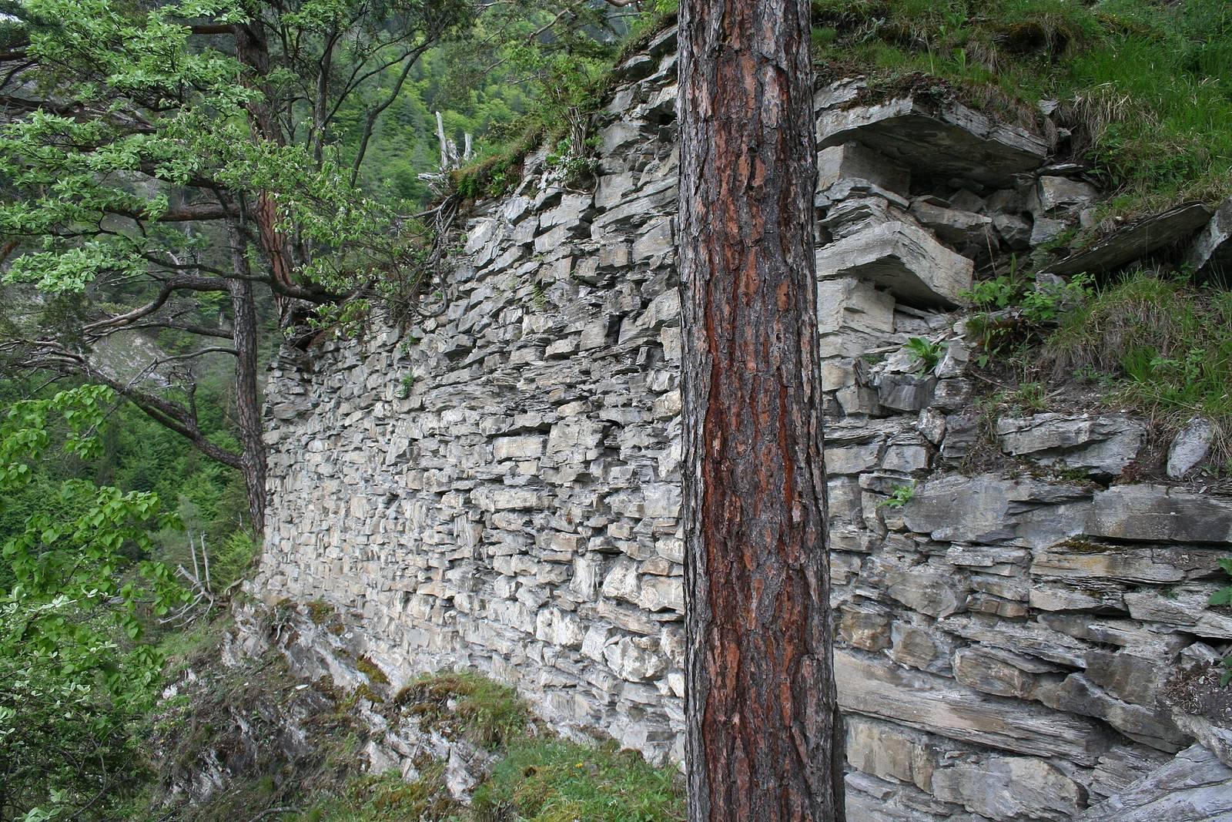
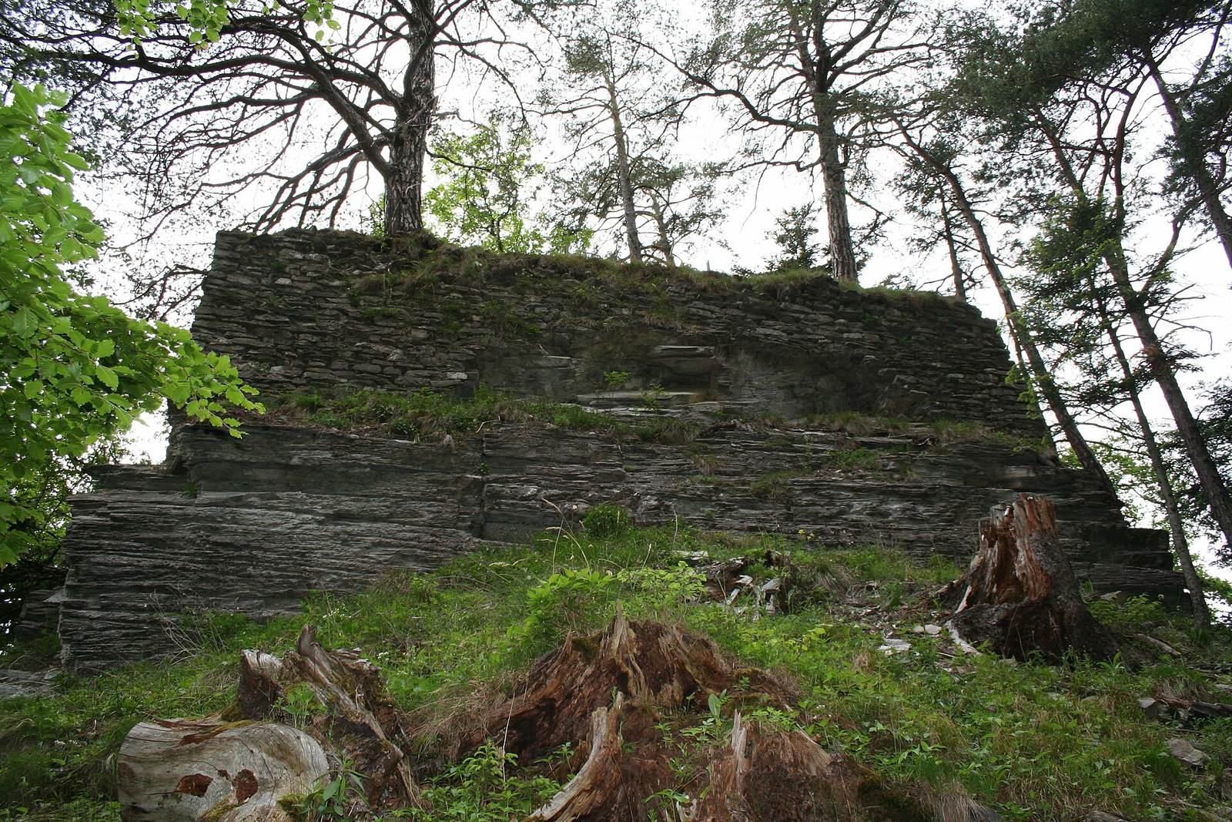
The ruin stands at 928 m above sea level on a steep, rocky hill southeast of Igis. Built of rubble masonry, the hilltop castle has an upper group of buildings and lower defensive enclosures. Differences in the masonry indicate at least two construction phases.
Upper castle buildings
Tower
The older section includes a tower with a ground plan of approximately 12 by 8 m and walls 1.9 m thick.
Residential hall
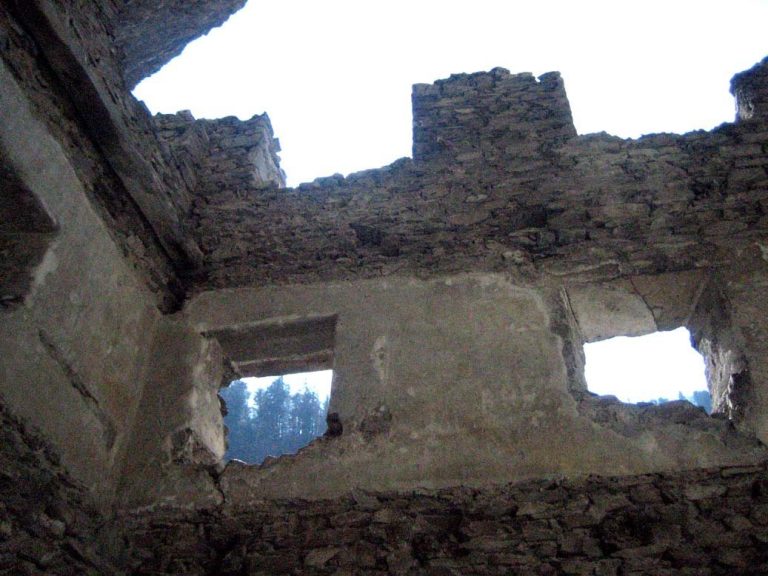
A rectangular palas, the castle’s principal residential hall, adjoins the tower and measures 12 by 13.5 m. Parts of its masonry use opus spicatum, a herringbone pattern. A vertical construction joint indicates that the hall was built later than the tower. Its north wall has a narrow defensive opening with a vaulted niche and seat, as well as a sink with an outlet. A break in the western wall contains a doorway with beam holes.
Enclosing walls and outer bailey
Rock-edge wall and entrance
Below the main building, an enclosing wall follows the edge of the rock. The entrance gate was probably on the east side, where it is now buried beneath rubble from the residential hall.
Outer bailey
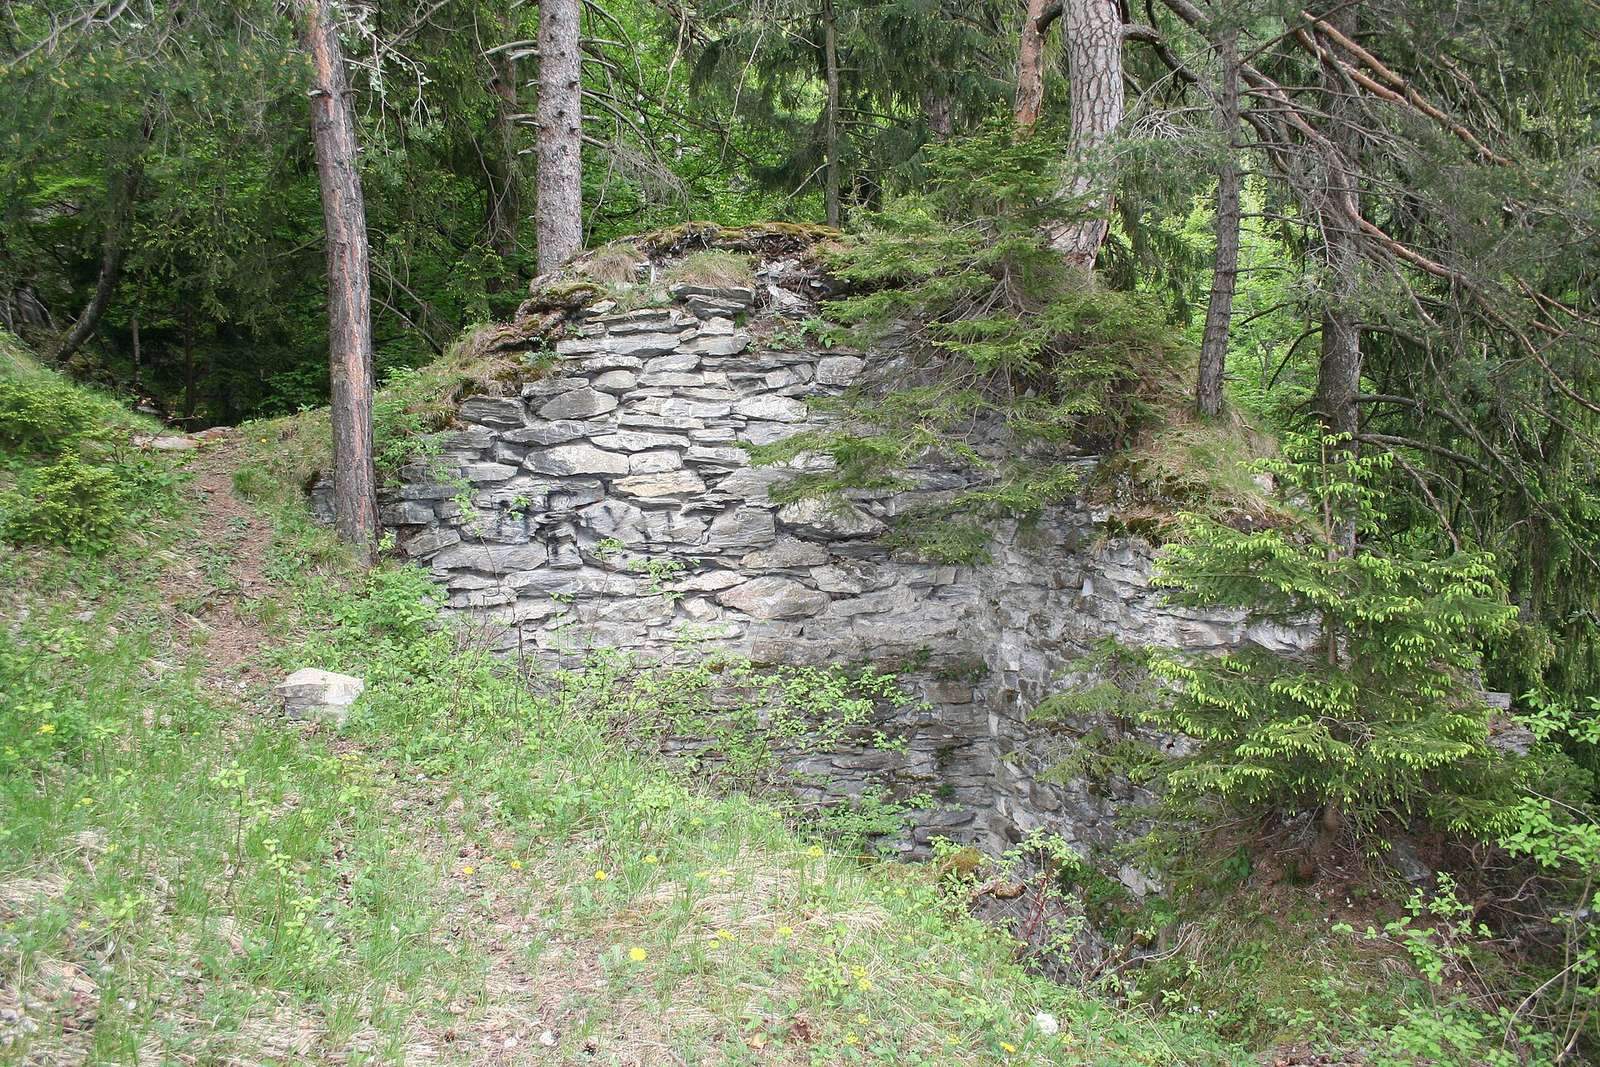
The extensive lower outer bailey, an enclosed area outside the castle’s main fortified buildings, is bounded by a wall that is now barely discernible and ranges from 0.75 to 1.05 m thick. Rubble covers its uphill side. In the northwest, remains of a gate entrance and its beam channel survive.