Xhos Castle: A Historic Residence in Belgium
Site at a Glance
- Popularity
- Low
- Country
- Belgium
- Primary era
- Early Modern
- Eras represented
- Early Modern, Modern
- Civilizations
- Belgian, Holy Roman Empire
- Site type
- Domestic
- Remains
- Castle
On this page15 sections
History
Xhos Castle, also known as Château de l’Avouerie (Bailiff’s Castle), is a private residence in Xhos, within Anthisnes, Belgium. Baron Pierre de Méan acquired the estate in 1660 and built a new castle. The lordship, an estate governed by a lord, held authority over high justice, concerning the most serious legal cases. In 1738, Prince-Bishop Georg Ludwig von Berghes, a bishop with both church and temporal authority, raised Xhos to the status of an independent lordship.
Church lands and medieval justice
In 976, Bishop Notger of Liège established the collegiate foundation of Sainte-Croix, a community of clergy serving a church, and endowed it with lands that later formed part of Xhos. Other territory belonged to the chapter of Saint-Martin, the body responsible for shared religious and administrative affairs at its church. Xhos later came under Val-Saint-Lambert monastery. Records from 1235 and 1391 use the names Scoche and Xhoche.
In 1391, the chapter of Saint-Martin still held high justice at Xhos, with its exercise delegated to a bailiff, an official with administrative or judicial duties. Medieval bailiffs had a seat at Xhos, probably near the present farmyard rather than at the later castle site. The lordship first belonged to the Ochain family. From 1574, members of the Brialmont family exercised its high justice. A Brialmont heiress later married a member of the Glimes family, the Viscount of Vastines, bringing him the estate.
The Méan castle and lordship
Baron Pierre de Méan acquired the estate in 1660 and built a new castle. Warfare later destroyed its outer fortified court, which his grandson, also named Pierre, rebuilt. The grandson also changed the garden and laid out long avenues of lime trees. An engraving from 1734, based on a drawing by the Flemish artist Remacle Leloup, depicts the estate as largely unchanged. Five years later, Prince-Bishop Georg Ludwig von Berghes made Xhos an independent lordship.
Substantial alterations in the mid-18th century gave the residence essentially its present appearance. The entrance columns were taken away, and new windows were opened, particularly along the south-facing rear wall.
Inheritance by the Oultremonts
The Méan family’s line of counts ended in 1876 with François-Eugène de Méan, and the Oultremont family inherited the estate. During Count Eugène d’Oultremont’s lifetime (1844–1889), changes to the grounds and agricultural buildings reshaped the property. Count Marc Eugène, the last male Oultremont at Xhos, died in 2000. The family retained ownership, and his sister, Alix Adrienne, Baroness Ullens de Schoten, occupied the castle as a private residence.
Remains
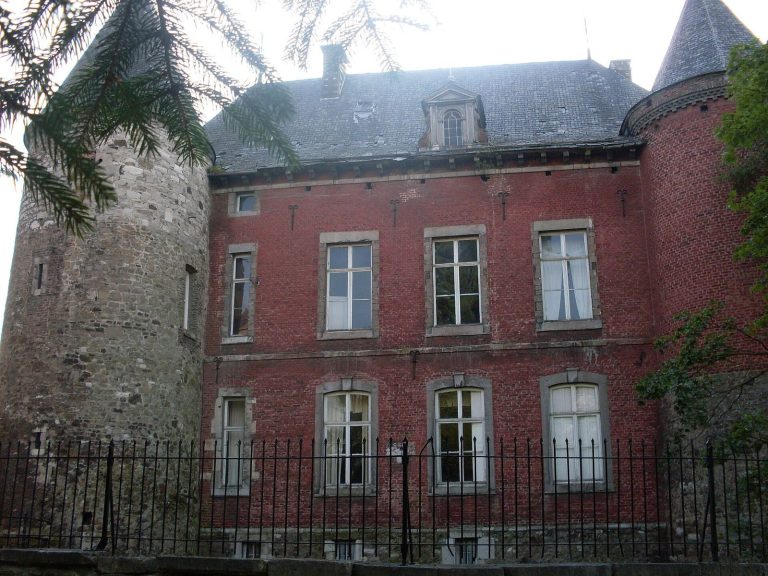
The complex combines a three-winged residence with adjoining agricultural buildings around an inner courtyard. A semicircular iron grille closes the courtyard on its north side. From the north, a straight avenue more than 200 metres long leads to a central iron gate. Its square stone piers carry stone vases, while the letters O and X on the gate refer to Oultremont and Xhos. The buildings use brick, sandstone, and local limestone in grey, brown, reddish-brown, and yellow tones.
The residence
Exterior and elevations
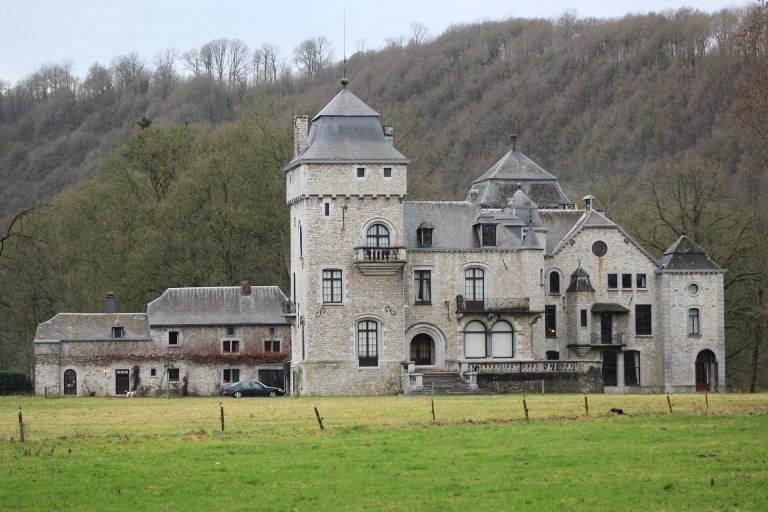
The residence rises three storeys above an elevated ground floor and has a slate-covered hipped roof with a kink in its profile. The north side centers on a three-bay core, flanked by symmetrical wings that complete the U-shaped plan. Dormer windows date from around 1900, while the ridge-end weather vanes bear the dates 1765 and 1909. The wings enclose a north-side terrace with a late-18th-century Neoclassical lattice railing, a style drawing on ancient Greek and Roman forms. A broad outside stair leads up to the terrace, and two vases stand on the stone balustrade at its foot. On the south, segmental-arched windows with keystones divide the plastered rear wall into seven bays. A dry moat with a balustrade runs in front, and the side wings project slightly beyond the wall.
Interior
The main entrance opens into a central vestibule with a coloured marble floor and Ionic pilasters, flat wall strips shaped like classical columns. A staircase with a Louis XVI-style railing, associated with late-18th-century French decoration, leads to the upper floor. The elevated ground floor contains reception rooms and several dining rooms. Some retain complete original furnishings in Empire style, a decorative fashion associated with the early 19th century, or in the Neoclassical style. The dining room furnishings date from around 1820, and the library has a fireplace in the Gothic tradition.
Art and furnishings
Furniture from the 17th to 19th centuries was made in France, the Netherlands, and Liège. The castle’s painting collection spans the 16th to 19th centuries and includes many portraits and works by Jacques de Lalaing, a painter and sculptor. Among its works are a three-panel painting, or triptych, by Jakob de Gheyn I dated 1565, and Gerrit van Honthorst’s Supper at Emmaus. The collection also includes a bust of Liège Prince-Bishop Charles Nicolas d’Oultremont by sculptor Victor Évrard, as well as Liège silverware.
Agricultural and stable buildings
Agricultural wings and towers
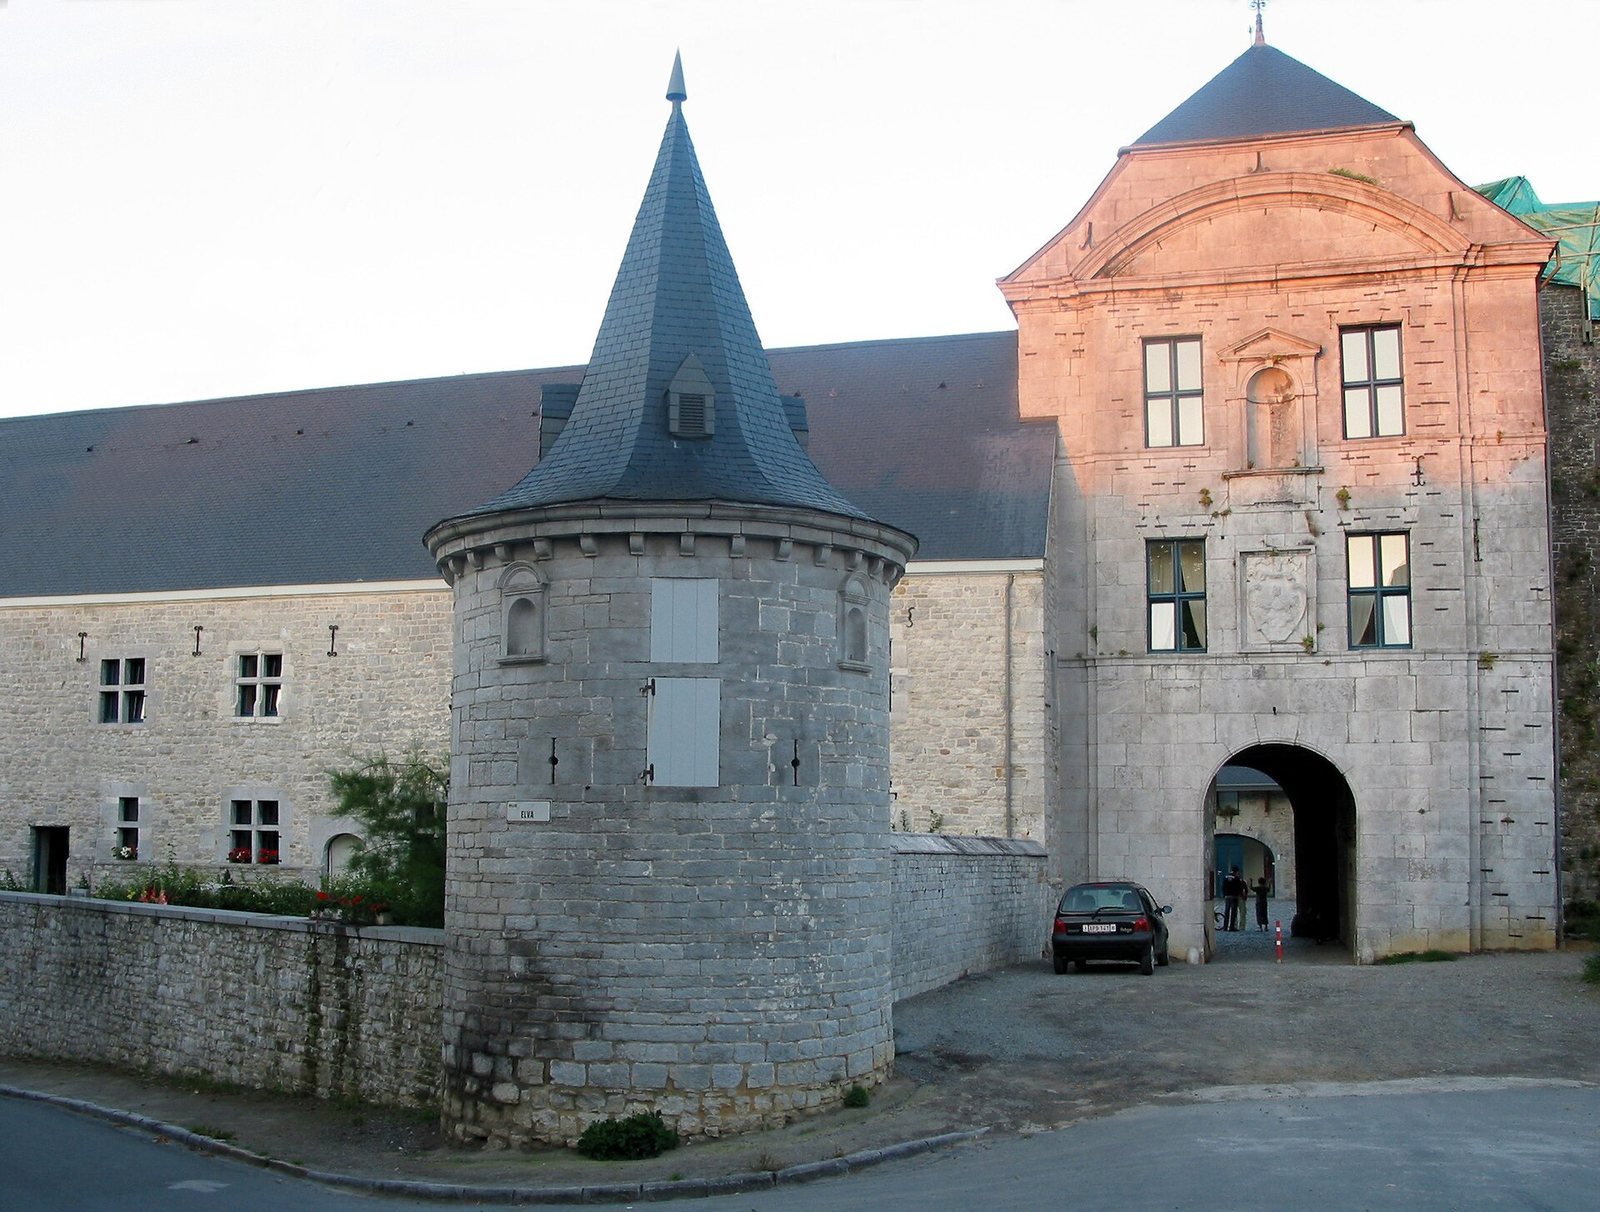
Long agricultural wings extend north from the sides of the residence. Each is two storeys high, with a ground floor of limestone blocks and an upper storey of brick; segmental-arched windows divide the elevations into ten bays. Several basket-arched carriage entrances on the west wing reflect its former use as a coach house. The former agricultural wings now serve as residences. Two towers remain at the southern ends of the wings, each with a kinked, octagonal slate spire. The western tower dates to the first half of the 17th century.
Stable blocks
Three-storey stable buildings meet the north ends of the agricultural wings at right angles. On their north-facing sides, round oculus windows have brick surrounds; the south-facing rear walls are windowless. Large gates give access to the stables from both sides, and the gate piers include statues of sleeping deer.
Gardens and pavilion
Garden and greenhouse
East of the castle, a French-style garden includes an arbor walk and a circular feature at its centre. Statues of deities and a bronze statue of Jacques de Lalaing stand in the garden. At its northern edge, a 19th-century greenhouse is aligned with the east stable.
Chinese-style pavilion
An octagonal pavilion in the grounds dates from the mid-19th century. Its wooden upper structure has painted panels and rests on a masonry foundation. An octagonal slate roof, topped by a weather vane, completes the building.