Castillo de San Miguel in Almuñécar: An Arab Fortification
Site at a Glance
- Popularity
- Medium
- Country
- Spain
- Primary era
- Early Modern
- Eras represented
- Classical, Early Modern
- Civilizations
- Crown of Castile, Spanish
- Site type
- Military
- Remains
- Castle
On this page10 sections
History
Ancient associations and uncertain chronology
Castillo de San Miguel in Almuñécar is an Arab fortification in Spain, broadly associated with the early modern period, although its building chronology is uncertain. The site is linked to Greek and later Carthaginian periods, and to the name Manoba Sexi Armun. It later came under Arab rule.
The earliest defenses are dated to the first century BCE and associated with a Moorish occupation. The older castle is linked to the sixteenth century, while its construction is also broadly placed in the early modern period, the era between medieval and modern times.
Early modern works
Charles I of Spain, also known as Charles V, was a Habsburg ruler who ordered major construction at the castle. These works expanded the fortification.
War, later use, and restoration
During the Peninsular War, the early nineteenth-century conflict in which Spain and its allies fought French forces in the Iberian Peninsula, French troops occupied the castle in 1812. They caused extensive damage and dismantled it. The British fleet then bombarded the castle from the sea, after which it was liberated.
The site later served as a cemetery, a use that contributed greatly to its ruinous condition. Restoration began to recover the castle’s former appearance. Its grounds now house the city’s Historical Museum, and the castle forms part of the Archaeological Site of Almuñécar. It was declared a National Monument in 1931 and has held Spain’s Bien de Interés Cultural designation, a formal status for protected cultural heritage, since 1993.
Remains
Fortification layout and construction
Enclosures and building materials
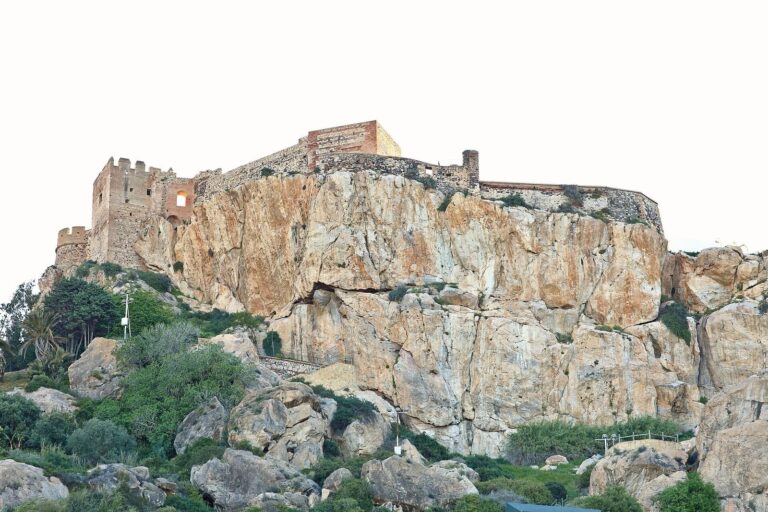
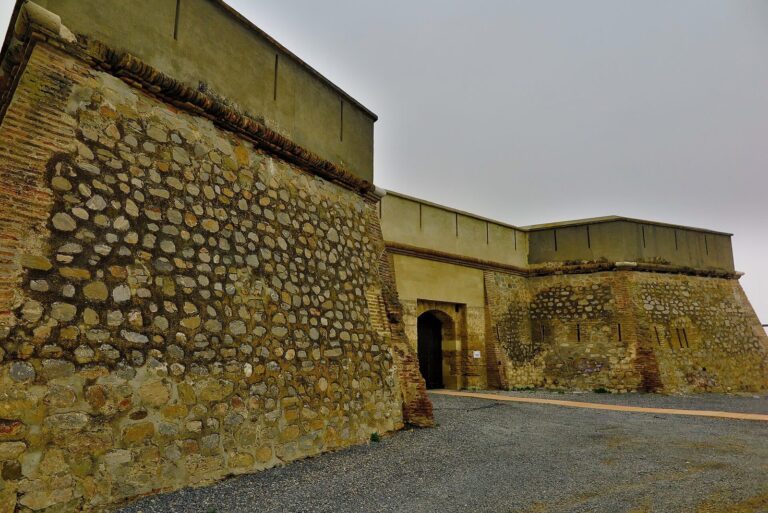
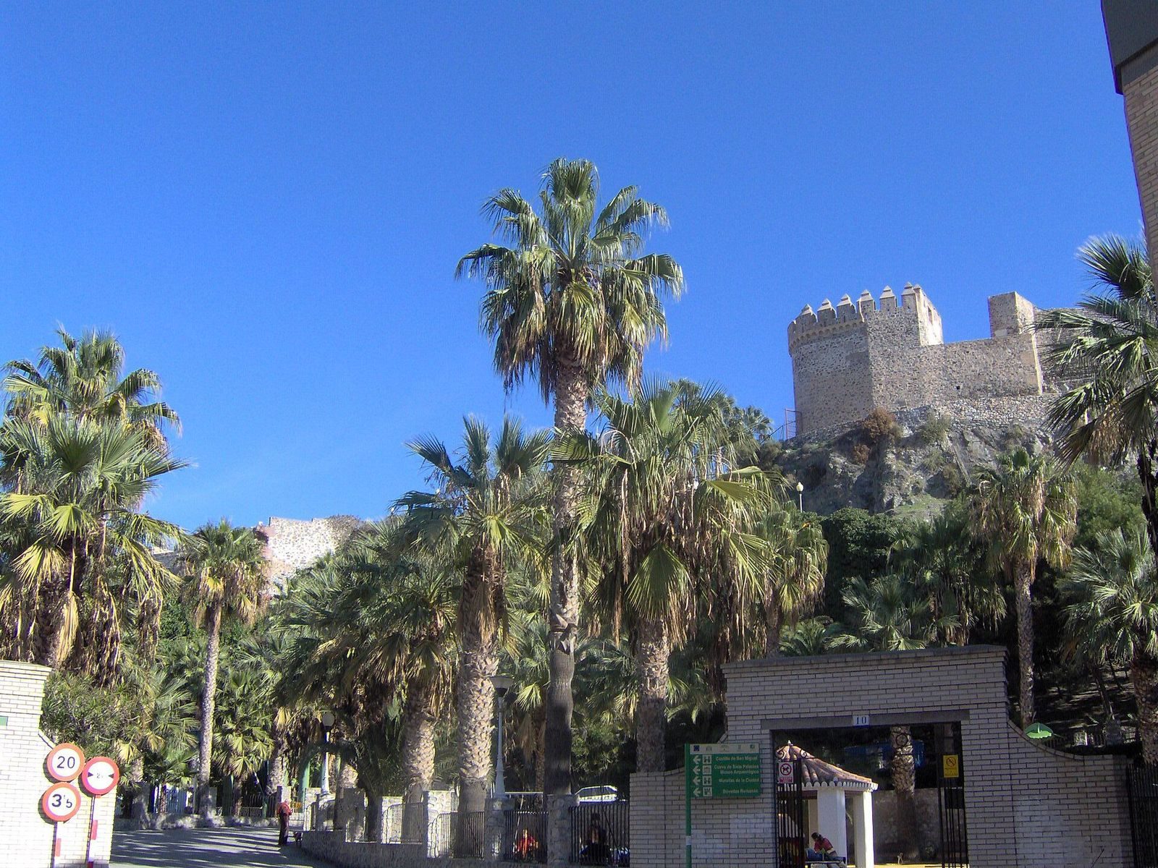
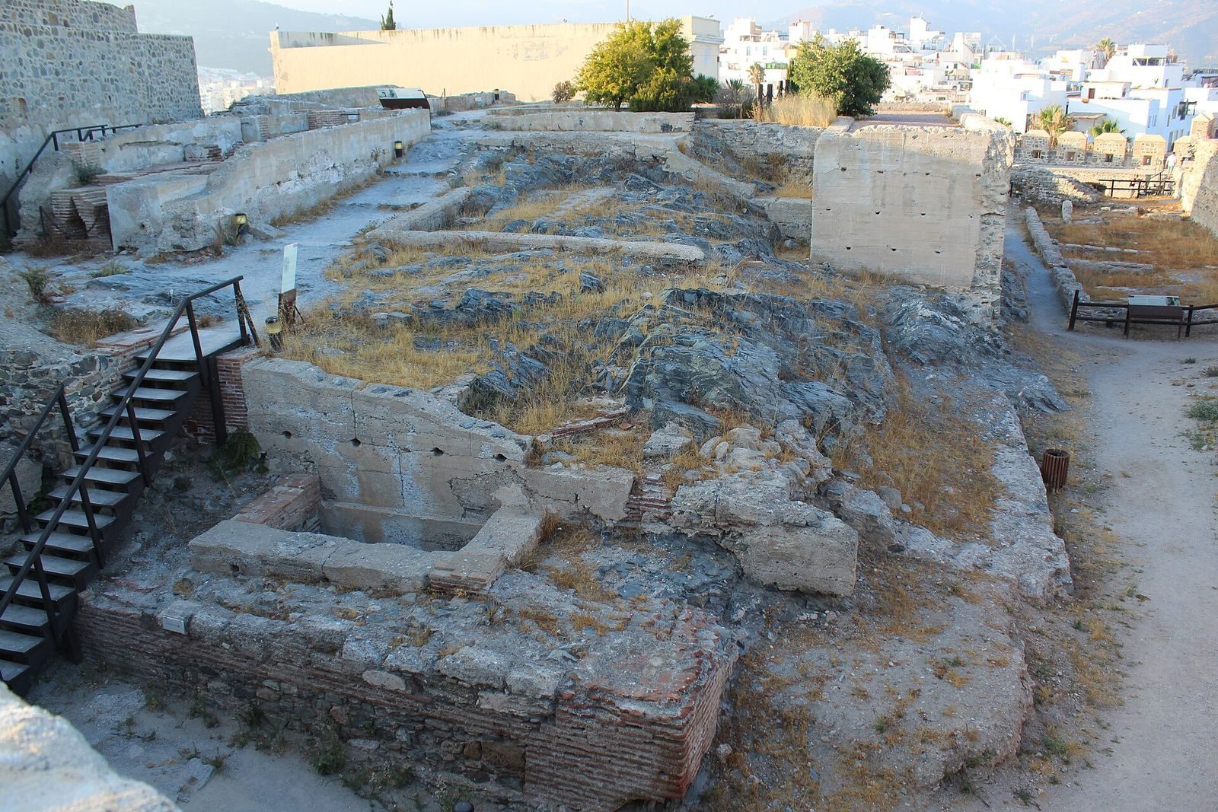
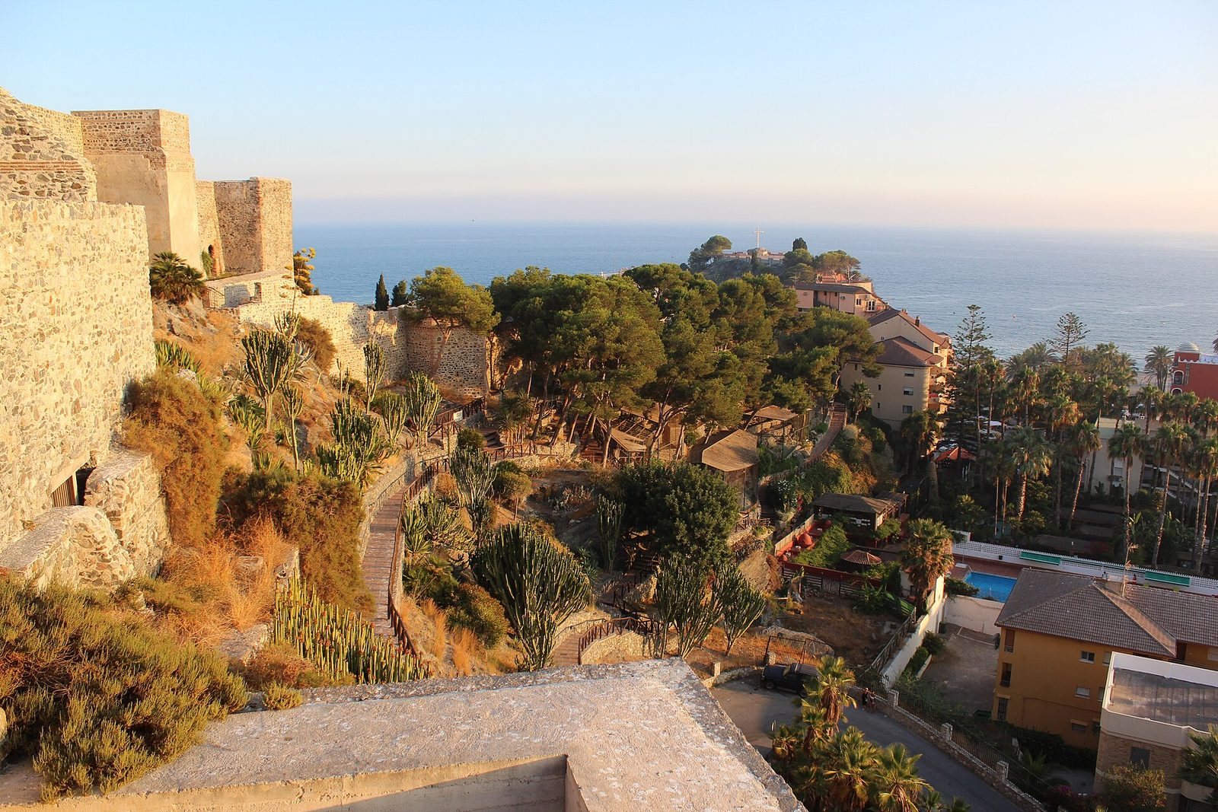
The castle occupies a small hill that makes access difficult. The remains of an inner enclosure lie within a later outer circuit, which crosses the older castle. Remains of the original city walls also surround the site. Stone and rammed earth, earth compacted within a frame, are the principal building materials. The stone is only lightly worked, while brick is used sparingly in important parts of the structure and is associated with its Arab construction.
Towers and gates
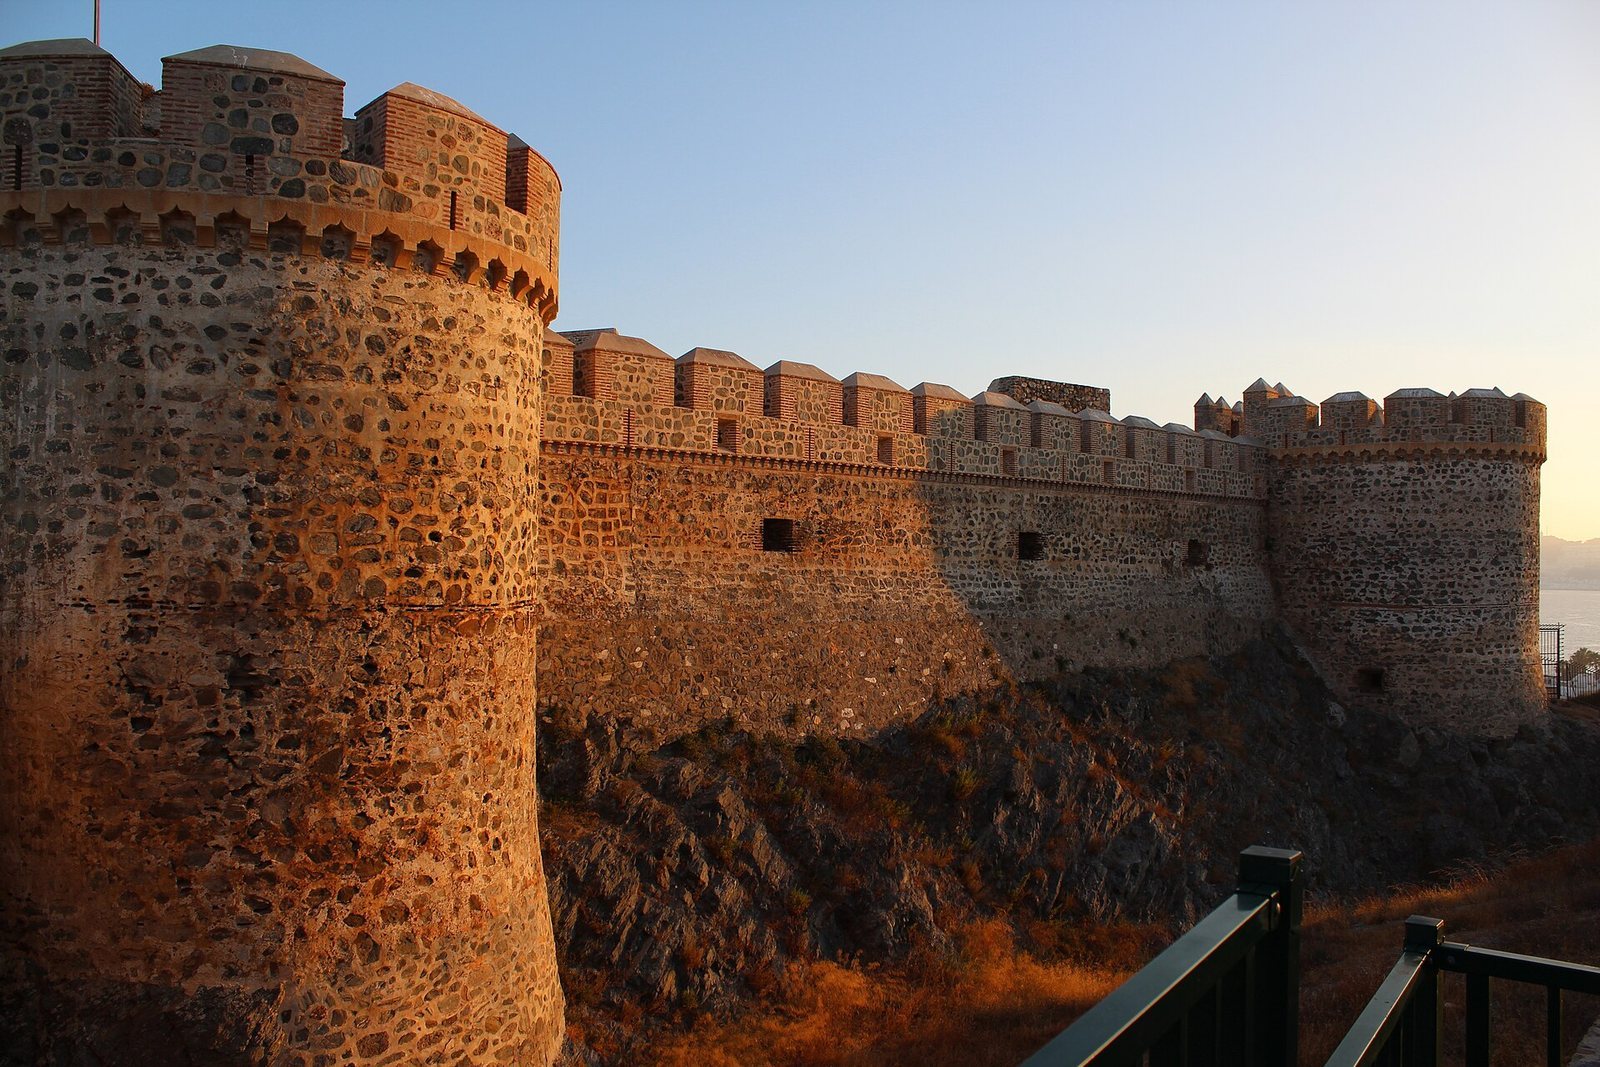
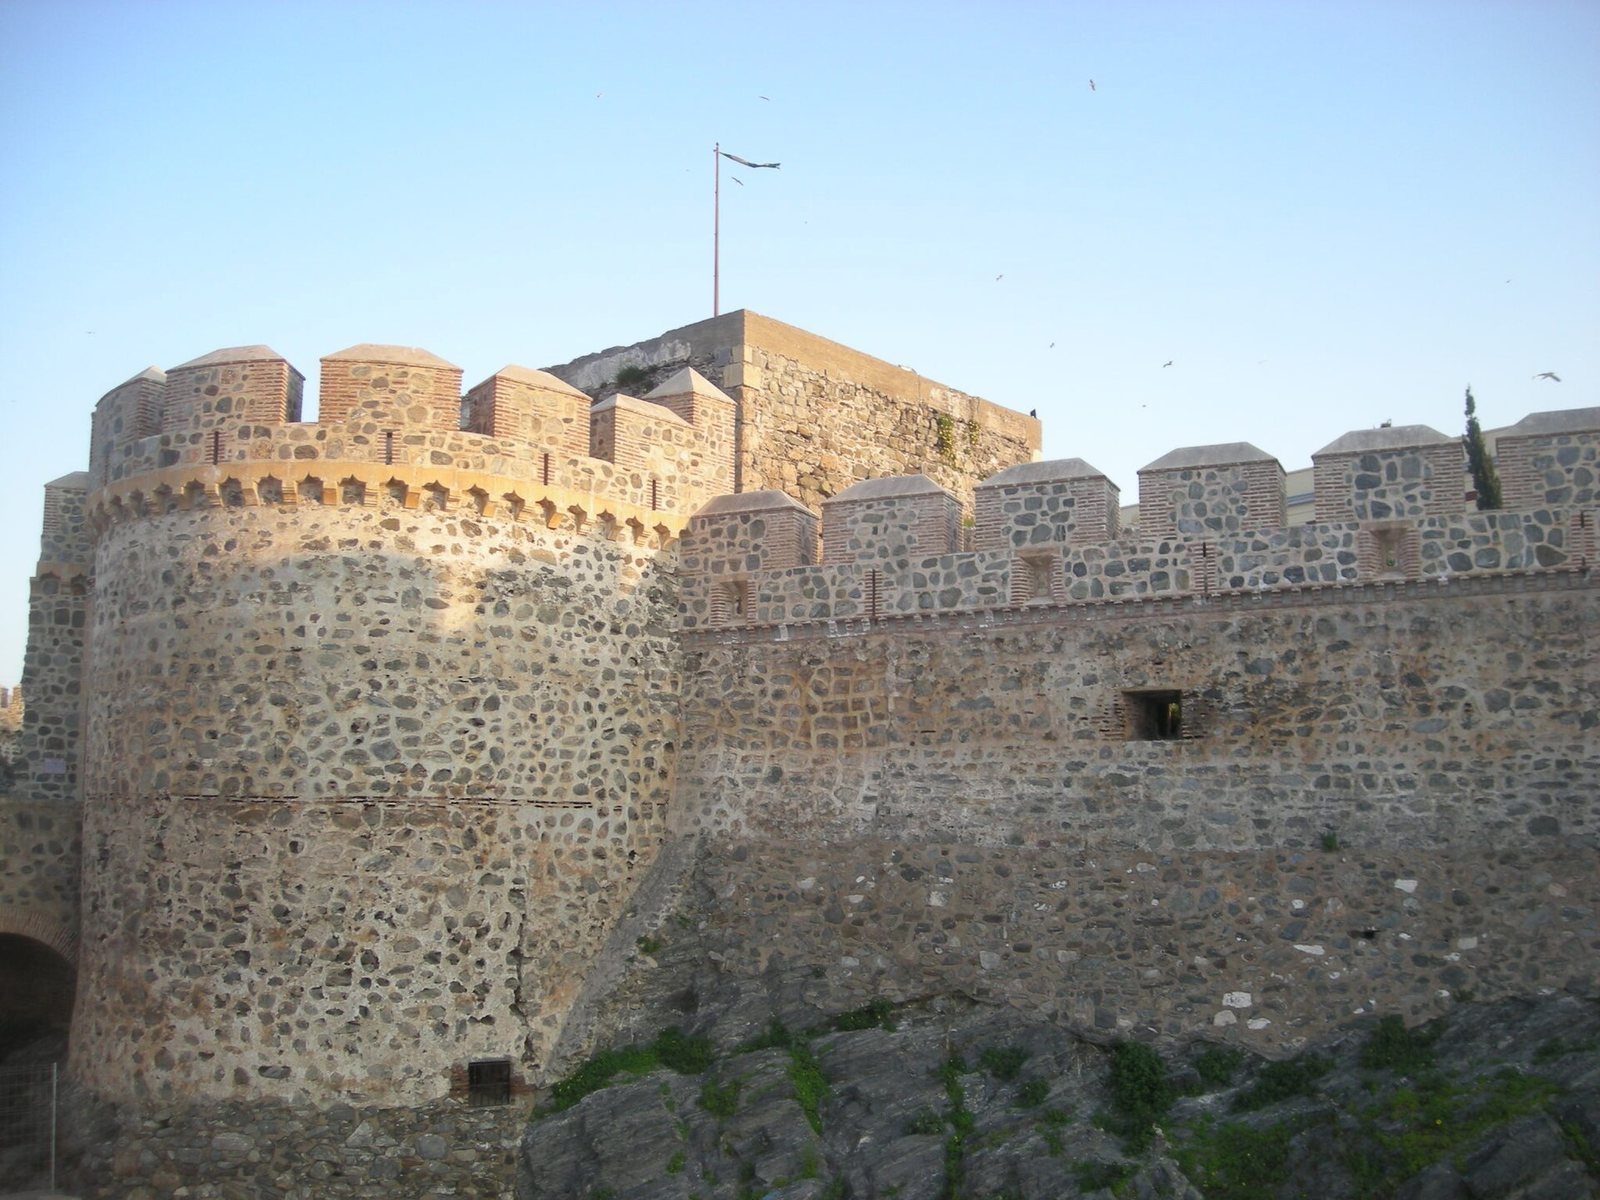
The expanded fortifications included forty towers and three gates. The towers take different forms, including an Arab albarrana tower, a defensive tower projecting beyond the main wall, on the northeast side. Other named examples are the Polvorín Tower, or powder-magazine tower, and the Alcaide Tower, whose name refers to a castle governor.
Entrance and outer defenses
The entrance is flanked by two cubic defensive structures. A broad moat and drawbridge formed part of the defenses, and some sections retain battlements with pyramid-shaped tops. The terrain extended into the sea, where defensive works equipped with artillery were built.
Interior structures
The principal fortified tower in the interior, known as the keep or tower of homage, is in ruins. The castle as a whole remains ruinous.