Wallhausen Castle: A Renaissance Residence in Saxony-Anhalt
Site at a Glance
- Popularity
- Low
- Country
- Germany
- Primary era
- Early Modern
- Eras represented
- Medieval, Early Modern
- Civilizations
- Holy Roman Empire
- Site type
- Domestic
- Remains
- Castle
On this page8 sections
History
Wallhausen Castle is a Renaissance castle at the southern edge of Wallhausen in Saxony-Anhalt, Germany. The site had served as a royal and imperial residence before the present castle took shape in the early 17th century.
Early royal and water castle
The site may have been occupied by an Old Saxon manor during the Carolingian period, the era associated with the Frankish ruling dynasty founded by Charlemagne. In the 10th and 11th centuries, a palace here served Saxon kings and emperors as a residence and administrative centre. By about 1150, a water castle stood on the site, associated with a chapel dedicated to St Martin.
Asseburg ownership and Renaissance rebuilding
The Asseburg family acquired the castle in 1414. The present Renaissance building took shape in phases around 1606 and 1613. In 1608, Ludwig von der Asseburg commissioned the west wing, a tower, and adjoining living quarters. The Thirty Years’ War, a major European conflict fought from 1618 to 1648, damaged the castle. Alterations continued until about 1650.
Inheritance and family ownership
In 1755, the castle became a fief, land held under a feudal grant, that could pass to female family members. When Hermann Werner von der Asseburg died in 1779, his share was divided equally among his three daughters or their descendants. One of the heirs was Hermann Werner von Bocholtz, born in 1770, who became a count in 1803 as Hermann Werner von Bocholtz-Asseburg. His descendants owned the castle until 1945.
School use and later conversion
After the Second World War, land reform expropriated the family. The state of Saxony-Anhalt initially owned the castle, then transferred it to the municipality of Wallhausen on 18 September 1950, under the designation People’s Property, a form of collective ownership in East Germany’s socialist system. The municipality used the building as a school, and its vaulted room served as a sports hall. The Meier-Föllmi family acquired the castle in 2005 and established a hotel and restaurant. A fire began in the roof structure on the night of 30 July 2026 and was under control by morning.
Remains
Plan and exterior
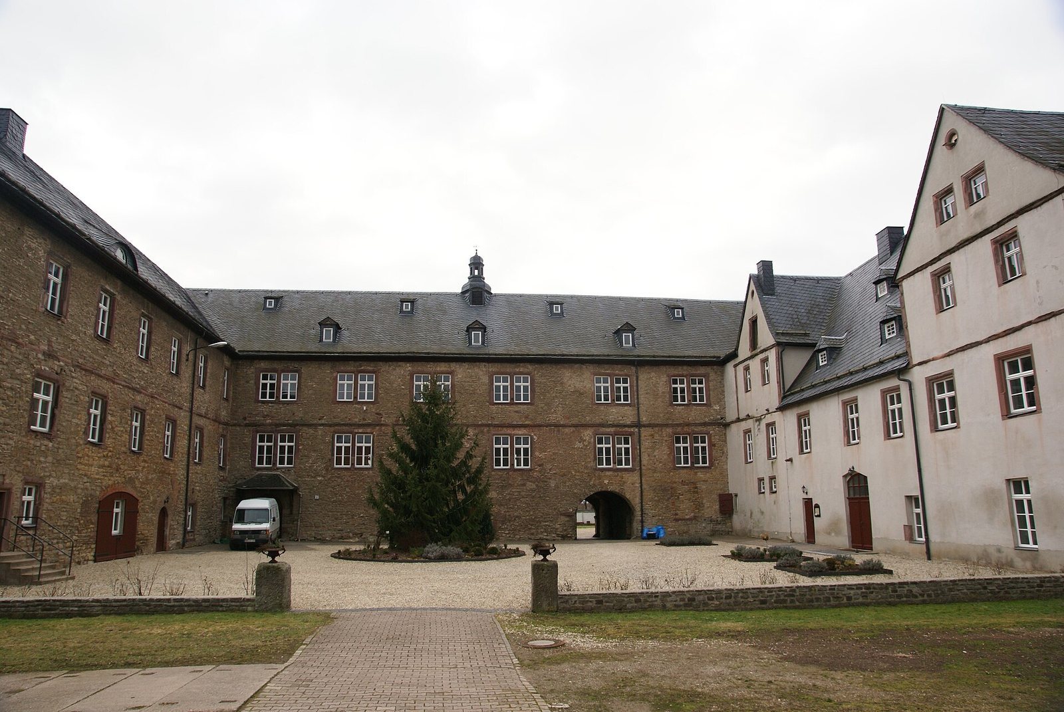
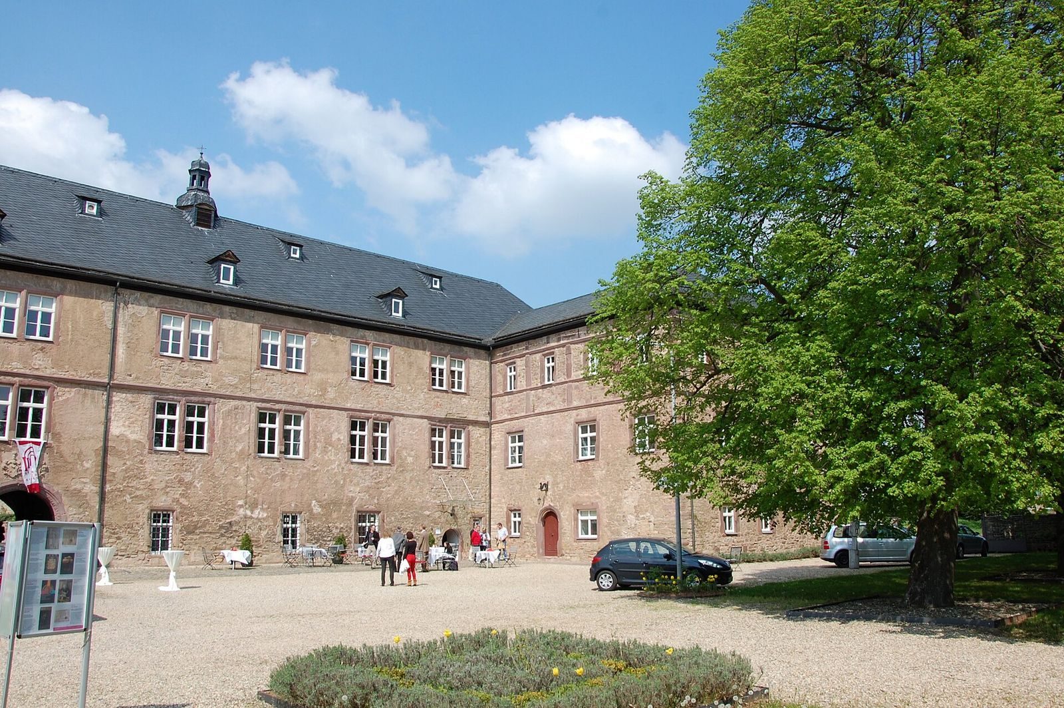
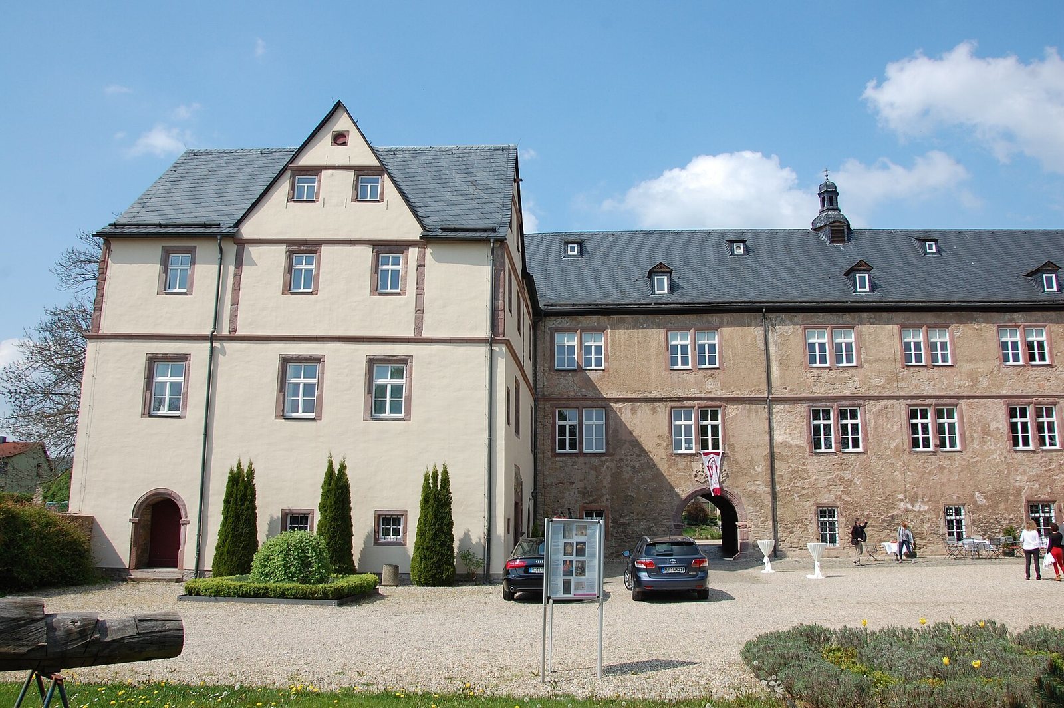
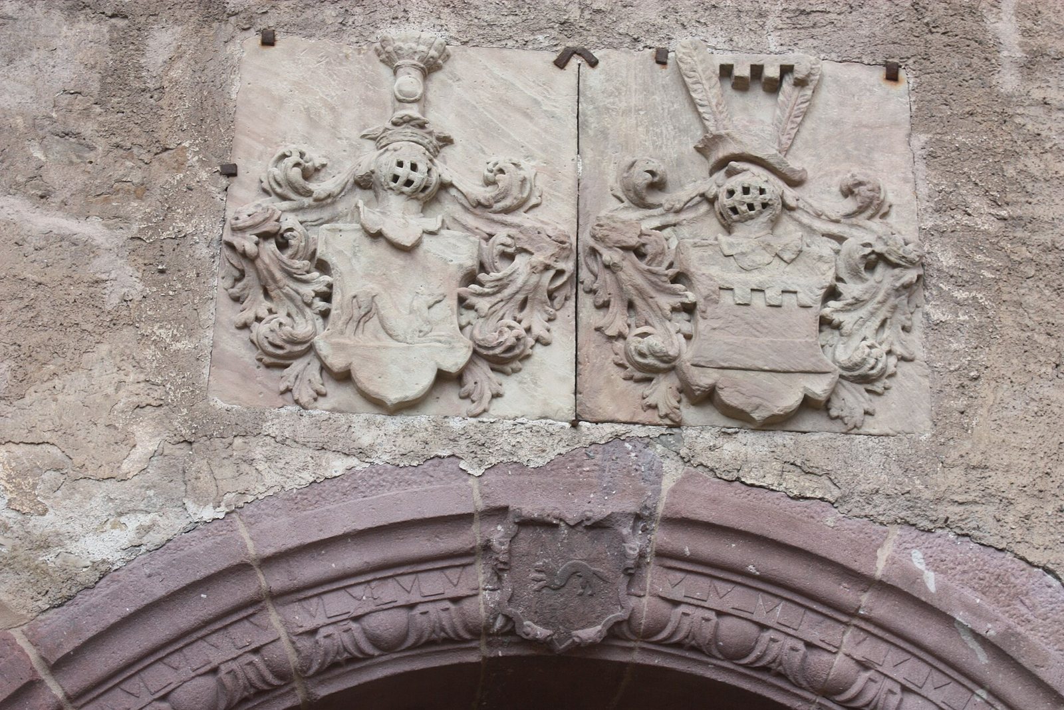
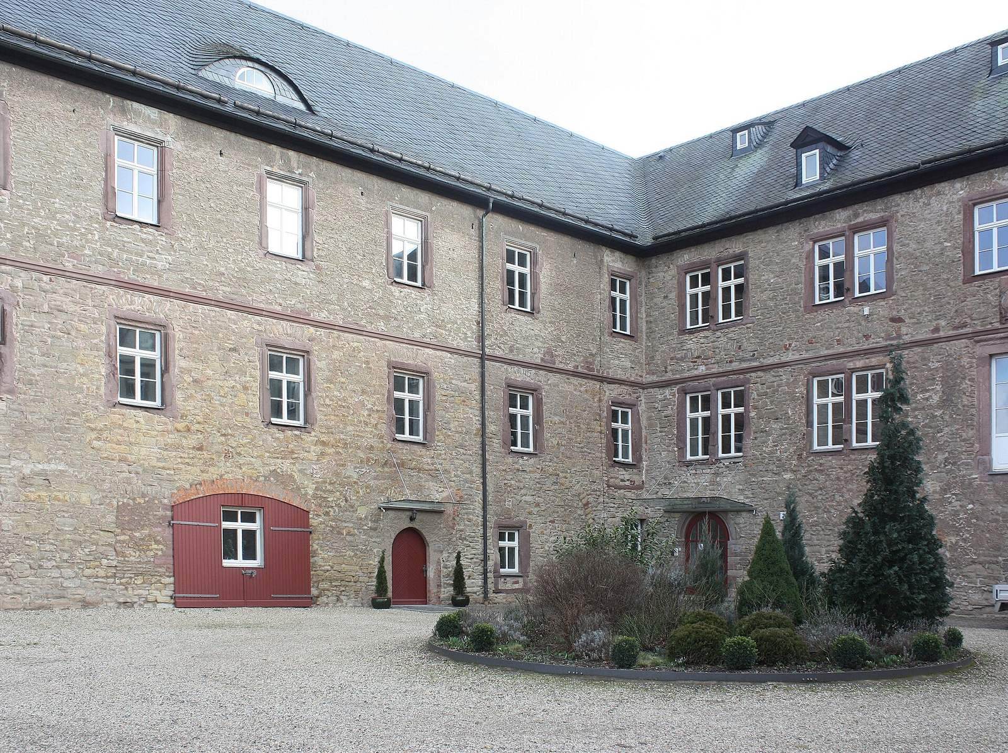
The castle has an H-shaped plan, with east and west wings ending in projecting sections with several window axes. A tower on the northwest side is capped by a Baroque hood. At the centre of the facades, a bay window projects from the second upper-storey level on supporting consoles. Sandstone portals, horizontal cornices, and flattened, column-like pilasters divide the facades; these stone features are heavily weathered. The roof structure and large parts of the second upper storey were destroyed in the 2026 fire.
West-wing vaulted room
A large, two-aisled room in the west-wing basement dates to the late Gothic period. Its vaulted ceiling rests on columns with flat capitals, dividing the interior into two parallel spaces.