Zypliai Manor: A Nineteenth-Century Residential Estate in Lithuania
Site at a Glance
- Popularity
- Medium
- Country
- Lithuania
- Primary era
- Modern
- Eras represented
- Modern
- Civilizations
- Russian
- Site type
- Domestic
- Remains
- Manor House
On this page7 sections
History
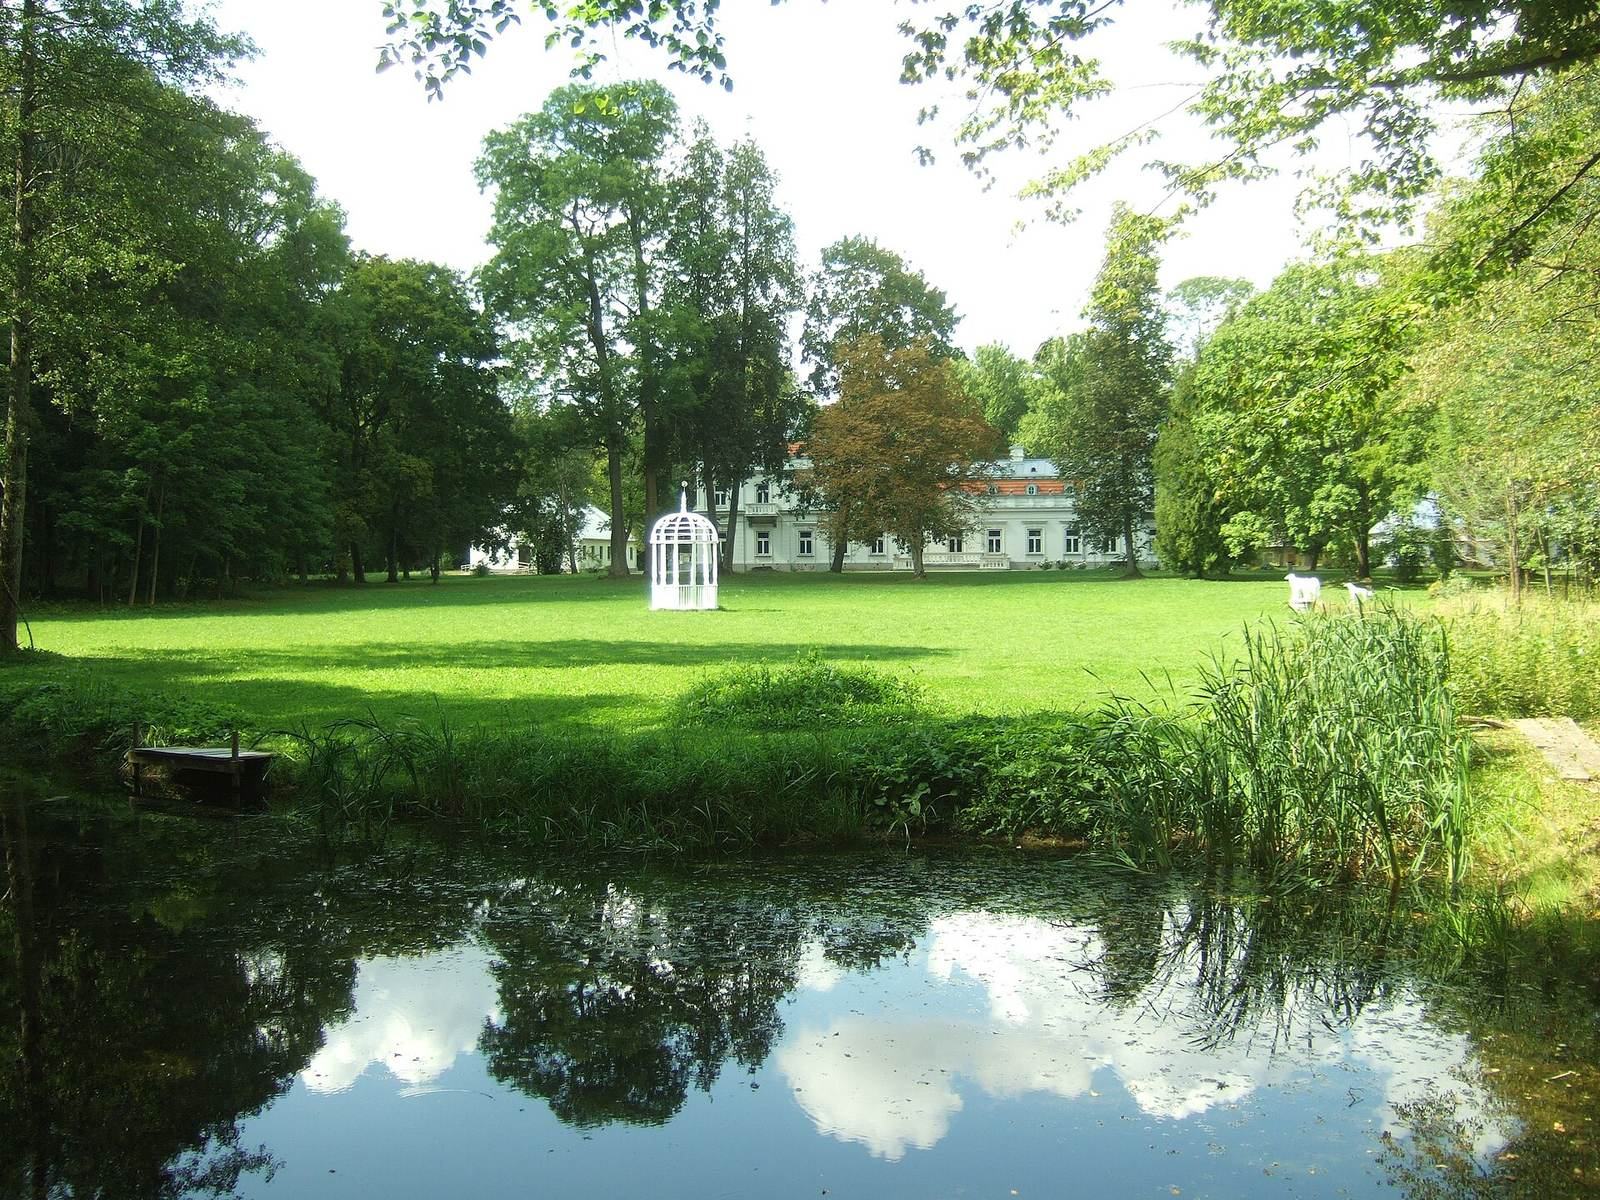
Zypliai Manor is a 19th-century residential estate in Lithuania, identified as a former residence of the Tyszkiewicz family and initially built in a modest Classical style inspired by ancient Greek and Roman forms.
Estate ownership
In the first half of the 19th century, the estate belonged to Józef Poniatowski, a Polish prince and military commander. After his death, his Suvalkija holdings passed to his sister, Maria Teresa Poniatowska. These included extensive forests and four parish villages, together known as the Zypliai Estate. Living in Paris, she sold the property to Jonas Bartkovskis, a landowner from Vitebsk Governorate.
Bartkovskis established a new manor near Lukšiai, called New Zypliai. When he died in 1855, the estate passed to his granddaughter Joana Volfersaite-Kučinskienė. It later came to her daughter, Liudvika Ostrovskienė, who sold it to Count Tomasz Ludwik Potocki. Potocki rented the estate to a German businessman rather than managing it himself.
School and late nineteenth-century changes
A parish school was established in 1864–1866. Its pupils included Jonas Basanavičius, a physician and leader of Lithuania’s national revival, and the sculptor Vincas Grybas.
In 1889, Potocki commissioned an extension and reconstruction of the manor house, which had remained unchanged since the Bartkovskis period. Around 1897, a steam engine brought to the estate by the tenant caused a fire that destroyed the wooden outbuildings. The tenant was put in charge of rebuilding and brought in German builders to direct and carry out the work. The estate’s servants and labourers assisted with supporting tasks.
Remains
The manor complex
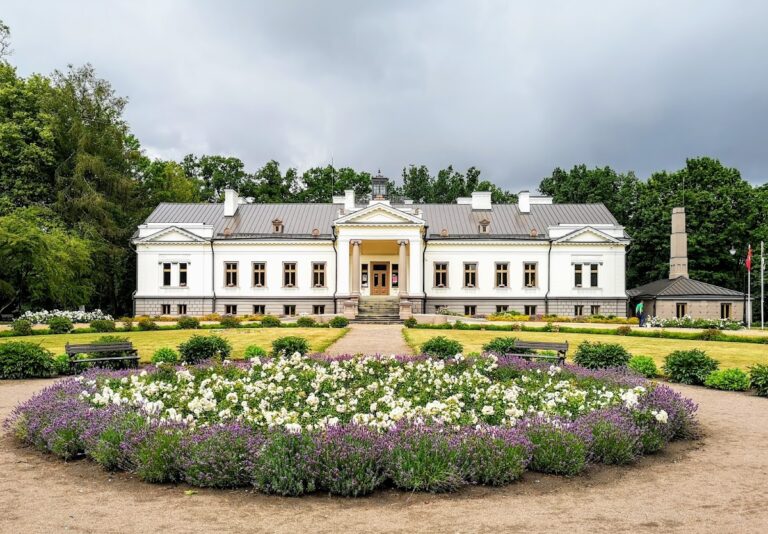
The estate included a brick manor house, ancillary and service buildings, and wooden outbuildings and industrial buildings. Its buildings were constructed in a modest Classical style, drawing on ancient Greek and Roman forms.
Manor house
The original manor house was a single-storey brick building. The 1889 reconstruction added a two-storey extension with an attic at each end. The roof was reshaped as a mansard roof, with steep lower and shallower upper slopes on each side. The house also gained neo-Baroque elements, a revival of Baroque forms and decoration.
Service and outbuildings
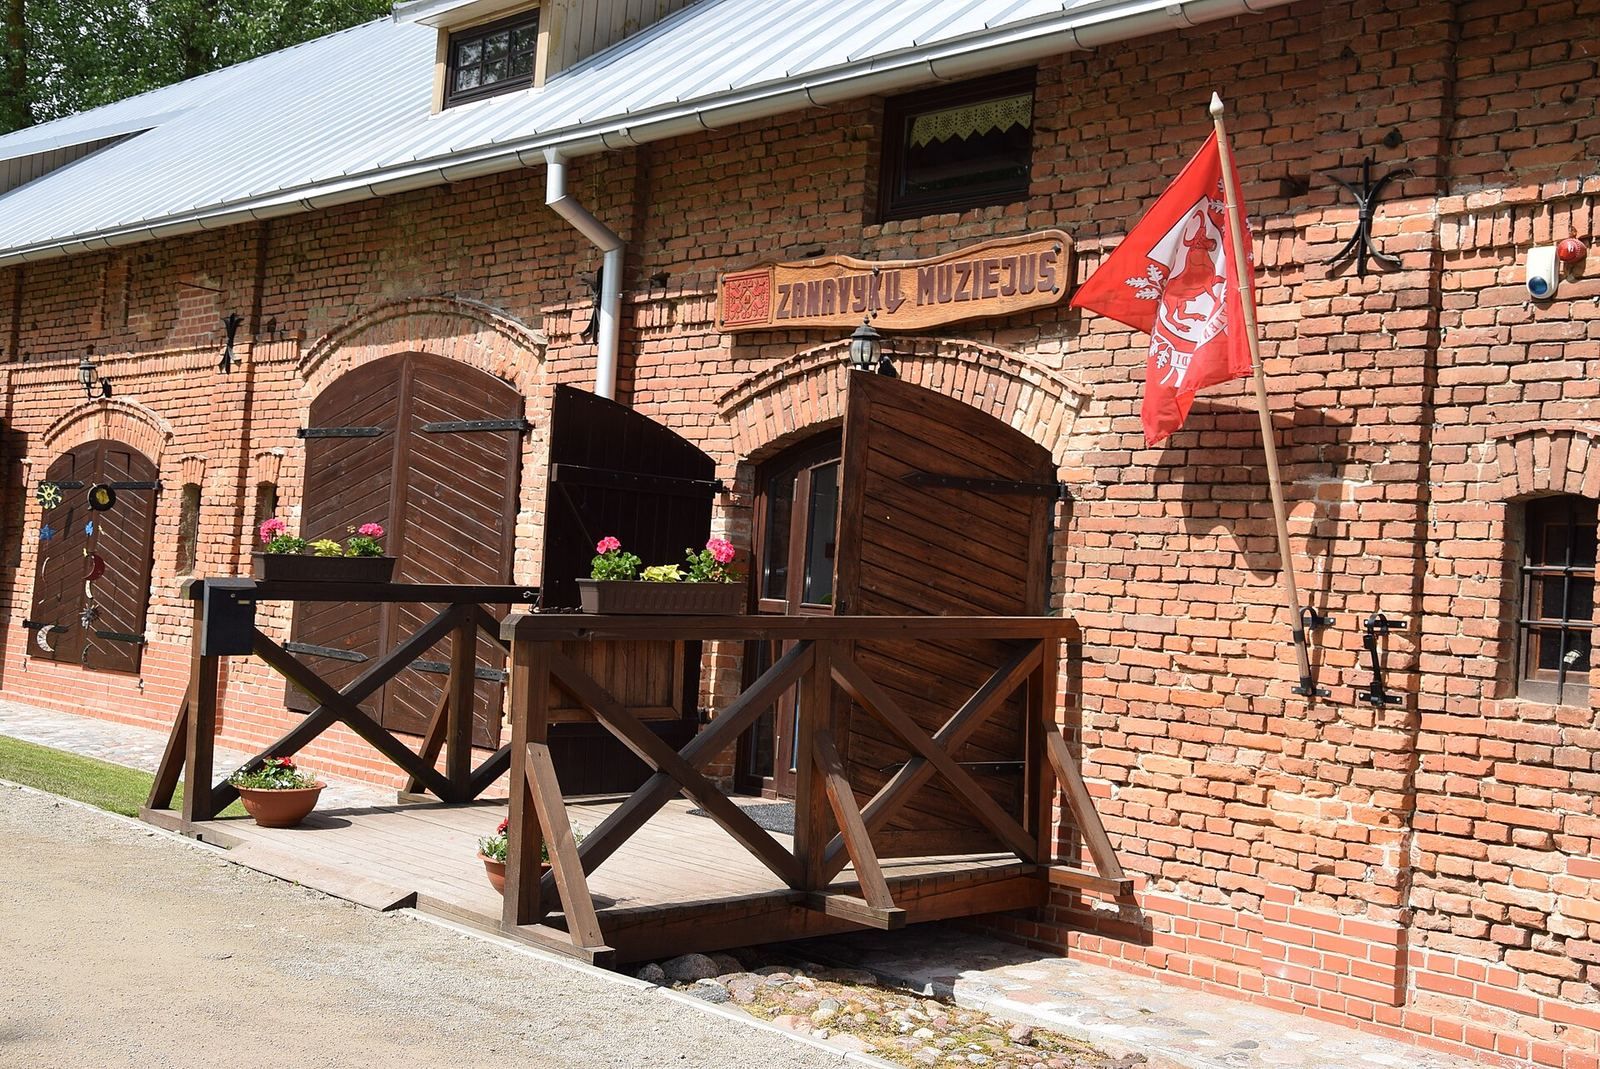
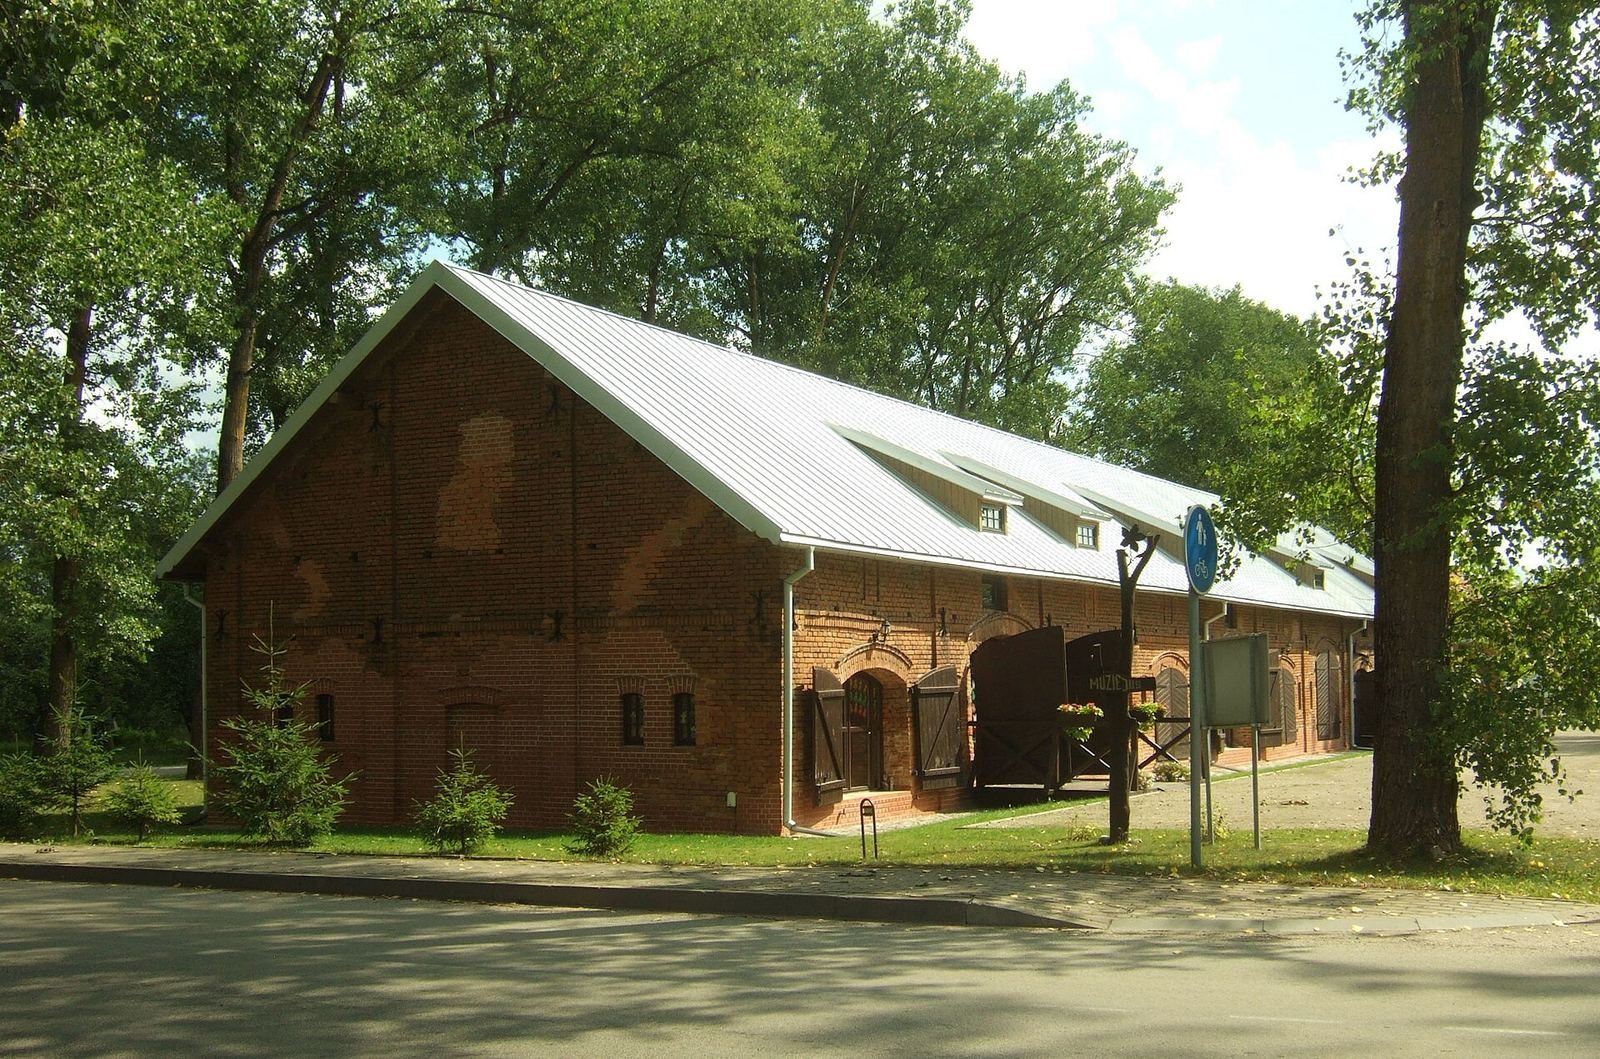
The estate’s other buildings included two ancillary structures and a kitchen with a bathhouse. Wooden outbuildings and industrial buildings formed part of the complex during Bartkovskis’s ownership. After the fire around 1897, the wooden buildings were replaced with red-brick structures.