Hall Place and Gardens: A Tudor House and Historic Estate in Bexley
Site at a Glance
- Popularity
- High
- Country
- United Kingdom
- Primary era
- Early Modern
- Eras represented
- Early Modern, Modern
- Civilizations
- British, English
- Site type
- Domestic
- Remains
- Elite Residence
On this page14 sections
History
Construction and seventeenth-century expansion
Hall Place and Gardens is a Tudor house and estate in Bexley, southeast London, United Kingdom. Sir John Champneys, a wealthy merchant and civic head of the City of London, had the house built in 1537. In 1649, it was sold to Sir Robert Austen, a merchant from Tenterden in Kent, who enlarged it. Austen became the first baronet of Hall Place on 10 July 1660 and briefly held the ceremonial office of High Sheriff of Kent.
The Dashwoods and changing uses
The estate remained with the Austen family until the mid-eighteenth century. After the death of the fourth baronet, Robert Austen, it passed to his distant relative Sir Francis Dashwood. The Dashwoods managed Hall Place among several properties, while their principal home was West Wycombe Park in Buckinghamshire.
From 1795, Hall Place was leased as a school for young gentlemen. In the 1870s, Maitland Dashwood and architect Robert William Edis made substantial alterations in preparation for letting the house. It then had a series of short-term tenants during the nineteenth and early twentieth centuries. Lady Limerick, its final tenant, lived there alone from 1917 to 1943.
Wartime interception
In January 1944, the US Army Signal Corps’ 6811th Signal Service Detachment arrived at Hall Place to operate the Santa Fe interception station, a wartime signals post. Working with British intelligence, the unit intercepted coded Morse messages, most of them from the German Air Force, or Luftwaffe. This work supported Ultra, the Allied intelligence effort based on decrypted enemy communications, including messages encoded with Enigma, Germany’s cipher system.
Postwar public and civic uses
After the war, Hall Place became an annex to a local technical school for girls. Its gardens opened to the public in 1952, at a ceremony performed by the Duchess of Kent. From 1968 to 1995, the house accommodated the headquarters of Bexley’s Libraries and Museums service.
Hall Place is a Scheduled Monument and a Grade I listed building, the highest grade for buildings of exceptional interest in England. The gardens are on the National Register of Historic Parks and Gardens. Managed by Bexley Heritage Trust, the property has been restored to reflect its Tudor and later seventeenth-century designs.
Remains
The estate covers 65 hectares, with the house and its additions set among landscaped grounds. The surviving layout brings together several phases of masonry construction, planted garden areas, and former walled gardens.
The house
Original plan and masonry
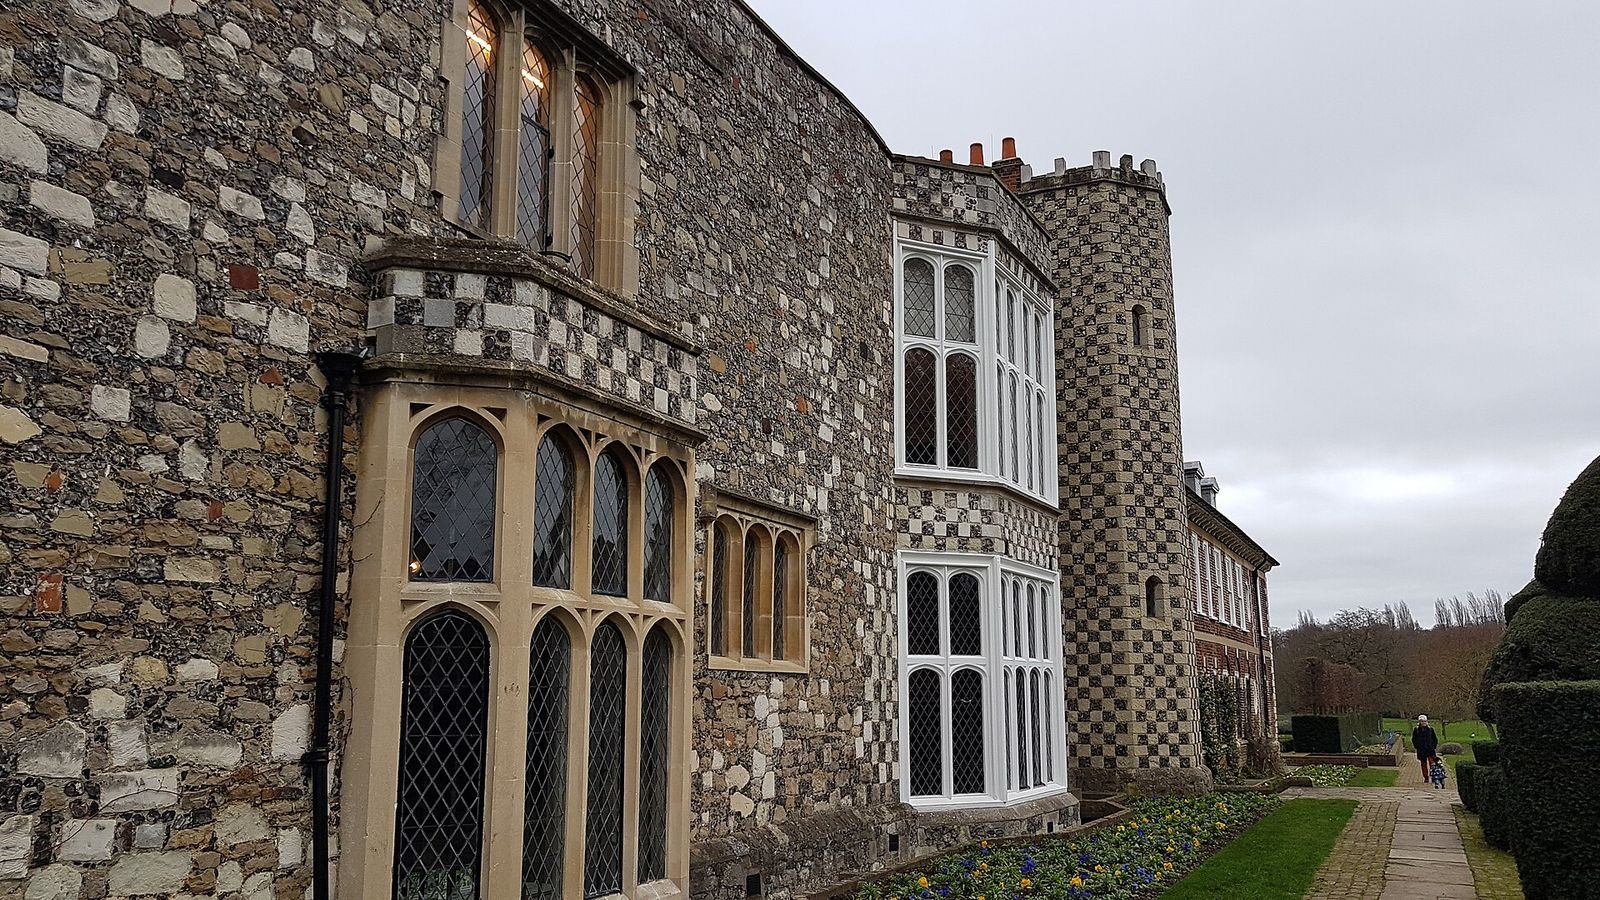
The original house was arranged around a central Great Hall. A service wing occupied one end, while the other contained family rooms, including a parlour and a great chamber. Stone from nearby Lesnes Abbey, a former monastery, was reused in the building. Its exterior walls have a checkerboard pattern made from flint and rubble, a form of masonry popular in the late fifteenth and sixteenth centuries.
The 1649 brick wing
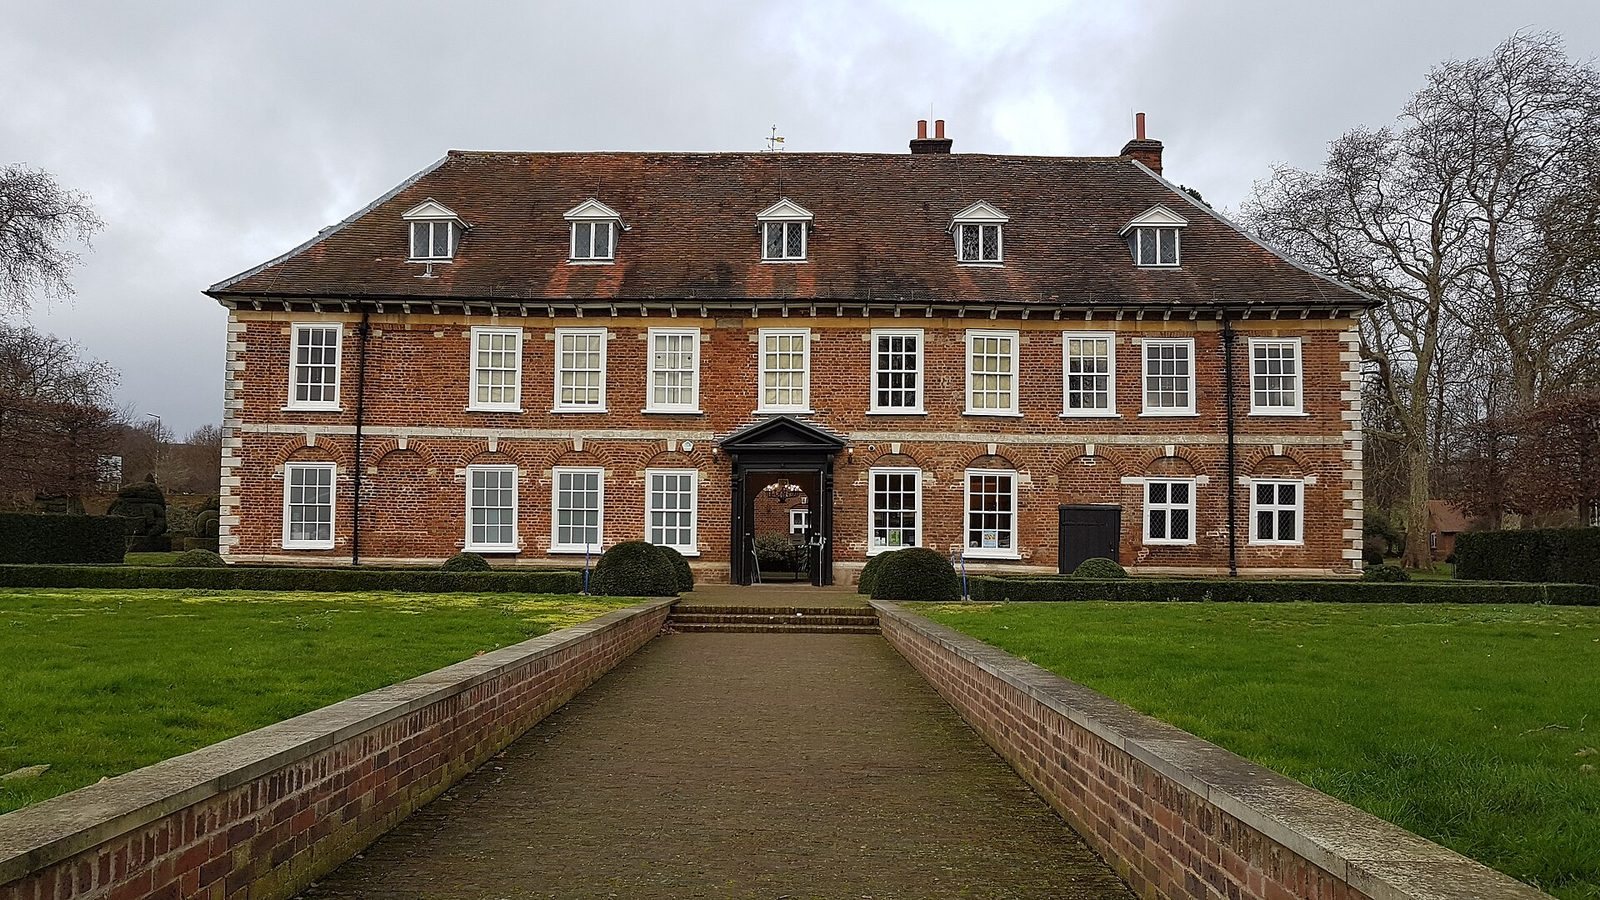
The enlargement of 1649 added a red-brick wing and doubled the house’s size. Its brickwork contrasts with the stone portion, and the two parts were built in notably different architectural styles rather than designed to match.
Later alterations and wartime use
Changes in the 1870s included a lodge, a connection to the water mains, wood panelling, and parquet flooring, made from pieces of wood arranged in a pattern. Lady Limerick later added mock-Tudor details, including beams and fireplaces. During the Second World War, aerial wires crossed the rooftops. The Tudor Kitchen and Great Hall became radio rooms, with Hallicrafters receivers set out on wooden tables, while the Great Parlour served as a soldiers’ dormitory. The house is now used as exhibition space.
The former stable block
The seventeenth-century stable block was converted into an art gallery in 2005. It displays work by local artists.
Gardens and estate
Garden layout
The grounds include landscaped areas, a topiary lawn, a herb garden, a tropical garden, and long herbaceous borders, which are beds planted mainly with non-woody plants, arranged in a cottage-garden style. The former walled gardens contain a tropical butterfly house and an owl sanctuary.
Topiary and specimen trees
Topiary, the shaping of plants by pruning, forms the Queen’s Beasts, figures planted in 1953 to mark Elizabeth II’s coronation. They represent heraldic animals associated with the ceremony. Specimen trees on the estate include an Indian bean tree (Catalpa bignonioides), a redwood (Sequoia sempervirens), and a black poplar (Populus nigra). The black poplar was planted in 2012 by Bexley’s mayor and a Deputy Lieutenant to mark Elizabeth II’s Diamond Jubilee, celebrating 60 years on the throne.