Witwenpalais: Eutin’s Aristocratic Town Palace
Site at a Glance
- Popularity
- Low
- Country
- Germany
- Primary era
- Early Modern
- Eras represented
- Early Modern
- Civilizations
- Holy Roman Empire
- Site type
- Domestic
- Remains
- Elite Residence
On this page6 sections
History
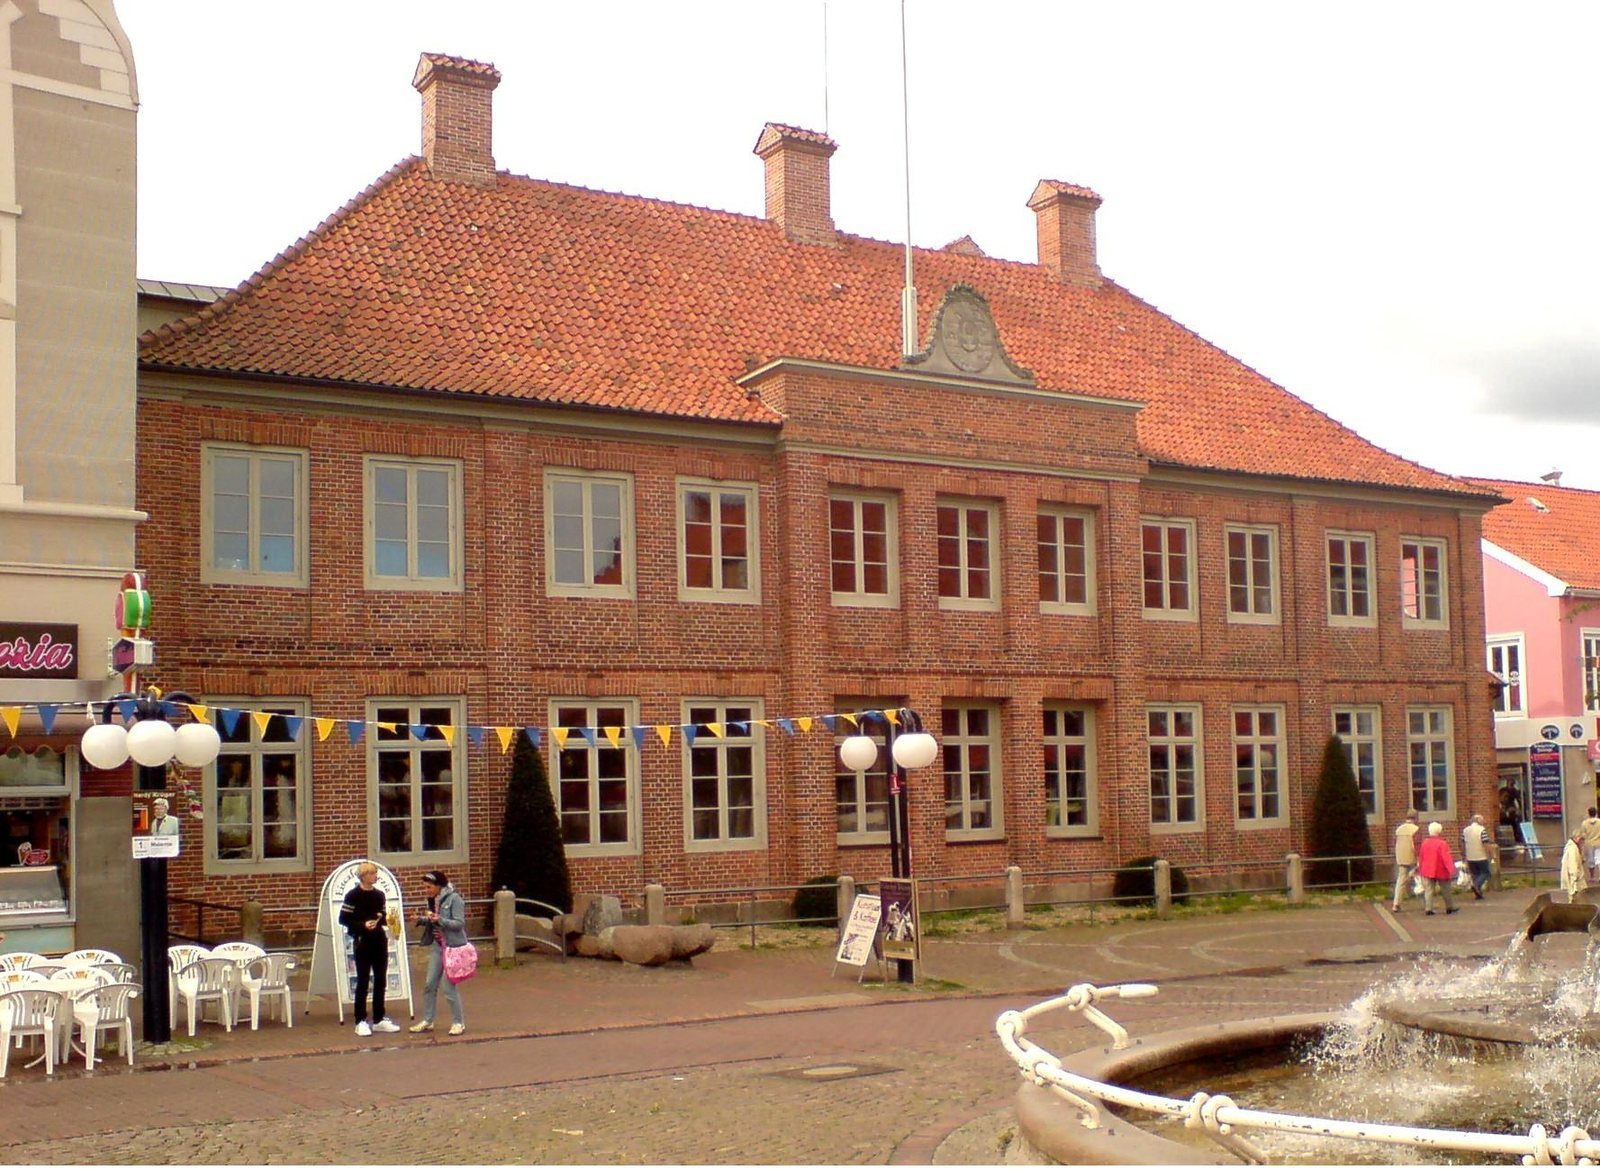
The Witwenpalais is a former aristocratic town palace in Eutin, Germany, built from 1786 to 1787 during the transition from the late Baroque to Classicism. It was intended as a widow’s residence for Duchess Ulrike Friederike Wilhelmine of Hesse-Kassel after her husband, Duke Friedrich August I of Oldenburg, died in 1785. The duchess died in 1787 before construction was complete, and the palace never served its planned purpose, though it retained the name Witwenpalais.
An earlier dwelling and civic use
The palace incorporated an older dwelling that had served as Eutin’s town hall from 1773 until 1786. The earlier building’s civic role thus preceded its incorporation into the new palace.
Later uses and renovation
In later periods, the building served as the residence of Johann Heinrich Voß, a German poet and translator. It also temporarily housed the court library and town hall, and was used for storage and as a place of detention. The palace stood vacant at various times.
A major renovation took place from 2000 to 2003, but a proposed commercial use did not succeed. The property subsequently entered receivership and remains vacant. Negotiations over a possible repurchase by the city of Eutin failed in February 2026.
Remains
Plan and exterior
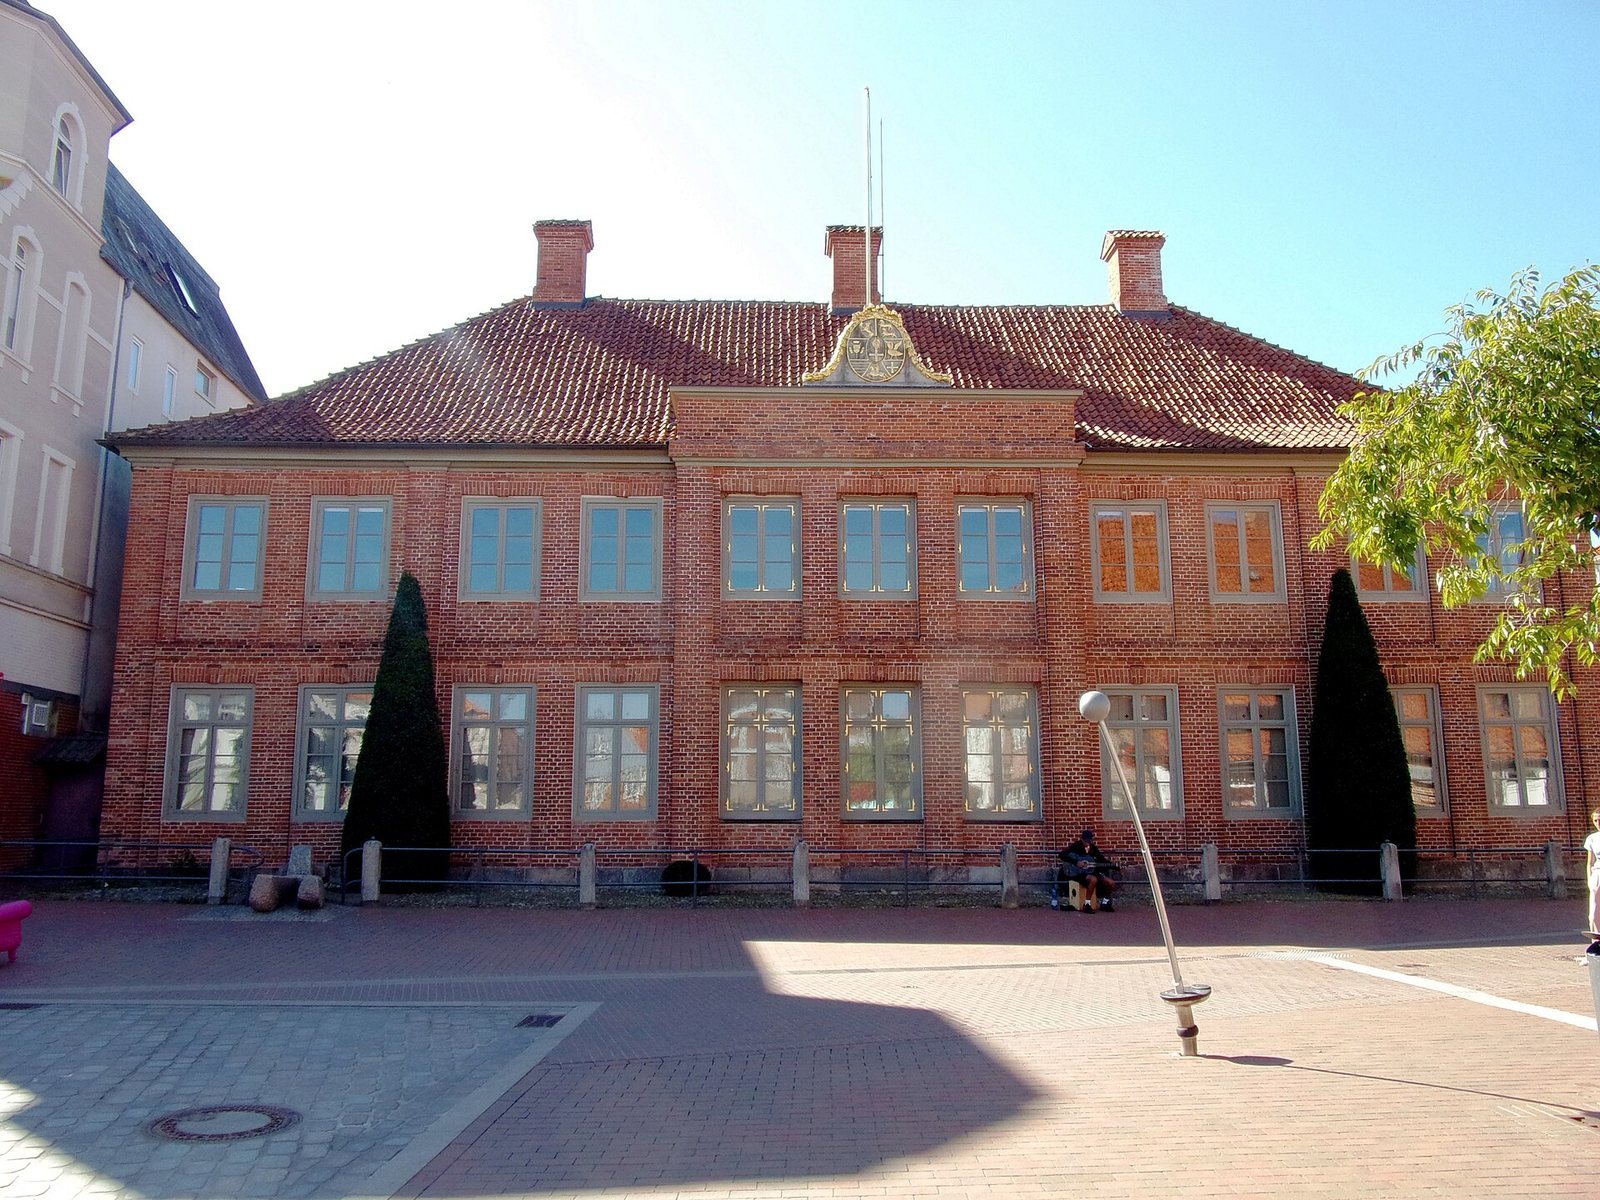
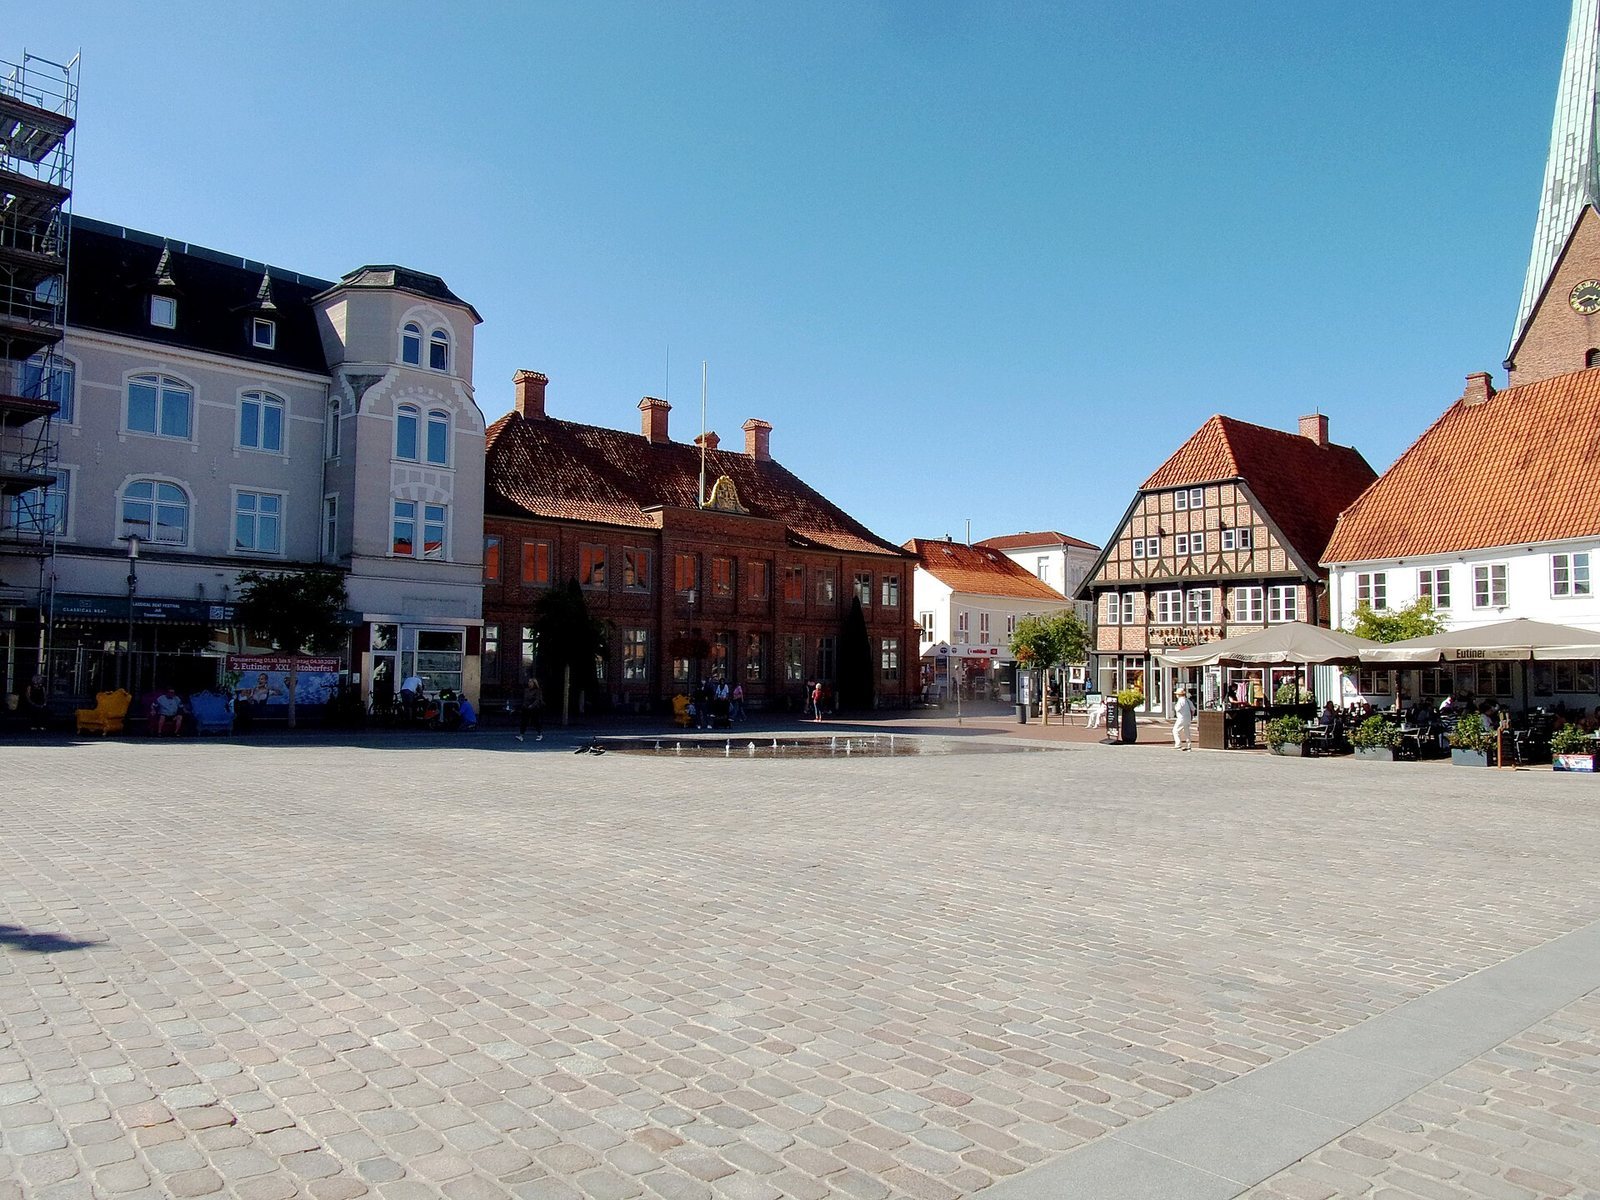
The palace is an angled building with approximately two wings. Its main façade, arranged in eleven bays, faces the marketplace. Smaller service buildings formerly stood along the courtyard. The palace also incorporates a dwelling dating to 1695. It is considered, after Eutin Castle and alongside the town hall, Eutin’s most artistically significant secular building.
Interiors and restoration
Some rooms are arranged in a sequence, with doorways aligned along a common axis. Their decoration includes the late-eighteenth-century braid style, associated with the transition from Rococo to Neoclassicism. During the 2000–2003 renovation, the former room sequence was renewed, the roof was re-covered and cleared of dry rot, and the interior stucco was restored. Stoves considered appropriate to the style were acquired.