Moregg Castle: A Medieval Spur Castle in Switzerland
Site at a Glance
- Rating
- 5
- Popularity
- Very Low
- Country
- Switzerland
- Primary era
- Medieval
- Eras represented
- Medieval
- Civilizations
- Holy Roman Empire
- Site type
- Military
- Remains
- Castle
On this page7 sections
History
Origins and name
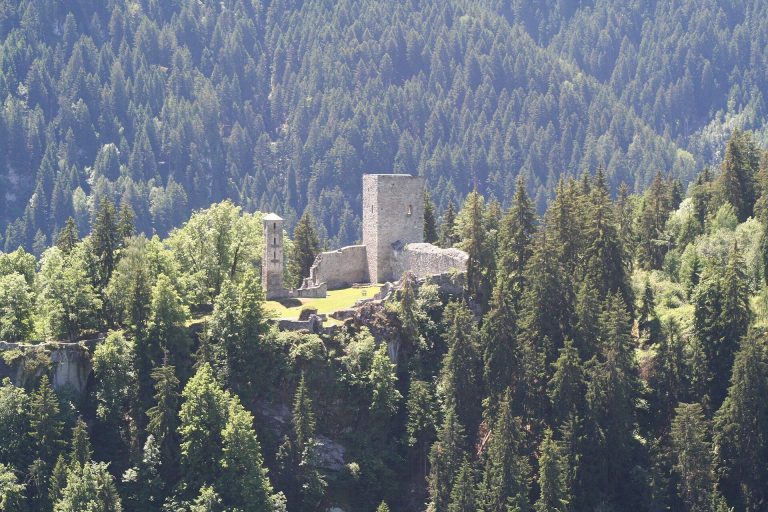
Moregg Castle is a 13th-century ruined spur castle in Obersaxen Mundaun, in Switzerland’s Grisons region. German-speaking settlers moved into this Romansh-speaking area, where castles may already have stood.
The castle’s name may come from a settler whose territory included the ruins. None of the area’s four castles bears the name of a knightly family. The name appears in records as Moreccium in 1573, Moreck in 1617, and Morek in 1742. Its most likely origin is a personal name or nickname meaning “Moor” or “Black one.” A connection to the German word for a bog is considered unlikely, since that word entered standard High German only in the 17th century.
Walser rights and abandonment
In the mid-14th century, Walser settlers, German-speaking communities associated with Alpine settlement, gained rights to judge lesser legal cases. The lords of Rhäzüns, a medieval noble family, consequently no longer needed their local ministerials, dependants who served in administrative or military roles. Moregg Castle was abandoned.
A 1468 agreement concerning the Rhäzüns inheritance between Jo Niclaus von Zollern and Jörg Schenk refers to the estate of Moreck. This supports the view that both the estate and castle had belonged to the lords of Rhäzüns.
Remains
Castle plan and construction
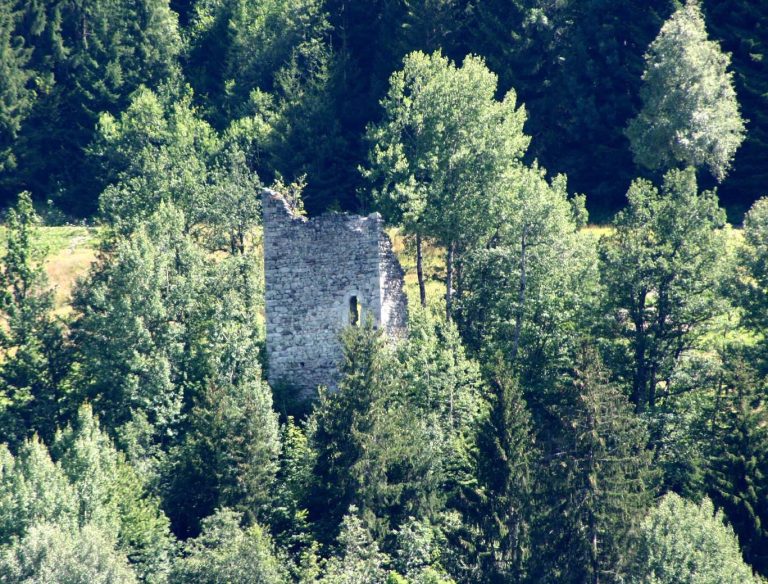
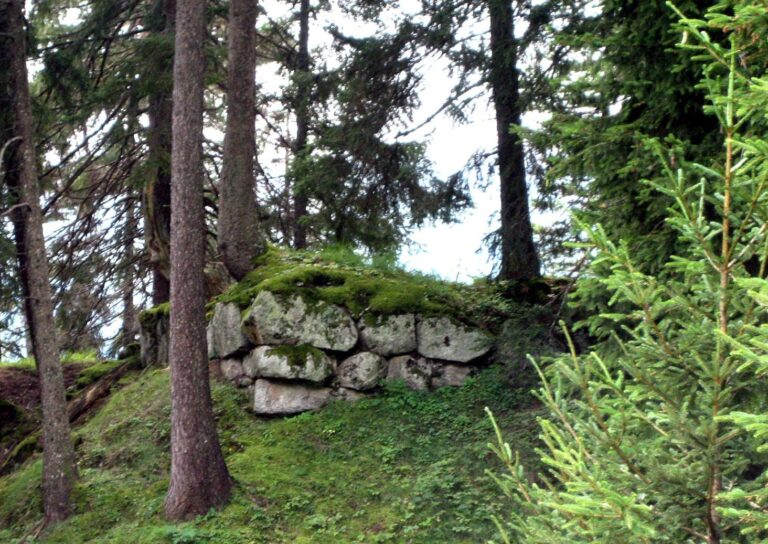
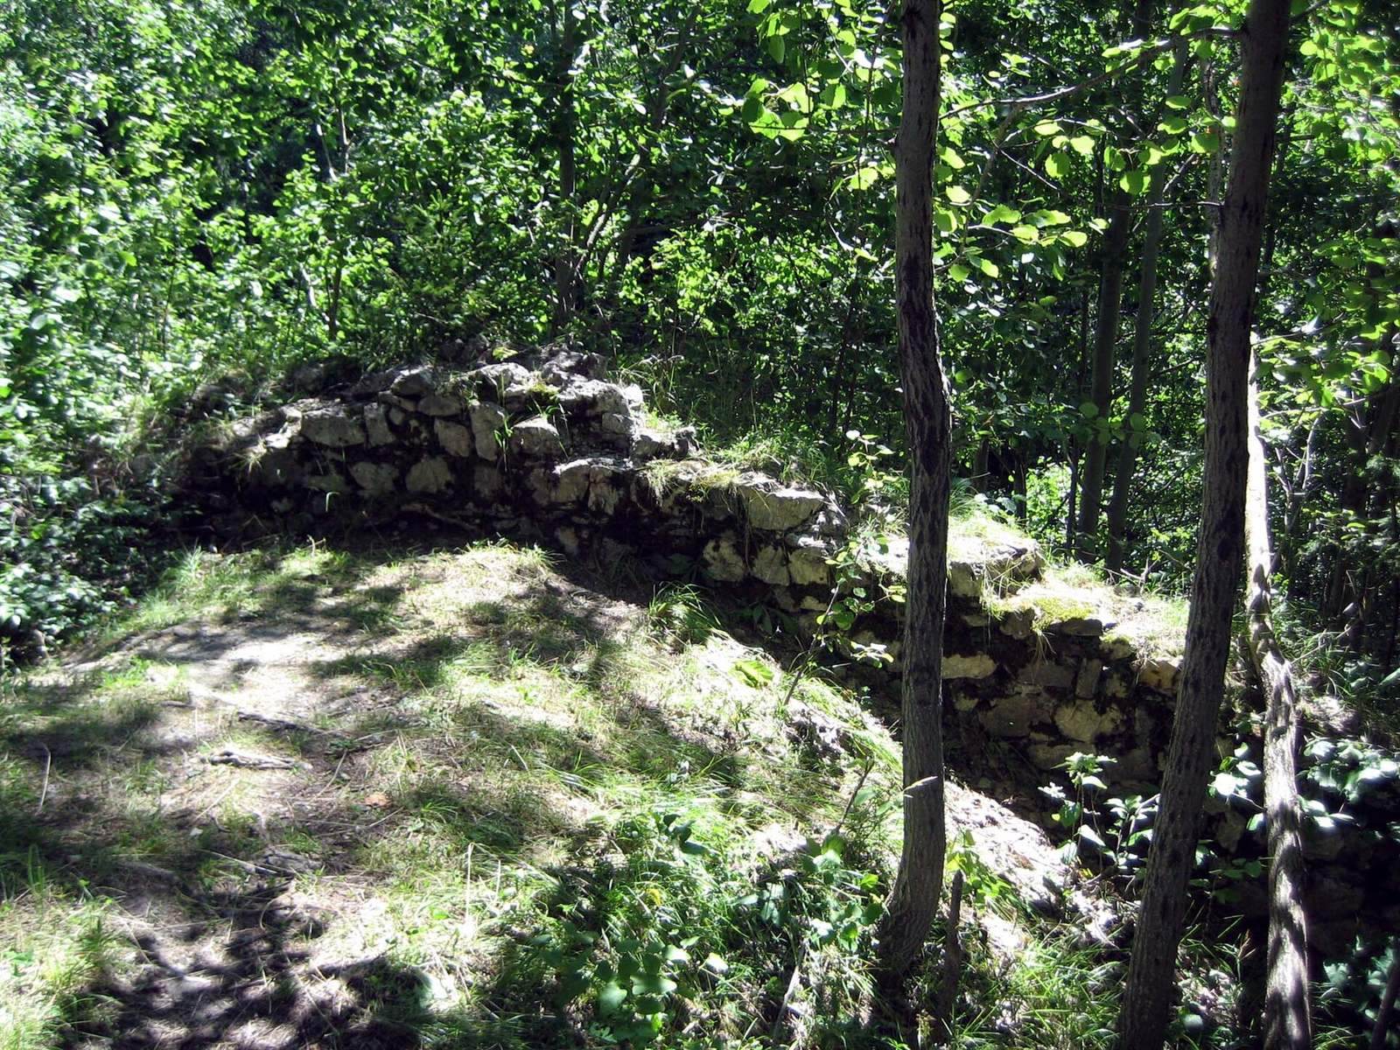
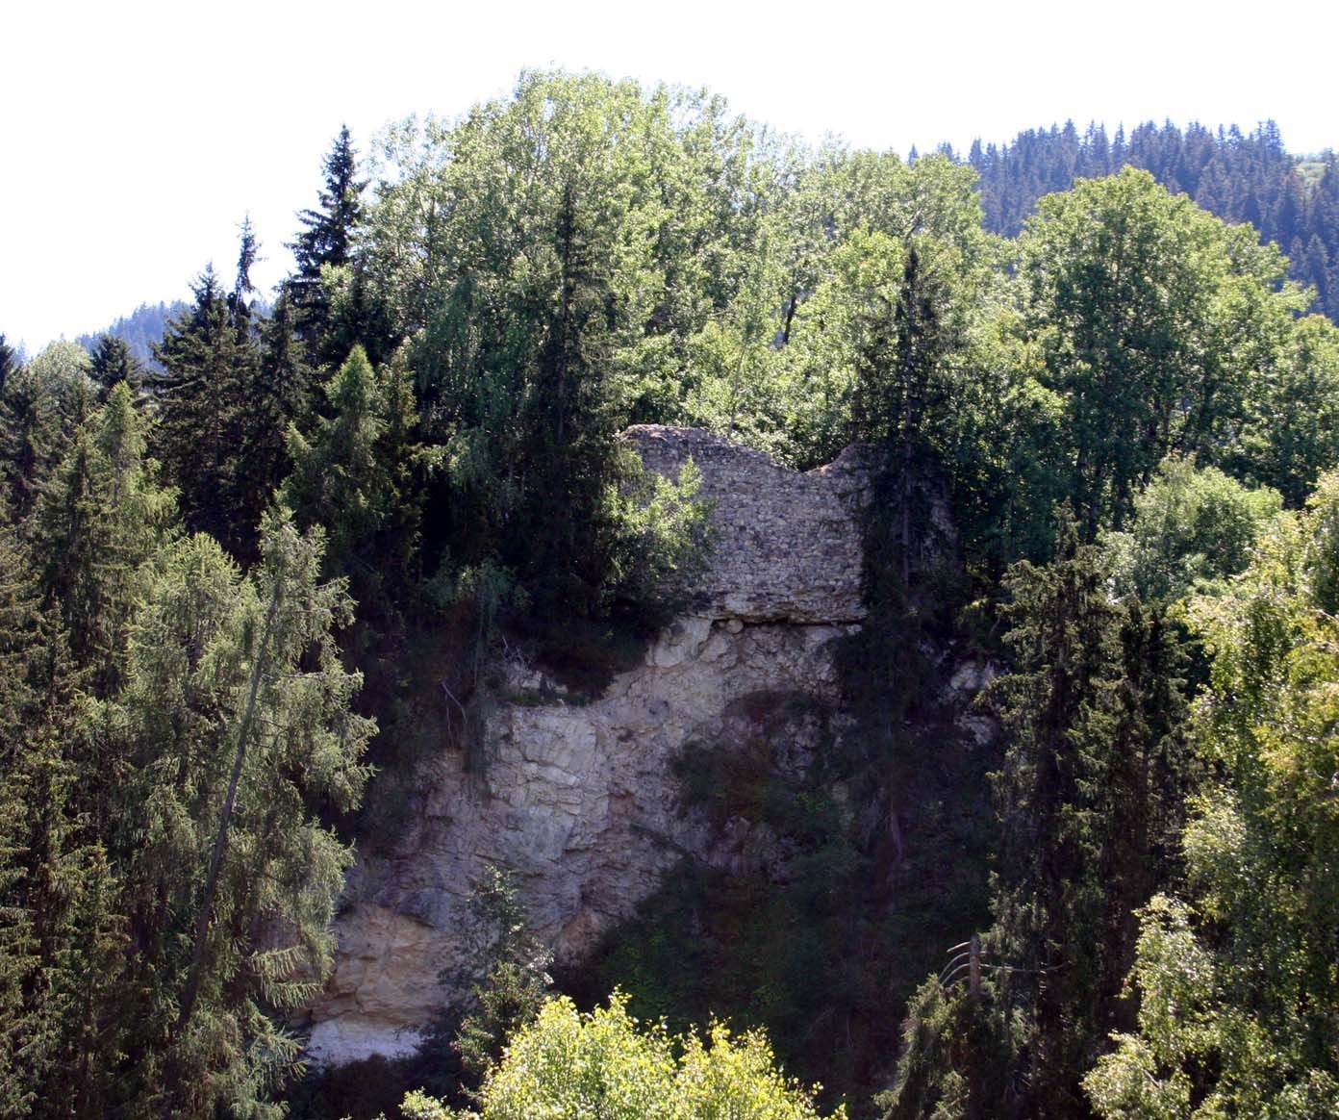
The ruins occupy a rocky spur at 1,250 metres above sea level, west of Surcuolm and east of the hamlet of Egga. Built of rubble stone, the complex is centred on a rectangular keep, with a section of the curtain wall surviving on its western side above the rock face.
Central keep
The keep measures 10.8 by 9 metres, and its walls are 1.5 metres thick. One corner of the walls remains to a height of three storeys. Its light-coloured corner stones have raised faces and chamfered edges. Traces on both the interior and exterior preserve an earlier mortar finish worked around exposed stones, as well as a later smooth plaster coating. An entrance at second-storey level was noted in observations made in the late 1920s.
Western curtain wall
A section of the western curtain wall stands seven metres high immediately above the rock face.