Westerkulla Manor: A Historic Estate in Vantaa, Finland
Site at a Glance
- Popularity
- Medium
- Country
- Finland
- Primary era
- Modern
- Eras represented
- Modern
- Civilizations
- Grand Duchy of Finland, Russian
- Site type
- Domestic
- Remains
- Manor House
On this page9 sections
History
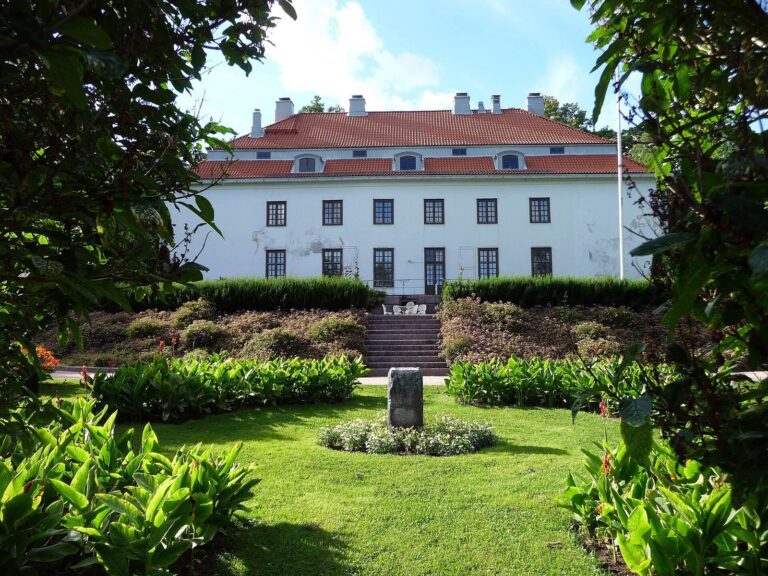
Westerkulla Manor is a historic estate in the Länsimäki district of Vantaa, Finland, formed in 1630 from four farms. It held free-manor status before becoming a royal stud farm in 1683, an establishment that bred horses for the crown.
Formation and seventeenth-century ownership
Westerkulla was first recorded in 1587. Its manor history is traced to 1626, when Reinhold Wunsch, a nobleman from Livonia, received the land as a fief, a grant from a superior that could carry obligations or service. Livonia was a historic region of the eastern Baltic, broadly corresponding to parts of present-day Estonia and Latvia. The estate held free-manor status from 1633 until 1683, when it became a royal stud farm.
Wunsch’s grandson, Adan Johan Wunsch, gained a notorious reputation within his family after reportedly committing murder. He sold the farm for 300 silver coins to Baron Axel Rosenhan, lord of the counties of Uusimaa and Häme.
Abandonment and rebuilding
The manor was abandoned during the Great Wrath, the Russian occupation of Finland during the Great Northern War from 1713 to 1721. Gabriel August Hagelberg took it over in 1791 and bought it as a hereditary farm in 1797. His descendants, who used the surname Hagelstam, owned and maintained the estate for 113 years.
A fire in 1826 destroyed the main building and outbuildings, and the main house was subsequently replaced. In the 1870s, Jarl August Hagelstam owned the manor and served as treasurer of Helsinki rural municipality. Later changes to the buildings provided additional accommodation.
Remains
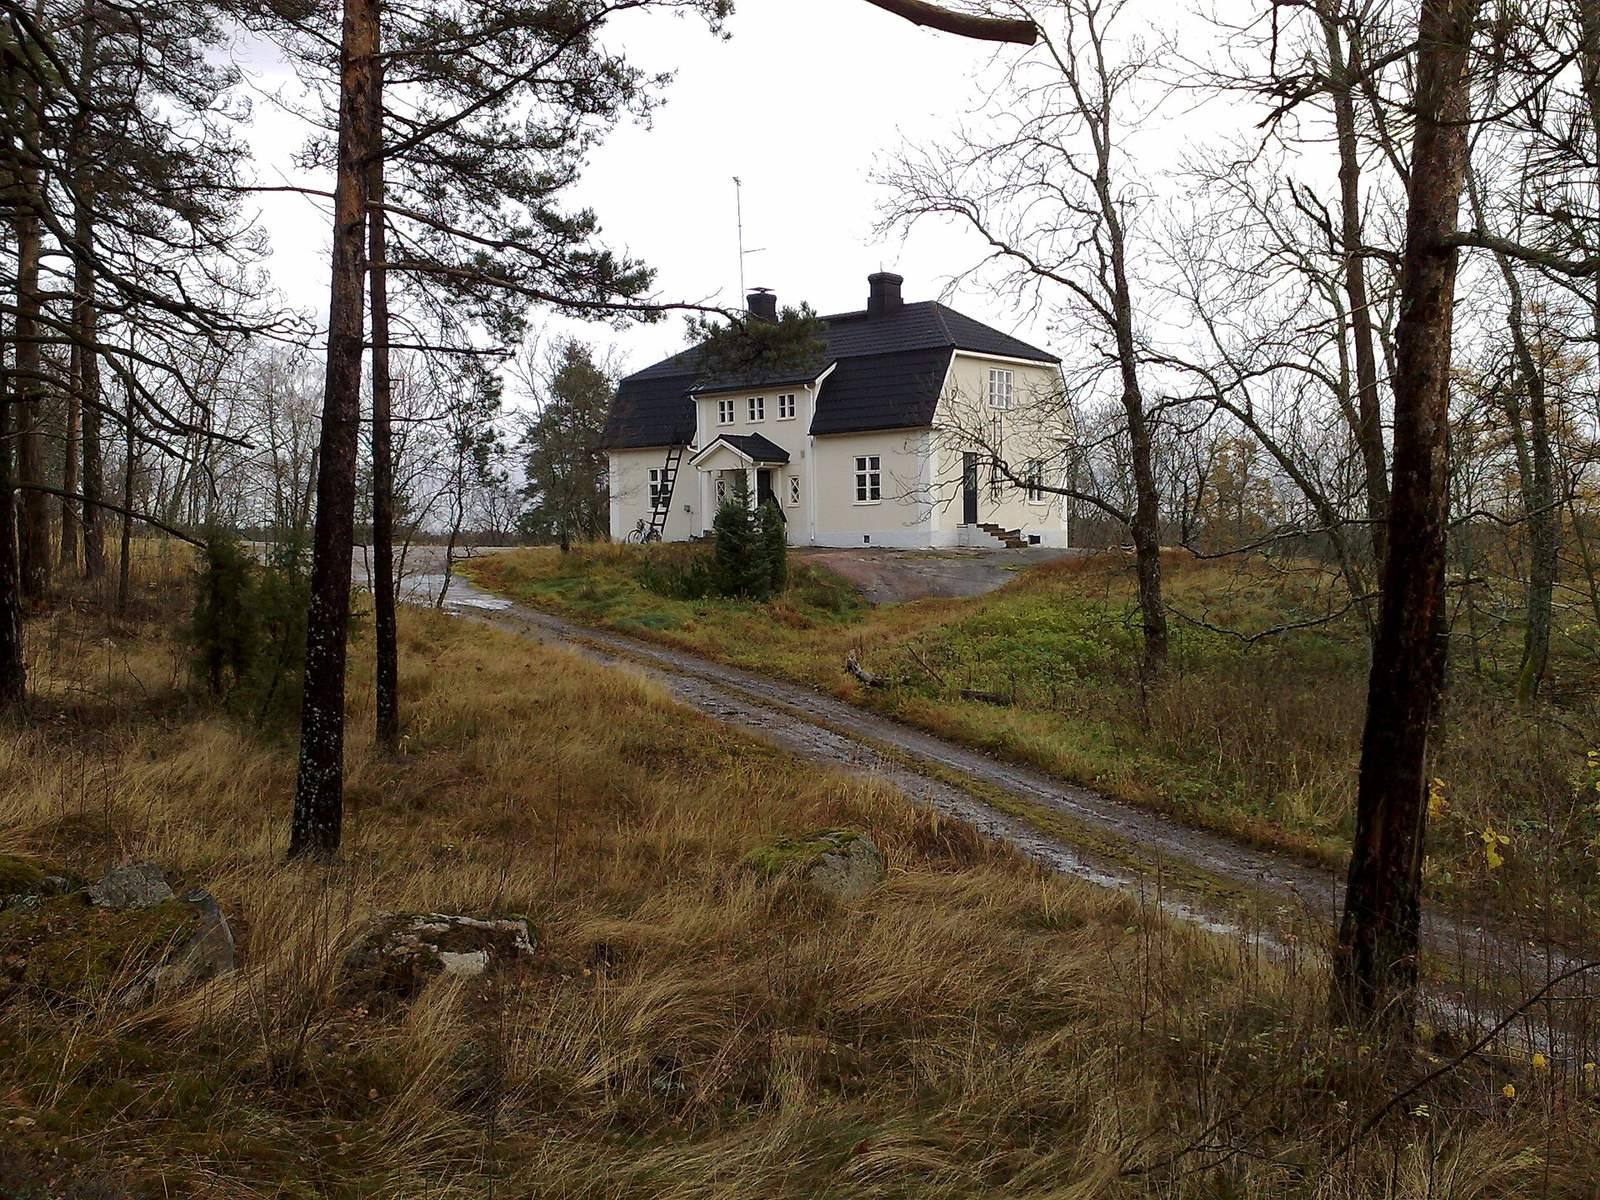
The historic building group developed around a courtyard and changed over time. It includes a log-built main house and an outbuilding to its east, while the manor’s fields remain under cultivation.
Buildings and grounds
Main house
The replacement main house, a log structure, was completed in 1826 to 1827. It contained eight rooms, with three more on the floor beneath its mansard roof, whose lower slope is steeper than its upper slope. The entrance faced north.
East outbuilding
The main house’s cramped interior led to an eastern enlargement. Built in 1875, the outbuilding on that side was shorter but wider than the house. A small room added between the buildings in 1915 connected them.
Courtyard powder store
A square stone building for storing gunpowder stood at the center of the courtyard. It exploded during the 1826 fire.
Fields and grounds
The manor’s fields remain cultivated. Its grounds are regarded as culturally and historically important and serve as a recreational area for residents of nearby communities, including Länsimäki and Mellunmäki.