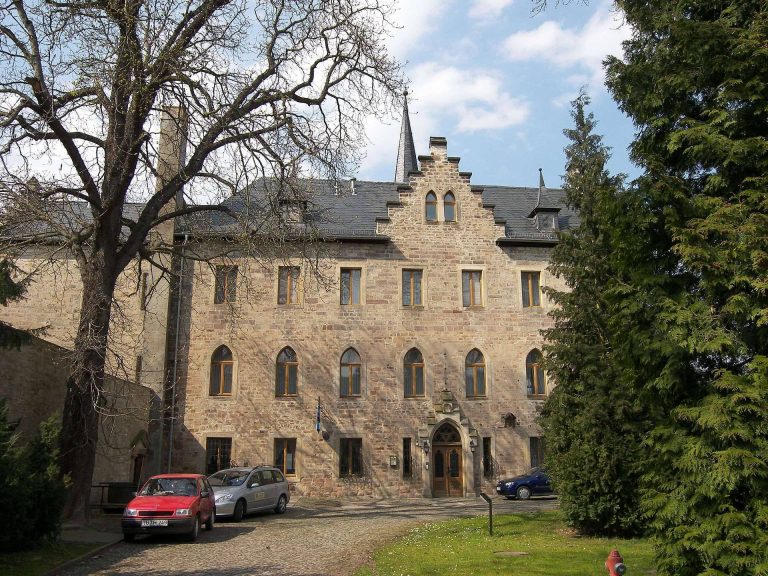
Brandenstein Castle: A High Baroque Palace and Noble Seat
Site at a Glance
- Popularity
- Very High
- Country
- Germany
- Primary era
- Early Modern
- Eras represented
- Early Modern
- Civilizations
- Holy Roman Empire
- Site type
- Domestic
- Remains
- Castle
On this page13 sections
History
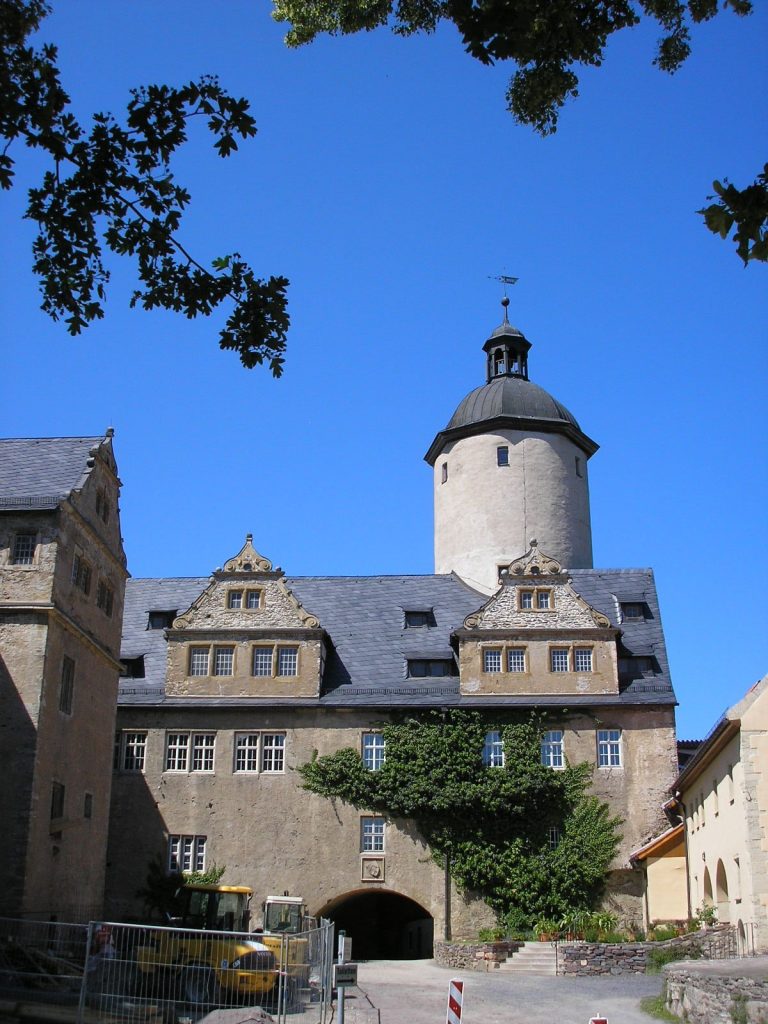
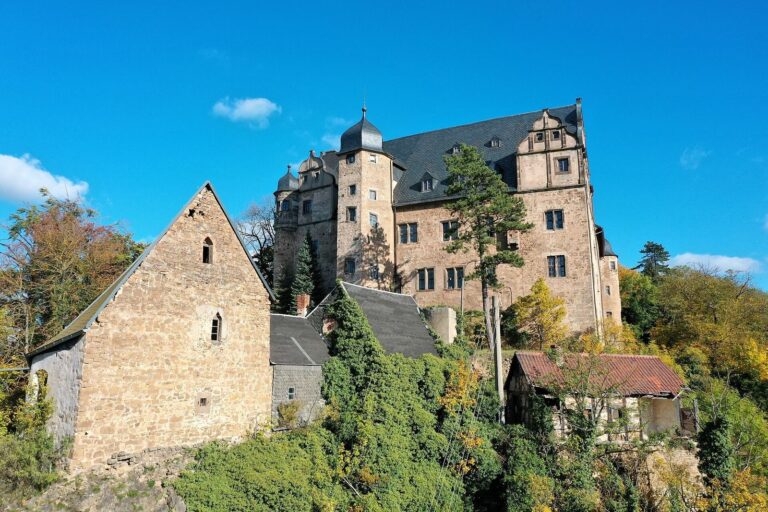
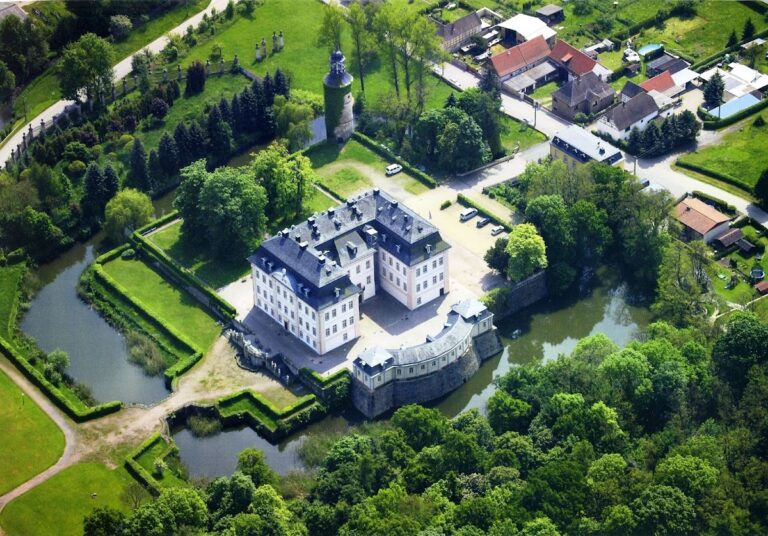
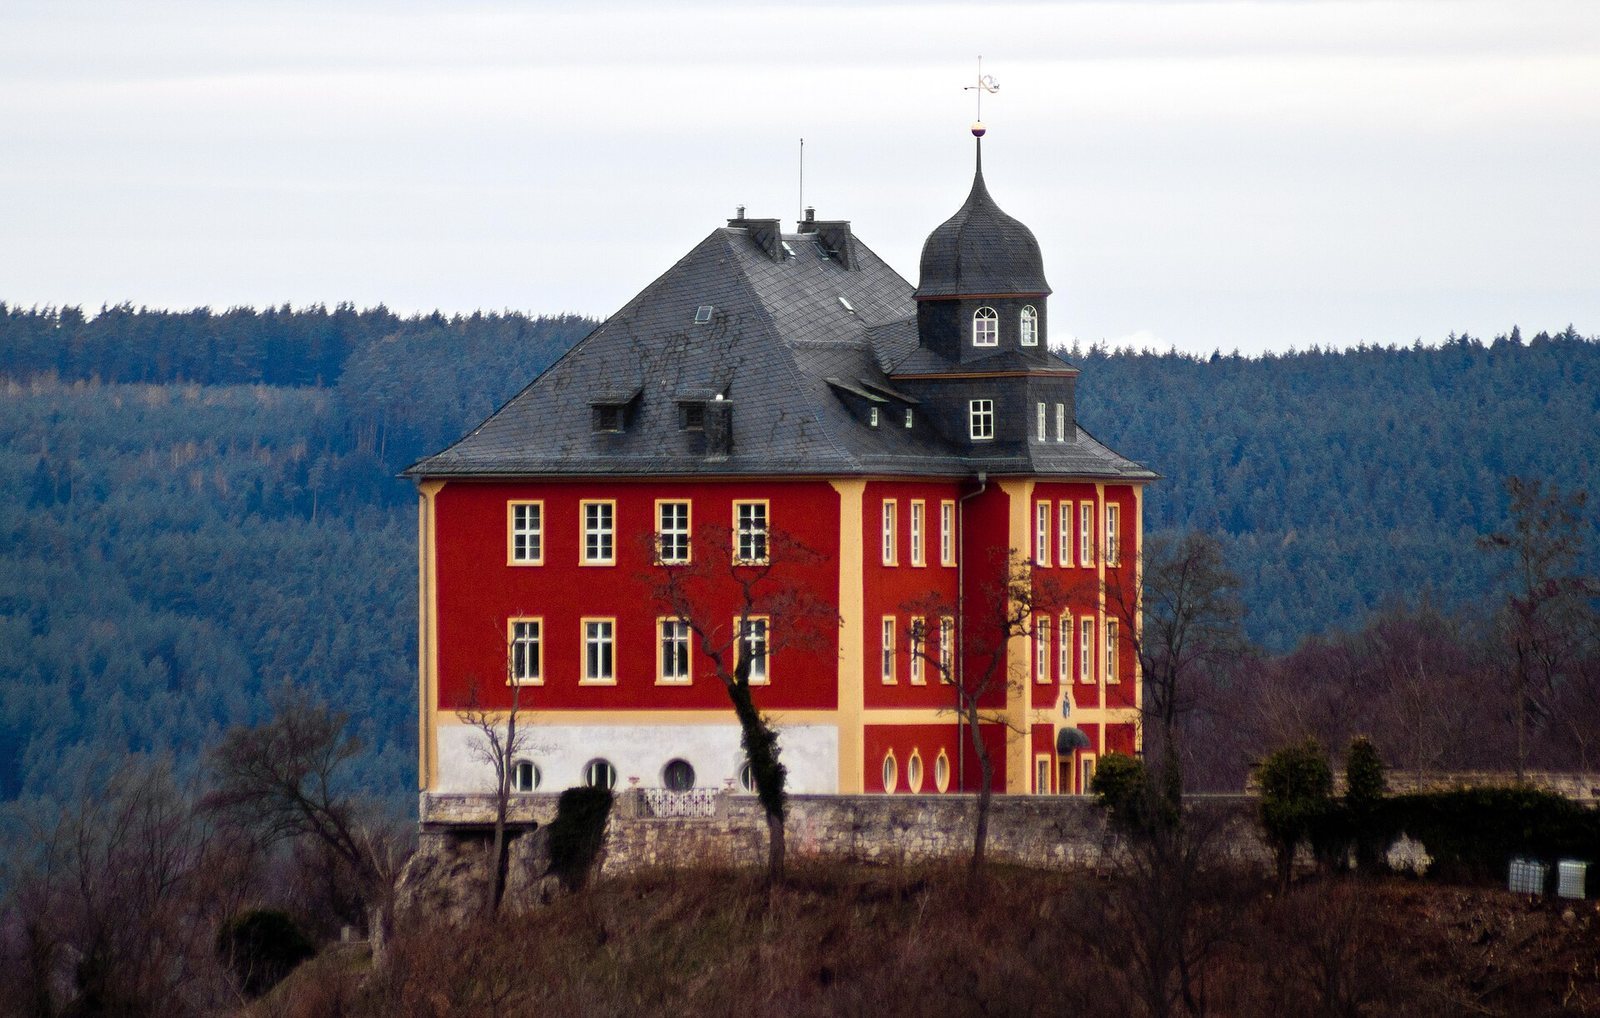
Brandenstein Castle is a noble residence in Brandenstein, a locality of Ranis in Thuringia, Germany. It was the hereditary seat of the Brandenstein family, whose members were knights and later lords. Between 1698 and 1705, district administrator Christoph Adam von Breitenbauch transformed the fortress into a High Baroque palace. High Baroque was a phase of Baroque art and architecture known for elaborate, dramatic forms.
Family and regional ties
The Brandenstein family first appears in records in 1289. By 1351 at the latest, its members held the castle as a fief from the Wettins, a German ruling dynasty with territories in central Germany. A fief was land held from a superior lord in return for service or other obligations. The family also held land from the regional houses of Schwarzburg, Orlamünde, and Lobdeburg, but its strongest ties were with the Wettins. Their relationship was particularly welcome when Wettin protection offered military security and relief from substantial imperial taxes.
Sale and wartime damage
In 1584, the castle and its lands were sold to the lords of Breitenbauch for 16,000 thalers, a widely used European silver coin and monetary unit. During the Thirty Years’ War, a major European conflict fought from 1618 to 1648, Croatian troops besieged Brandenstein, beginning in 1634. The castle was probably badly damaged and came to be called the “Desolate House.”
During the palace conversion, the old fortress remains were removed and the outer ward rebuilt. The von Breitenbauch family held the estate until 1945. In 1906, the family adopted the name von Breitenbuch. Land reform in the Soviet zone led to the estate’s expropriation in 1945. After German reunification, the former owners did not seek to regain it, as the division of the land had removed the estate’s original economic basis.
Changing uses in the twentieth century
Until 1955, the castle housed workers and a party school for employees of the Maxhütte steelworks and the Hermsdorf ceramics works. The school was known as the Leni-Fleischer School. From 1955 to 1988, the building operated as a state youth hostel, receiving about 18,000 overnight stays each year.
After the hostel closed, the castle stood empty and deteriorated. Holger Kahl bought it in 2000, and renovation and reconstruction have proceeded gradually since then.
Remains
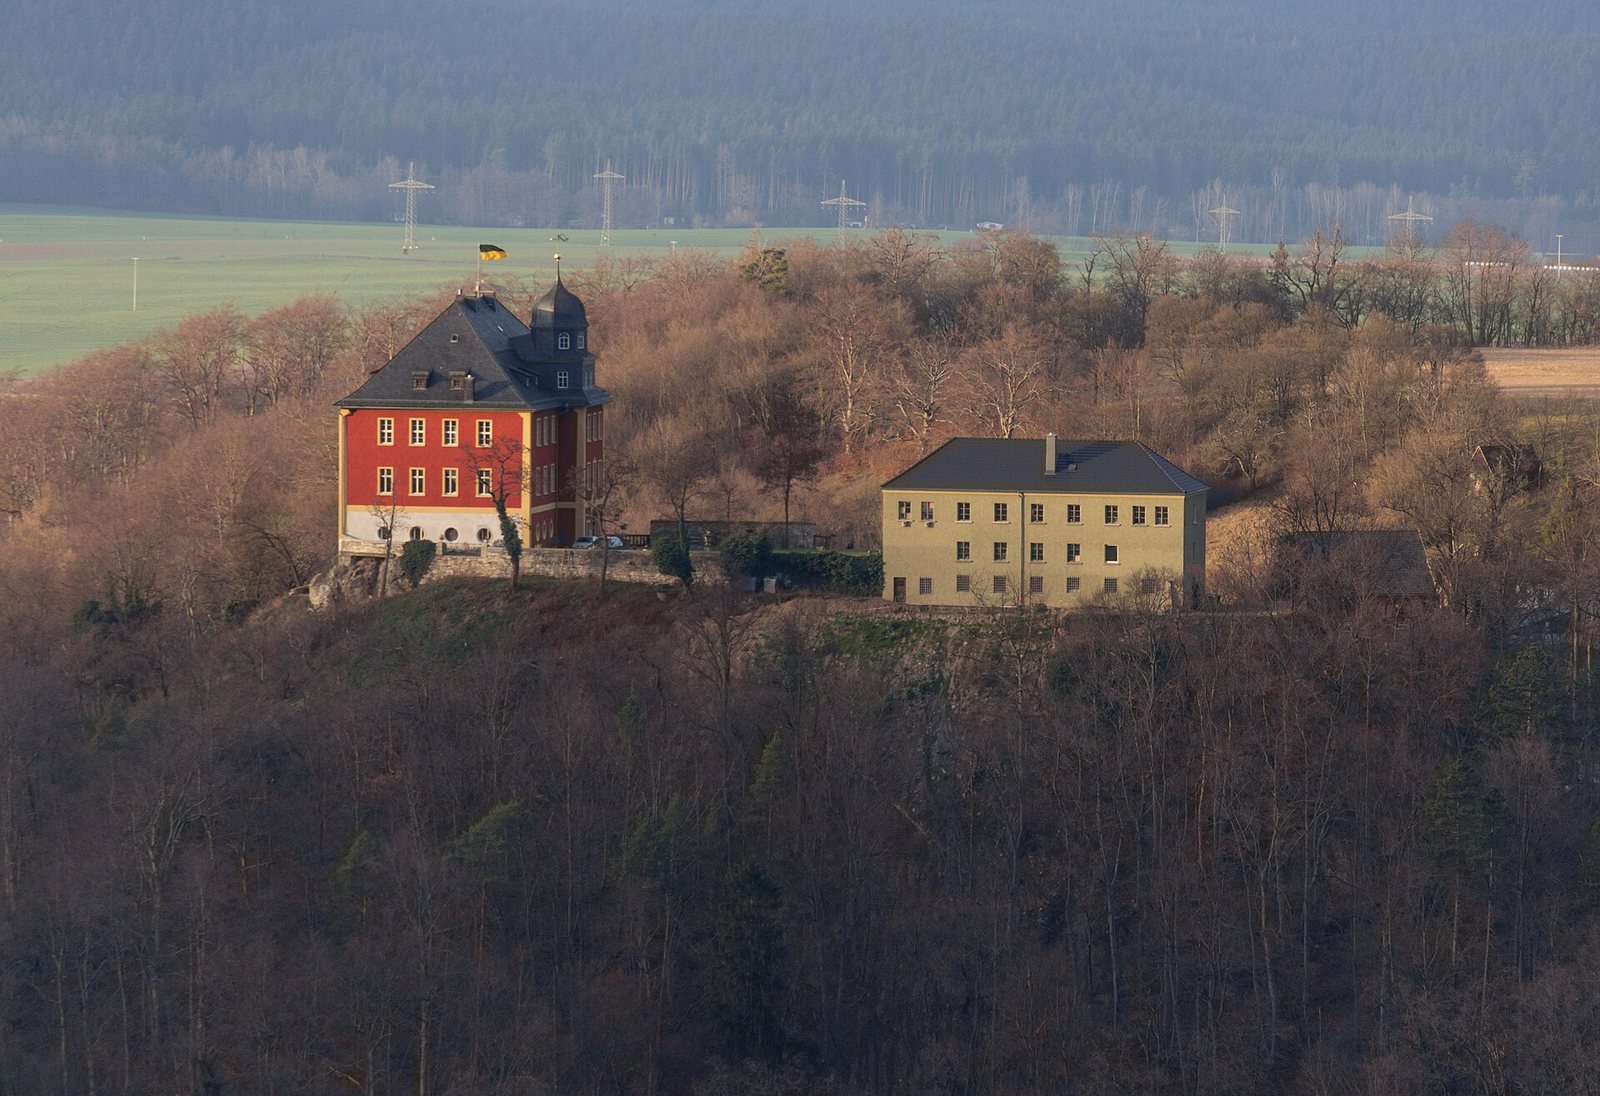
The castle complex occupies a Zechstein reef, a reef formation in a geological unit dating to the Permian Period. Its grounds bring together the palace and a range of associated areas and buildings.
Grounds and outer enclosure
Courtyard and service area
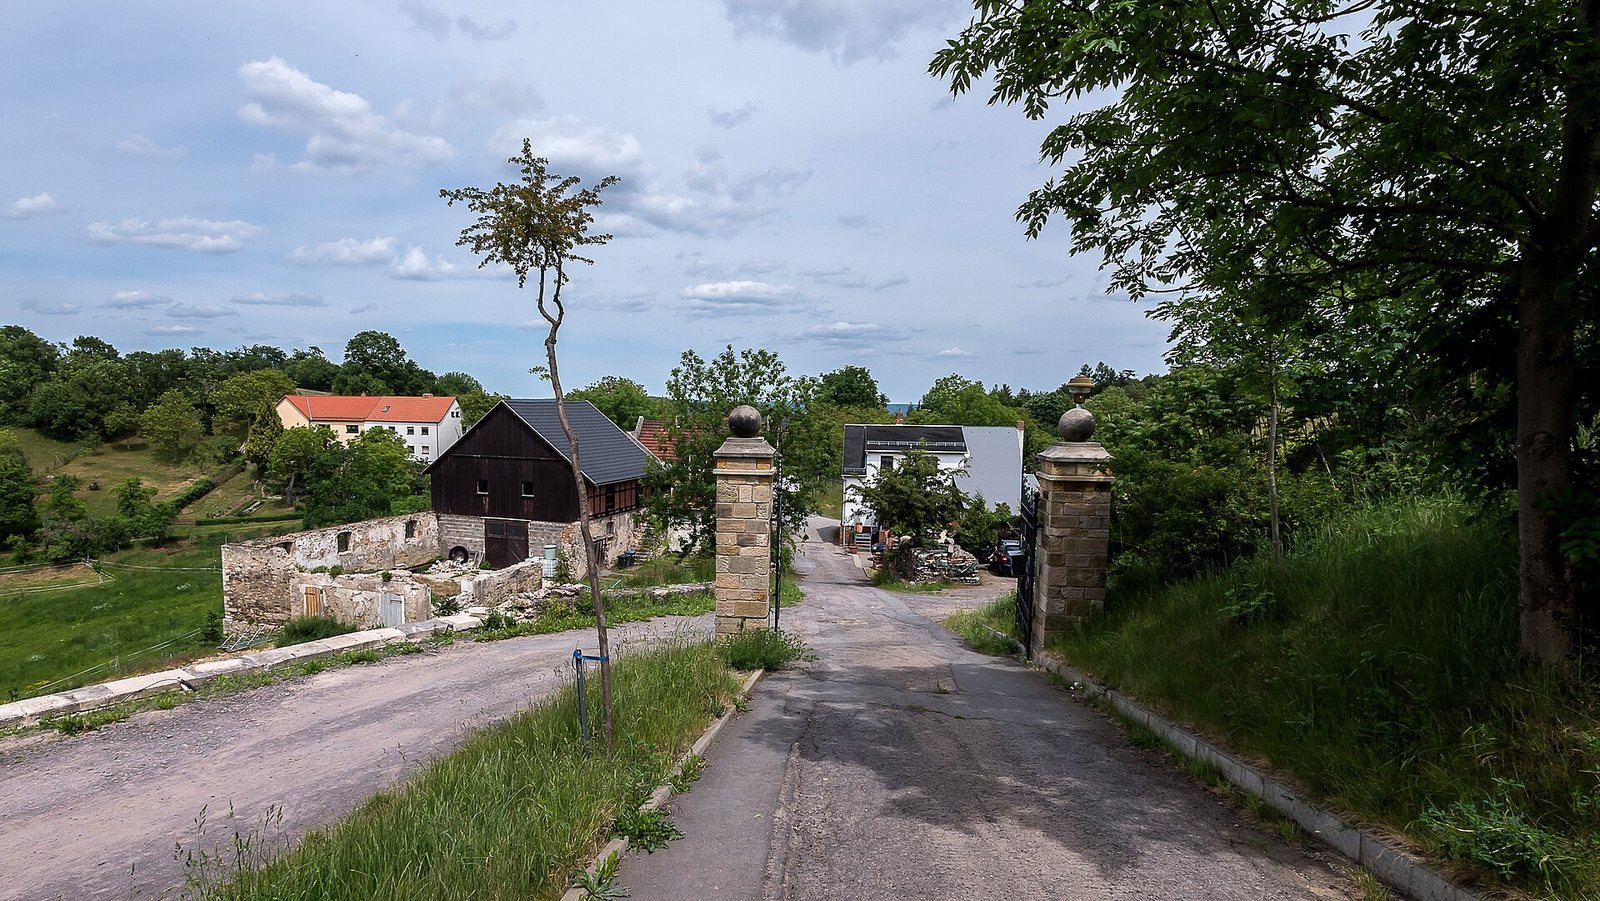
A courtyard lies on the eastern side of the castle. Service buildings and a farm are also located to the east.
Outer ward
The outer ward, the castle’s outer enclosed area, was rebuilt using stone from the nearby ruins of Burg Stein.
Exterior, rooms, and exhibition
Façade
The façade has an unconventional color scheme.
Garden pavilion
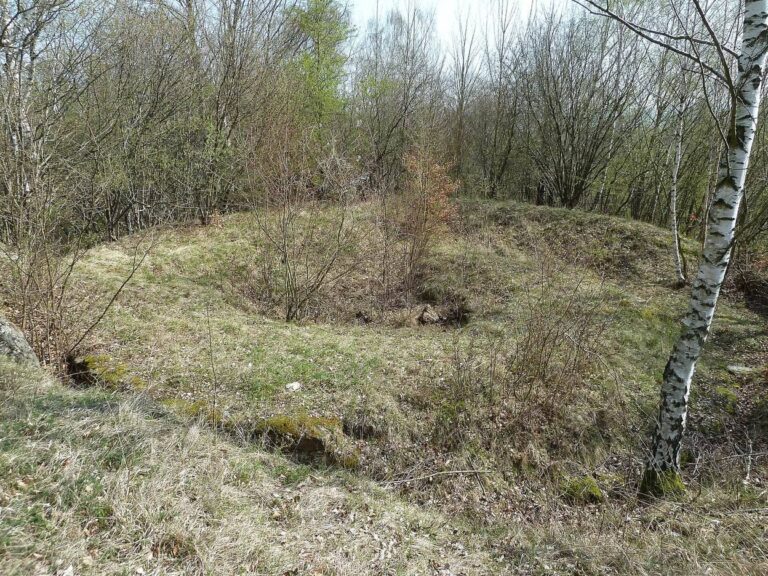
The foundations of a round garden pavilion survive in the grounds.
Interior rooms
Part of the first floor serves as living space. On the second floor, the Sonnensaal (Sun Hall) is used for events.
Historical exhibition
An upper-floor room displays finds that illustrate the castle’s history. A small exhibition about the castle was developed as part of a student seminar project.