Chequers: An Elizabethan Manor and Prime Ministerial Country Residence
Site at a Glance
- Popularity
- Very High
- Country
- United Kingdom
- Primary era
- Early Modern
- Eras represented
- Early Modern, Modern
- Civilizations
- British, English
- Site type
- Domestic
- Remains
- Manor House
On this page19 sections
History
Chequers, near Ellesborough in the United Kingdom, is an Elizabethan manor house built for William Hawtrey around 1565, possibly by rebuilding an earlier structure. Since 1921 it has served as the country residence of the serving UK prime minister. Its earlier history includes a Tudor noblewoman’s confinement there and centuries of inheritance and architectural change.
From the medieval estate to the Elizabethan house
The estate appears in the Domesday Book, the survey of English landholding and resources commissioned by William I in 1086. The name Chequers is associated with the Checker family, who held the property during the twelfth and thirteenth centuries. Elias del Checker, one member of the family, served as an usher at the King’s Exchequer, the royal institution responsible for managing and auditing government finances. Another suggested explanation connects the name with a wild service tree said to have grown in the garden.
About 1254, after Ralf of the Checker family died without a male heir, the estate passed to his son-in-law William de Hauterive. His family later adopted the surname Hawtrey. William Hawtrey built the present house around 1565, perhaps incorporating an earlier building. Soon afterwards he became custodian of Lady Mary Grey, a younger sister of Lady Jane Grey. Queen Elizabeth I had confined Mary away from court after she married without the queen’s permission. Mary lived at Chequers from 1565 to 1567.
Inheritance and nineteenth-century change
Through inheritance by women and subsequent marriages, the house passed through the Wooley, Croke and Thurbane families. In 1715, its owner married John Russell, a grandson of Oliver Cromwell, the seventeenth-century military and political leader who served as Lord Protector. That family connection is also reflected in the historic objects kept at Chequers.
In the nineteenth century, the Greenhill-Russell family commissioned Henry Rhodes to alter the house in the Gothic style. The work removed Tudor panelling and windows and added battlements topped with pinnacles. After the property passed through marriage to the Astley family, Bertram Astley set about restoring its Elizabethan character between 1892 and 1901. Reginald Blomfield advised on the project, which architect John Birch completed.
The Lees and the establishment of the prime minister’s residence
Arthur and Ruth Lee took a long lease of Chequers in 1909. Arthur commissioned Blomfield to restore the interior, and garden designer Henry Avray Tipping laid out several walled gardens in 1911–12. When the owner, Henry Delaval Astley, died in 1912, Ruth Lee and her sister bought the property and gave it to Arthur. During the First World War the house first served as a hospital and then as a convalescent home for officers. It returned to private residential use after the war.
The childless Lees intended Chequers to provide a country retreat for successive prime ministers, including those without a private country home. Arthur Lee wanted it to be a place for rest and recreation, lived in as a home rather than treated as a museum. The Chequers Estate Act 1917 established a trust to administer the estate and its associated fund, giving effect to the Lees’ plan. Although they had originally expected the transfer to take place after their deaths, they brought it forward in 1920 so David Lloyd George, prime minister from 1916 to 1922, could use the house. The Lees left on 8 January 1921, and Lloyd George initially occupied it as a tenant. Despite political disagreement between him and Lee, the transfer proceeded.
Chequers in public life
Chequers has been the serving prime minister’s country residence since 1921, with the exception of Andrew Bonar Law, who did not use it during his premiership in 1922–23. Its role grew to include official meetings and receptions as well as private retreat. The Chequers Trust manages the estate and makes it available to the serving prime minister. By 1958 it had fourteen members; the Chequers Estate Act of that year reduced the number to six during Ruth Lee’s lifetime and five thereafter. The trustees included the Lord Privy Seal, nominees of the prime minister and the Ministry of Works, the chair of the National Trust and the Public Trustee.
During the Second World War, security concerns led Winston Churchill to use Ditchley in Oxfordshire until late 1942, when the approach road to Chequers was camouflaged and other precautions were introduced. Churchill also stayed elsewhere when a full moon was considered to increase the risk of night bombing. He replaced the single telephone in the kitchen with a bank of telephones on his desk. During Edward Heath’s premiership, the house was renovated with outside financial support while retaining its historic character.
In the 1960s, Harold Wilson used Chequers for strategic cabinet discussions, including debate about joining the European Economic Community (EEC), a European economic organization that later became part of the European Union. After Wilson visited the EEC’s six member capitals, ministers meeting at Chequers voted 13 to 8 in favour of applying without conditions. The final decision was made two days later at Downing Street. French president Charles de Gaulle responded that Britain should wait, setting conditions for membership.
On 6 July 2018, Theresa May held a cabinet meeting at Chequers to agree a negotiating position for the UK’s departure from the European Union. The proposals included a free-trade zone for goods and a shared rulebook for industrial and agricultural products. They formed the basis of the government’s white paper of 12 July and became known as the Chequers plan. The proposals divided the government: Brexit secretary David Davis resigned shortly afterwards, followed by foreign secretary Boris Johnson on 9 July. In April 2020, Johnson recovered at Chequers after hospitalisation and intensive care for COVID-19.
The house is Grade I listed, the highest grade of listed-building protection in England. Its parkland, woodland and formal gardens are registered as a Grade II historic park and garden. The estate lies within the Chilterns Area of Outstanding Natural Beauty, a protected English landscape, designated in 1965. Coombe Hill, formerly mostly part of the estate, was transferred to the National Trust in the 1920s. On 1 June 2007 the estate also became a protected site under the Serious Organised Crime and Police Act 2005, making trespass there a specific offence.
Remains
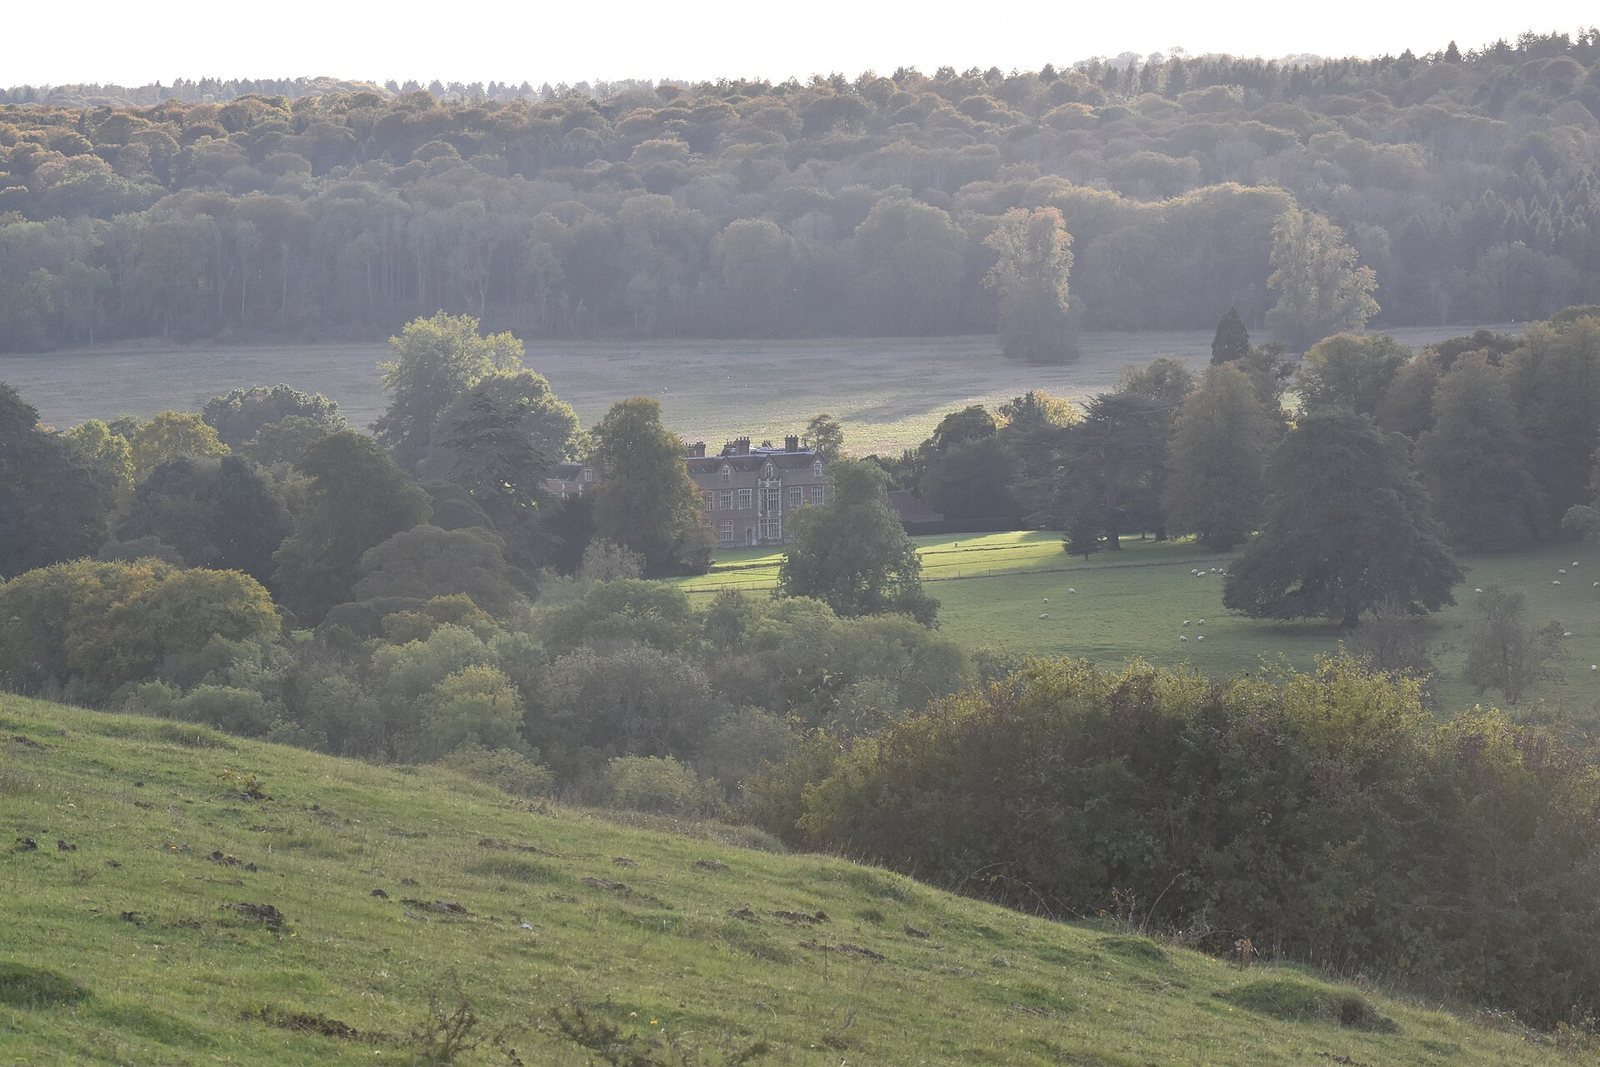
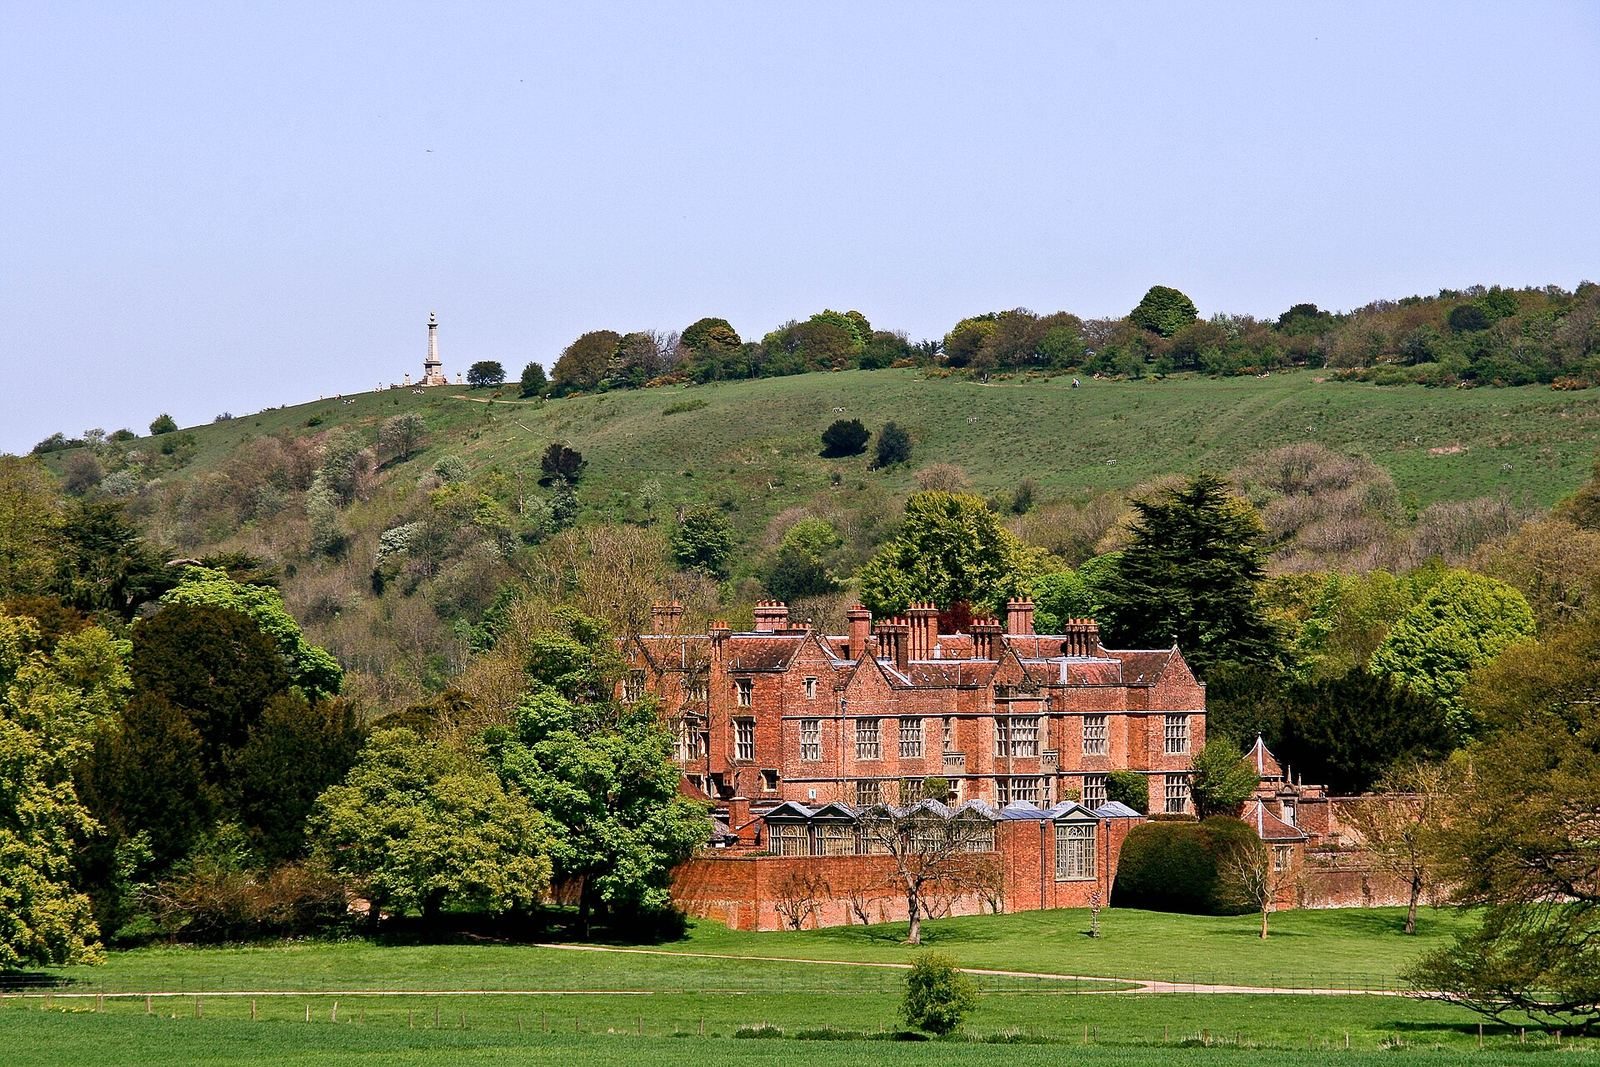
The house stands in a shallow valley near the northern escarpment of the Chiltern Hills. The roughly 200-hectare estate rises around the valley on three sides and slopes gently south. Chequers is built of red brick with stone dressings and tiled roofs. Its courtyard plan includes a central section added in the nineteenth century; the building has two storeys and an attic, with chimneys formed from diagonal brick shafts and offset heads.
The house
North front
The north front has eight bays, meaning sections of a building’s facade, and retains much of its early detail. Stone blocks emphasize the corners, while horizontal stone bands run across the brickwork. A low roof-edge wall continues across five small gables. The four-light stone windows have vertical dividers and two horizontal bars, and some have been renewed. Angled projecting windows occupy the second and sixth bays, with shaped stone parapets bearing heraldic designs from the sixteenth century. Five cross-shaped windows light the attic. Right of centre, a doorway has a flattened stone arch formed from four curves, with carved panels beside it.
South front
The south front preserves seven original bays. The outer and central sections project from the wall and end in gables; the narrower sections beside the centre are recessed. A stone band at first-floor level carries the Astley family motto, Justitia tenax, meaning ‘tenacious of justice’. Late nineteenth-century stone windows with vertical dividers and horizontal bars correspond to those on the north side. The central rectangular bay window has a heraldic parapet, while double doors in the third bay sit beneath a shallow stone arch. E. B. Lamb added a taller gabled bay at the left in the mid-nineteenth century.
East front and courtyard
The east front is irregular in form. Its two-storey porch was designed by Reginald Blomfield around 1910. The central infill within the courtyard plan dates from the nineteenth century, adding to the house’s varied outline.
Interior and furnishings
Inside, plaster ceilings in the Elizabethan style sit alongside reused panelling from the sixteenth and seventeenth centuries, which was not originally made for Chequers. A reception room bears William Hawtrey’s name, and the room in which Lady Mary Grey stayed from 1565 to 1567 retains its original condition. The Lees’ early twentieth-century refurbishment shaped much of the interior and its furnishings. They bought pieces through dealers and auctions, commissioned reproductions from decorators Gill & Reigate and furniture makers Nicholls & Janes of High Wycombe, and kept furniture that came with the house. The furnishings include cane chairs from the late seventeenth and early eighteenth centuries, a large suite of green-lacquered chairs, other lacquered pieces and furniture with painted decoration.
Art and historic objects
The house holds a substantial collection of art, historic objects and books. Its paintings include portraits of Sir Walter Raleigh, Lord Clarendon, Prince Rupert, Sir Francis Bacon and the Duke of Marlborough, as well as works by Rembrandt, John Constable, Joshua Reynolds and Anthony van Dyck. Other objects include Oliver Cromwell memorabilia and his death mask, a pocket watch once owned by admiral Horatio Nelson, and Napoleon’s dispatch case. A table made by George Bullock for Napoleon’s drawing room at Longwood House on Saint Helena is also part of the collection. A large leather-bound trunk decorated with brass studs is said to have belonged to James II when he was Lord High Admiral.
The Long Gallery contains the Chequers Ring, associated with Elizabeth I and among the few surviving pieces of jewellery worn by her. It also holds a diary of Nelson and early editions of works by Geoffrey Chaucer, Charles Dickens and Alfred, Lord Tennyson.
Gardens and productive grounds
East and south gardens
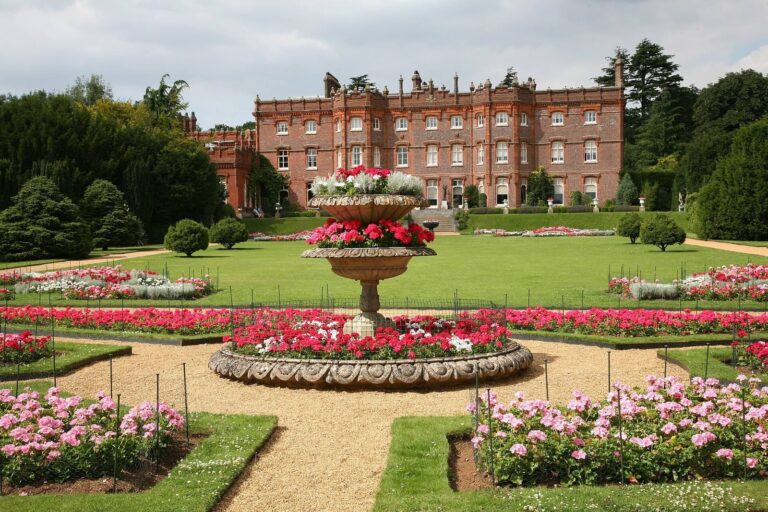
Brick walls built in 1912 enclose the gardens on the east and south sides of the house. In the south garden, small pavilions at the corners have roofs with a double-curved profile, stone cornices, divided windows and flattened stone arches beneath Tudor-style hood mouldings. A glazed arcade along the garden’s west side was added in the 1970s and gives access to a covered swimming pool, a gift from Walter Annenberg. A sunken central area is bounded by brick walls. The gate between the gardens has three stone obelisk-shaped finials, and the east gate piers carry similar ornaments on scrolls.
Kitchen garden and orchard
The kitchen garden lies east of the house, beyond a lawn with memorial trees planted by former prime ministers and visiting foreign heads of state. Brick walls enclose it on three sides, and a twentieth-century agricultural dwelling stands on its west side. Two greenhouses are set against the north wall, with potting sheds and other outbuildings just beyond it. An orchard extends eastwards. A gateway built of half-timbering and brick aligns with a straight path running west to east through the garden and orchard. West of the garden stands an ornamental brick-and-flint kennel with associated buildings. The kitchen garden continues to supply produce for the house.
Parkland and wider estate
North and south parks
The house and kitchen garden separate North Park from South Park. North Park is pasture, with trees bounding its northern end. In South Park, arable ground occupies the south, where trees are scattered across the land, while pasture lies to the north. Southwest of the house, open arable parkland is framed by Mable and Whorley Woods. Farther west, rough pasture retains field boundaries marked by trees.
The Dene and western landscape
Northwest of the house, The Dene is a valley that runs uphill through arable land and large clumps of trees. Beacon Hill forms a high grassy ridge overlooking the western parkland and is a landmark from the Vale of Aylesbury; views across the Vale open from the estate’s northern edge. The western end of the estate is woodland and scrub on the Chiltern escarpment. Paths and a drive cross an area that was once a medieval warren.
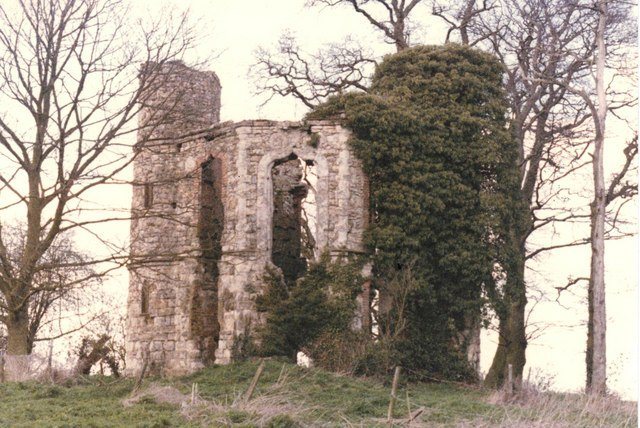
Late nineteenth-century landscape features in the western grounds included Velvet Lawn, south of Cymbeline’s Castle, Happy Valley and Silver Springs. They are now largely overgrown, and Silver Springs comprises two dry ponds. Trout were put into the ponds in 1909. Native box plants grow beneath the trees, and the Ridgeway National Trail crosses the estate.
Northwestern parkland and Coombe Hill
A separate area of parkland in the northwest is bounded by Little Kimble Hill, the lane to Ellesborough and the Warrens. It slopes down towards the northwest and contains small, mostly dry ponds running north, connected with Silver Springs pond to the southeast. A nineteenth-century brick lodge stands at its northwestern point, and extensive ancient ditches and earthworks occur in the area.
Coombe Hill lies about two-thirds of a mile northeast of the house and was formerly mostly part of the estate. The house and grounds sit among rolling farmland and woodland. The estate’s eastern and southeastern boundaries follow the road linking Great Missenden and Ellesborough.