Madresfield Court: A Moated Manor House and Lygon Family Home
Site at a Glance
- Popularity
- High
- Country
- United Kingdom
- Primary era
- Medieval
- Eras represented
- Medieval, Early Modern, Modern
- Civilizations
- British, English
- Site type
- Domestic
- Remains
- Manor House
On this page16 sections
History
Madresfield Court is a moated manor house in the United Kingdom, rebuilt in 1593 in a vernacular tradition and substantially reconstructed during the Victorian era. It has been the Lygon family’s home since the 15th century and later became closely associated with the Beauchamp earls and novelist Evelyn Waugh.
Early occupation and the Lygon inheritance
Madresfield was occupied in Anglo-Saxon times. Its name derives from the Old English maederesfeld, meaning “mower’s field.” In 1086, the Westminster Cartulary listed the manor among the holdings of Urse d’Abetot, a Norman landholder and royal official who served as sheriff, a county administrator. By 1196, the de Bracy family held the manor and retained it for about three centuries.
The Lygon family’s connection began with Joan Bracy’s marriage to Thomas Lygon in 1419–20. Their only son, William, received the manor from Joan’s mother in 1450, and it became the family’s home. A late-15th-century marriage further advanced the Lygons’ position: Richard Lygon married Anne Beauchamp, an heir of Richard Beauchamp, 2nd Baron Beauchamp. The family had been substantial landowners, but had previously ranked among the lesser gentry.
Rebuilding and family fortunes
The house was rebuilt in 1593, taking the place of a medieval building from the 15th century. The Lygons never sold Madresfield, and the house passed through inheritance within the family.
The death of the Lygons’ distant relative William Jennens in 1798 transformed their finances. Jennens had amassed wealth through inheritance, stock dealing, property investment and lending money. As he died without a will, his fortune was divided among three distant relatives. William Lygon’s share was worth about £40 million in 2012 terms. The resulting legal dispute, Jennens and Jennens, lasted more than a century and inspired the inheritance case in Charles Dickens’s Bleak House (1852–53).
William Lygon became a baronet, a hereditary British honour below the peerage, in 1806, and Earl Beauchamp, a hereditary title, in 1815. Frederick Lygon inherited Madresfield and the title in 1866, after his father and elder brother, both named Henry, died within three years of each other. Within a year, Frederick had advanced a major reconstruction begun by his brother. Work for the 5th and 6th Earls Beauchamp continued until shortly before the 6th Earl’s death in 1891.
The Beauchamp family and the 1931 exile
In 1931, the 7th Earl Beauchamp, William Lygon, was forced to live abroad after a sexual scandal set in motion by his brother-in-law, Bendor Grosvenor, Duke of Westminster. The Duke was jealous of the Earl’s public standing, prestigious offices and male heir. Most of the Earl’s children supported their father after his disgrace.
After the exile, novelist Evelyn Waugh grew close to three of the Earl’s daughters and often visited Madresfield. Waugh had earlier befriended the Earl’s second son, Hugh Lygon, at Oxford. The central family in Brideshead Revisited drew on the Lygon and Beauchamp families. Historian David Dutton considered the novel’s portrayal of the Earl’s family tragedy his most enduring legacy.
War plans and later stewardship
The 7th Earl died in New York in 1938, and his son, Lord Elmley, inherited Madresfield. The household formed by the 8th Earl and his Danish wife, Mona, was uncongenial to much of the family. Mary, Dorothy and Sibell left and did not return for fifty years. Before her death in 1989, Mona, Countess Beauchamp, endowed the Elmley Foundation to support the arts in Herefordshire and Worcestershire.
Contingency plans made in 1938 envisaged the royal family taking refuge at Madresfield if a German invasion threatened London. In 1940, after Allied troops were evacuated from Dunkirk, plans called for Princesses Elizabeth and Margaret to be sent to the Court. They also proposed moving the government to Worcestershire if an invasion force reached Kent and threatened the capital.
From 1970, Madresfield was home to Rosalind, Lady Morrison, a niece of William and Mona. By 2012, her daughter Lucy Chenevix-Trench lived in and ran the house. Its interior was extensively remodelled in 2014. Madresfield Court is Grade I listed, England’s category for buildings of exceptional interest, while the estate is Grade II*, a category for particularly important buildings of more than special interest.
Remains
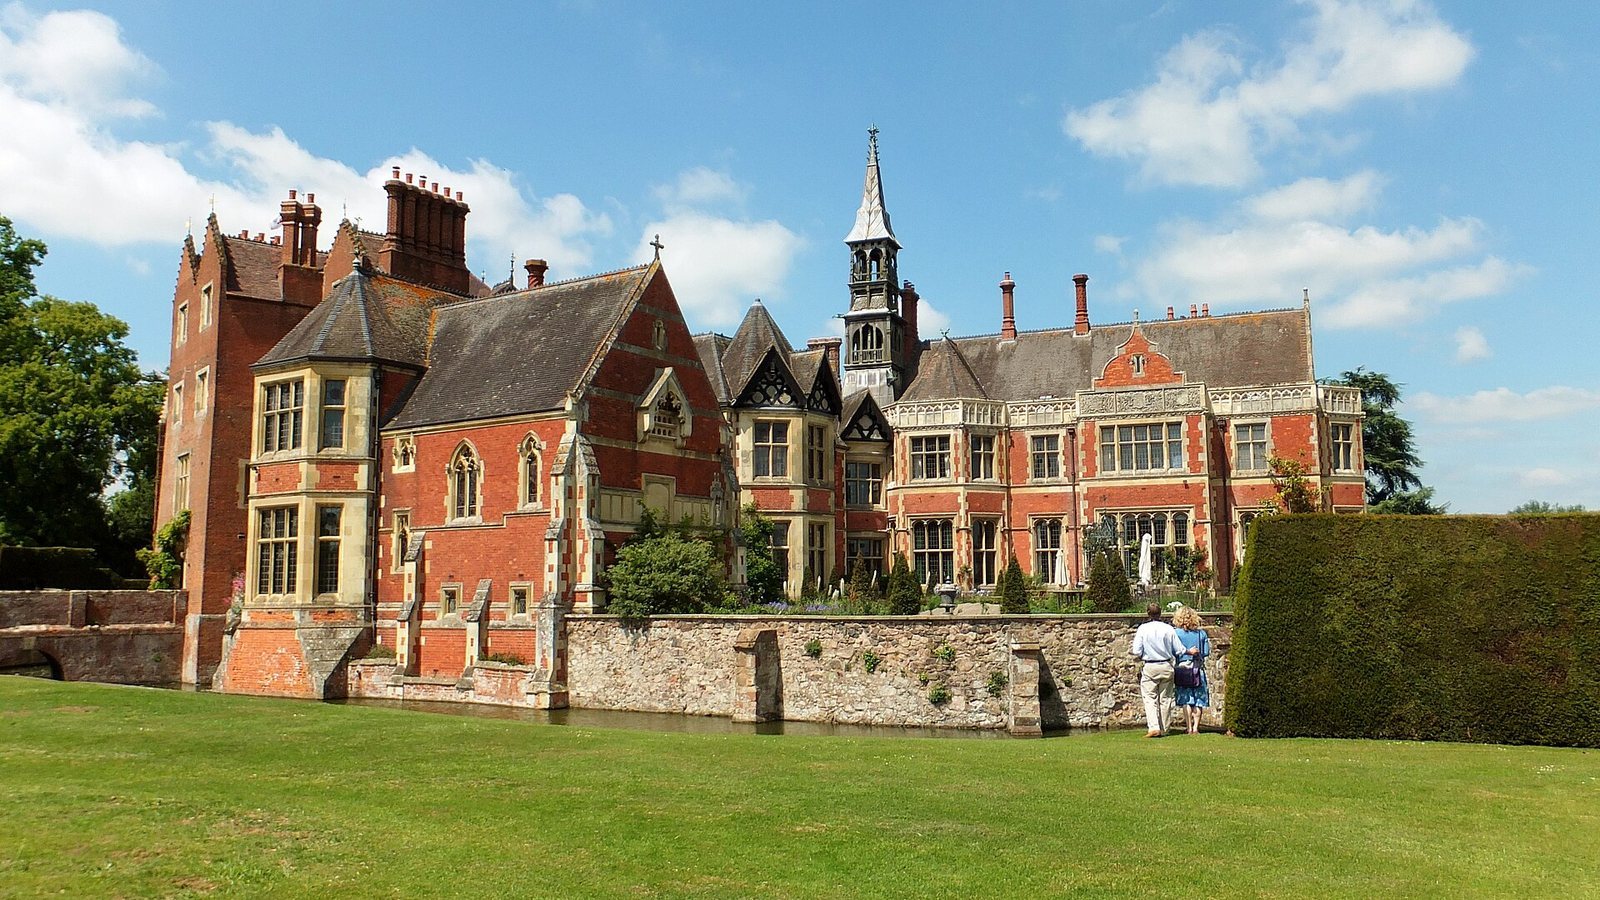
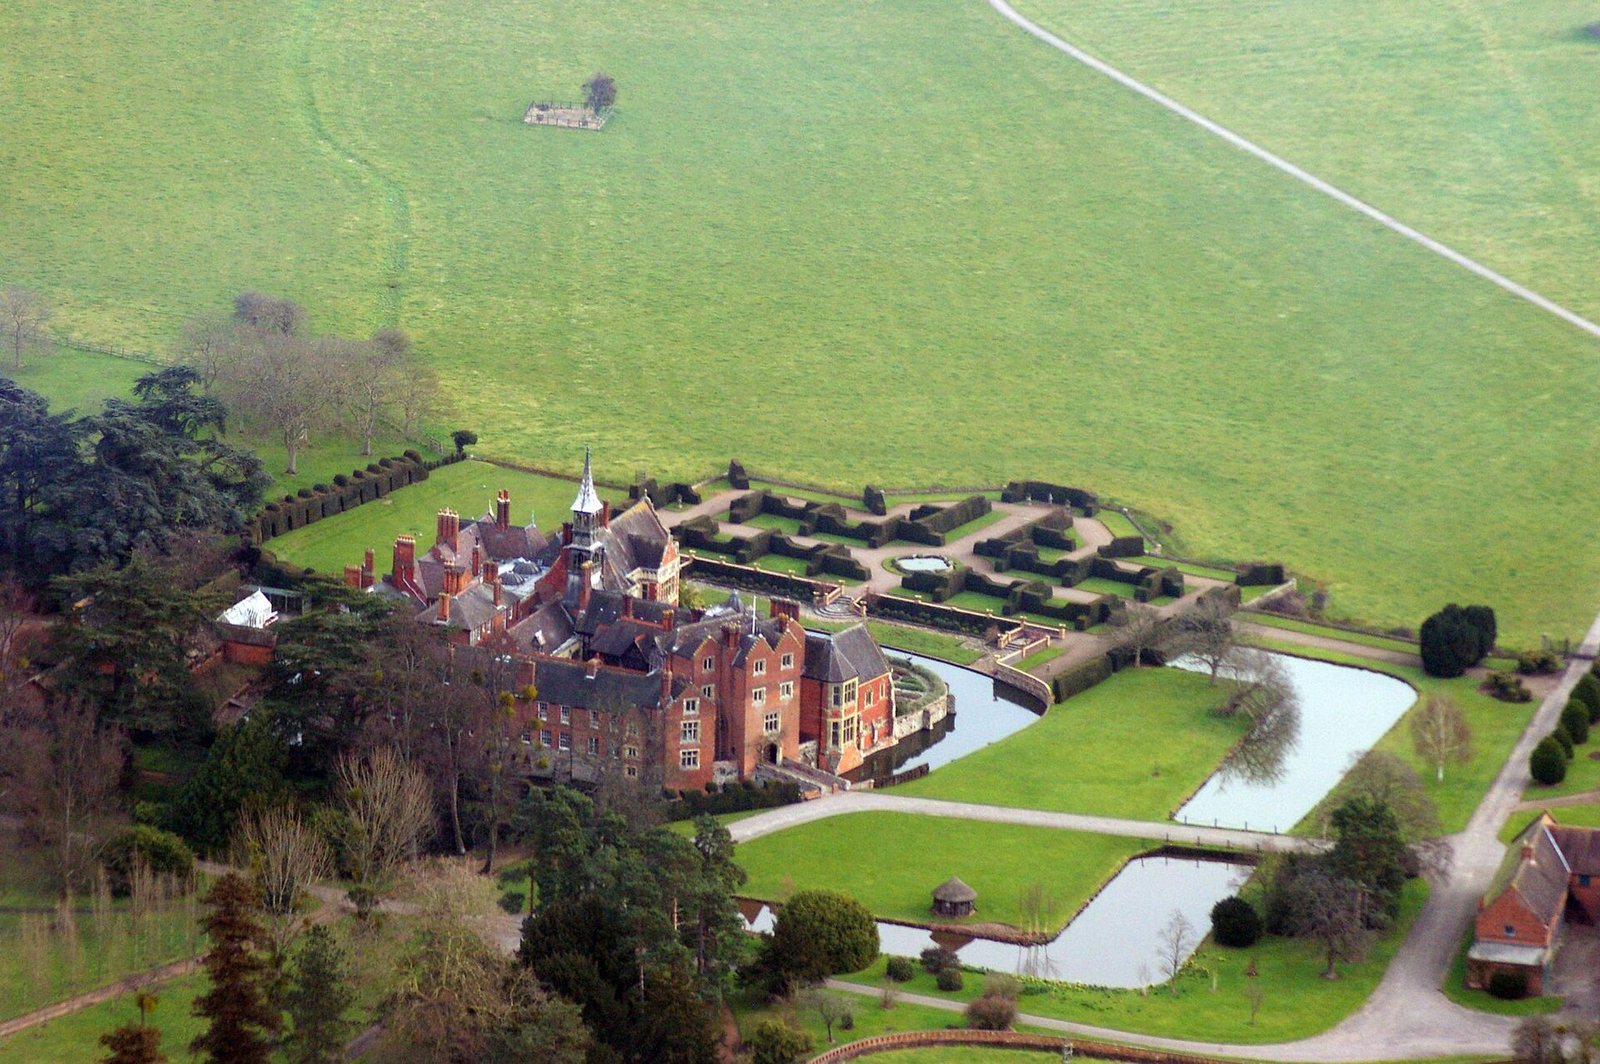
The large house is surrounded by a moat and follows the Tudor layout of a moated manor, with vernacular architecture based on local building traditions. Most of its present fabric comes from the Victorian reconstruction, which followed the principal lines of the earlier house. Only two of its more than 150 rooms were left unaltered. Architectural historian Mark Girouard described the internal courtyard as the house’s most impressive feature.
The house and its historic core
Moat, courtyard and reconstruction
The moat encloses the house, whose plan preserves the arrangement of the earlier manor. The courtyard lies within the building. The Victorian rebuilding retained the earlier house’s principal lines while changing almost all of its rooms.
Great Hall, bridge and entrance tower
The 12th-century Great Hall forms the core of the house. The bridge and entrance tower originated in the 16th century and have been restored. A panel above the gatehouse, moved from its original position, bears the names of Sir William Lygon and his wife, Elizabeth, alongside the date 1593.
Interior spaces
Chapel
The chapel has Arts and Crafts decoration, a style that valued skilled handwork and design. Wall paintings by Henry Payne show the Earl and Countess Beauchamp and their seven children in scenes using Christian symbols. Payne and other artists made the stained glass. Charles March Gere created a three-panel artwork, while A. J. Gaskin made the small crucifix and candlesticks. M. Lamplough designed the ornamental glass panes in the screen, and the Guild of Handicraft made the woodwork.
Library
The library occupies an enlarged former billiard room and was arranged for a collection of 8,000 volumes. Charles Robert Ashbee and the Guild of Handicraft decorated it. Two bookcases have shallow carvings of the Tree of Life and Tree of Knowledge on their ends. Several chairs have flame-pattern embroidery made by the 7th Earl during his exile.
Staircase hall
Three smaller rooms were combined to form the central staircase hall, which rises two storeys beneath a ceiling with three large domed skylights. A gallery runs along two sides of the upper level, its railing fitted with balusters of rock-crystal quartz. Portraits, many of Lygon family members, cover the walls. A passage from Percy Bysshe Shelley’s poem Adonais is stencilled around the tops of the four panelled walls: “The one remains, the many change and pass; Heaven’s light forever shines, Earth’s shadows fly; Life, like a dome of many-colour’d glass, Stains the white radiance of eternity; Until Death tramples it to fragments.”
The hall also contains a large chimneypiece of alabaster, porphyry, a hard decorative stone, and green serpentine, a decorative green stone. Lettice, Countess Beauchamp, received it from her brother, the 2nd Duke of Westminster, in 1902. It was first installed in the Ante-Drawing Room at Eaton Hall. Randall Wells dismantled it, moved it to Madresfield and reassembled it in the staircase hall in 1910.
Gardens and estate buildings
Court precincts
The estate includes gardens and parkland. Within the Court’s precincts are a late-19th-century wellhead, the North and South lodges, lodge cottages near Home Farm, and the stable block. The Court’s listed structures also include its bridge, retaining wall and North service court.
Home Farm
Home Farm comprises a farmhouse with an attached dairy, farm gates and a gateway northwest of the farm, and a dovecote.