Barrington Court: A Tudor Manor House in the United Kingdom
Site at a Glance
- Popularity
- High
- Country
- United Kingdom
- Primary era
- Early Modern
- Eras represented
- Medieval, Early Modern, Modern
- Civilizations
- British, English
- Site type
- Domestic
- Remains
- Manor House
On this page17 sections
History
The medieval estate
The Barrington estate had been occupied since the 11th century. By the 14th century, a substantial house stood northeast of the site of the present manor.
Giles Daubeney, 6th Baron Daubeney, died at Barrington in 1446 and left the estate to his son, Giles Daubeney, later 1st Baron Daubeney. His son served as a courtier, diplomat and military commander under Edward IV and Henry VII.
Tudor rebuilding
The manor passed to Henry Daubeney in 1514. For his service to Henry VIII, he was made Earl of Bridgewater. He spent much of his time in France, became bankrupt and forfeited the house to the Crown. He may have started a new house around 1538, but little, if any, of the present building is attributed to him.
After passing through several owners, including Henry Grey, 1st Duke of Suffolk, the manor was sold in 1552 to London merchant William Clifton, who was establishing an estate in Somerset. Clifton or his son John is thought to have overseen most of Barrington Court’s construction, completed in the late 1550s. The design may have taken ideas from Kirby Hall or from manor houses in East Anglia, a region linked to the Clifton family’s origins.
The estate included a medieval deer park. In the 1550s, while Clifton was away, he brought local poachers before the Star Chamber, a royal court that heard cases involving powerful people and public order, for hunting deer in the park.
The Strode family and the decline of the house
The property remained with the Clifton family until Gervase Clifton sold it in 1605 to his brother-in-law, Sir Thomas Phelips of Montacute House. After the property was mortgaged, Colonel William Strode Jr acquired it in 1625. The Strode family retained the house and estate until 1745.
Later owners maintained the property poorly. It became known as Court Farm and was occupied as a tenant farm. An early-19th-century fire and its use as a farm damaged the interior. When the house was close to dereliction, architect Alfred Hoare Powell supervised repairs.
National Trust ownership and restoration
The National Trust, a British conservation organisation that manages historic buildings, gardens and landscapes, acquired Barrington Court in 1907 following a recommendation by antiquarian Canon Hardwicke Rawnsley. The house was sometimes called the Trust’s first house, although the smaller Alfriston Clergy House had been acquired earlier. Barrington Court was among the Trust’s first large properties, and the high cost of its repairs and upkeep was still cited about thirty years later as a reason for caution about taking on country houses.
Garden designer J. E. Forbes laid out the Arts and Crafts gardens in 1917 for Lieutenant Colonel Abram Arthur Lyle, who was associated with the British sugar company Tate & Lyle. Gertrude Jekyll, a garden designer linked to the Arts and Crafts movement, provided planting plans. In 1921, Lyle and his wife, Elsie Ronalds Lyle, known as Ronnie, took a 99-year repairing lease from the Trust, and renovation work began. They refurbished the house and renovated its former stable and coach block as Strode House. Outbuildings, gateways and gardens were also built or laid out during this period. Mrs Lyle later changed the garden planting scheme in the 1960s, while original plans have informed restoration work.
The house is Grade I listed, and its gardens are registered at Grade II* on the National Register of Historic Parks and Gardens.
Remains
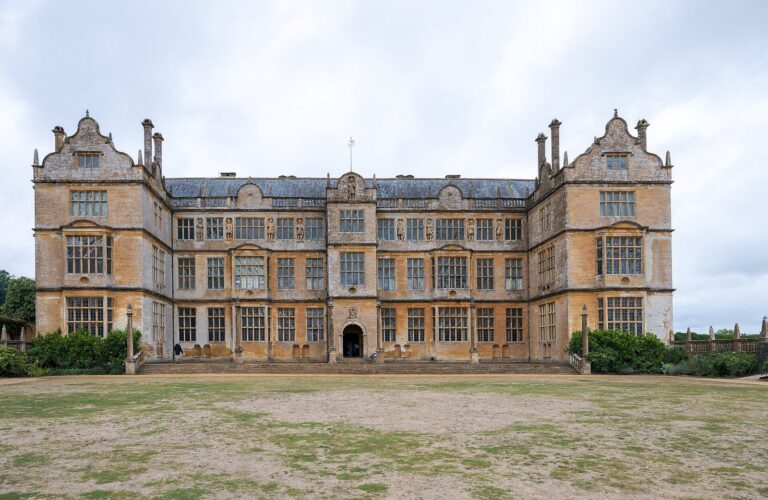
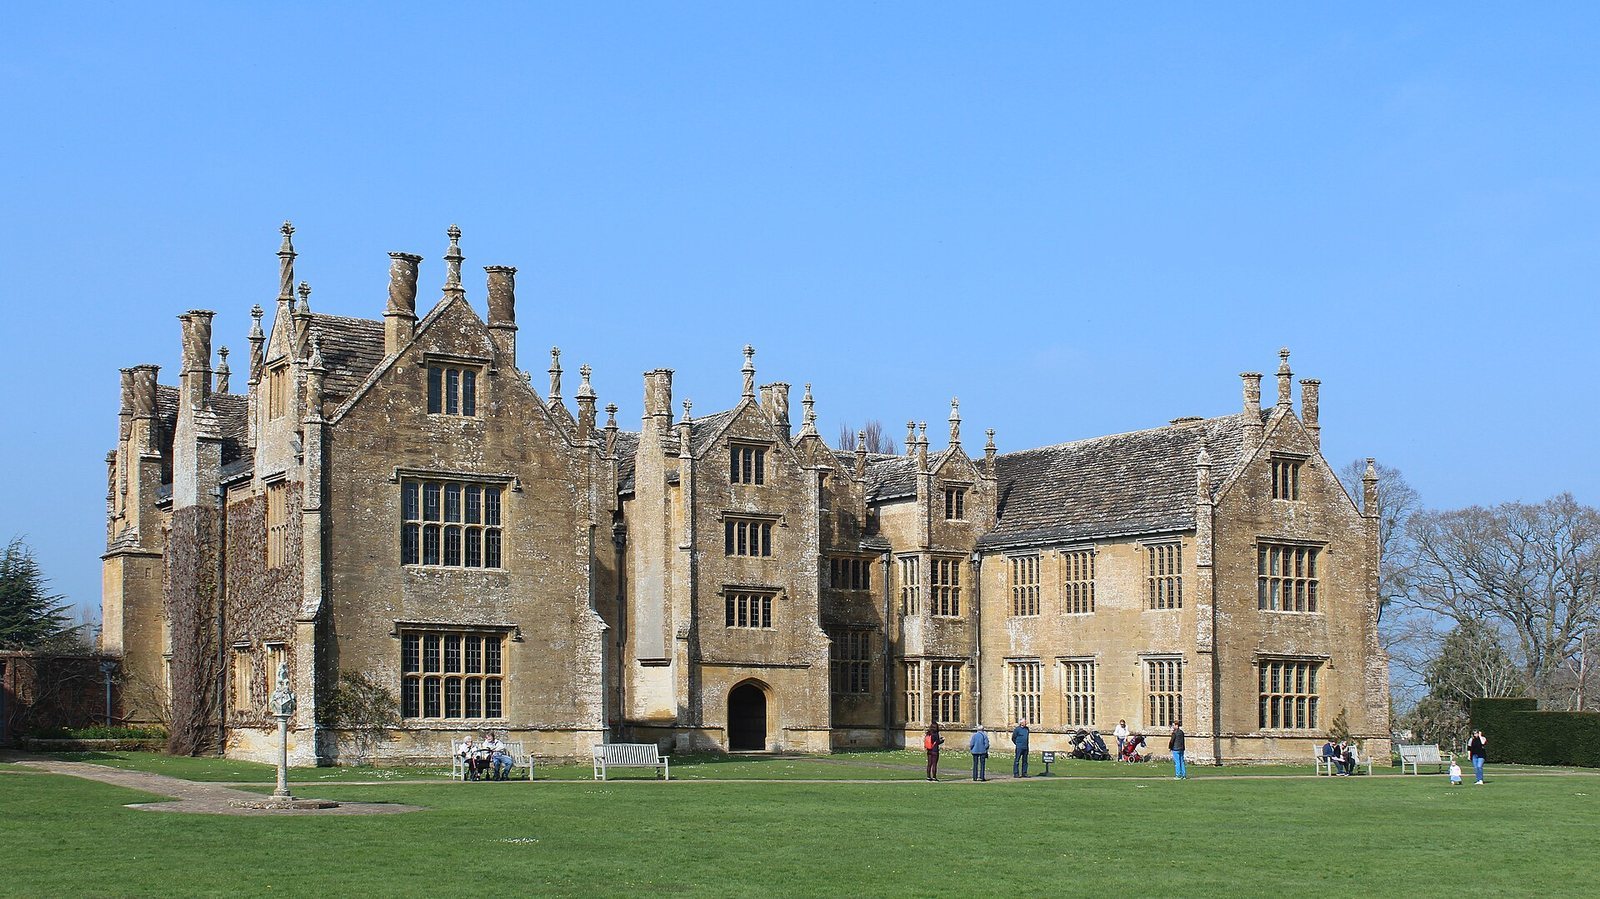
The site combines an E-shaped Tudor manor house with courtyards, estate buildings, gateways and formal gardens. Its surviving structures reflect both the main house’s 16th-century construction and later work on the estate.
The manor house
The house has large projecting wings and square projections that contain staircases. Its south front has seven gables, octagonal buttresses and twisted finials, decorative features at the tops of structures. The gables are finished with double-curved mouldings and small carved ornaments. At the centre, an entrance porch leads to a screens passage, a corridor separating the hall from service areas. The hall lies to the left, while a service passage leads toward the kitchen wing on the right. A long gallery runs the length of the upper floor. The plan is not fully symmetrical: the hall has two window sections, while the buttery, a household service room, has one.
Earlier house remains
Visible traces of a moat are associated with the substantial house that stood northeast of the present manor by the 14th century.
Estate buildings and entrances
Stable court and Strode House
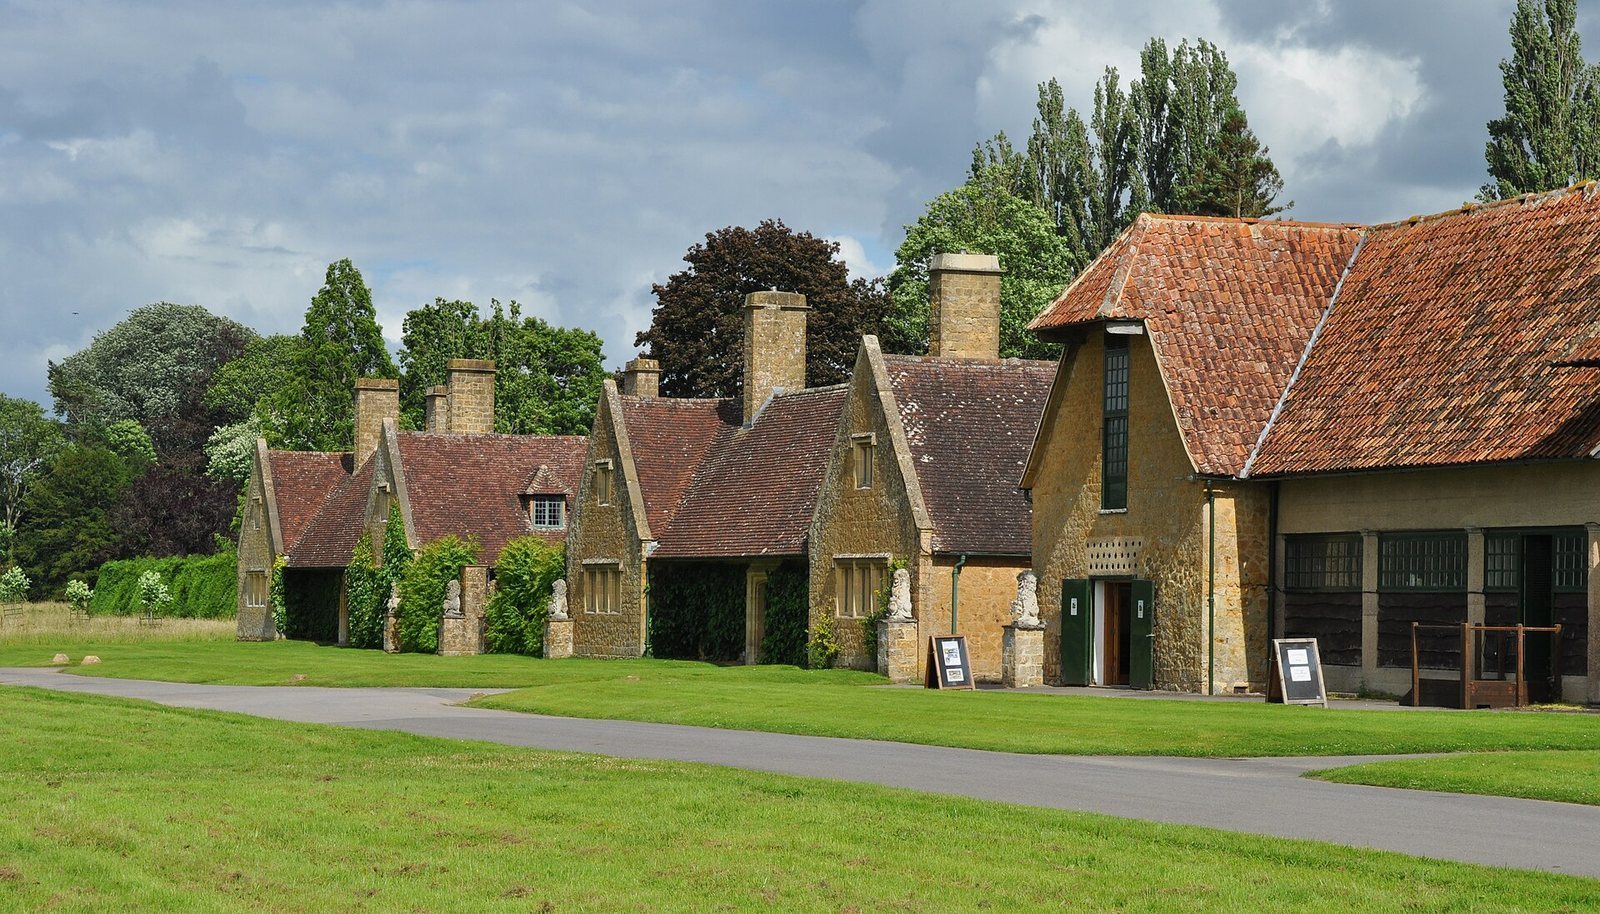
A traditional stable court, with stable buildings arranged around a yard, is dated to 1675. The stable building that became Strode House was built by William Strode III in 1674. It is a two-storey brick structure with local Hamstone dressings and a hipped tile roof. Around 1920 it was converted into a separate residence to plans by J. E. Forbes, and its west front was added at that time. A fountain court is immediately in front.
Other estate buildings
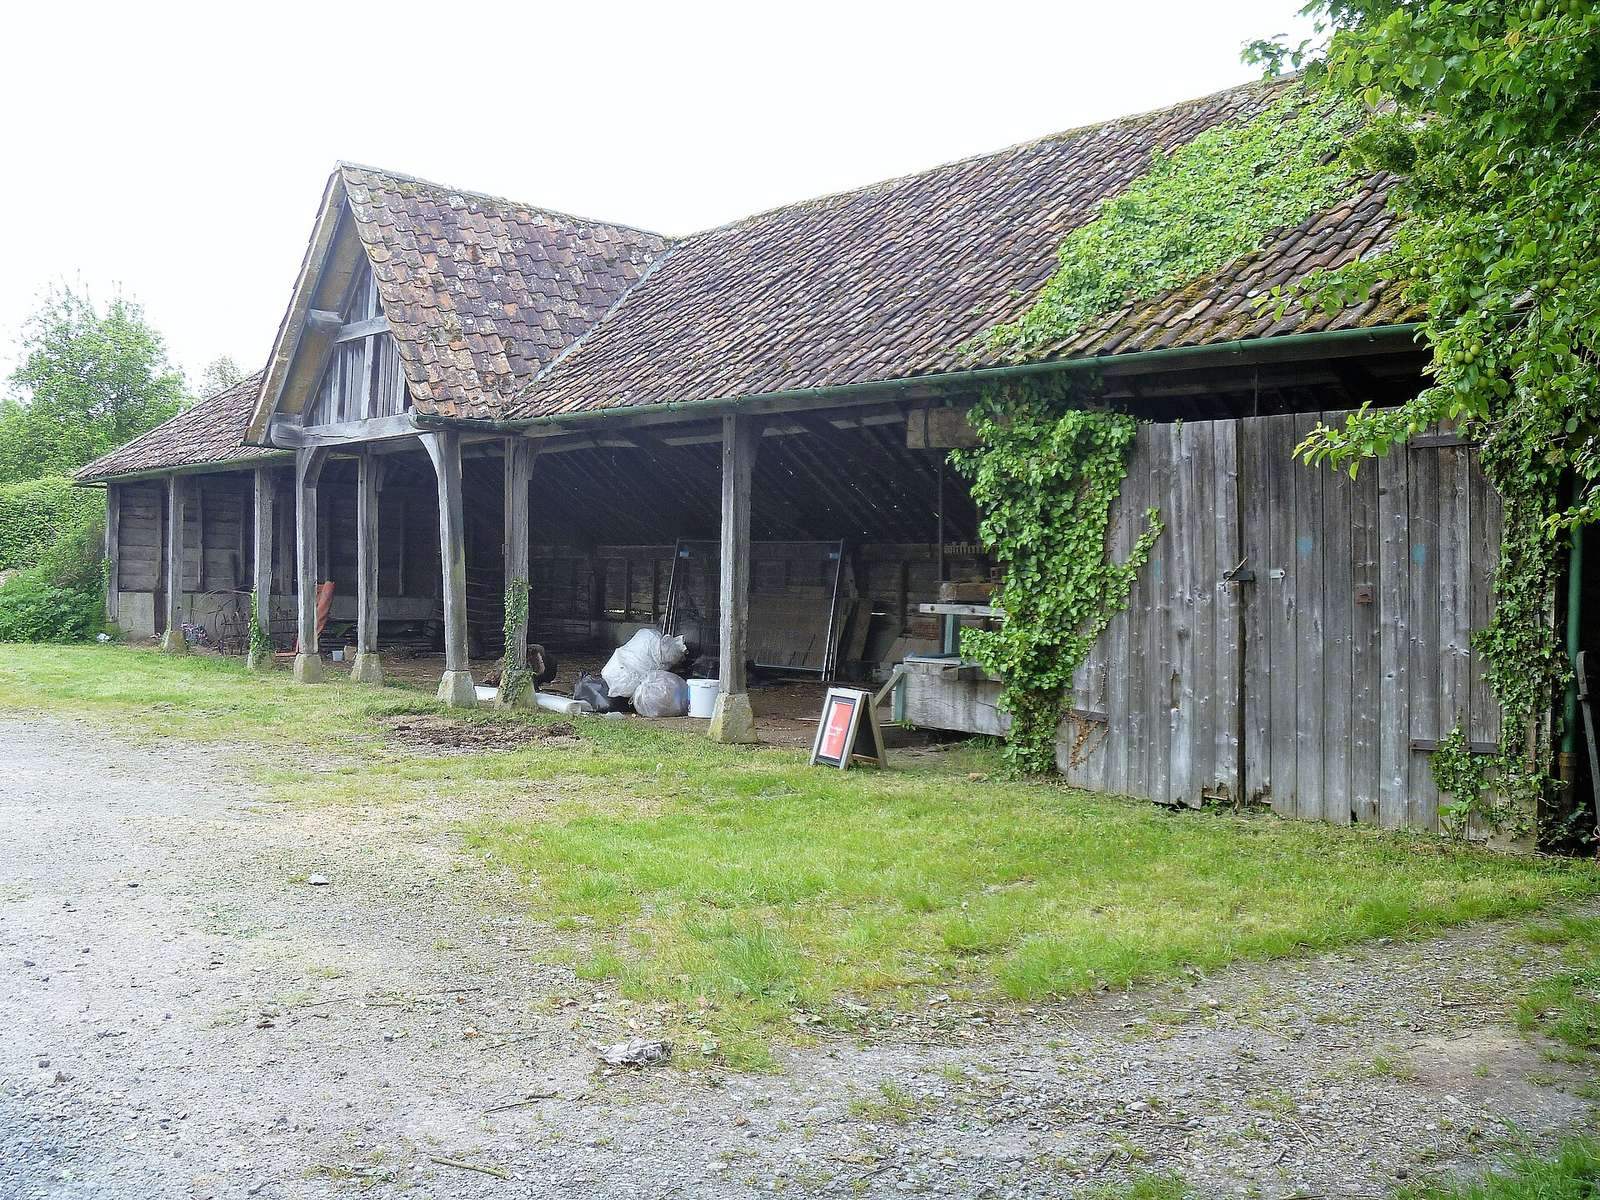
The 1920s additions include a one-storey Tudor-style motor house with an attic and heraldic lions on its front, a two-storey agent’s house called Beechams, six thatched Tudor-style cottages, a farmhouse and a barn.
Gateways and forecourt
The gateway west of the forecourt was rebuilt in the 1920s with tall piers and stepped, moulded caps, framing a full view of the house’s south front. Wrought-iron gates mark the entrances east of the forecourt and east of the south lawn. The forecourt wall belongs to the same period, with rectangular lily ponds at its base.
Gardens
Earlier garden layouts
A rectangular raised parterre, a formal arrangement of garden beds, measures about 70 by 50 metres and lies near a linear pond or canal about 12 by 110 metres. Ground surveys also indicate another formal garden dating to the 17th century.
Arts and Crafts gardens
The gardens include walled areas known as the white garden, the rose and iris garden, and the lily garden. Kitchen gardens, fruit orchards and ornamental gardens form part of the wider grounds.
Kitchen garden
Built in the 1920s, the kitchen garden has walls with two gateways framed by neoclassical mouldings. Gravel paths create a square crossed at the centre, where a fountain is surrounded by fruit trees, vegetable plots and soft-fruit plantings. The walls include carriage openings with wrought-iron gates, and apple, pear and plum trees grow along them. A squash court is attached to the garden.
Sundial
About 20 metres southwest of the house, a twelve-faced sundial of stone and bronze stands on a stone column. A heraldic lion tops the dial. Colonel Lyle imported it from California in 1920.