Braal Castle: A Medieval Tower House in Scotland
Site at a Glance
- Popularity
- Low
- Country
- United Kingdom
- Primary era
- Medieval
- External website
- Open
- Eras represented
- Medieval
- Civilizations
- Kingdom of Scotland
- Site type
- Military
- Remains
- Castle
On this page4 sections
History
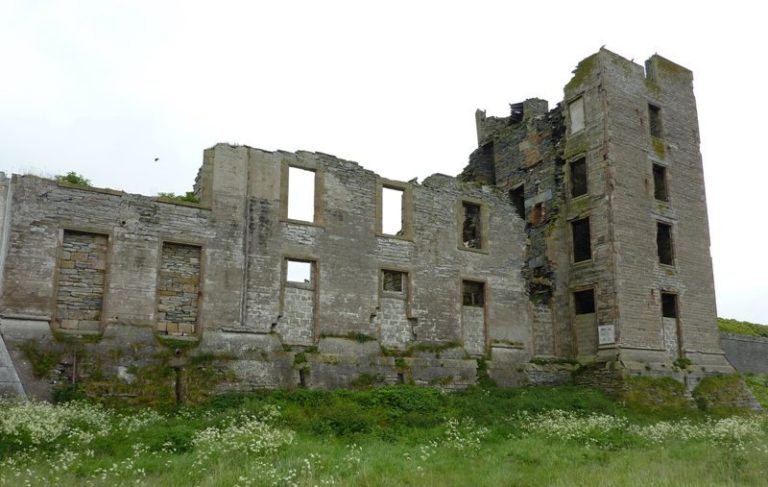
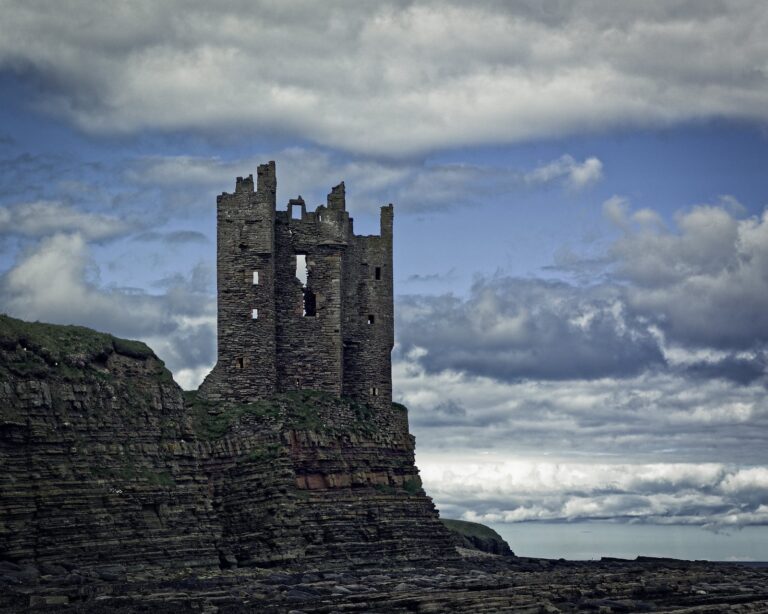
Braal Castle is a ruined tower house above the River Thurso, north of Halkirk in Caithness, Scotland, within the United Kingdom. Built in the mid-14th century, it was originally called the Castle of Brathwell. A tower house was a defensible residence centered on a tall, compact building. The site may have been occupied earlier by Harald II of Orkney, who held the title of mormaer of Caithness, a high-ranking territorial ruler in medieval Scotland.
Medieval grants and ownership
Around 1376, Robert II granted the castle, adjoining lands, and the earldom of Caithness to his son David Stewart. An earldom comprised the title and territory associated with an earl. David’s descendant Walter Stewart forfeited his estates in 1437, when he was executed for his part in the murder of James I.
James II granted the castle to Sir George Crichton in 1450. Crichton became Earl of Caithness briefly in 1452. In 1455, James II granted the castle and earldom to William Sinclair. During the 18th century, the castle passed to the Sinclairs of Ulbster, a branch of the Sinclair Earls of Caithness.
Later use and protection
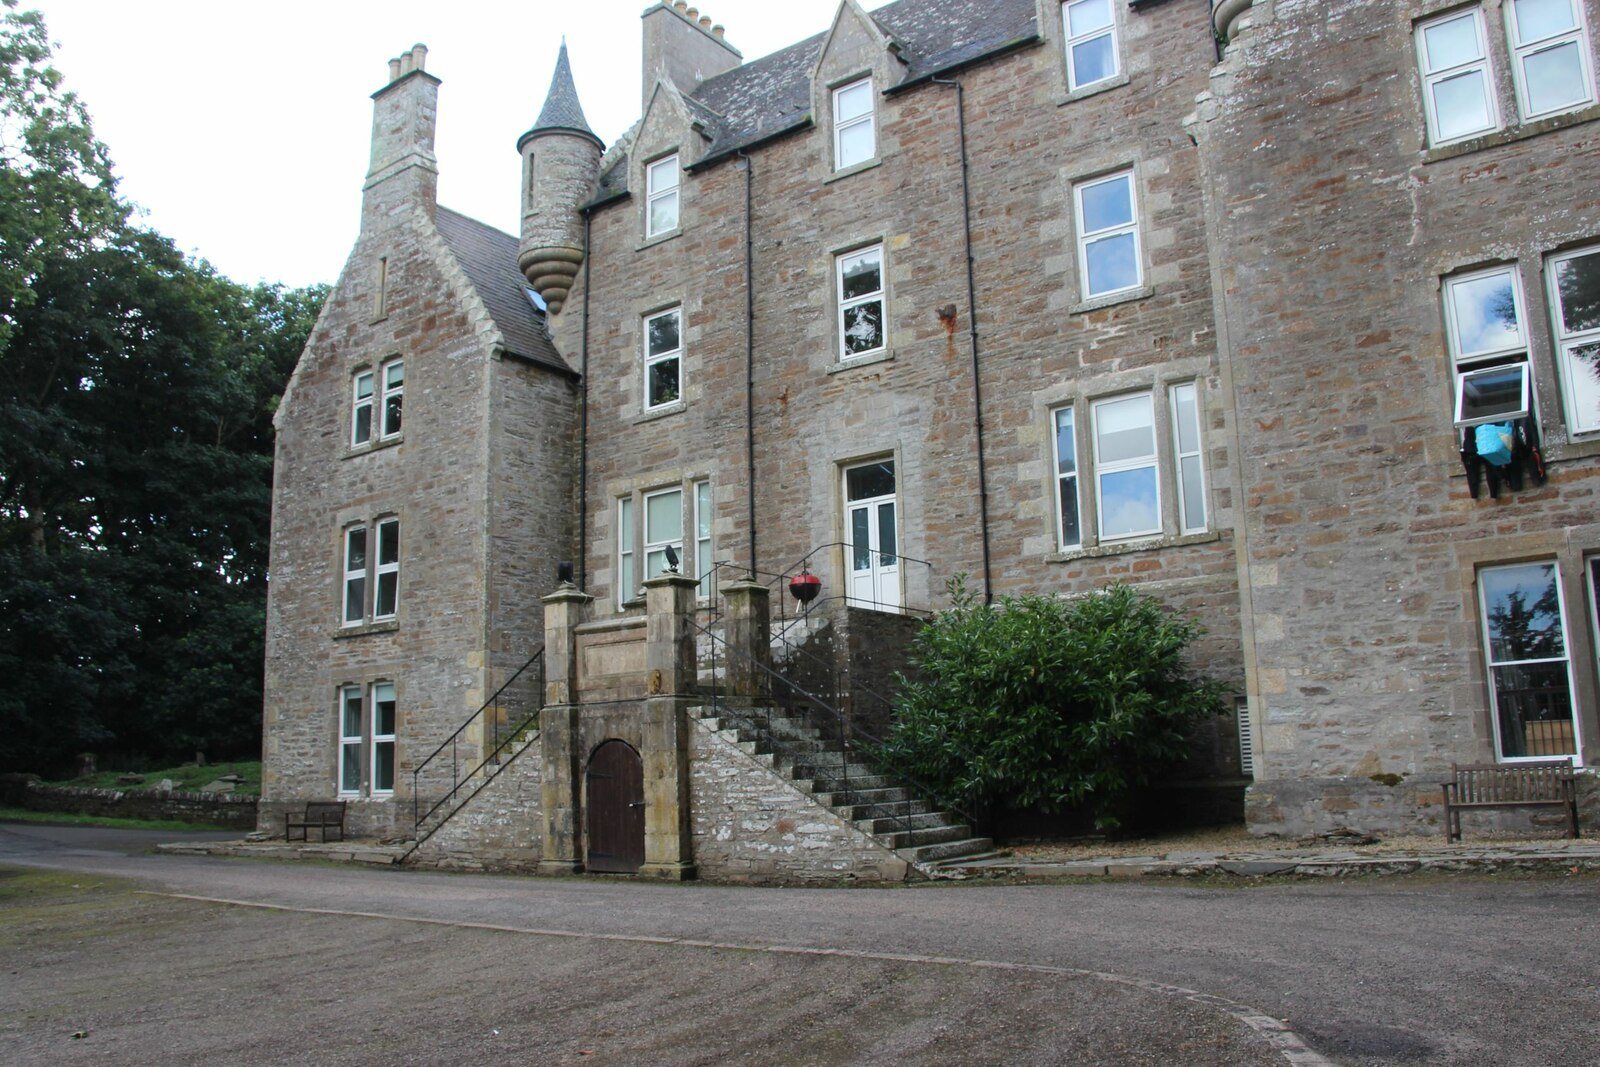
In the 19th century, the Sinclairs began building a mansion beside the castle but abandoned the project. A hotel was constructed over the mansion’s foundations in 1856. Armed forces requisitioned the hotel during the Second World War, and the building was converted into 15 flats in the 1970s. Braal Castle is designated a Scheduled Monument, a nationally important archaeological monument protected by law in Scotland.
Remains
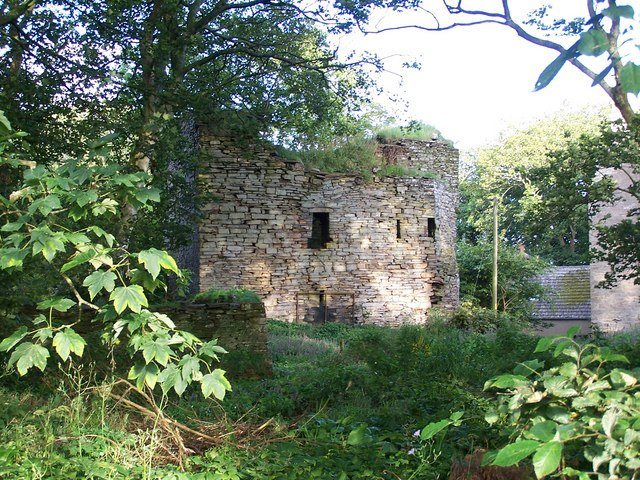
The ruined castle is a stone tower house set above the River Thurso, in a position described as readily defensible. Its compact footprint measures about 12 by 11 metres, and its walls are between 2.5 and 3 metres thick. The entrance is at first-floor level and leads into a large hall.
A stair built within the wall connected the hall to an upper floor and a parapet walk, a passage along the top of a defensive wall. The castle’s surviving form preserves the lower part of this tall, compact arrangement.